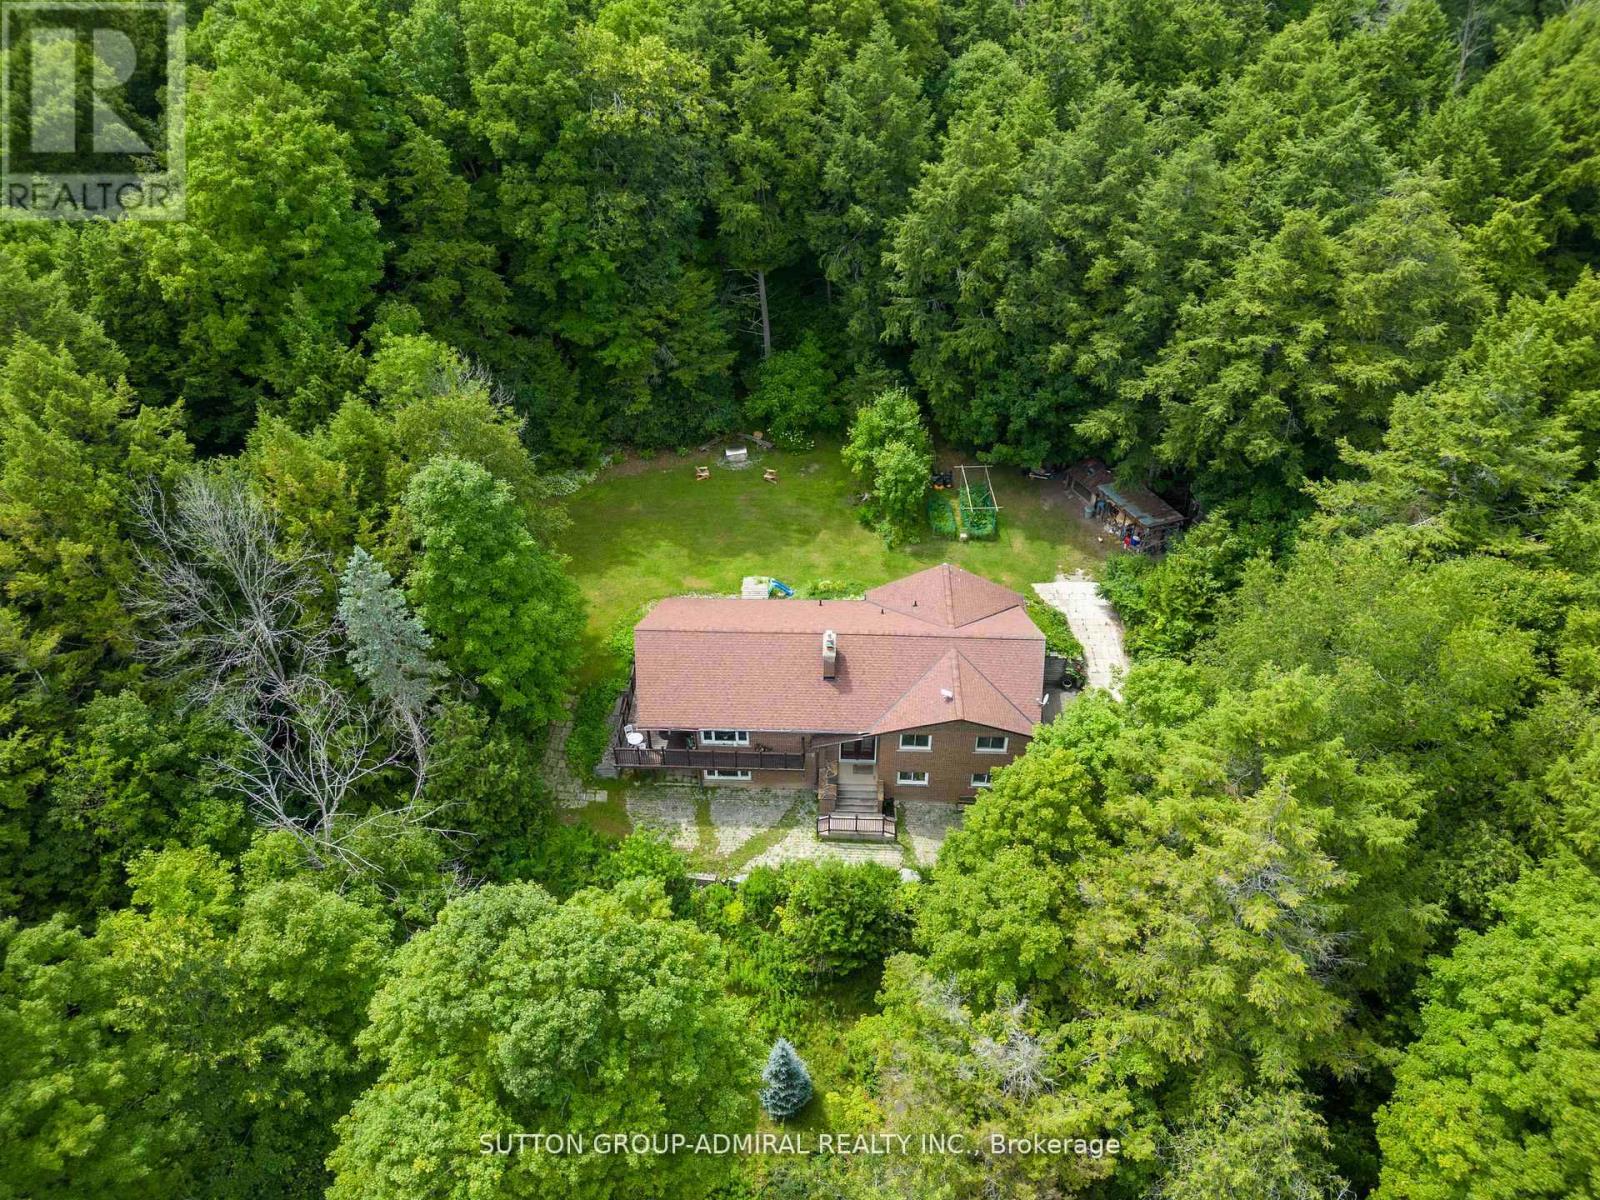
19246 Warden Avenue
East Gwillimbury (Queensville), Ontario L0G1R0
MLS # N13790302
Property Details
Type
Detached
Beds
4
Baths
3
Status
For Sale
More homes like this
About this property
Escape to your own private 5-acre country retreat, just minutes from Downtown Newmarket and Sharon Village. This rare property offers the perfect blend of peaceful country living and close-to-town convenience. Home & Living Space, Charming fully-bricked 3+1 bedroom raised bungalow with approx. 2100 sq.ft. of total living space, Walk-out basement with ideal for extended family or recreation, Wrap-around deck with serene views of the Black River. Primary suite with ensuite + main floor laundry for everyday convenience Land & Lifestyle5 acres of privacy and natural beauty with 220 ft of Black River frontage. Space for gardens, animals, hobby farming, or simply enjoying the outdoors. Mature trees and open fields create a tranquil retreat setting Garages & Workshop. Existing workshop + 2-car garage (as-is)22 x 40 detached 4-car garage (permitted) with soaring 13-ft door perfect for trades, storage, or car enthusiasts. Unbeatable Location; 5 min to Hwy 404, Vinces Market, and Shawneeki Golf Club10 min to East Gwillimbury GO Station, new Costco, and local farmers markets12 min to Southlake Regional Hospital and Downtown Newmarket16 min to Upper Canada Mall. Steps to Sharon Village, equestrian centres, and scenic trails A rare opportunity: country living with Black River frontage, garages/workshops, and unbeatable access to town amenities.
Mortgage Estimate
Estimated monthly payment
Calculating…
Estimate only. Taxes, insurance, condo fees, and lender terms are not included.
Monthly costs to verify
Property taxes: about $531/month based on listed annual taxes.
Estimate only. Confirm taxes, condo/maintenance fees, insurance, utilities, and lender terms before making decisions.
Rooms
| Room | Level | Dimensions |
|---|---|---|
| Kitchen | Main level | 5.03 x 3.65 |
| Bedroom | Lower level | 3.52 x 3.43 |
| Dining room | Main level | 6.65 x 3.65 |
| Family room | Lower level | 8.53 x 7.57 |
| Bedroom 2 | Main level | 3.75 x 3.03 |
| Primary Bedroom | Main level | 4.02 x 3.51 |
| Bedroom 3 | Main level | 3.75 x 3.53 |
| Living room | Main level | 5.79 x 4.31 |
Facts & Location
Interior Size
2,100 sq ft
Parking
8 spaces
Lot Size
220 x 1000.4 FT
Annual Taxes
$6,370
Listing data
Listing information is provided for personal, non-commercial use and should be independently verified before making real estate decisions.
Last refreshed: Sep 30, 2026 2:31 AM
Explore nearby searches
SEO-friendly searches for this area, property type, and nearby neighbourhoods.
Similar Properties
More nearby listings that may fit the same search.
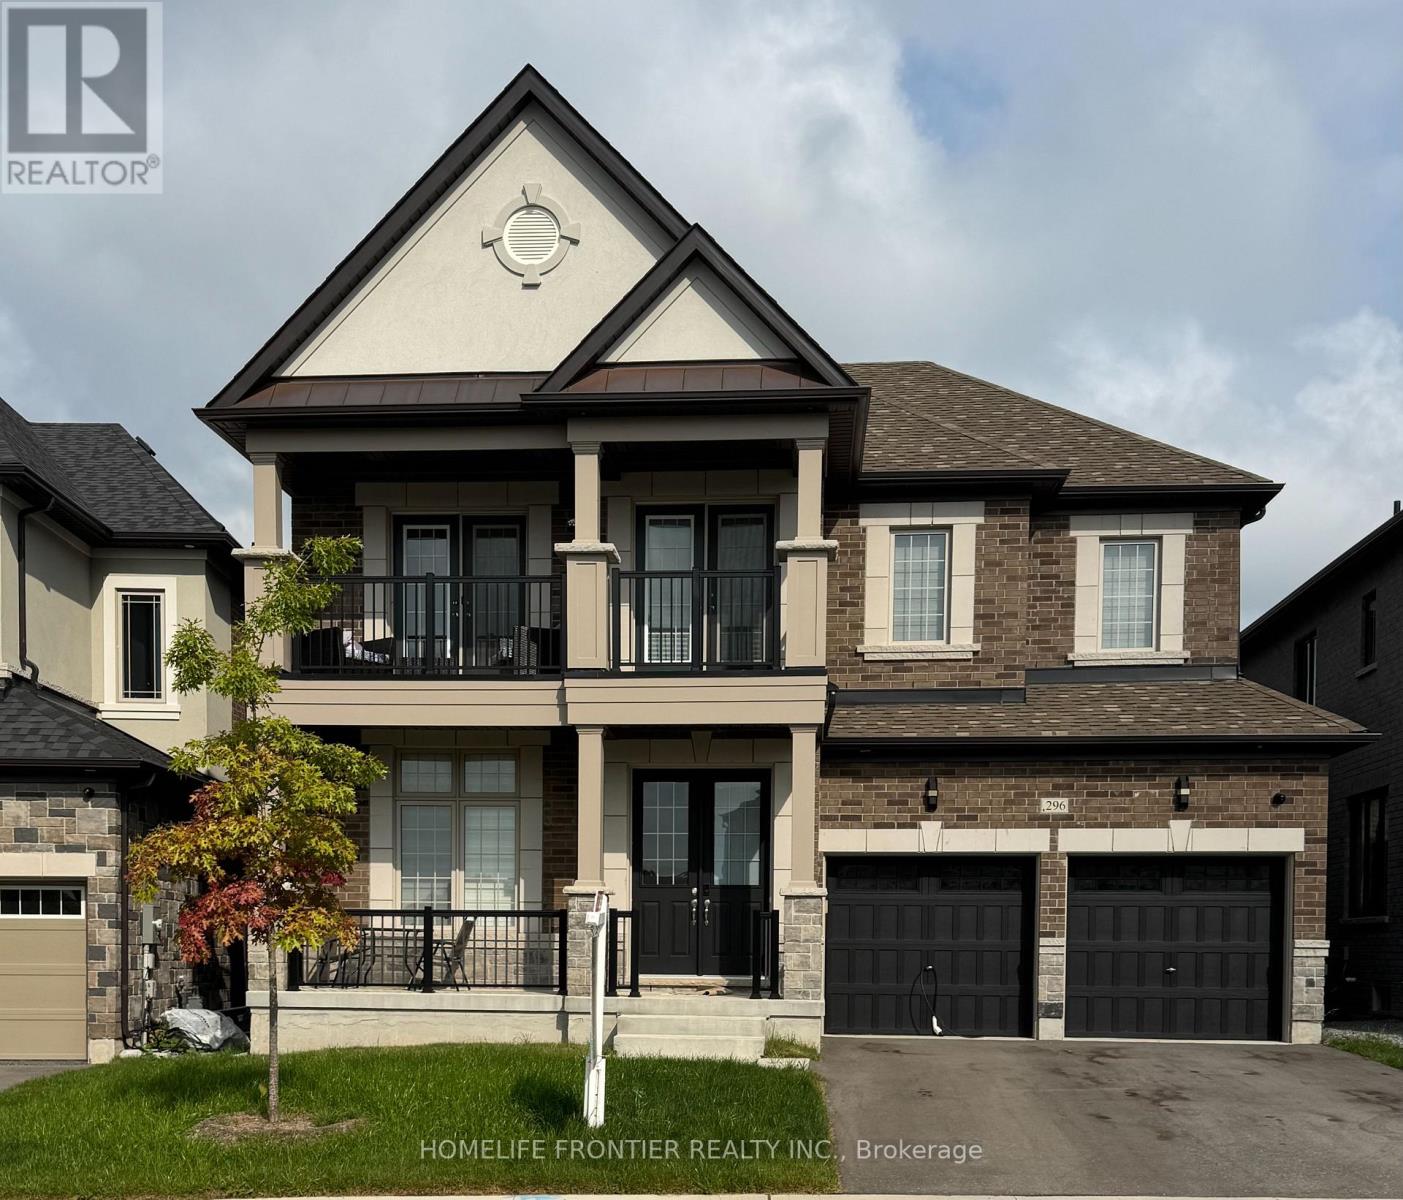
$1,682,000
296 Ben Sinclair Avenue
East Gwillimbury (Queensville) · MLS # N13676048
4 bed · 4 bath
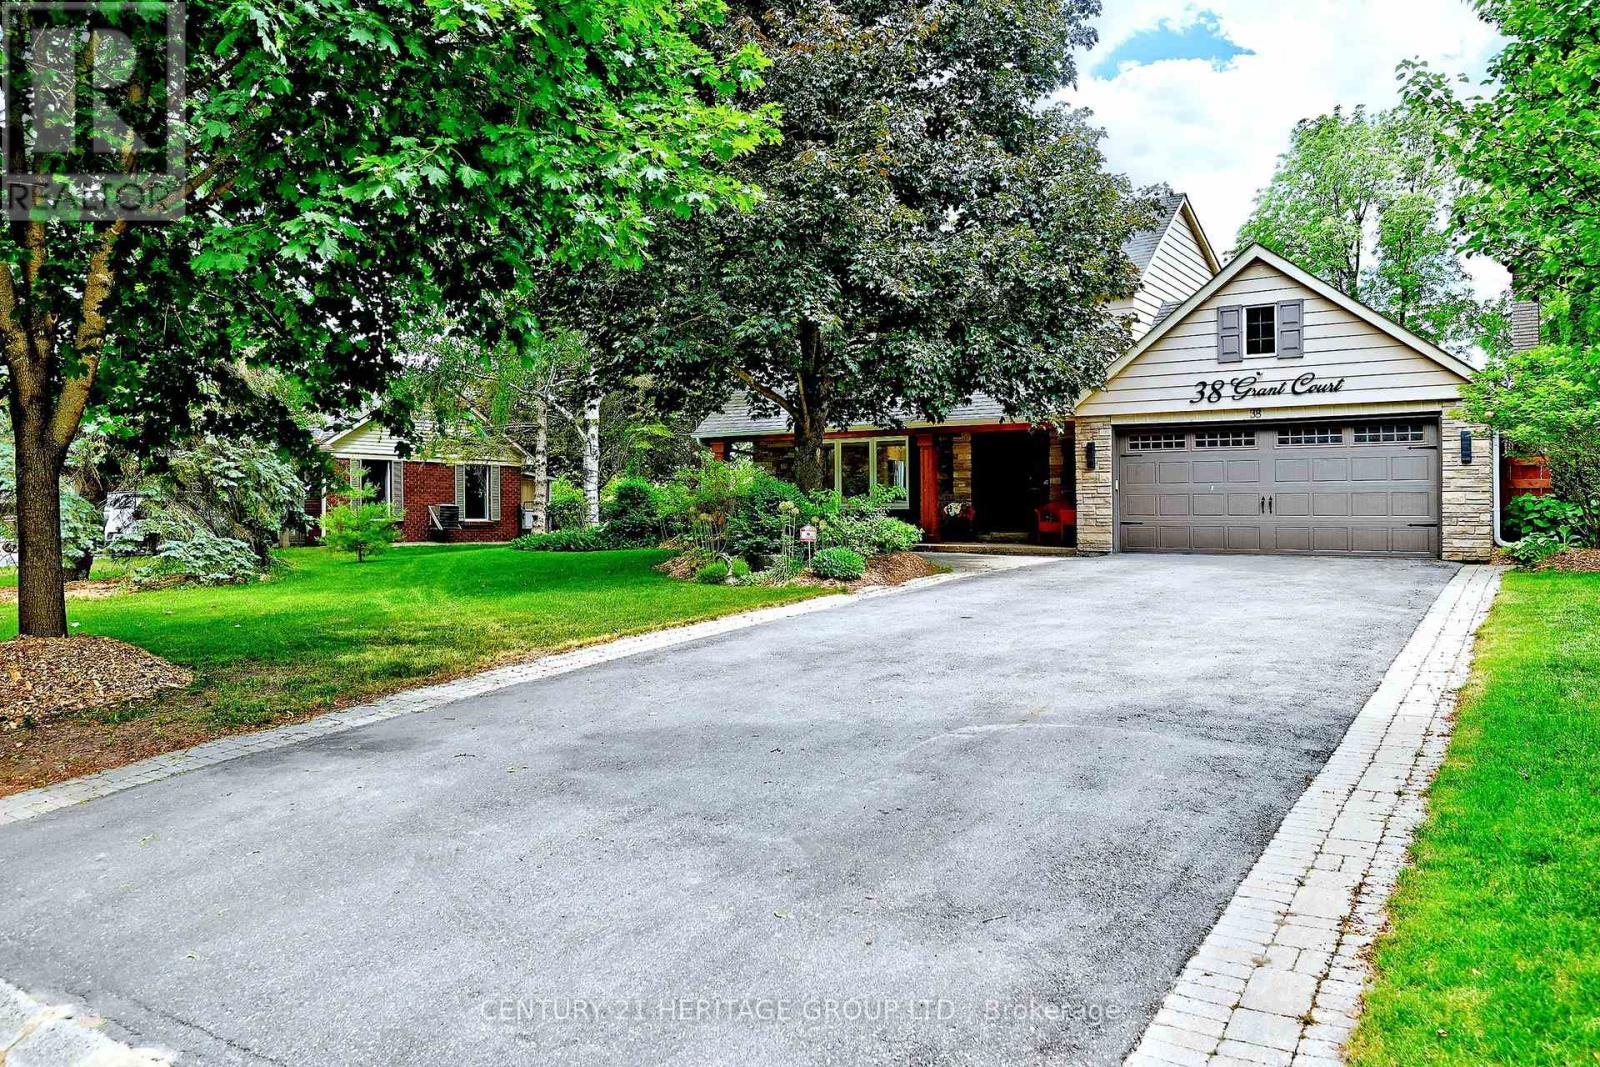
$1,588,888
38 Grant Court
East Gwillimbury (Queensville) · MLS # N13789788
5 bed · 3 bath
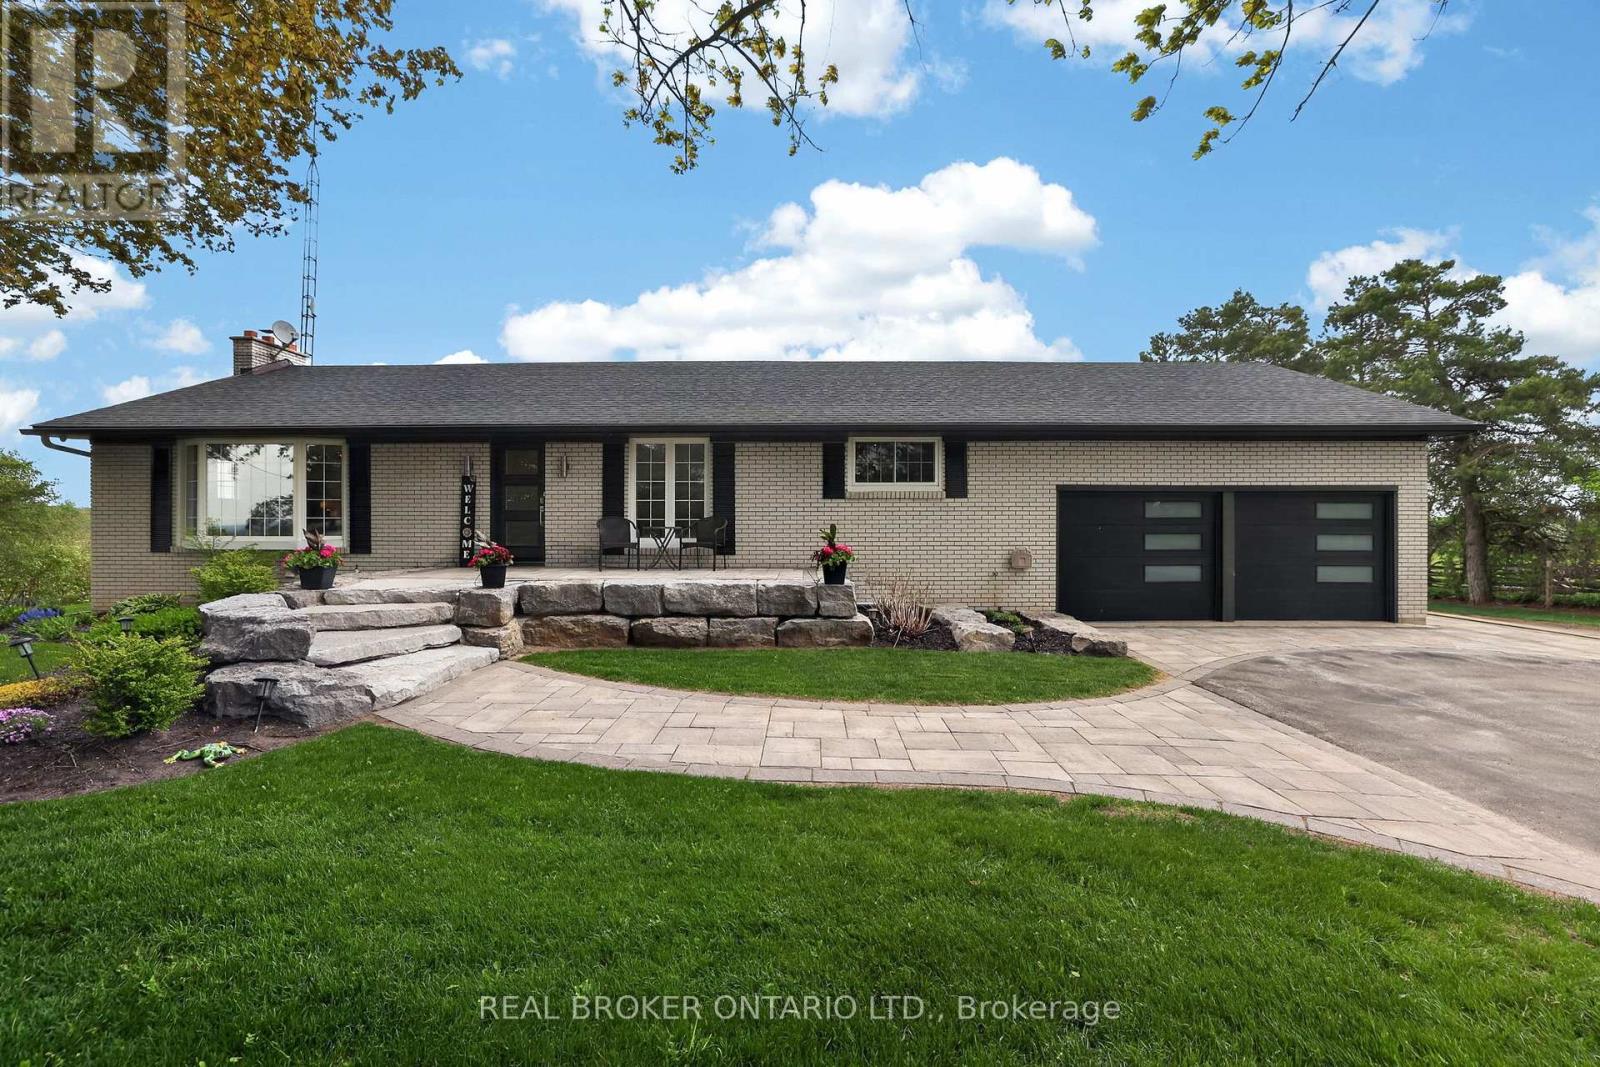
$1,799,900
22213 Catering Road
East Gwillimbury (Queensville) · MLS # N13154290
4 bed · 3 bath