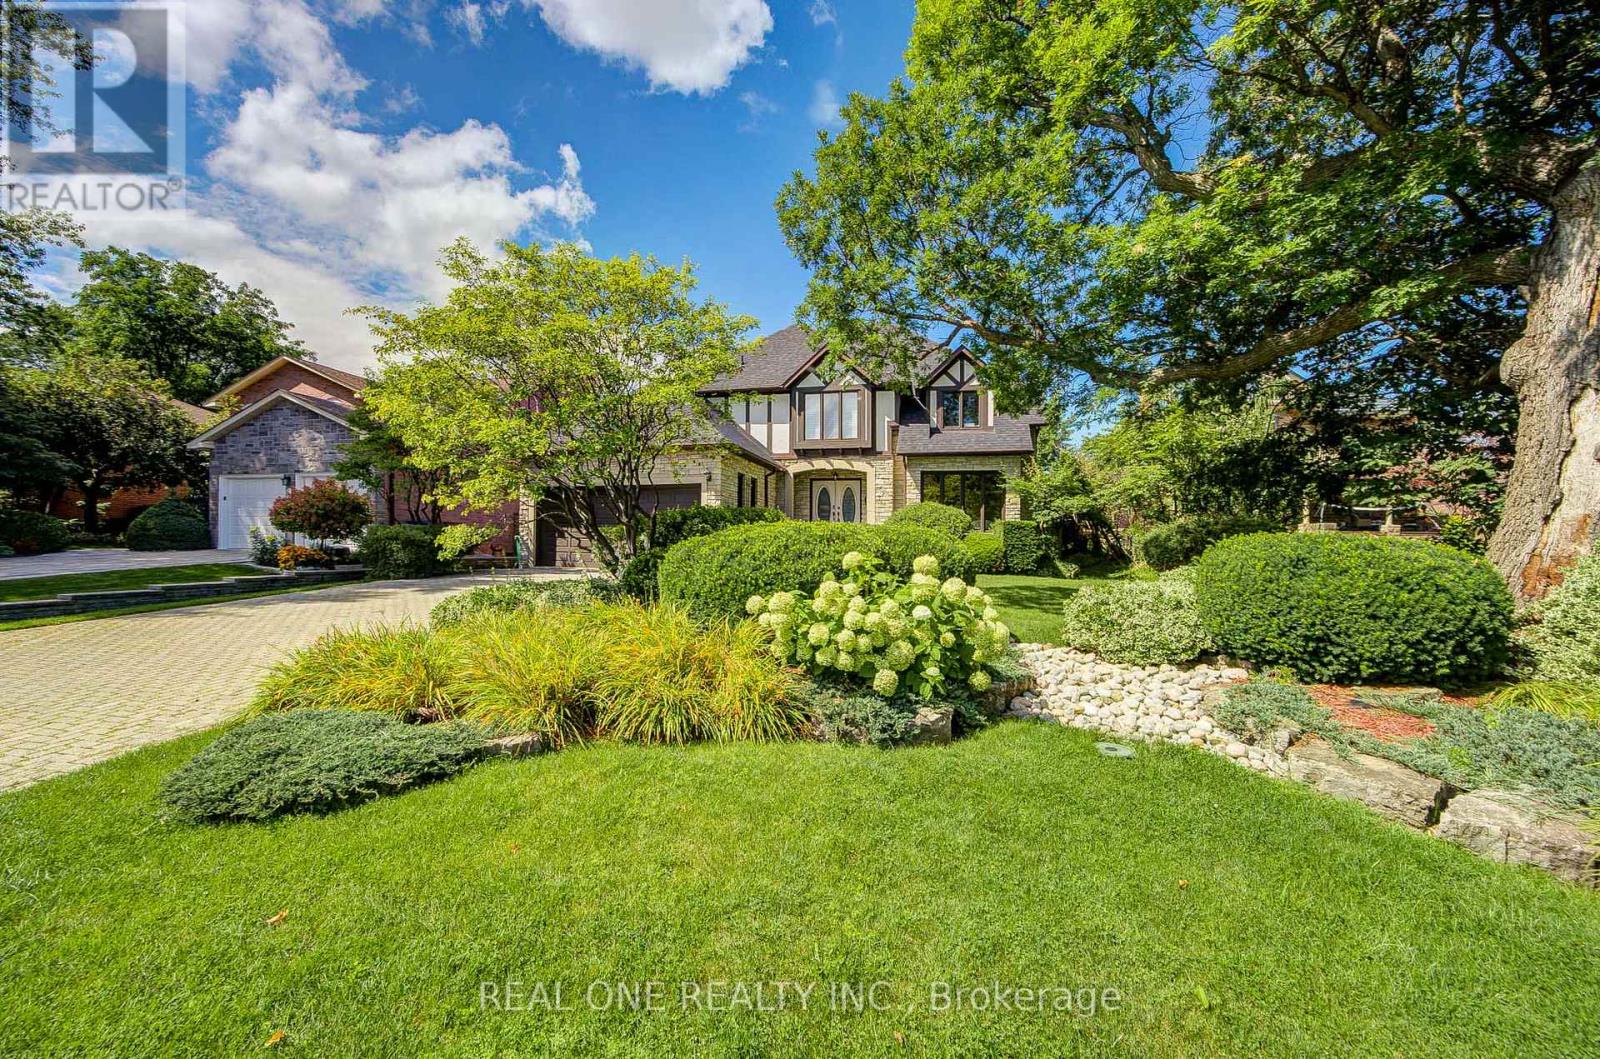
2025 BURBANK Drive
Mississauga (Erin Mills), Ontario L5L2T6
MLS # W13720412
Property Details
Type
Detached
Beds
5
Baths
5
Status
For Sale
More homes like this
About this property
Welcome to 2025 Burbank Drive, an impressive Tudor-inspired residence nestled in the highly desirable Sawmill Valley community. Offering 4+1 bedrooms, 5 bathrooms and approximately 3,450 sq. ft. above grade, this spacious home combines timeless character with exceptional versatility for growing or multigenerational families. The bright, thoughtfully designed interior features generous principal rooms, hardwood flooring, elegant millwork, an updated kitchen and a fully finished lower level ideal for recreation, guests or a home office. Additional highlights include a lawn sprinkler system, an upgraded 200-amp electrical panel and a 220V Tesla charger. Set on a premium 60 x 125 ft. lot with established landscaping and a majestic mature tree, this exceptional property is conveniently located near scenic trails, parks, well-regarded schools, U of T Mississauga, Credit Valley Hospital, shopping, transit and major highways.
Mortgage Estimate
Estimated monthly payment
Calculating…
Estimate only. Taxes, insurance, condo fees, and lender terms are not included.
Monthly costs to verify
Property taxes: about $1,008/month based on listed annual taxes.
Estimate only. Confirm taxes, condo/maintenance fees, insurance, utilities, and lender terms before making decisions.
Rooms
| Room | Level | Dimensions |
|---|---|---|
| Living room | Main level | 6.73 x 3.88 |
| Games room | Basement | 5.94 x 4.14 |
| Bedroom | Basement | 7.34 x 3.78 |
| Bathroom | Main level | 2.12 x 1.2 |
| Bathroom | Second level | 4.01 x 3.18 |
| Bathroom | Second level | 3.95 x 1.64 |
| Bathroom | Second level | 1.87 x 1.79 |
| Bathroom | Basement | 3.74 x 3.11 |
| Dining room | Main level | 5.05 x 4.08 |
| Kitchen | Main level | 6.78 x 3.86 |
| Family room | Main level | 5.74 x 3.88 |
| Office | Main level | 4.01 x 3.14 |
| Primary Bedroom | Second level | 5.66 x 4.03 |
| Bedroom | Second level | 6.19 x 3.86 |
| Bedroom | Second level | 4.03 x 4.08 |
| Bedroom | Second level | 3.98 x 3.2 |
| Recreational, Games room | Basement | 9.52 x 3.81 |
Facts & Location
Interior Size
3,450 sq ft
Parking
8 spaces
Lot Size
60.4 x 125.9 FT
Annual Taxes
$12,097
Listing data
Listing information is provided for personal, non-commercial use and should be independently verified before making real estate decisions.
Last refreshed: Sep 17, 2026 3:16 AM
Explore nearby searches
SEO-friendly searches for this area, property type, and nearby neighbourhoods.
Similar Properties
More nearby listings that may fit the same search.
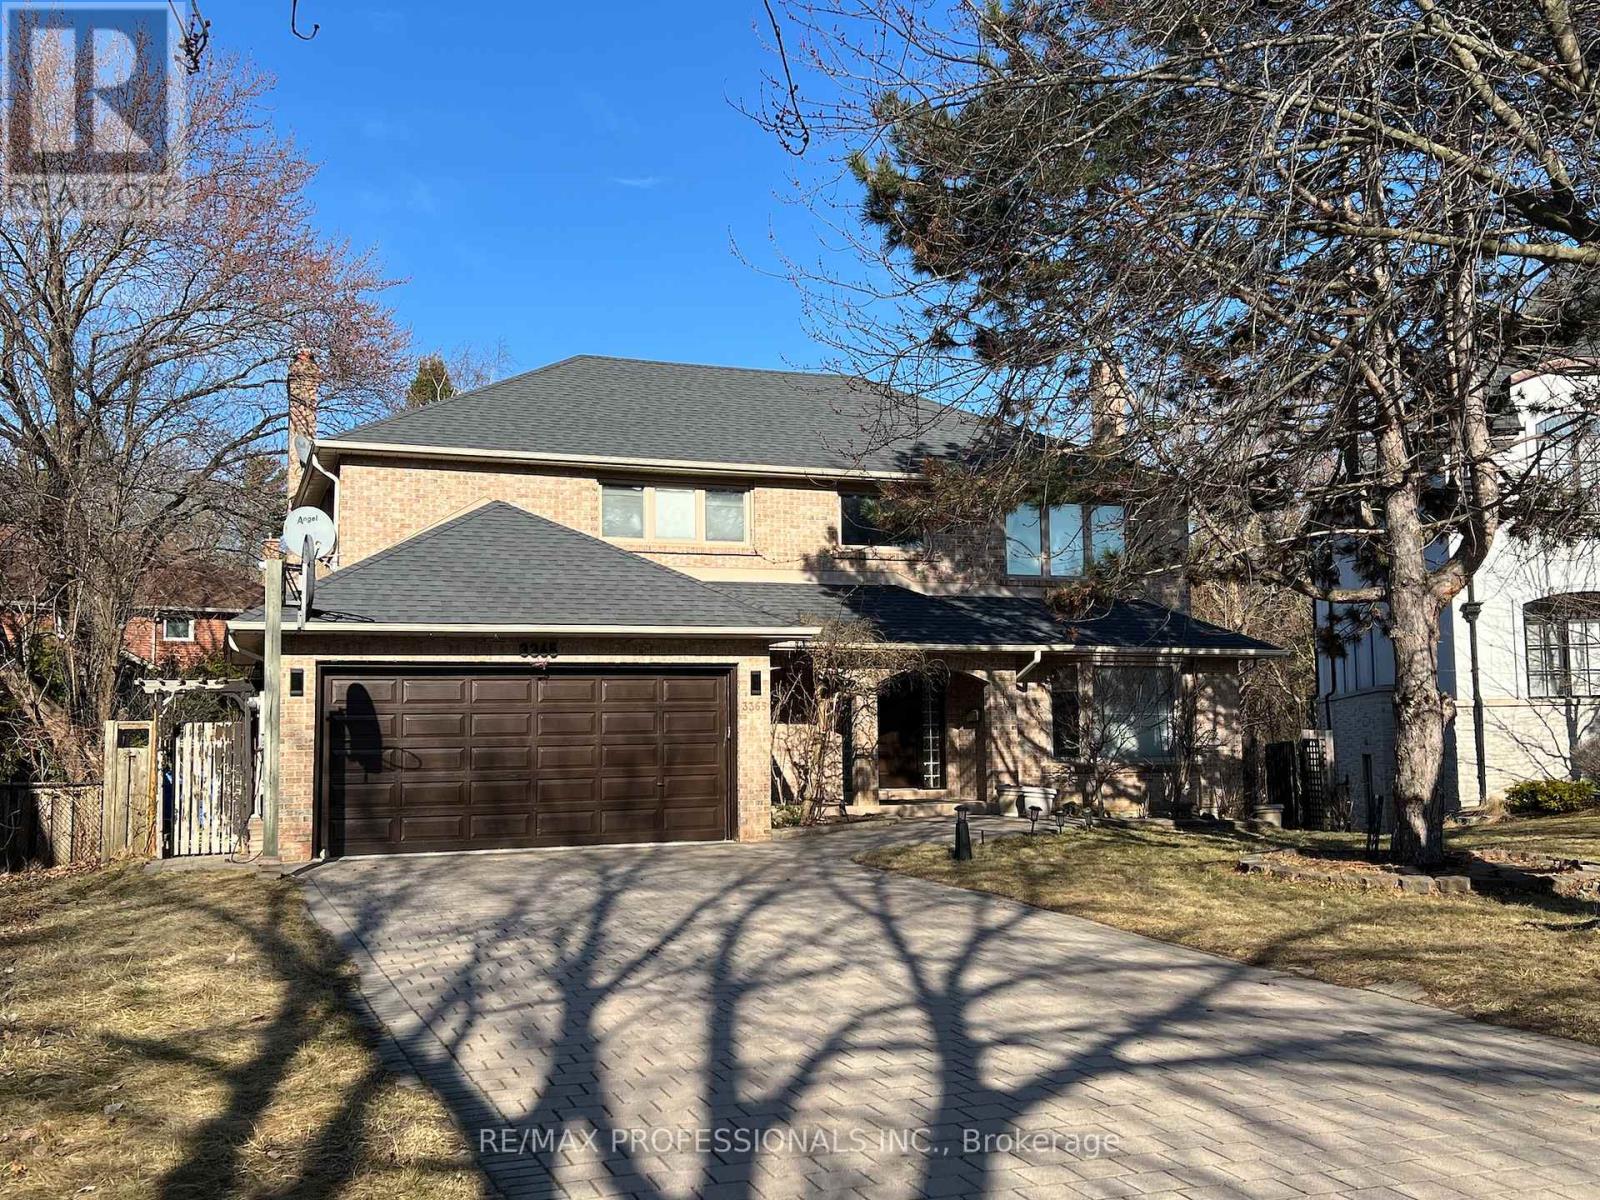
$1,849,900
3365 Cider Mill Place
Mississauga (Erin Mills) · MLS # W12933534
6 bed · 4 bath
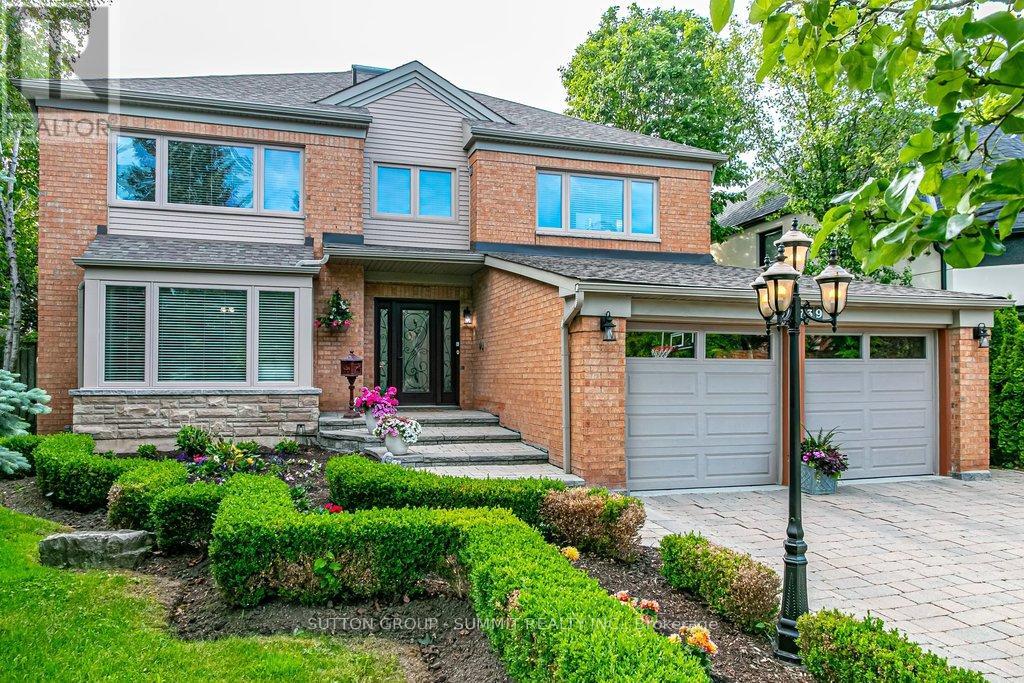
$1,899,900
3739 St. Laurent Court
Mississauga (Erin Mills) · MLS # W13426298
4 bed · 4 bath · 5,170 sq ft
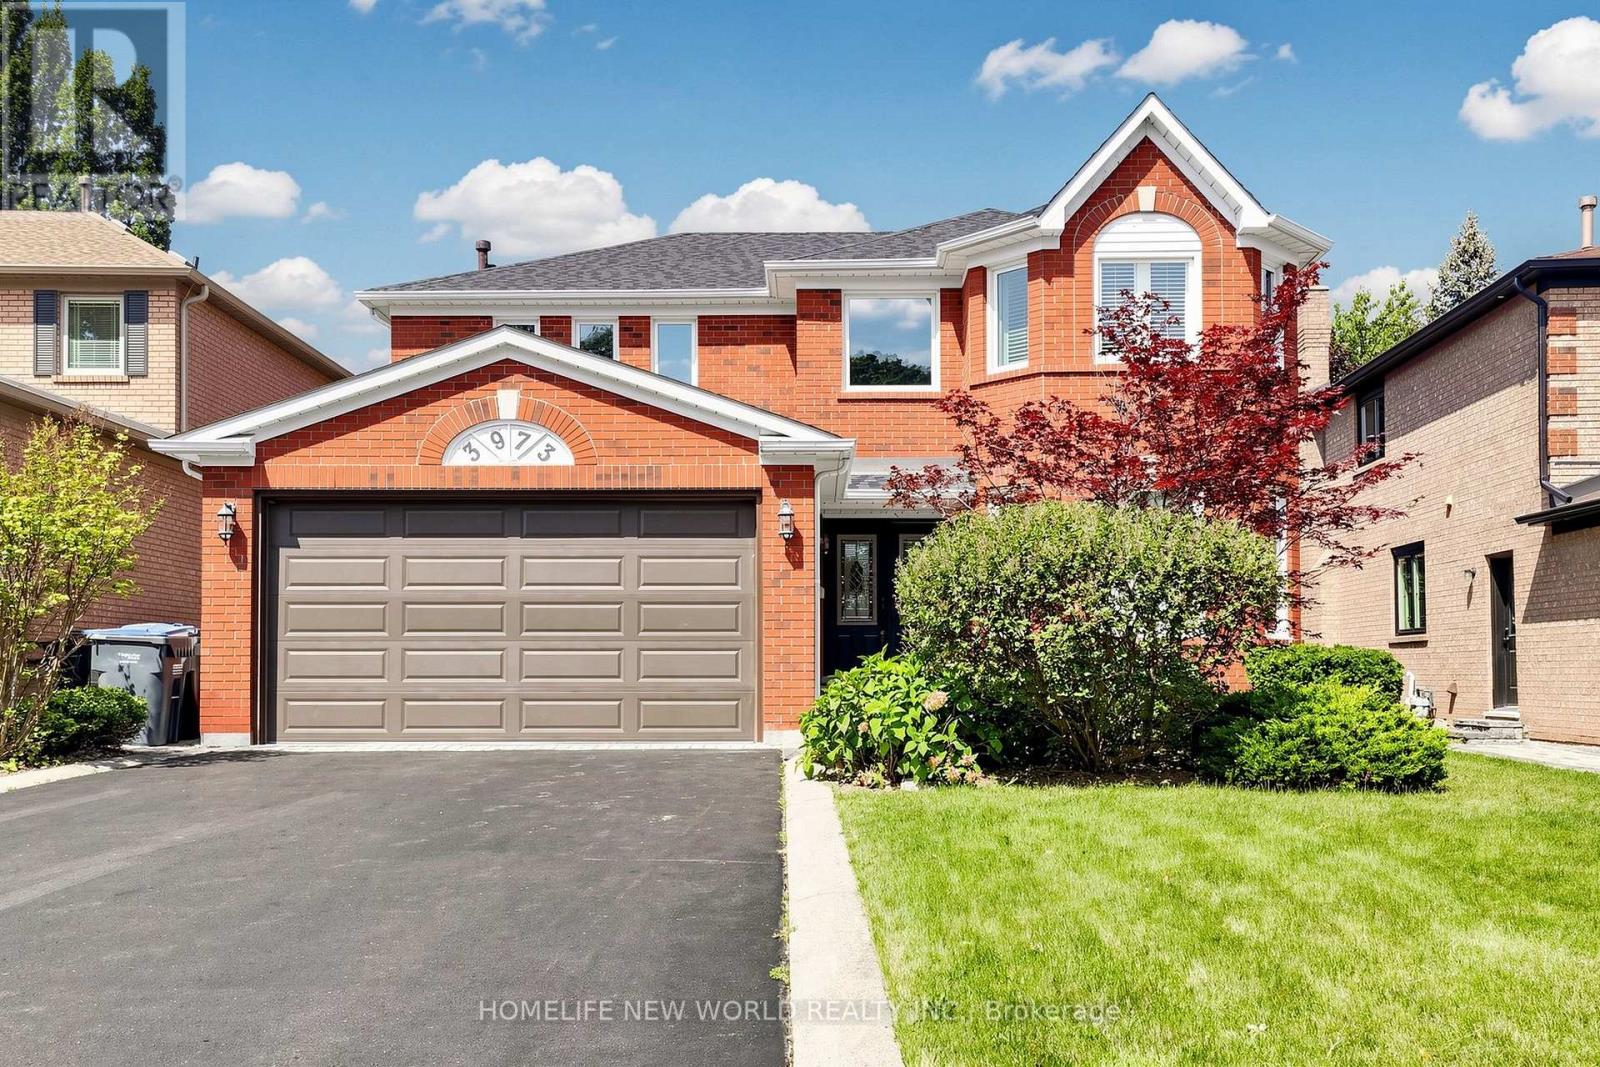
$1,799,000
3973 Rolling Valley Drive
Mississauga (Erin Mills) · MLS # W13739802
5 bed · 4 bath