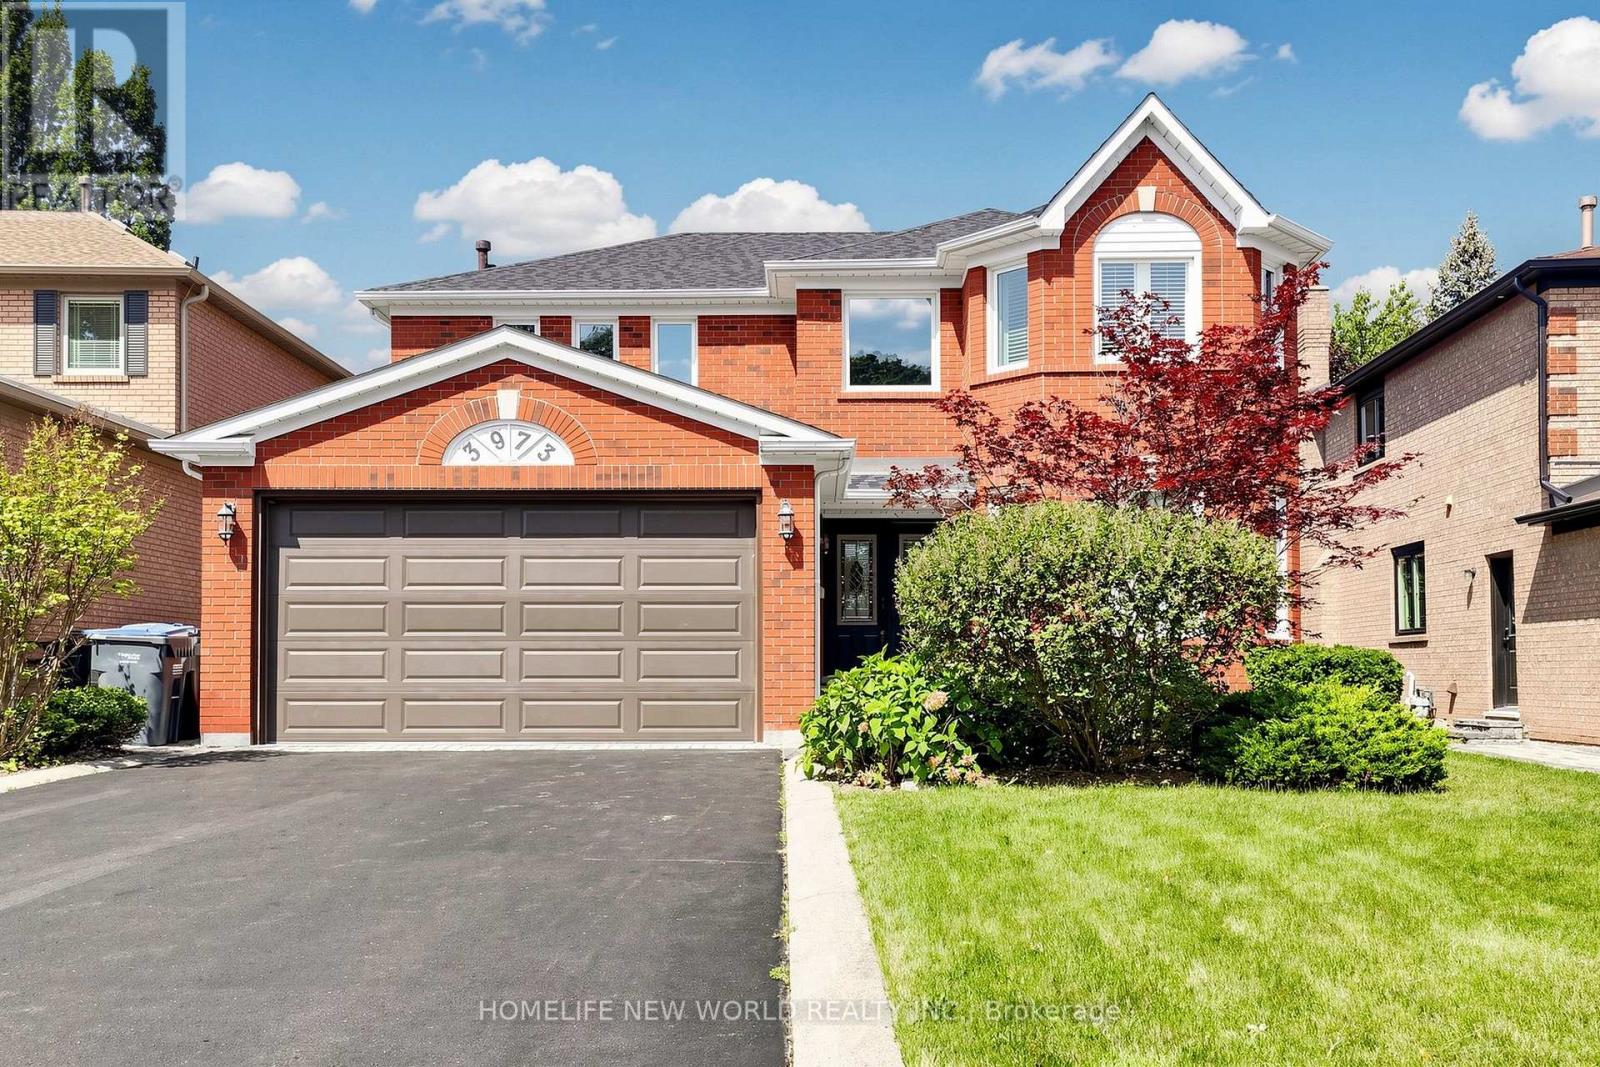
3973 Rolling Valley Drive
Mississauga (Erin Mills), Ontario L5L5P3
MLS # W13739802
Property Details
Type
Detached
Beds
5
Baths
4
Status
For Sale
More homes like this
About this property
Welcome To This Beautifully Updated Family Home In The Desirable Erin Mills Community! Offering A Spacious And Functional Layout With Separate Living, Dining And Family Rooms, Featuring A Cozy Fireplace And An Abundance Of Natural Light. Over $100K Spent In Upgrade And Improvements. The Spacious Kitchen Has Been Totally Renovated With New Cabinetry And New Appliances In 2022, Plus A New Range Hood In 2024. Hardwood Flooring Updated In 2022. Finished Basement With Recreation Room, Office/Bedroom, Games Room And 2-Pc Bath, Plus Direct Garage Access And A Separate Side Entrance. The Roof Was Replaced In 2025. Updated Windows In 2024, Including All West-Exposure, Primary Bedroom And Family Room Windows. The Primary Bedroom Features Two Closets And A 5-Pc Ensuite, While The Spacious Bedrooms Offer Plenty Of Room For A Growing Family. Walk Out From The Kitchen To A Huge Garden Patio, Perfect For Outdoor Enjoyment And Entertaining. Ideally Located In A Family-Friendly Erin Mills Neighbourhood Close To Schools, Parks, Shopping, Transit And Major Highways. A Wonderful Opportunity To Own A Move-In Ready Home With Extensive Recent Updates In A Highly Desirable Community!
Mortgage Estimate
Estimated monthly payment
Calculating…
Estimate only. Taxes, insurance, condo fees, and lender terms are not included.
Monthly costs to verify
Property taxes: about $894/month based on listed annual taxes.
Estimate only. Confirm taxes, condo/maintenance fees, insurance, utilities, and lender terms before making decisions.
Rooms
| Room | Level | Dimensions |
|---|---|---|
| Living room | Main level | 4.16 x 3.47 |
| Bedroom 4 | Second level | 3.47 x 3.66 |
| Recreational, Games room | Basement | 7.35 x 3.47 |
| Games room | Basement | 5.61 x 4.33 |
| Dining room | Main level | 4.31 x 3.47 |
| Kitchen | Main level | 4.31 x 3.58 |
| Eating area | Main level | 4.52 x 3.88 |
| Family room | Main level | 4.3 x 6.55 |
| Laundry room | Main level | 4.42 x 1.7 |
| Foyer | Main level | 2.94 x 2.33 |
| Primary Bedroom | Second level | 6.04 x 3.69 |
| Bedroom 2 | Second level | 3.47 x 3.93 |
| Bedroom 3 | Second level | 4.97 x 3.08 |
Facts & Location
Parking
6 spaces
Lot Size
49.1 x 125.8 FT
Annual Taxes
$10,727
Listing data
Listing information is provided for personal, non-commercial use and should be independently verified before making real estate decisions.
Last refreshed: Sep 24, 2026 3:17 AM
Explore nearby searches
SEO-friendly searches for this area, property type, and nearby neighbourhoods.
Similar Properties
More nearby listings that may fit the same search.
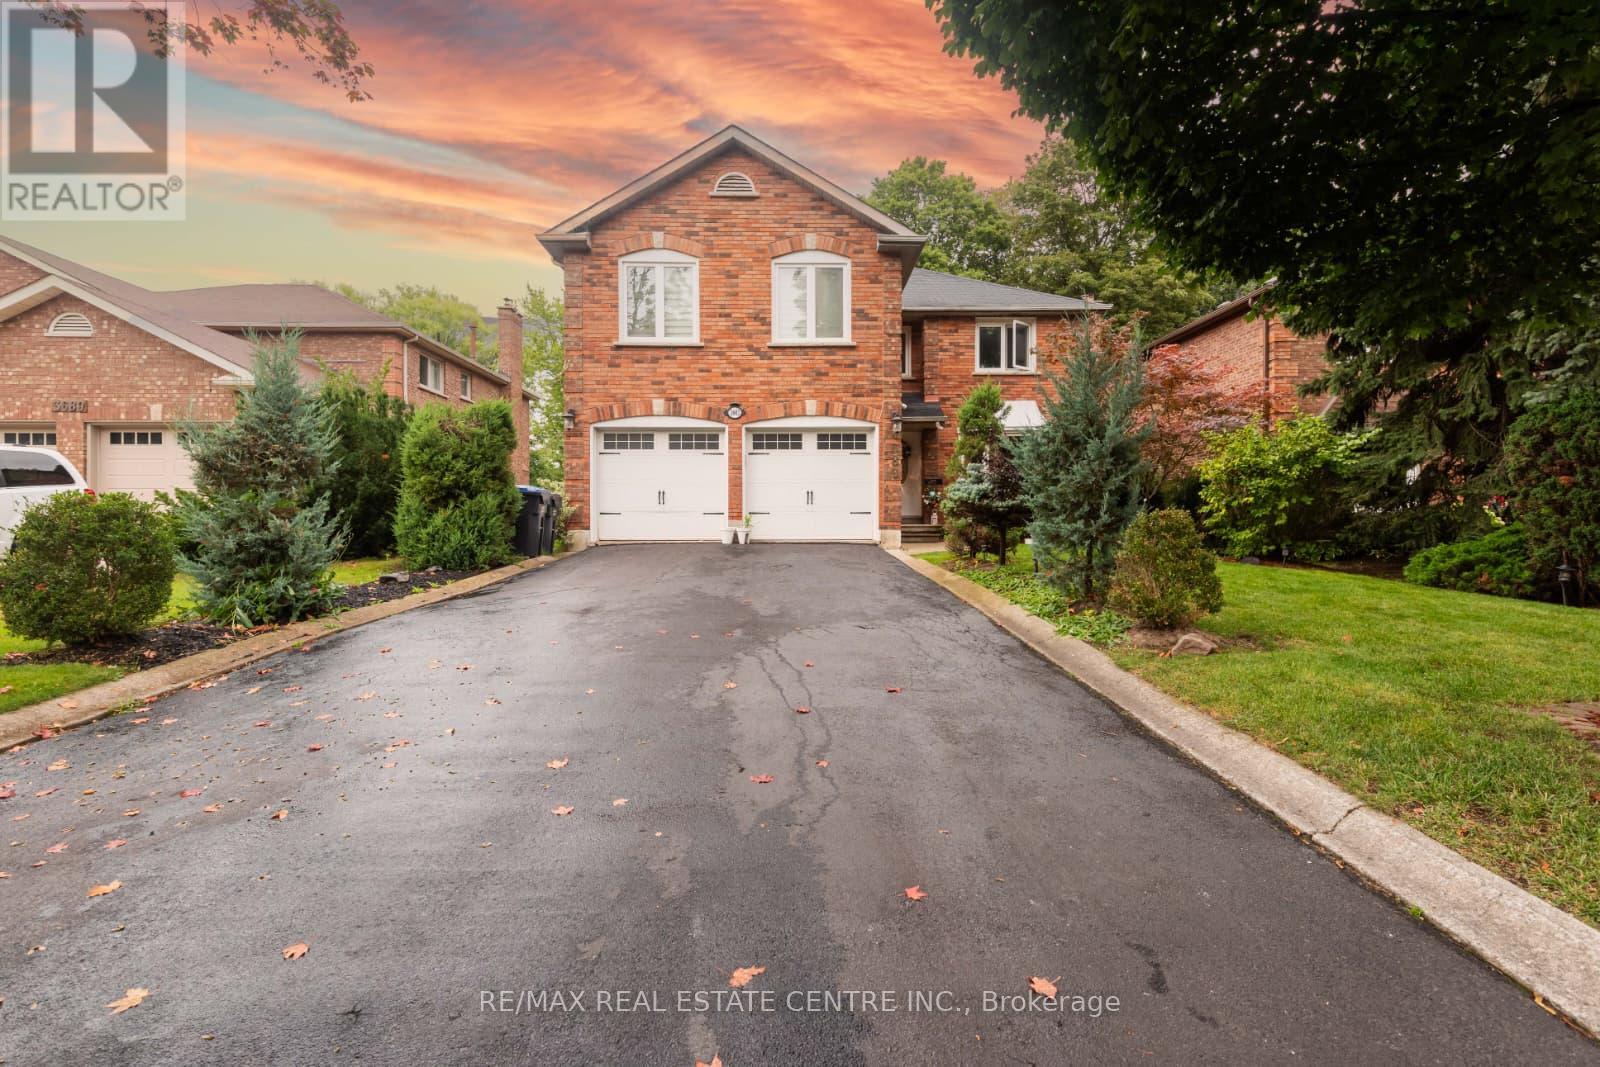
$1,797,400
3683 East Park Court
Mississauga (Erin Mills) · MLS # W13515270
6 bed · 4 bath
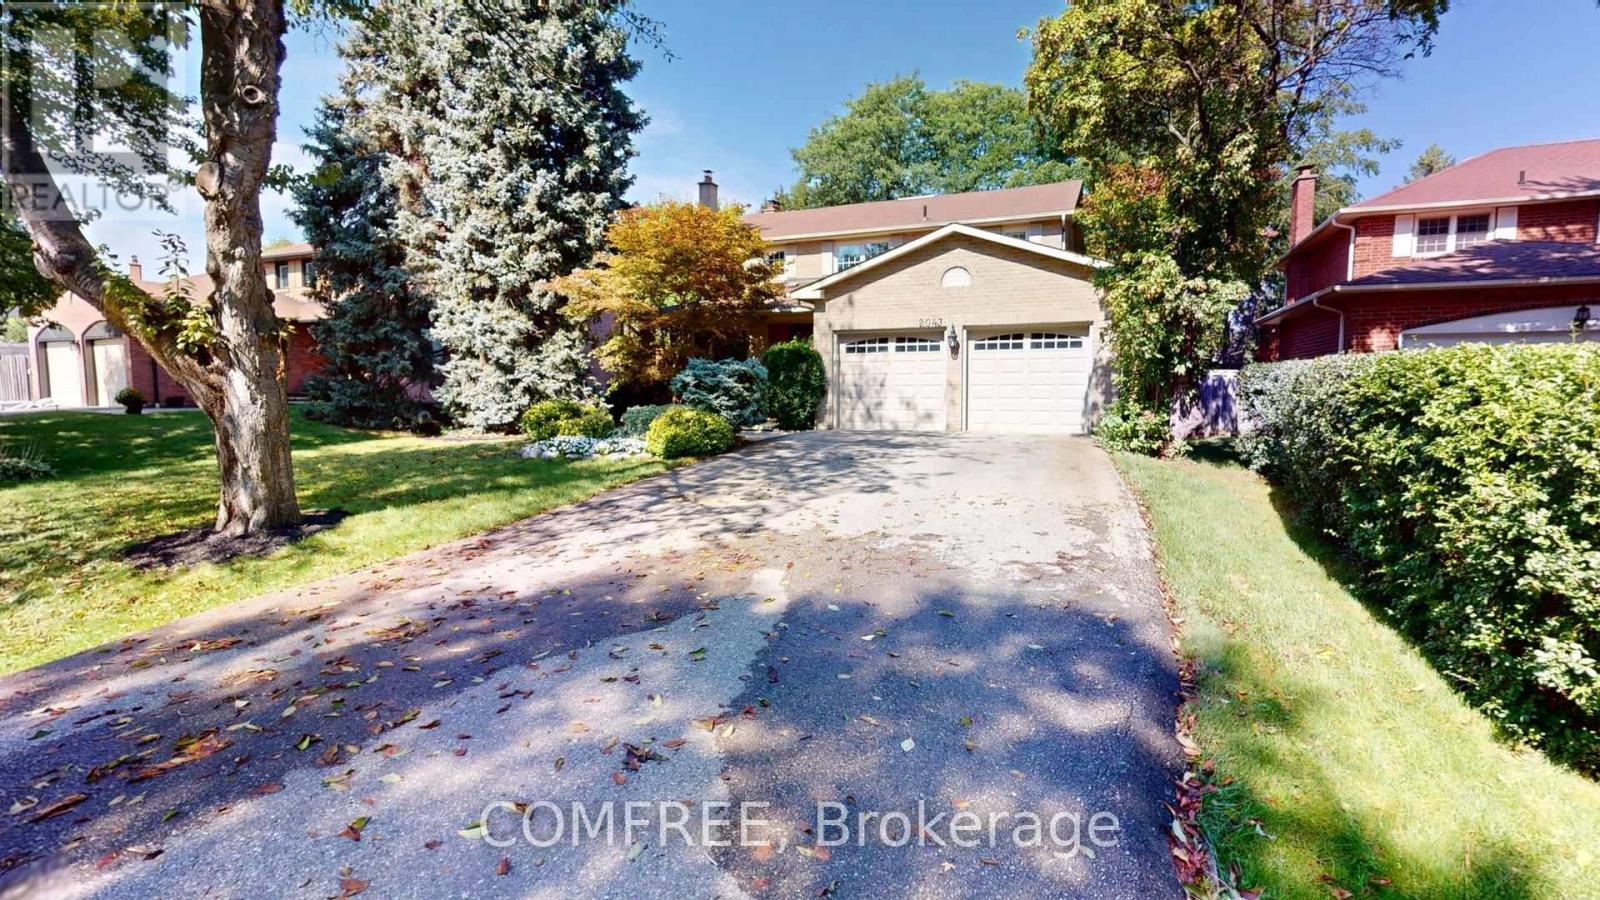
$1,749,900
2043 Burbank Drive
Mississauga (Erin Mills) · MLS # W13804304
4 bed · 3 bath
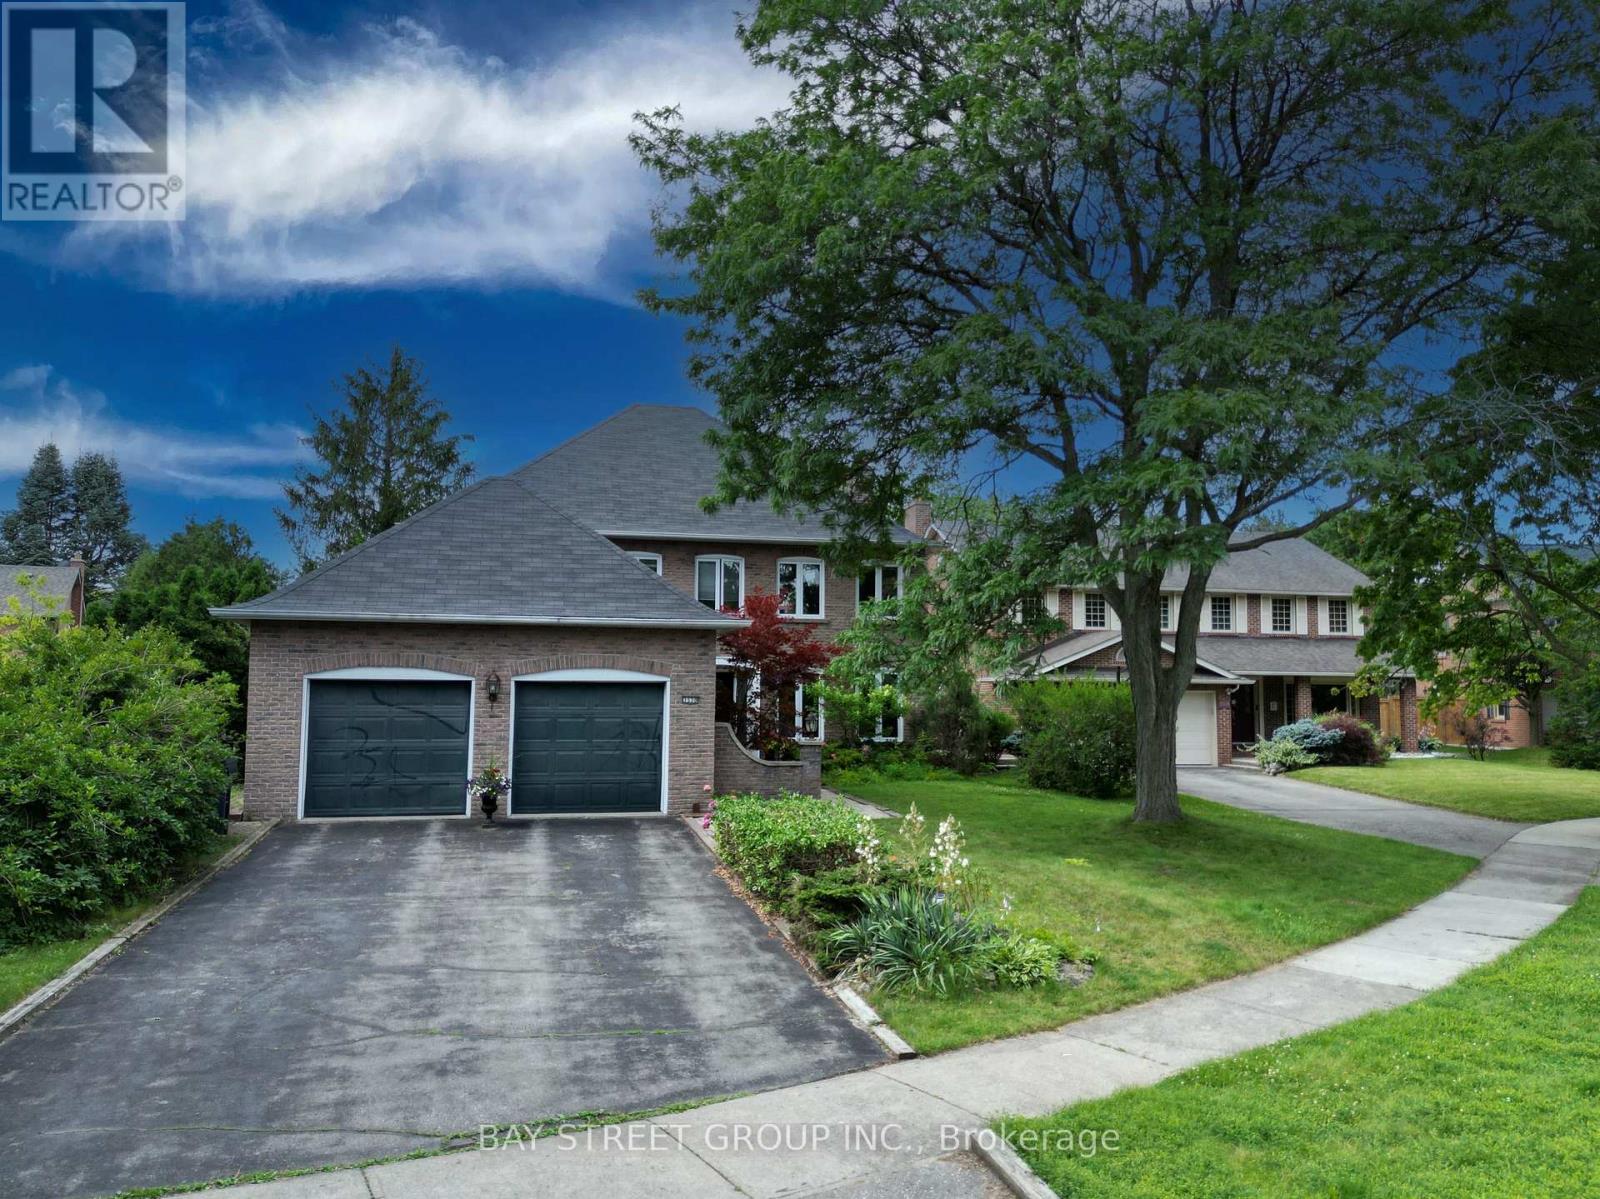
$1,860,000
3530 Kingbird Court
Mississauga (Erin Mills) · MLS # W13812366
4 bed · 4 bath · 3,700 sq ft