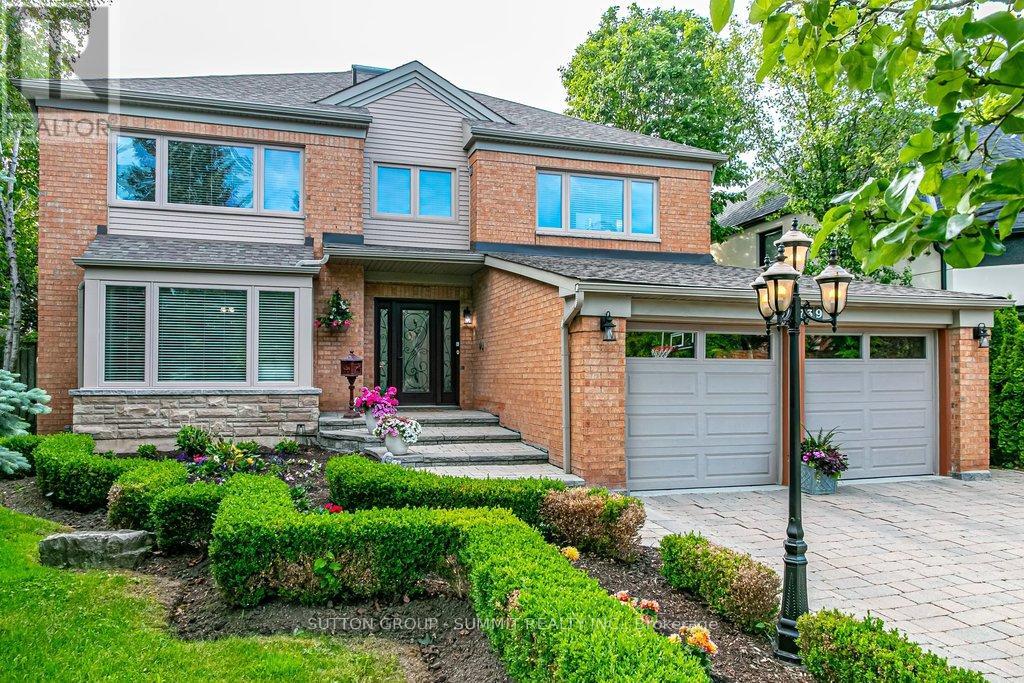
Videos & Virtual Tours
Open available video, 3D tour, or virtual-tour media for this listing.
3739 St. Laurent Court
Mississauga (Erin Mills), Ontario L5L4T3
MLS # W13426298
Property Details
Type
Detached
Beds
4
Baths
4
Status
For Sale
More homes like this
About this property
Looking for something very unique? This is the home for you! This exceptional residence is situated on a coveted street in one of Mississauga's most sought-after neighbourhoods. Exquisite interior measuring 5170 sq. ft total space, unparalleled craftsmanship and style. $175,000 spent in last couple of years in upgrades. Picture yourself stepping into your front entrance to a most unique layout, breath taking atrium and an open concept layout with an abundance of natural light. Formal sunken living and dining rooms offer a generous inviting space, the perfect place to gather with friends and family to host elegant gatherings and family celebrations. A spacious kitchen with extensive granite counter space ample maple cabinets and a large eat-in area that comfortably fits 10. The open concept family room features a built-in sound system, wood burning fireplace, a perfect place to put your feet up and relax. Additional space on the main floor is a functional mudroom with side and garage entrance. Heading upstairs, the primary bedroom features a luxurious 5-piece ensuite with free-standing tub and luv that custom make-up station. Has a large walk-in closet, fireplace and separate seating area. 3 more bedrooms and renovated washroom surround the atrium in this unique layout.The basement features a high ceiling and open concept L-shaped room to suite all your entertainment needs. Plenty of extra storage space rooms and a 2-pc washroom, Situated on a premium pool sized lot measuring 64x163 it features a double garage with dual EV chargers & a 4 car driveway with no sidewalk. Meticulously maintained grounds with backyard patio ideal for outdoor entertaining. Easy care in-ground sprinkler system. Your dream backyard oasis will provide ample space for outdoor enjoyment. A perfect place to gather with family & friends.Walking distance to transit, easy access to 403, 407, QEW. Top rated schools, parks, & shopping.
Mortgage Estimate
Estimated monthly payment
Calculating…
Estimate only. Taxes, insurance, condo fees, and lender terms are not included.
Monthly costs to verify
Property taxes: about $826/month based on listed annual taxes.
Estimate only. Confirm taxes, condo/maintenance fees, insurance, utilities, and lender terms before making decisions.
Rooms
| Room | Level | Dimensions |
|---|---|---|
| Living room | Main level | 3.86 x 5.66 |
| Bedroom 4 | Second level | 3.56 x 3.35 |
| Recreational, Games room | Basement | 7.29 x 10.8 |
| Cold room | Basement | 3.5 x 2.43 |
| Laundry room | Basement | 3.53 x 4.55 |
| Utility room | Basement | 4.27 x 4.5 |
| Dining room | Main level | 3.15 x 4.27 |
| Kitchen | Main level | 3.86 x 4.86 |
| Eating area | Main level | 2.9 x 5.74 |
| Family room | Main level | 5.11 x 5.18 |
| Other | Main level | 4.24 x 5.08 |
| Mud room | Ground level | 2.31 x 2.51 |
| Primary Bedroom | Second level | 7.95 x 7.24 |
| Bedroom 2 | Second level | 3.81 x 3.96 |
| Bedroom 3 | Second level | 3.72 x 3.96 |
Facts & Location
Interior Size
5,170 sq ft
Parking
6 spaces
Lot Size
88.3 x 163.1 FT
Annual Taxes
$9,915
Listing data
Listing information is provided for personal, non-commercial use and should be independently verified before making real estate decisions.
Last refreshed: Oct 21, 2026 3:15 AM
Explore nearby searches
SEO-friendly searches for this area, property type, and nearby neighbourhoods.
Similar Properties
More nearby listings that may fit the same search.
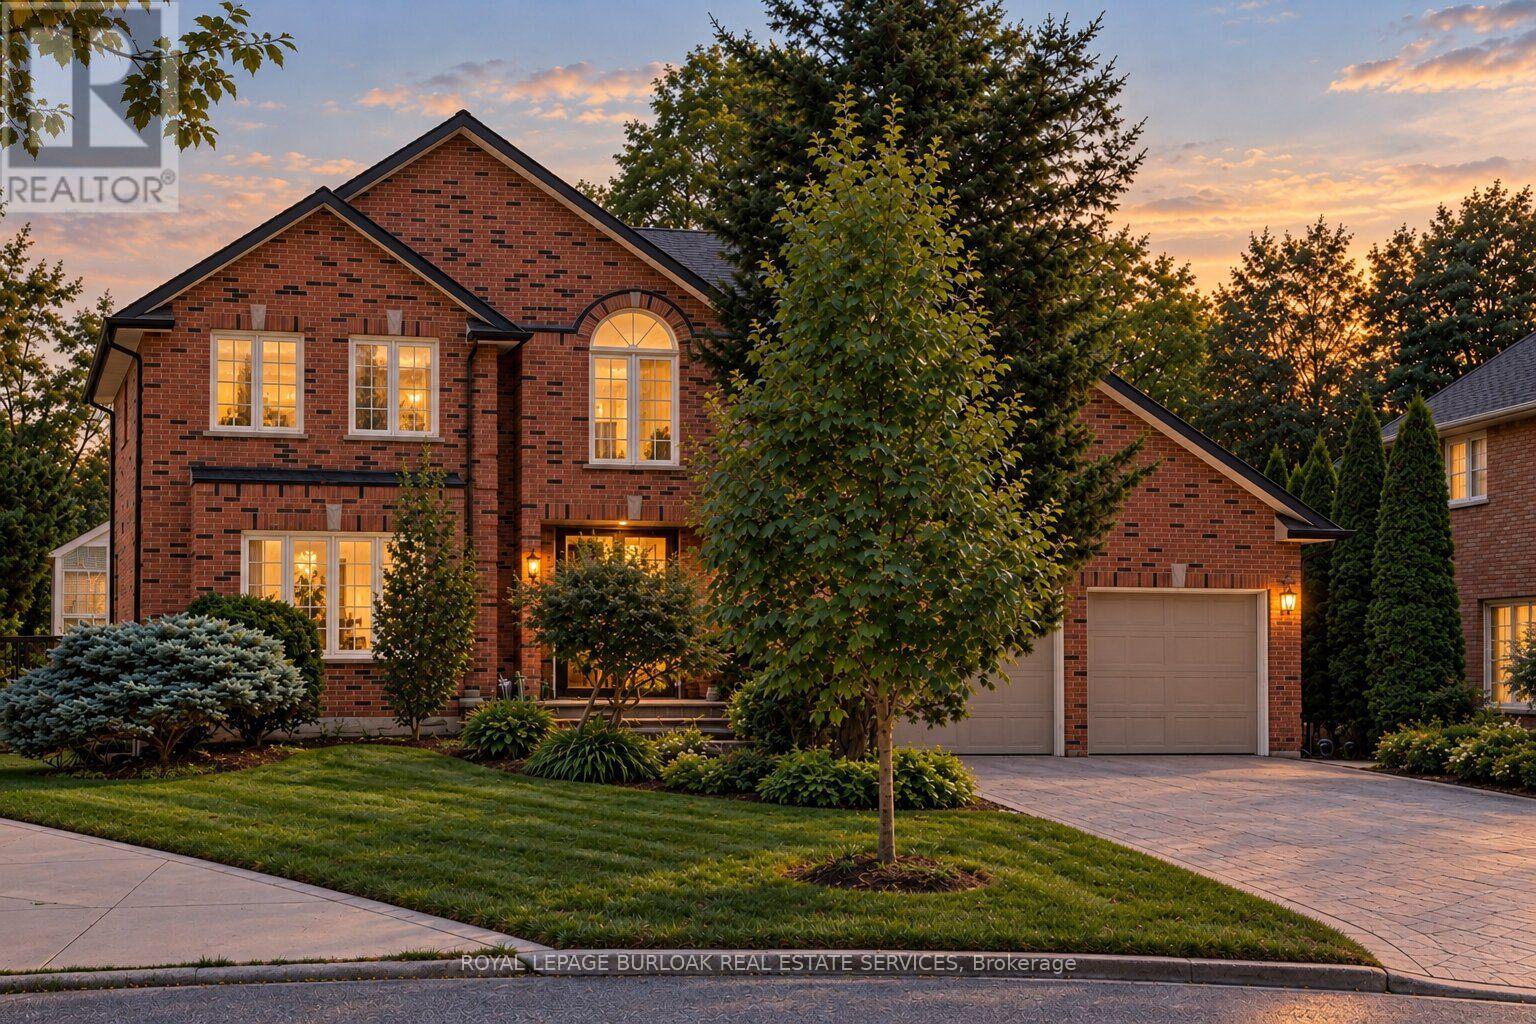
$1,899,900
1820 Shady Creek Court
Mississauga (Erin Mills) · MLS # W13763434
5 bed · 4 bath
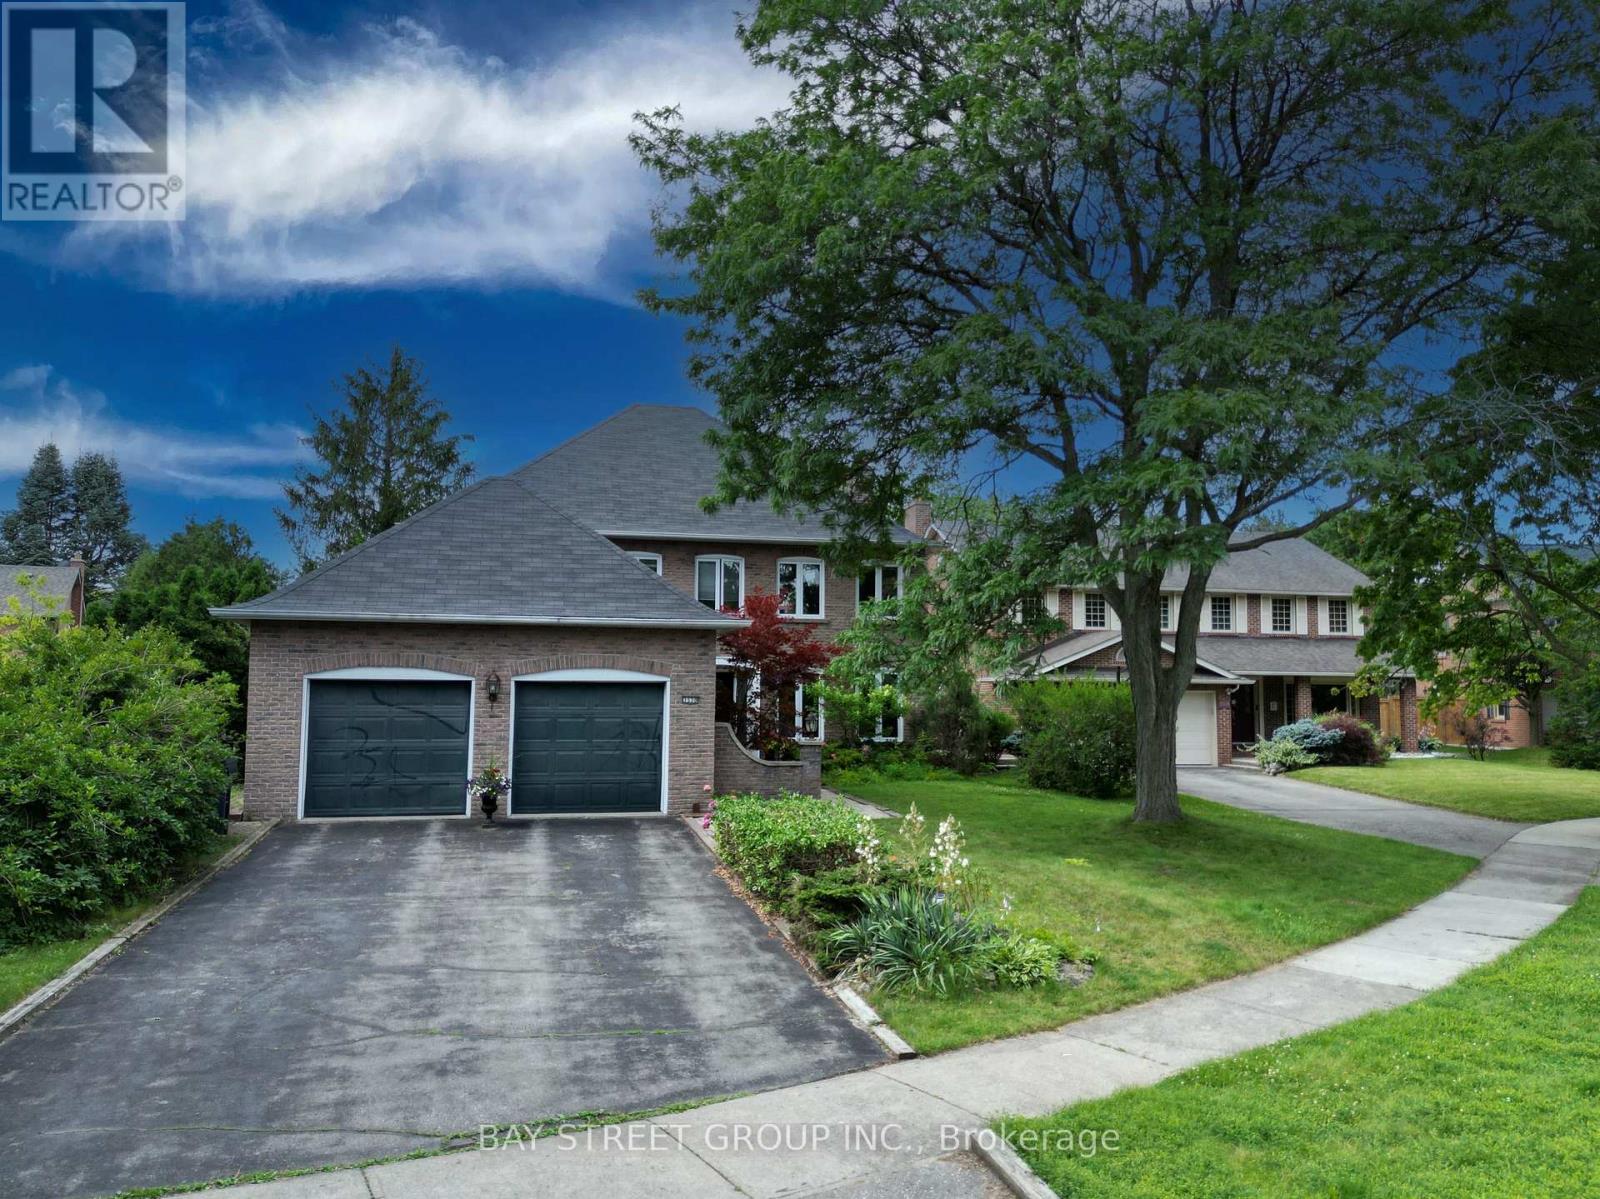
$1,860,000
3530 Kingbird Court
Mississauga (Erin Mills) · MLS # W13812366
4 bed · 4 bath · 3,700 sq ft
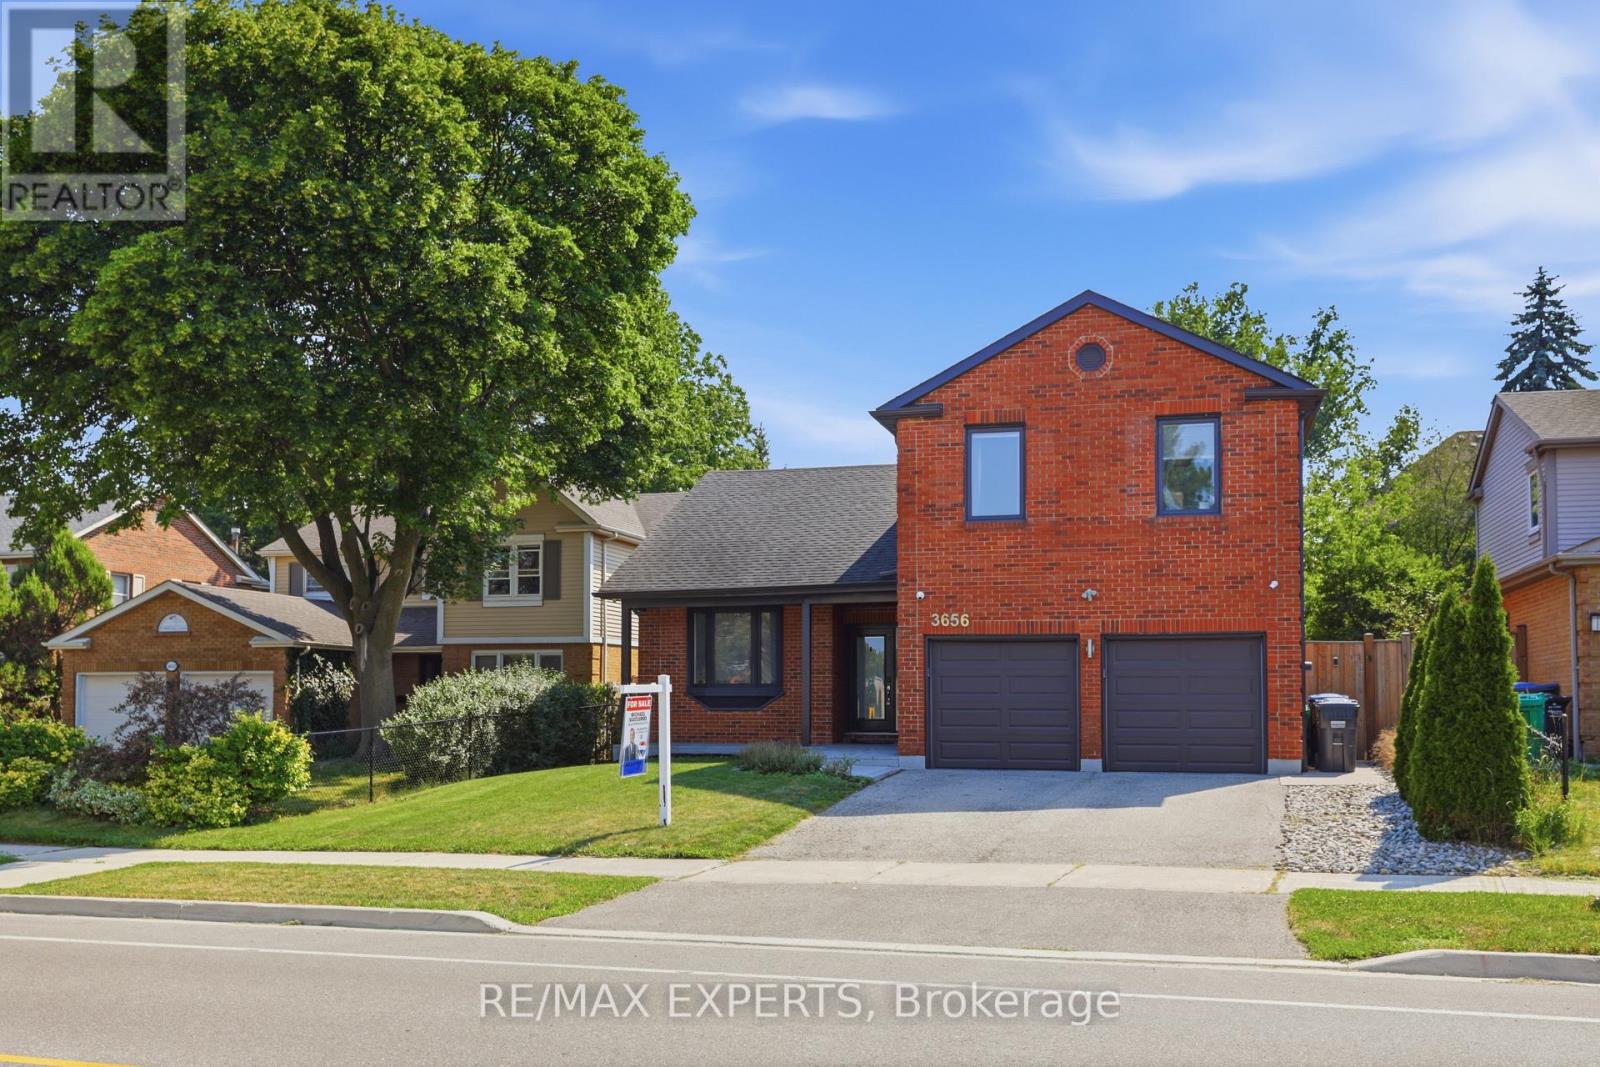
$1,799,990
3656 Sawmill Valley Drive
Mississauga (Erin Mills) · MLS # W13579998
5 bed · 4 bath