Videos & Virtual Tours
Open available video, 3D tour, or virtual-tour media for this listing.
348 Shaver Road
Hamilton, Ontario L9G4K5
MLS # X13719226
Property Details
Type
Detached
Beds
4
Baths
4
Status
For Sale
More homes like this
About this property
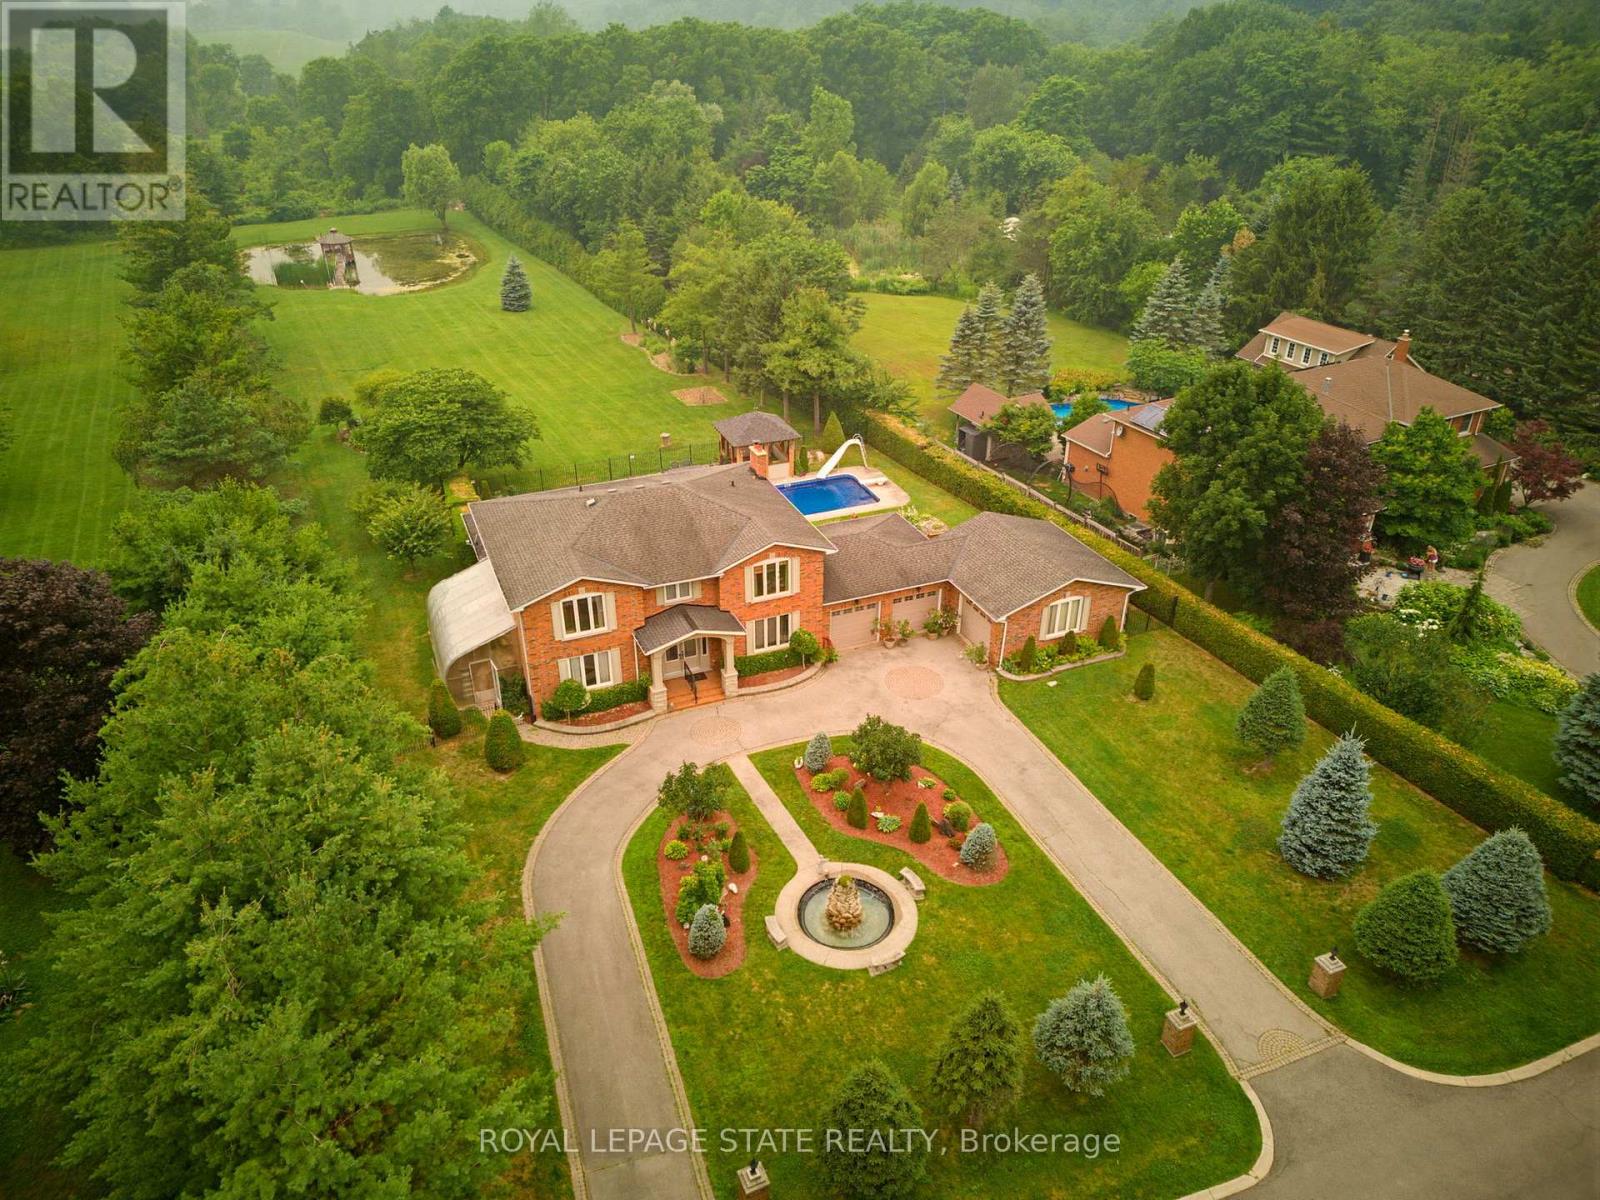
Experience one of Ancaster's most unique estate properties, where privacy, expansive grounds and resort-inspired amenities come together in a remarkable setting. Tucked behind a private laneway and surrounded by mature trees and manicured landscaping, this custom-built residence feels worlds away while remaining connected to Ancaster. Inside, generous principal rooms, hardwood flooring, extensive millwork and abundant natural light create a warm home designed for everyday living and entertaining. The spacious kitchen connects naturally with the main living areas, complemented by a home office, formal living and dining spaces, and a spectacular sunroom overlooking the grounds. The primary suite features a private ensuite, while the finished lower level adds a recreation area, wet bar and entertaining space. Outside, step into a private retreat with an in-ground pool, poolside gazebo and outdoor entertaining areas framed by mature landscaping. Beyond the pool, manicured lawns lead to a tranquil pond with its own dock and waterside gazebo. Surrounded by trees and lush greenery, the setting delivers a rare sense of space, seclusion and natural beauty. More than a home, this is a private Ancaster estate where family, entertaining and outdoor living unfold on a scale increasingly difficult to find.
Mortgage Estimate
Estimated monthly payment
Calculating…
Estimate only. Taxes, insurance, condo fees, and lender terms are not included.
Monthly costs to verify
Property taxes: about $961/month based on listed annual taxes.
Estimate only. Confirm taxes, condo/maintenance fees, insurance, utilities, and lender terms before making decisions.
Rooms
| Room | Level | Dimensions |
|---|---|---|
| Foyer | Main level | 3.51 x 5.4 |
| Bathroom | Second level | 2.75 x 3.69 |
| Bedroom | Second level | 3.59 x 3.68 |
| Bedroom | Second level | 3.56 x 3.69 |
| Bedroom | Second level | 3.66 x 3.26 |
| Bathroom | Second level | 2.52 x 2.44 |
| Recreational, Games room | Basement | 12.34 x 4.68 |
| Recreational, Games room | Basement | 4.22 x 4.9 |
| Other | Basement | 3.19 x 1.13 |
| Other | Basement | 4.27 x 2.78 |
| Bathroom | Basement | 2 x 1.59 |
| Office | Main level | 4.31 x 3.27 |
| Living room | Main level | 4.31 x 5.82 |
| Dining room | Main level | 3.65 x 3.68 |
| Kitchen | Main level | 3.98 x 4.78 |
| Family room | Main level | 4.64 x 4.78 |
| Sunroom | Main level | 4.38 x 4.88 |
| Bathroom | Main level | 2.19 x 1.11 |
| Primary Bedroom | Second level | 4.32 x 5.83 |
Facts & Location
Parking
6 spaces
Lot Size
136 x 667.5 FT
Annual Taxes
$11,534
Listing data
Listing information is provided for personal, non-commercial use and should be independently verified before making real estate decisions.
Last refreshed: Oct 14, 2026 3:31 AM
Explore nearby searches
SEO-friendly searches for this area, property type, and nearby neighbourhoods.
Similar Properties
More nearby listings that may fit the same search.
$1,998,000
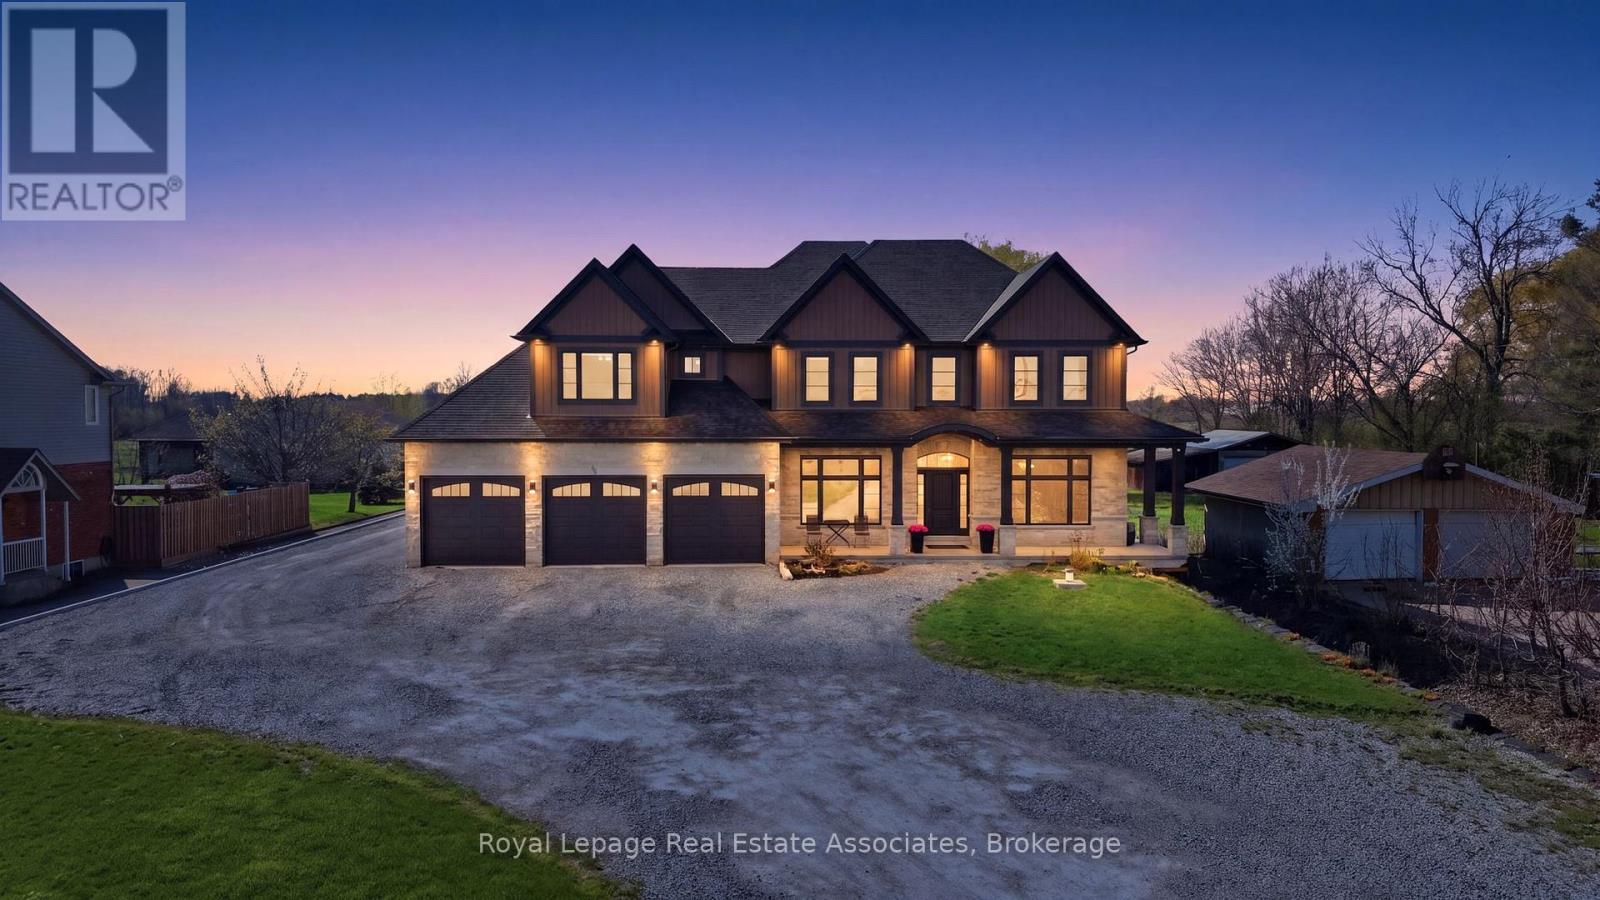
43 Third Road
Hamilton · MLS # X13048756
5 bed · 5 bath · 5,000 sq ft
$1,999,000
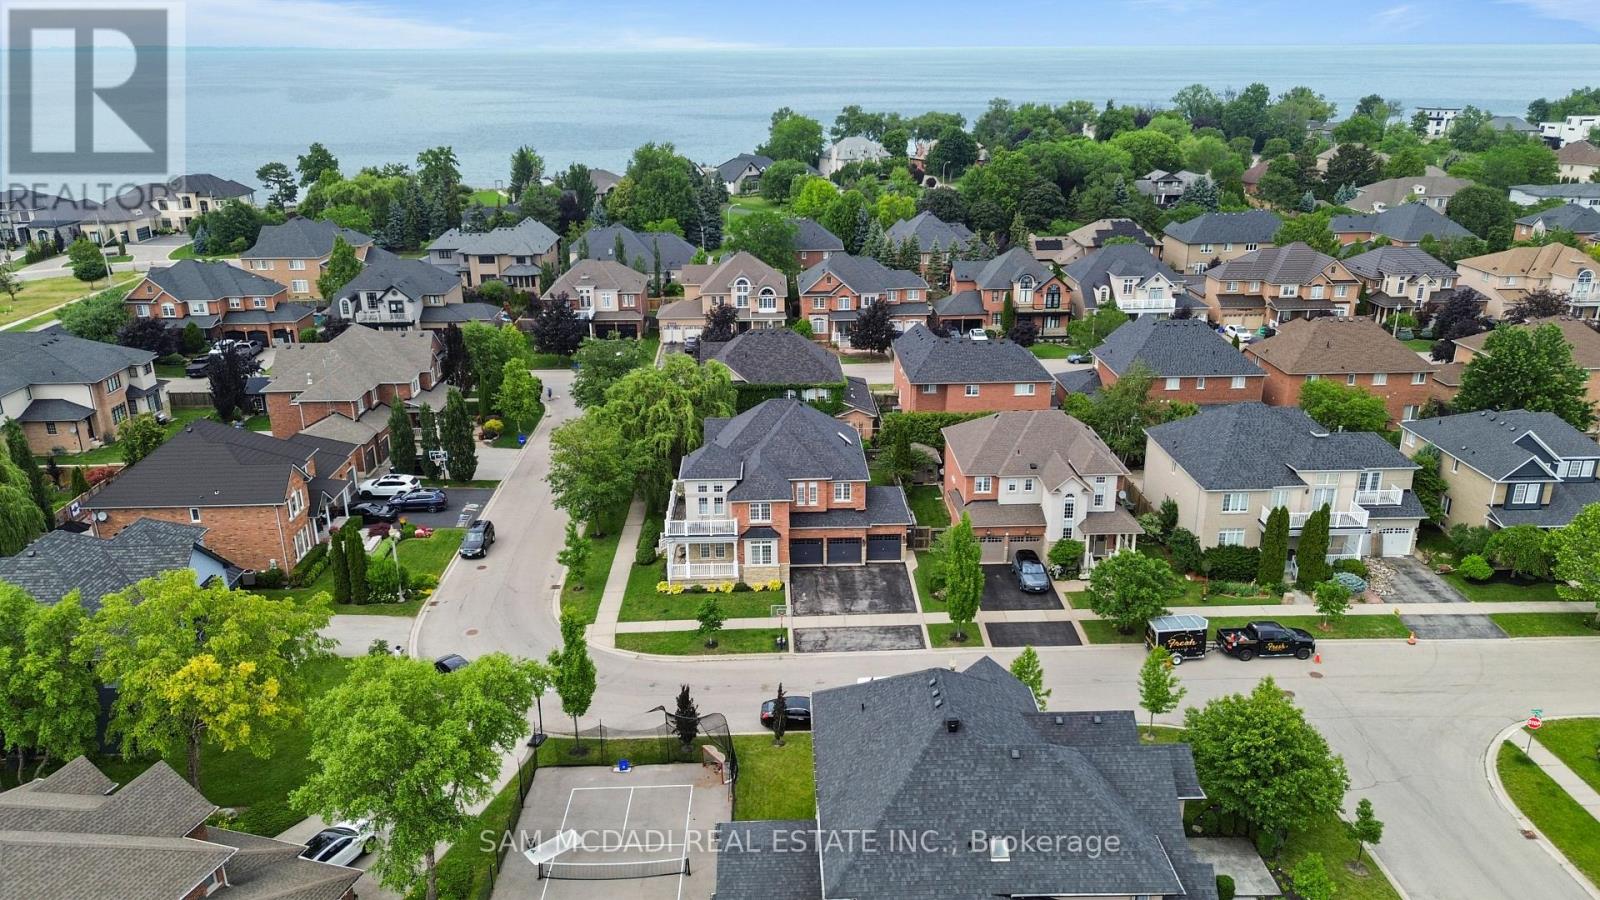
29 Delrosa Way
Hamilton (Stoney Creek) · MLS # X13551468
5 bed · 4 bath · 4,500 sq ft
$1,999,000
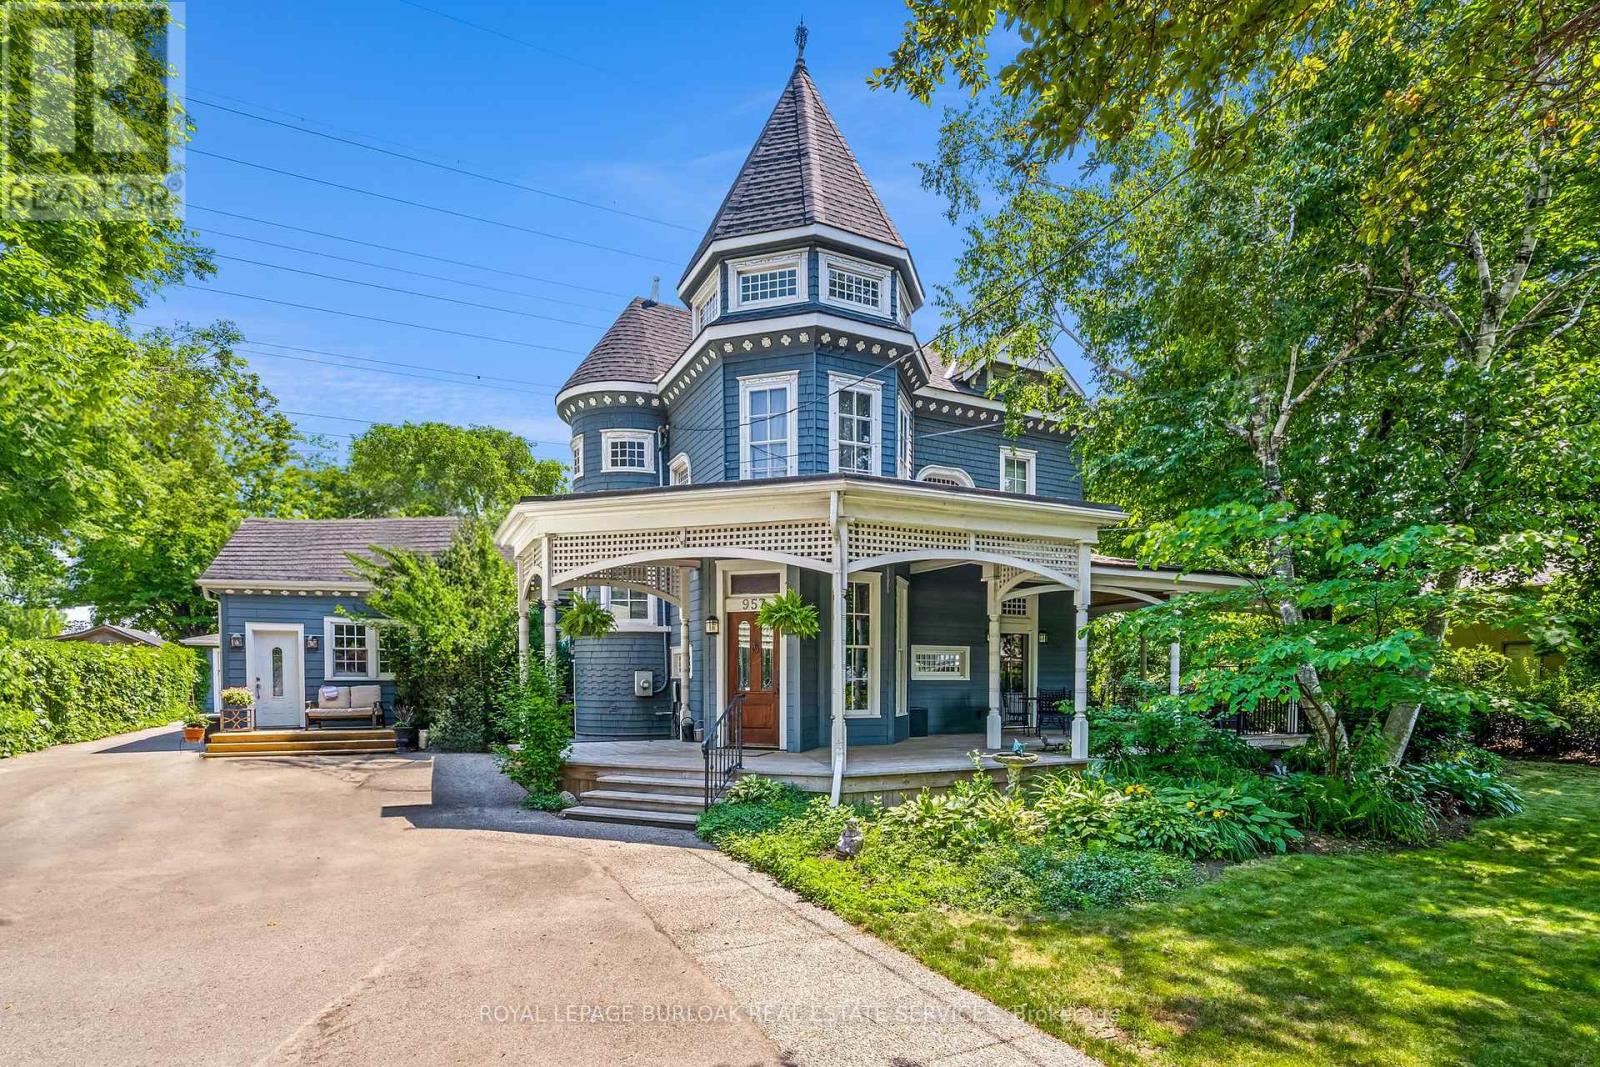
957 Beach Boulevard
Hamilton (Hamilton Beach) · MLS # X13208928
5 bed · 4 bath