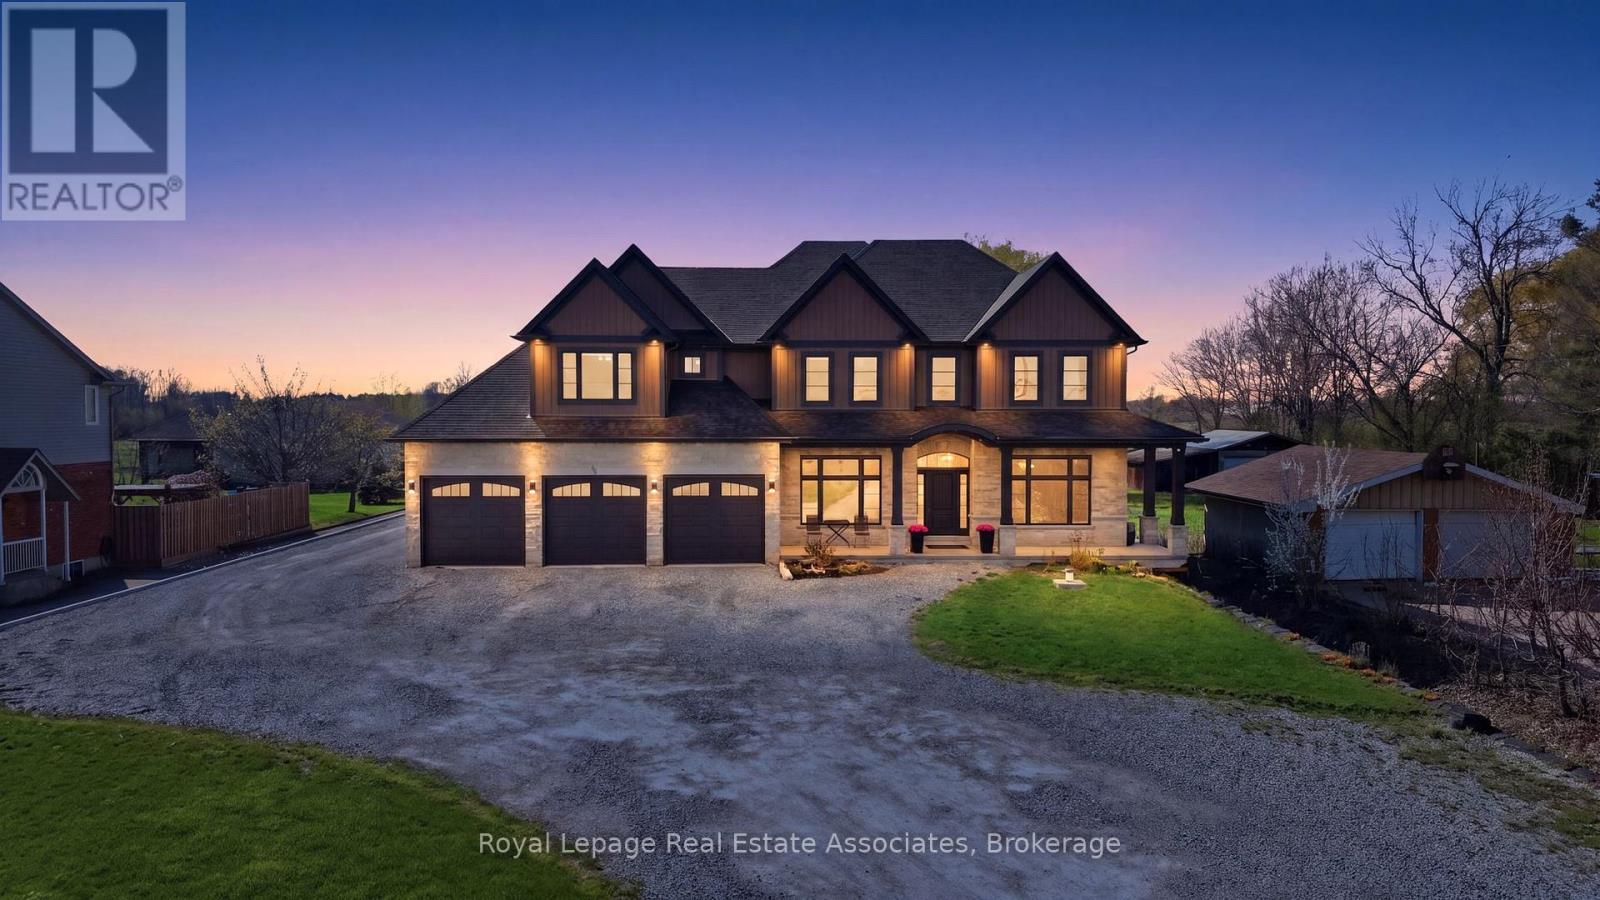
43 Third Road
Hamilton, Ontario L8J3J5
MLS # X13048756
Property Details
Type
Detached
Beds
5
Baths
5
Status
For Sale
More homes like this
About this property
Don't miss this incredible opportunity to own a stunning custom built home (2019) that offers the privacy of country living on a 1.4 acre lot, while still being very close to all the city amenities! With over 5,000 sq ft of living space (not including the full , unfinished basement with endless potential -9 ft ceilings and over 2600 sq ft), this home is ideal for multi-generational families with a seperate 1 bedroom in-law suite on the main level- with it's own laundry room and direct entry into the 4 car garage. Enjoy the beautiful sunsets on the covered porch with no rear neighbours and create your dream backyard oasis on this expansive lot! When you walk into this home, you will be amazed by the elegant detailed finishings including 10 ft coffered ceilings on the main level, hardwood and tile floors and a chef's dream kitchen with a walk-in pantry, oversized centre island, breakfast area and beautiful stonework around the stove. Relax in the family room with a gas fireplace or enjoy your favorite book in your own library! Enjoy the convenience of having a mudroom with custom built shelves and closets and lots of storage space. On the upper level, you will find the primary bedroom retreat with a 5 pc spa-like ensuite, walk-in closet and a direct walkout to your private balcony. Enjoy family time in the upstairs game room that overlooks the backyard or work from home in your own private office. There are also 3 additional bedrooms with walk-in closets, hardwood floors and large windows overlooking the front yard (with no neighbours at the front and a view of an open field). This luxurious custom home is a must-see!
Mortgage Estimate
Estimated monthly payment
Calculating…
Estimate only. Taxes, insurance, condo fees, and lender terms are not included.
Monthly costs to verify
Property taxes: about $1,231/month based on listed annual taxes.
Estimate only. Confirm taxes, condo/maintenance fees, insurance, utilities, and lender terms before making decisions.
Rooms
| Room | Level | Dimensions |
|---|---|---|
| Living room | Main level | 3.86 x 3.76 |
| Kitchen | Main level | 3.37 x 3.52 |
| Living room | Main level | 4.02 x 5.35 |
| Primary Bedroom | Second level | 7.17 x 7.08 |
| Games room | Second level | 5.19 x 5.13 |
| Office | Second level | 5.35 x 2.98 |
| Bedroom 2 | Second level | 4.15 x 4.62 |
| Bedroom 3 | Second level | 3.86 x 4.91 |
| Bedroom 4 | Second level | 3.31 x 5.62 |
| Laundry room | Second level | 3.55 x 3 |
| Dining room | Main level | 4.09 x 5.52 |
| Pantry | Main level | 3.99 x 4.41 |
| Kitchen | Main level | 7.17 x 5.02 |
| Eating area | Main level | 3.73 x 2.49 |
| Family room | Main level | 5.35 x 5.13 |
| Library | Main level | 3.3 x 1.45 |
| Mud room | Main level | 3.83 x 3.56 |
| Laundry room | Main level | 3.72 x 1.72 |
| Bedroom | Main level | 3.67 x 3.58 |
Facts & Location
Interior Size
5,000 sq ft
Parking
14 spaces
Lot Size
99.5 x 645 FT
Annual Taxes
$14,775
Listing data
Listing information is provided for personal, non-commercial use and should be independently verified before making real estate decisions.
Last refreshed: Oct 4, 2026 3:30 AM
Explore nearby searches
SEO-friendly searches for this area, property type, and nearby neighbourhoods.
Similar Properties
More nearby listings that may fit the same search.
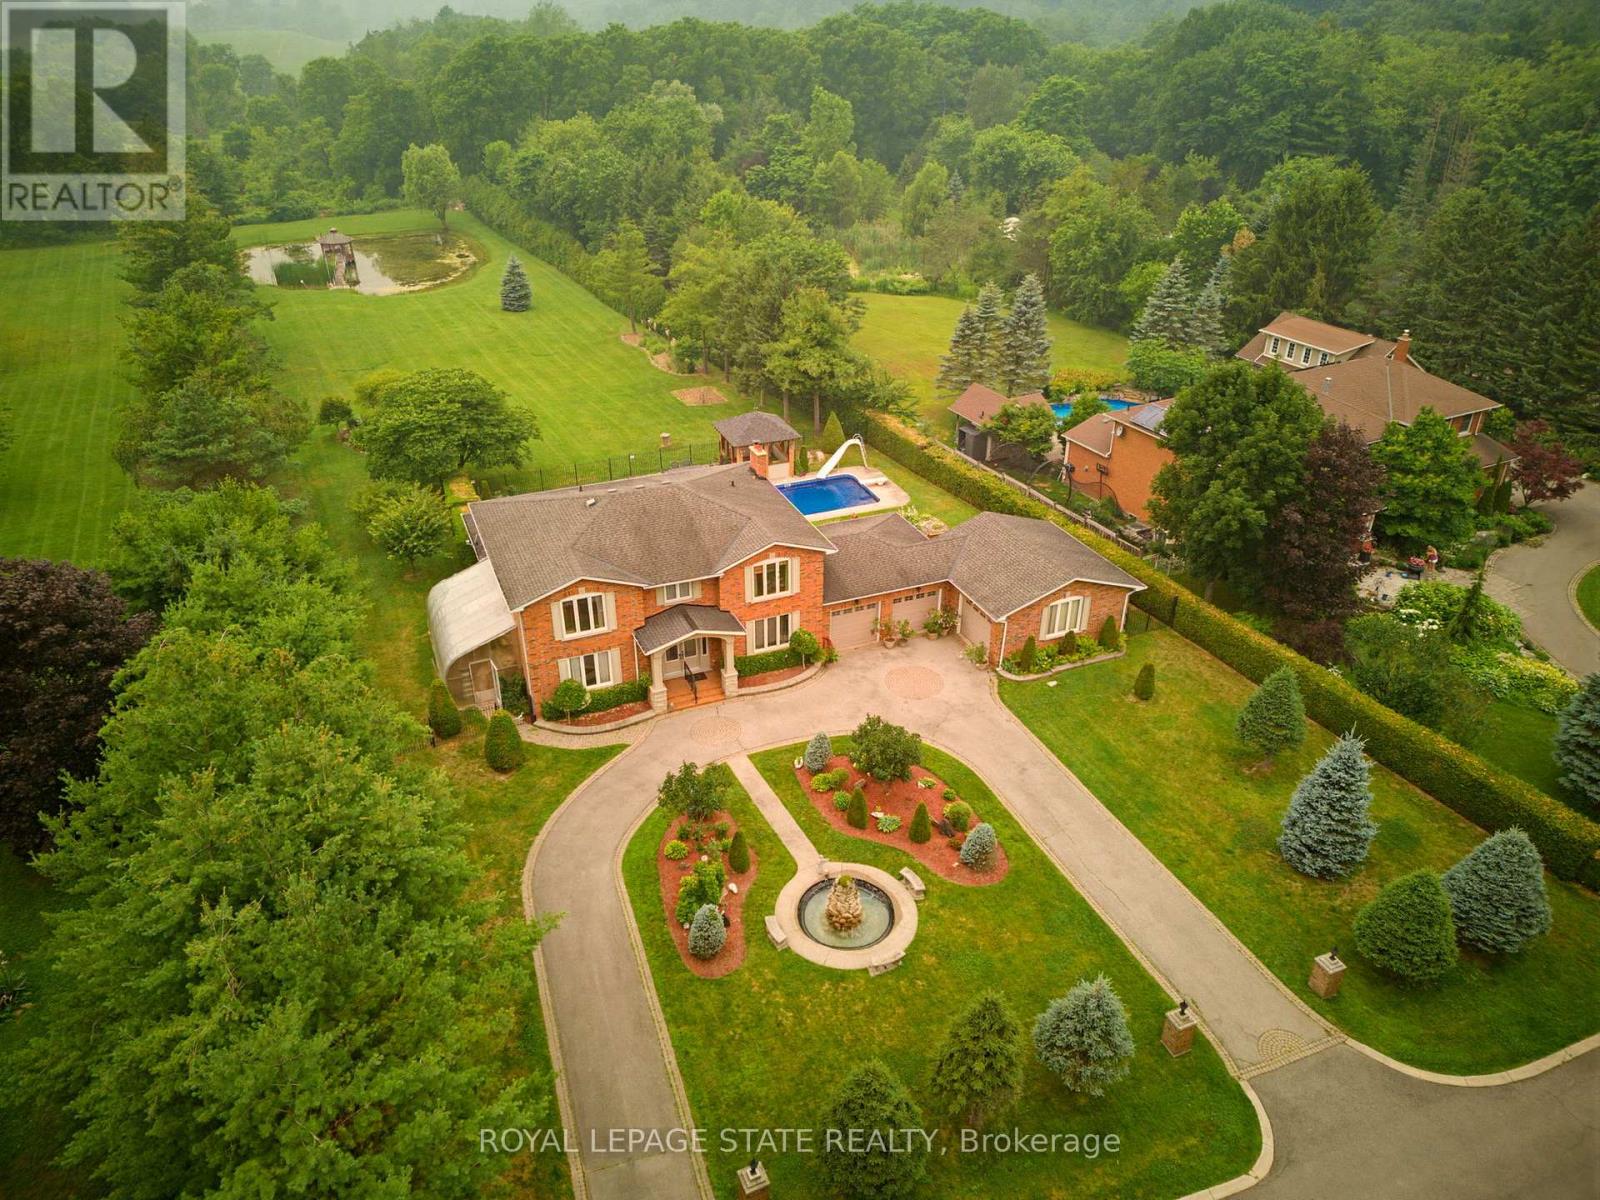
$1,998,000
348 Shaver Road
Hamilton · MLS # X13719226
4 bed · 4 bath

$1,999,000
4 Playfair Court
Hamilton (Meadowlands) · MLS # X13847444
5 bed · 4 bath · 4,000 sq ft
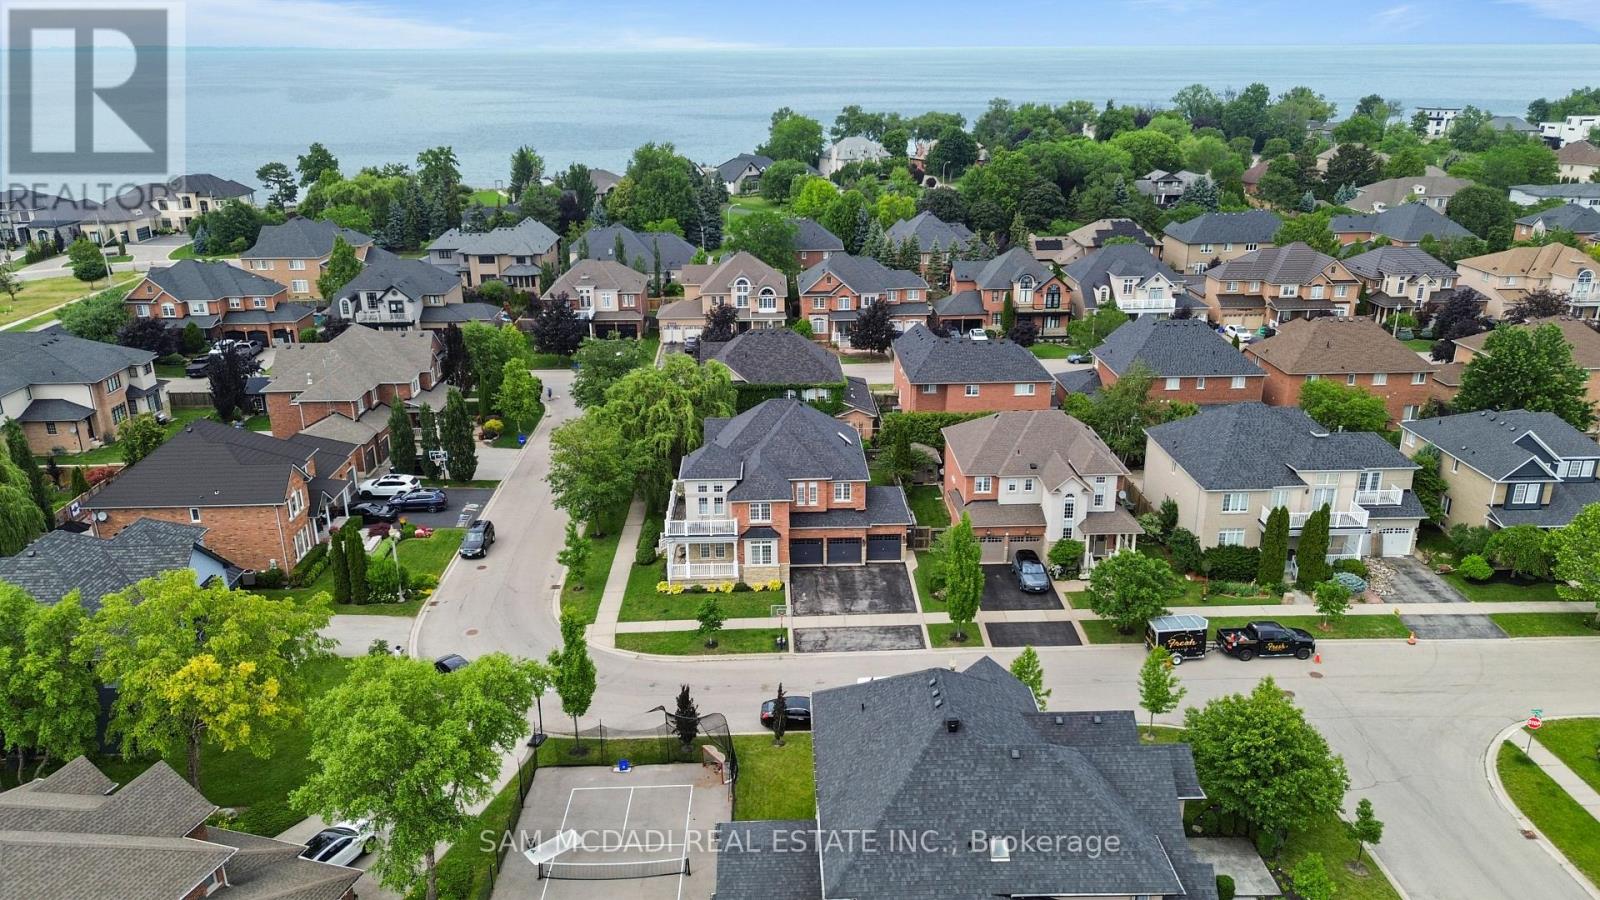
$1,999,000
29 Delrosa Way
Hamilton (Stoney Creek) · MLS # X13551468
5 bed · 4 bath · 4,500 sq ft