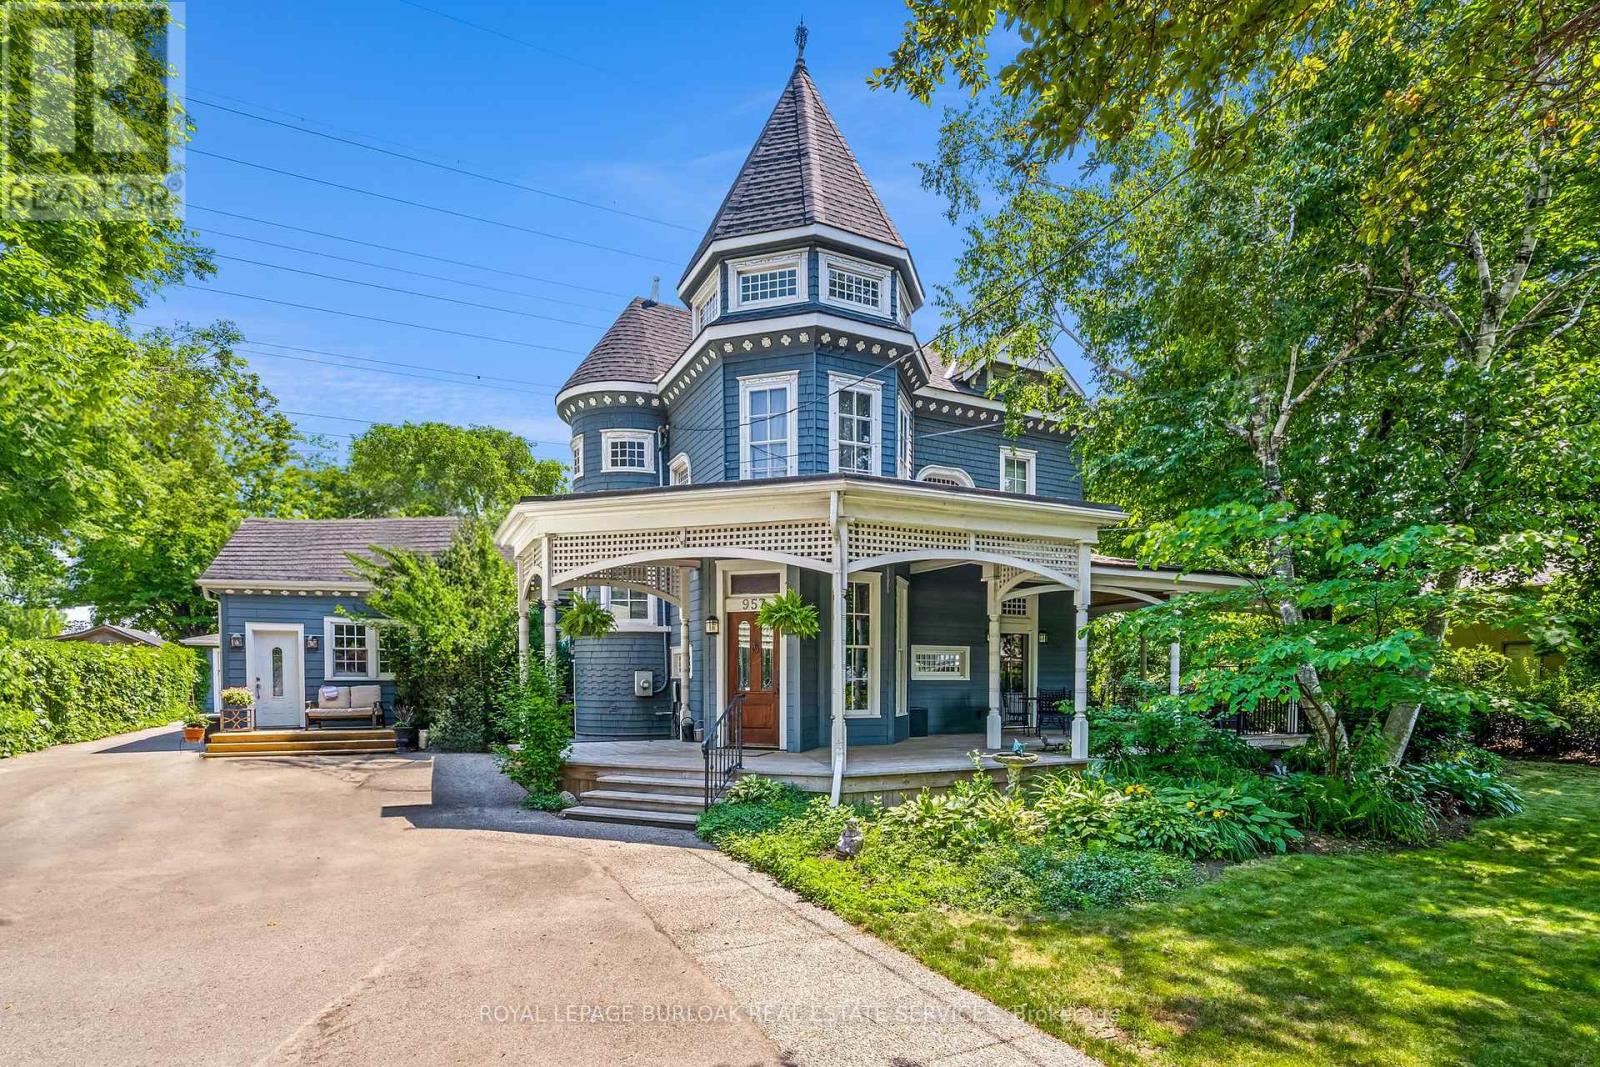
957 Beach Boulevard
Hamilton (Hamilton Beach), Ontario L8H6Z7
MLS # X13208928
Property Details
Type
Detached
Beds
5
Baths
4
Status
For Sale
More homes like this
About this property
Welcome to an extraordinary waterfront property on prestigious Beach Boulevard in Hamilton! With 104 feet of frontage, this designated historic gem offers breathtaking, unobstructed lake views - a rare find in this coveted location. The main residence seamlessly blends historic charm with modern upgrades, featuring 4 bedrooms, 2.5 bathrooms, and a spacious layout. Stained glass windows, a wood-burning masonry heater fireplace w/ pizza oven at the heart of the home, and multiple living areas-including a living room, family room, and dining room-create a warm and inviting atmosphere. A major addition in 2008 expanded the space while maintaining its timeless character. Step outside to incredible outdoor living spaces-a wrap-around porch along the front of the house, a deck spanning the entire rear, and a massive second-floor balcony with a hot tub, all designed to take full advantage of the stunning lake views. The property also includes a separate in-law suite with 1 bedroom, 1 bathroom, kitchen, vaulted ceilings, and a cozy gas fireplace, offering an ideal space for guests, family or rental potential. Plenty of parking as well as a detached 2 car garage. This is truly a rare chance to own a piece of history in a prime lakeside setting.
Mortgage Estimate
Estimated monthly payment
Calculating…
Estimate only. Taxes, insurance, condo fees, and lender terms are not included.
Monthly costs to verify
Property taxes: about $797/month based on listed annual taxes.
Estimate only. Confirm taxes, condo/maintenance fees, insurance, utilities, and lender terms before making decisions.
Rooms
| Room | Level | Dimensions |
|---|---|---|
| Bathroom | Second level | 0 x 0 |
| Living room | Main level | 5.05 x 4.13 |
| Bathroom | Main level | 1.65 x 1.68 |
| Kitchen | Main level | 3 x 3.39 |
| Laundry room | Main level | 2.58 x 2.55 |
| Dining room | Main level | 2.77 x 5.54 |
| Sitting room | Third level | 3.12 x 2.78 |
| Bedroom | Second level | 4.2 x 4.58 |
| Bedroom | Second level | 3.84 x 3.76 |
| Bedroom | Third level | 4.12 x 5.45 |
| Bathroom | Main level | 1.57 x 1.97 |
| Bedroom | Main level | 2.66 x 4.13 |
| Family room | Main level | 7.83 x 6.36 |
| Kitchen | Main level | 4.8 x 4.49 |
| Living room | Main level | 4.46 x 4.26 |
| Other | Third level | 2.81 x 3.08 |
| Bedroom | Second level | 4.34 x 4.28 |
| Bathroom | Third level | 1.67 x 3.16 |
| Foyer | Main level | 3.68 x 5.93 |
| Dining room | Main level | 4.71 x 3.39 |
Facts & Location
Parking
9 spaces
Lot Size
104 x 144.5 FT
Annual Taxes
$9,569
Listing data
Listing information is provided for personal, non-commercial use and should be independently verified before making real estate decisions.
Last refreshed: Oct 4, 2026 3:30 AM
Explore nearby searches
SEO-friendly searches for this area, property type, and nearby neighbourhoods.
Similar Properties
More nearby listings that may fit the same search.
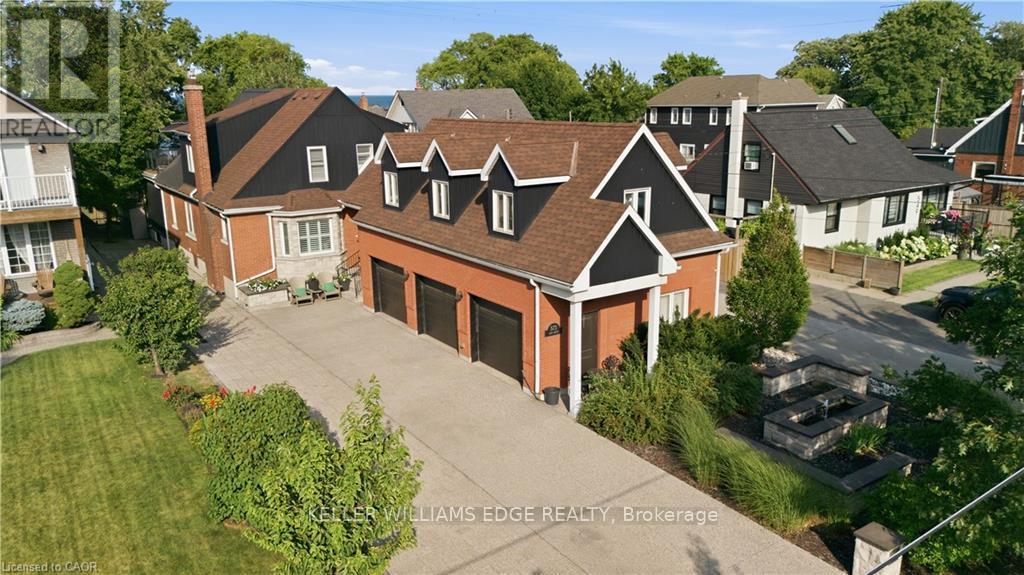
$2,158,888
573 Beach Boulevard
Hamilton (Hamilton Beach) · MLS # X13631578
6 bed · 3 bath · 2,500 sq ft
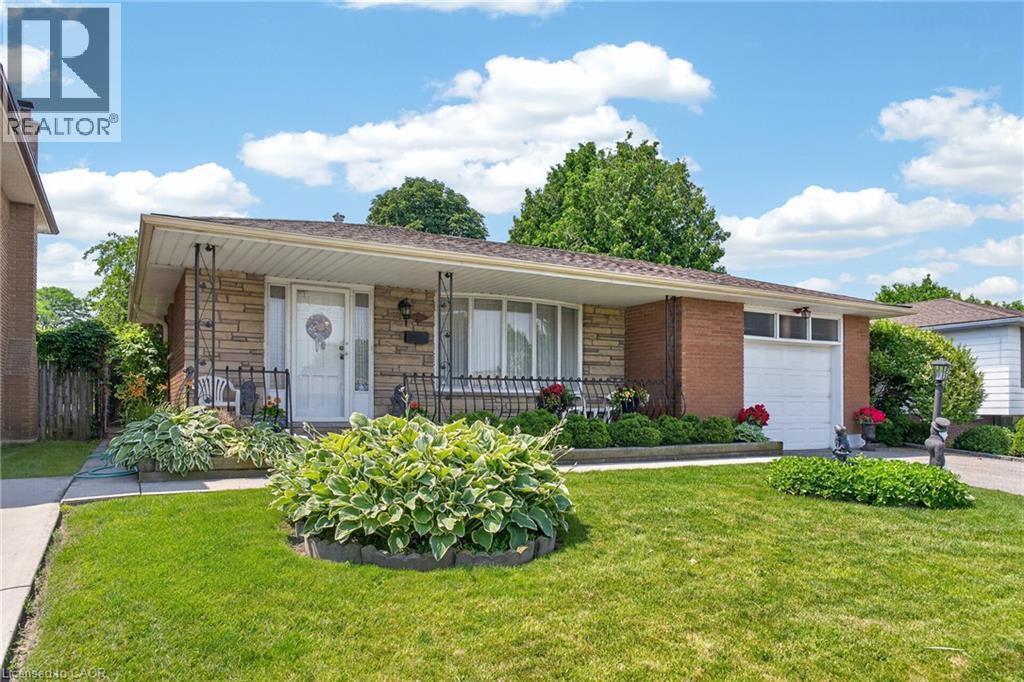
$749,900
11 FASSETT Avenue
Hamilton · MLS # 40847159
3 bed · 2 bath · 2,213 sq ft
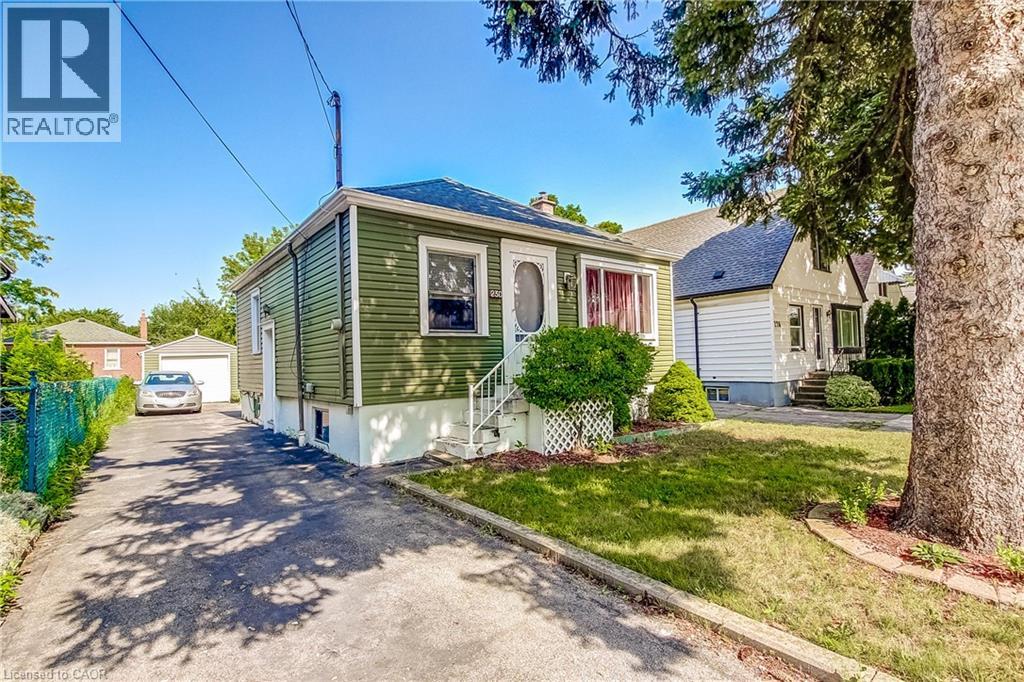
$499,900
230 EAST 33RD Street
Hamilton · MLS # 40852946
2 bed · 1 bath · 655 sq ft