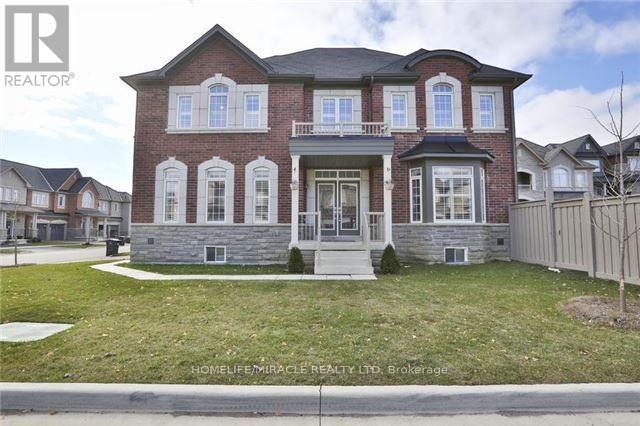
8 Arrowstone Court
Brampton (Sandringham-Wellington), Ontario L6R3T5
MLS # W13719224
Property Details
Type
Detached
Beds
5
Baths
5
Status
For Sale
More homes like this
About this property
Welcome to this rare real estate opportunity! Nestled on a quiet, highly desirable court, this executive 4+1 bedroom, 5-bathroom residence sits on a premium, East-facing corner lot that bathes the home in natural morning light. Step through the grand double-door entry into a versatile, living and dining area-perfect for upscale entertaining, or easily repurposed as a convenient main-floor bedroom for guests or elderly parents. The heart of the home features a high-end designer chef's kitchen, fully equipped with state-of-the-art built-in appliances, custom cabinetry, and a premium backsplash. Relax by the cozy fireplace in the family room, complete with a stunning custom accent wall. Elegant hardwood floors span the main level, complemented perfectly by timeless California shutters throughout. Upstairs, discover 4 generously sized bedrooms and 3 full baths. The massive primary retreat boasts dual his-and-her closets and a spa-like 5-piece ensuite. Bedrooms 2 and 3 share a private 3-piece Jack-and-Jill ensuite, while the 4th bedroom enjoys easy access to the main 3-piece bath. The fully finished basement is an incredible asset, offering a self-contained bedroom, living room, and washroom. With the ability to easily add a separate entrance from the backyard, this space holds massive potential for a legal income-generating apartment or an extended in-law suite. Please note that marketing photographs are file photos sourced from a previous listing cycle and may not precisely reflect the property's current day-to-day furniture arrangement or tenant decor. Property is currently tenanted with professionals working from home. Please be courteous during showings.
Mortgage Estimate
Estimated monthly payment
Calculating…
Estimate only. Taxes, insurance, condo fees, and lender terms are not included.
Monthly costs to verify
Property taxes: about $713/month based on listed annual taxes.
Estimate only. Confirm taxes, condo/maintenance fees, insurance, utilities, and lender terms before making decisions.
Rooms
| Room | Level | Dimensions |
|---|---|---|
| Living room | Main level | 3.48 x 5.55 |
| Dining room | Main level | 3.48 x 5.55 |
| Family room | Main level | 3.53 x 4.57 |
| Kitchen | Main level | 2.74 x 3.05 |
| Eating area | Main level | 2.74 x 3.05 |
| Primary Bedroom | Second level | 4.08 x 4.57 |
| Bedroom 2 | Second level | 3.05 x 3.35 |
| Bedroom 3 | Second level | 3.41 x 4.51 |
| Bedroom 4 | Second level | 3.05 x 3.1 |
Facts & Location
Parking
4 spaces
Lot Size
67.8 x 51.4 FT ; slight pie shaped
Annual Taxes
$8,561
Listing data
Listing information is provided for personal, non-commercial use and should be independently verified before making real estate decisions.
Last refreshed: Oct 14, 2026 3:18 AM
Explore nearby searches
SEO-friendly searches for this area, property type, and nearby neighbourhoods.
Similar Properties
More nearby listings that may fit the same search.
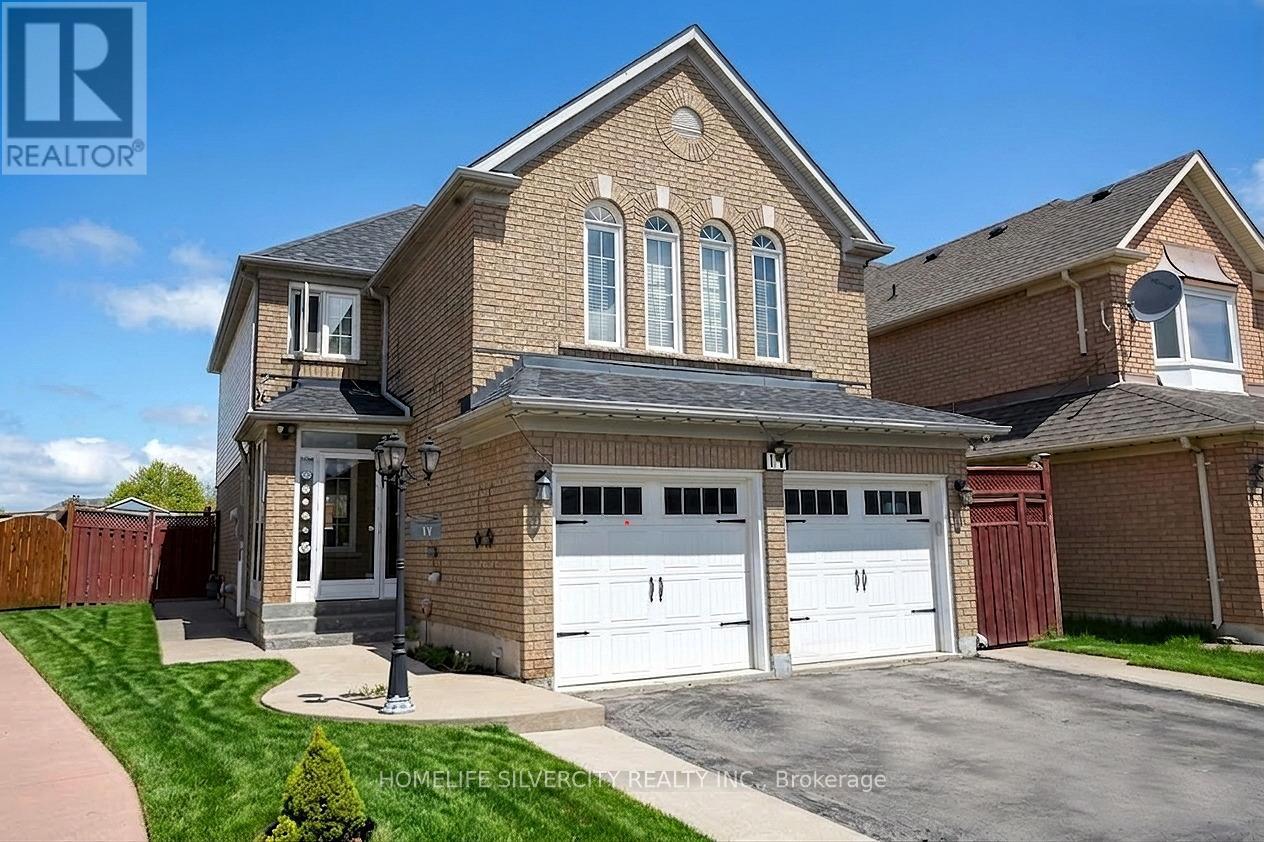
$1,149,000
11 Rangeland Road
Brampton (Sandringham-Wellington) · MLS # W13111668
5 bed · 4 bath
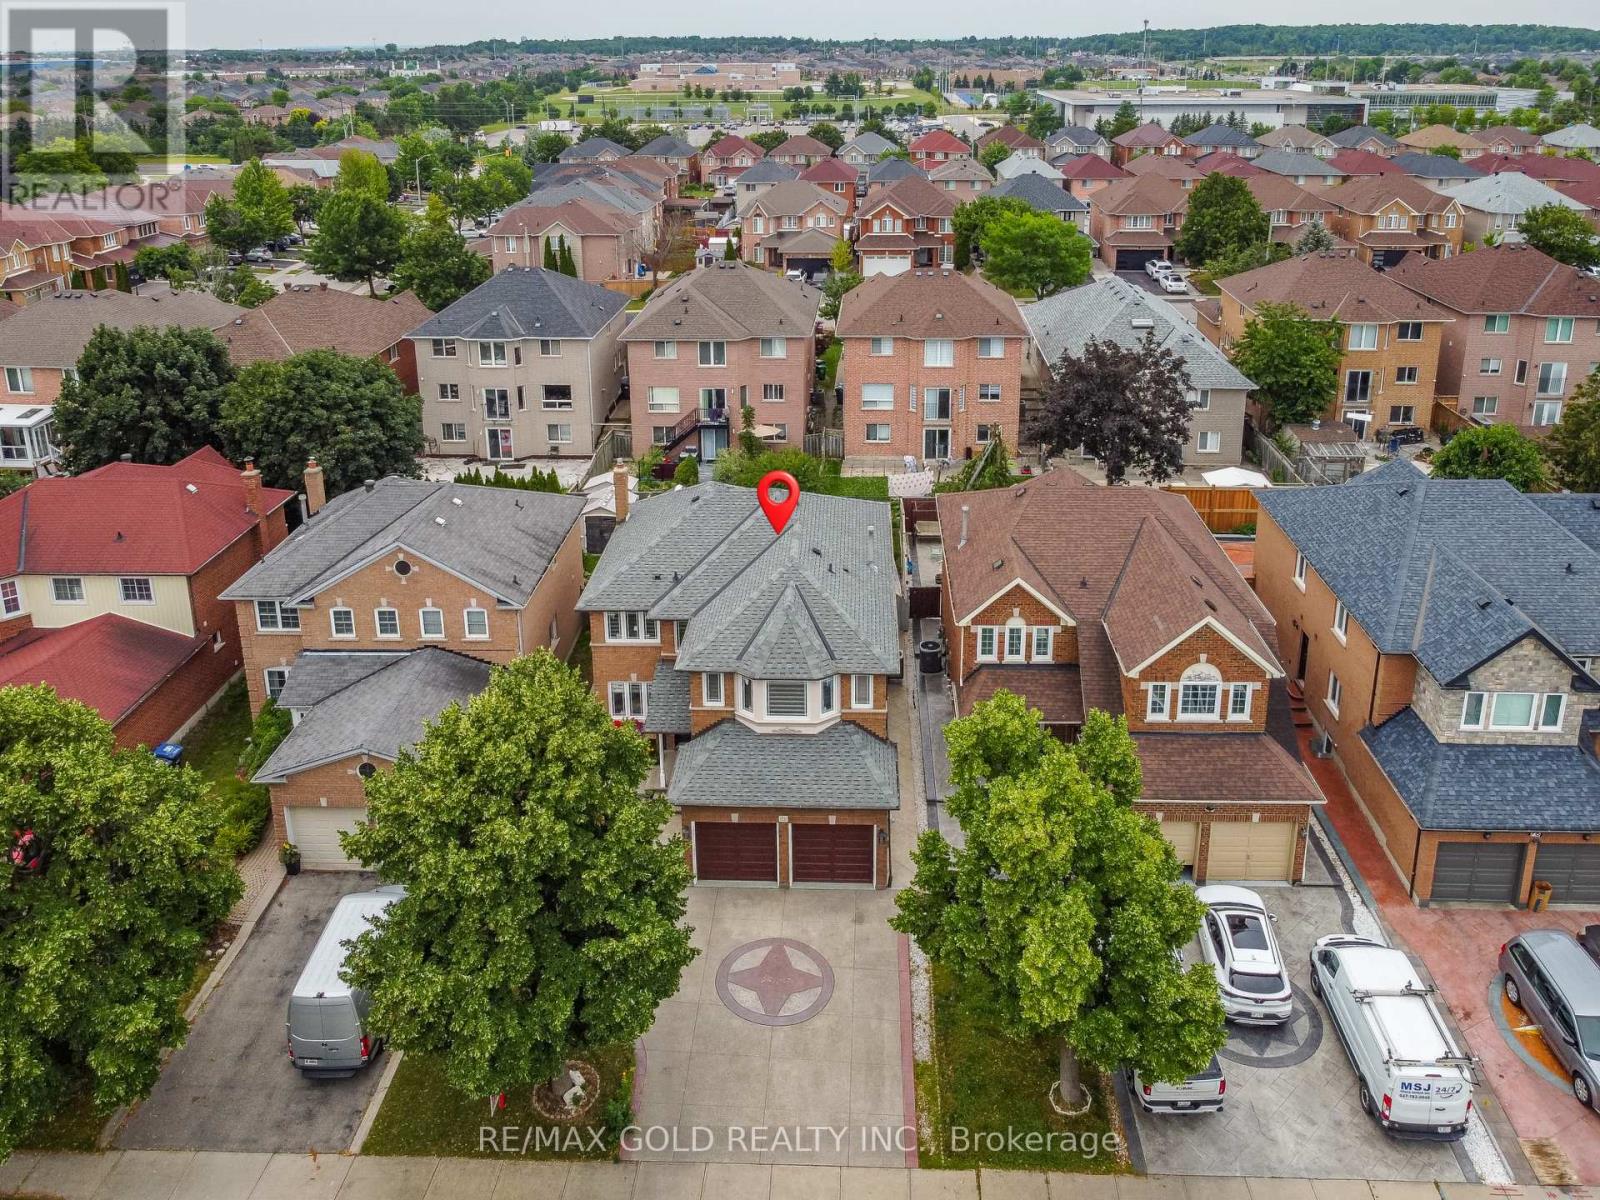
$1,150,000
72 Rainforest Drive
Brampton (Sandringham-Wellington) · MLS # W13676220
5 bed · 4 bath · 2,500 sq ft
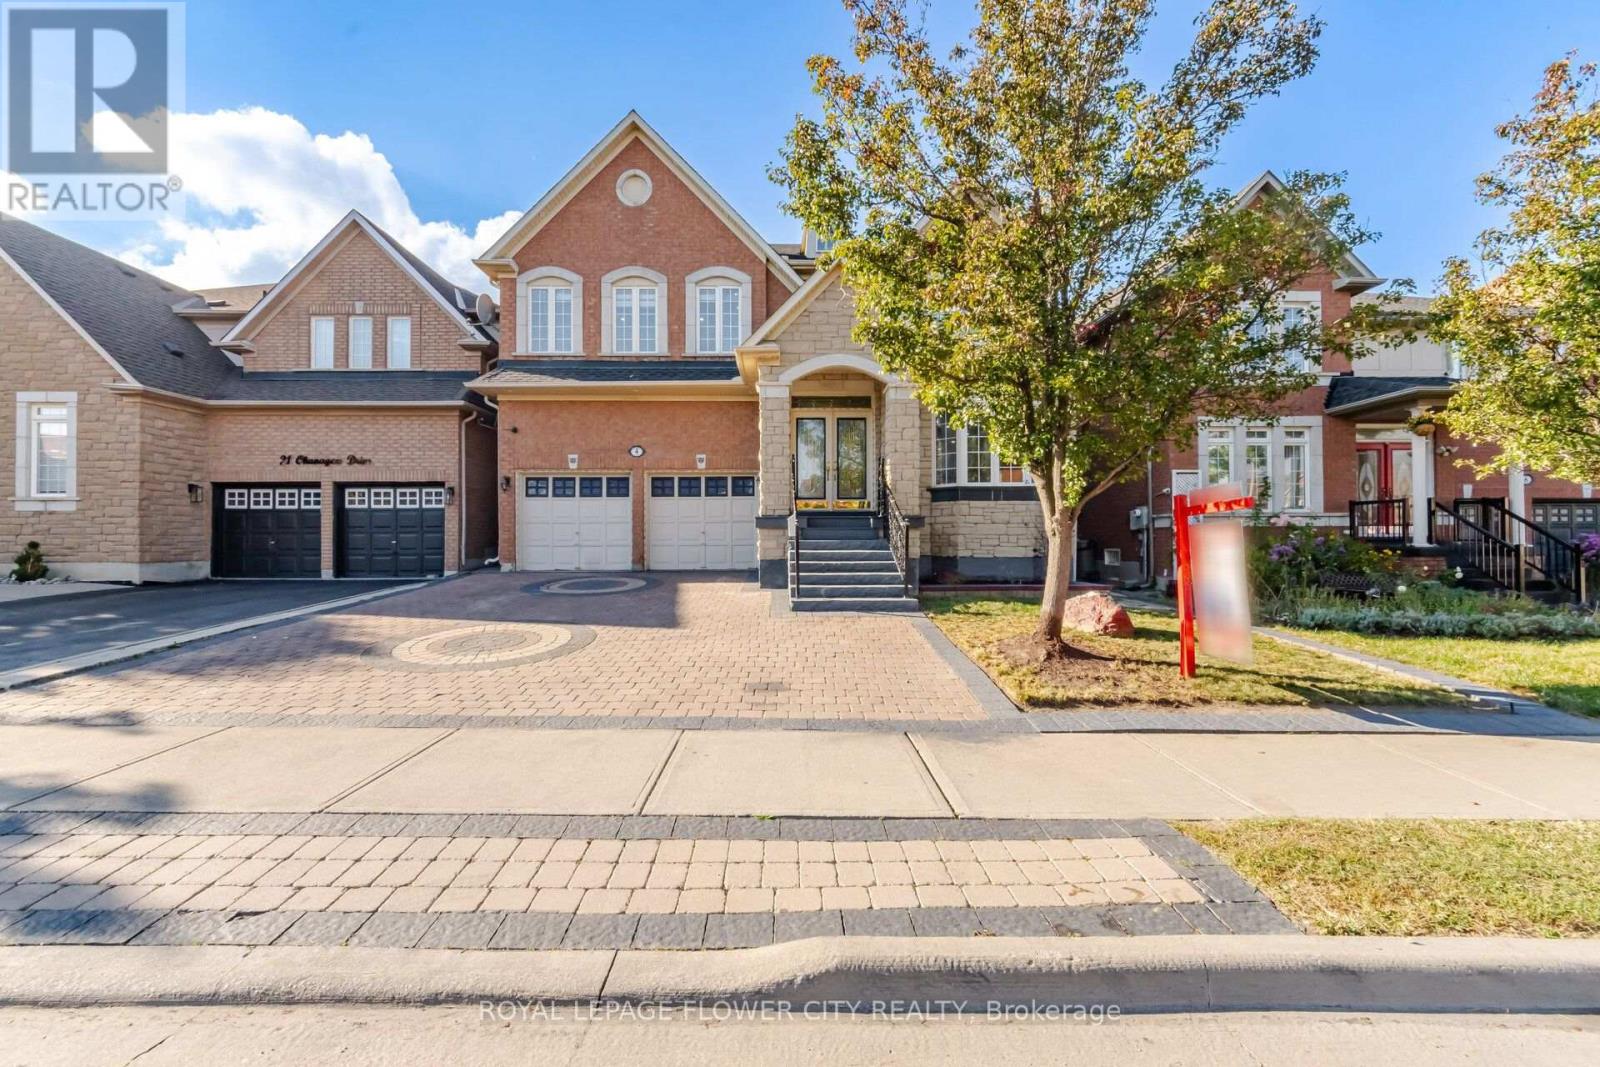
$1,147,777
4 Castle Mountain Drive
Brampton (Sandringham-Wellington) · MLS # W13842246
6 bed · 5 bath