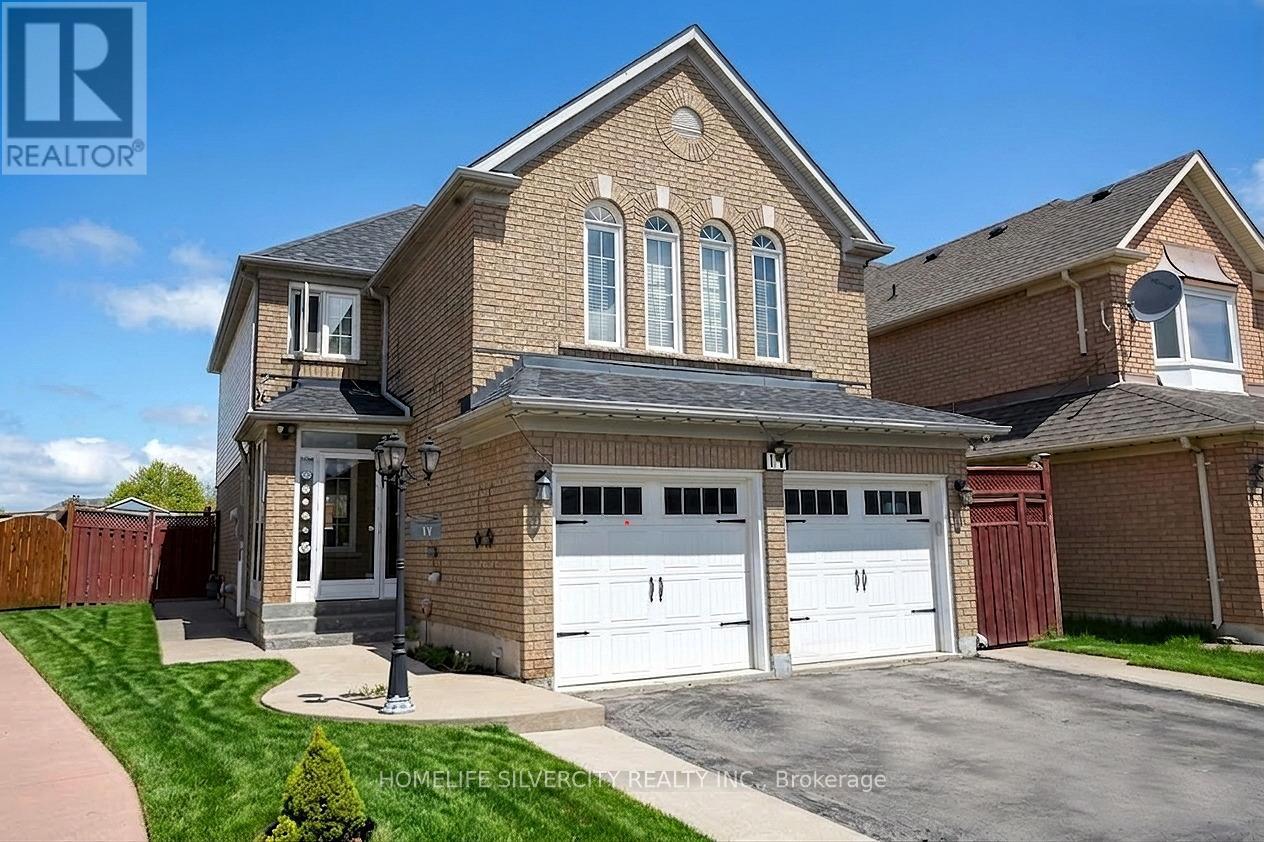
Videos & Virtual Tours
Open available video, 3D tour, or virtual-tour media for this listing.
11 Rangeland Road
Brampton (Sandringham-Wellington), Ontario L6R1L4
MLS # W13111668
Property Details
Type
Detached
Beds
5
Baths
4
Status
For Sale
More homes like this
About this property
An Exceptional Fully Detached Residence in Prestigious Springdale. Discover refined living in one of Springdale's most sought-after enclaves. This beautifully appointed 4-bedroom home blends timeless elegance with modern comfort, offering generous living spaces designed for both elevated entertaining and everyday sophistication. A grand second-floor family retreat showcases rich hardwood flooring, a statement fireplace, and soaring vaulted ceilings an impressive space that can seamlessly convert into a fourth bedroom if desired. The heart of the home is a stunning contemporary white chef's kitchen, complete with granite countertops, stainless steel appliances, designer backsplash, and a walk-out to a private backyard featuring an elegant deck and concrete patio ideal for summer soirees and intimate gatherings alike. An enclosed porch with a brand-new front entry sets the tone, welcoming you into a bright and airy living and dining space finished with tasteful details and effortless flow. The professionally finished lower level offers a private 1-bedroom suite with separate entrance and dedicated laundry perfect for multi-generational living or premium rental income. Additional highlights include: Main floor powder room Convenient main floor laundry Four-car driveway Impeccably maintained and move-in ready Located minutes from top-rated schools, parks, shopping, and major transit routes, this home offers the perfect blend of luxury, location, and lifestyle.
Mortgage Estimate
Estimated monthly payment
Calculating…
Estimate only. Taxes, insurance, condo fees, and lender terms are not included.
Monthly costs to verify
Property taxes: about $522/month based on listed annual taxes.
Estimate only. Confirm taxes, condo/maintenance fees, insurance, utilities, and lender terms before making decisions.
Rooms
| Room | Level | Dimensions |
|---|---|---|
| Bedroom | Basement | 3.5 x 2.9 |
| Living room | Main level | 4.65 x 3.34 |
| Living room | Basement | 4.4 x 3.4 |
| Dining room | Main level | 3.65 x 3.34 |
| Kitchen | Main level | 3.83 x 2.83 |
| Eating area | Main level | 3.83 x 2.46 |
| Family room | Second level | 5.41 x 4.71 |
| Primary Bedroom | Second level | 4.86 x 4.25 |
| Bedroom 2 | Second level | 3.19 x 3.1 |
| Bedroom 3 | Second level | 3.19 x 3.43 |
| Kitchen | Basement | 4.4 x 3.4 |
Facts & Location
Parking
6 spaces
Lot Size
34.4 x 117.7 FT
Annual Taxes
$6,267
Listing data
Listing information is provided for personal, non-commercial use and should be independently verified before making real estate decisions.
Last refreshed: Oct 20, 2026 3:18 AM
Explore nearby searches
SEO-friendly searches for this area, property type, and nearby neighbourhoods.
Similar Properties
More nearby listings that may fit the same search.
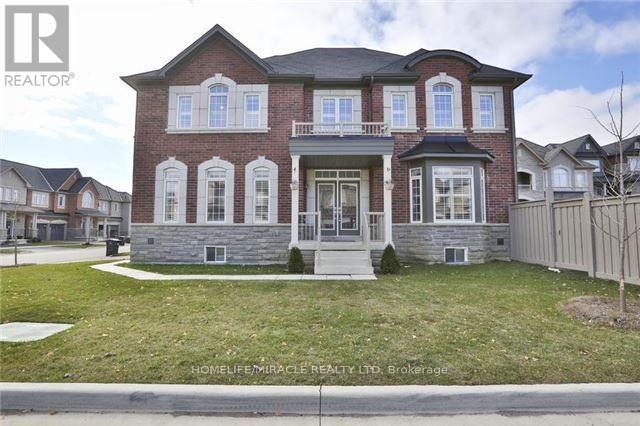
$1,149,000
8 Arrowstone Court
Brampton (Sandringham-Wellington) · MLS # W13719224
5 bed · 5 bath
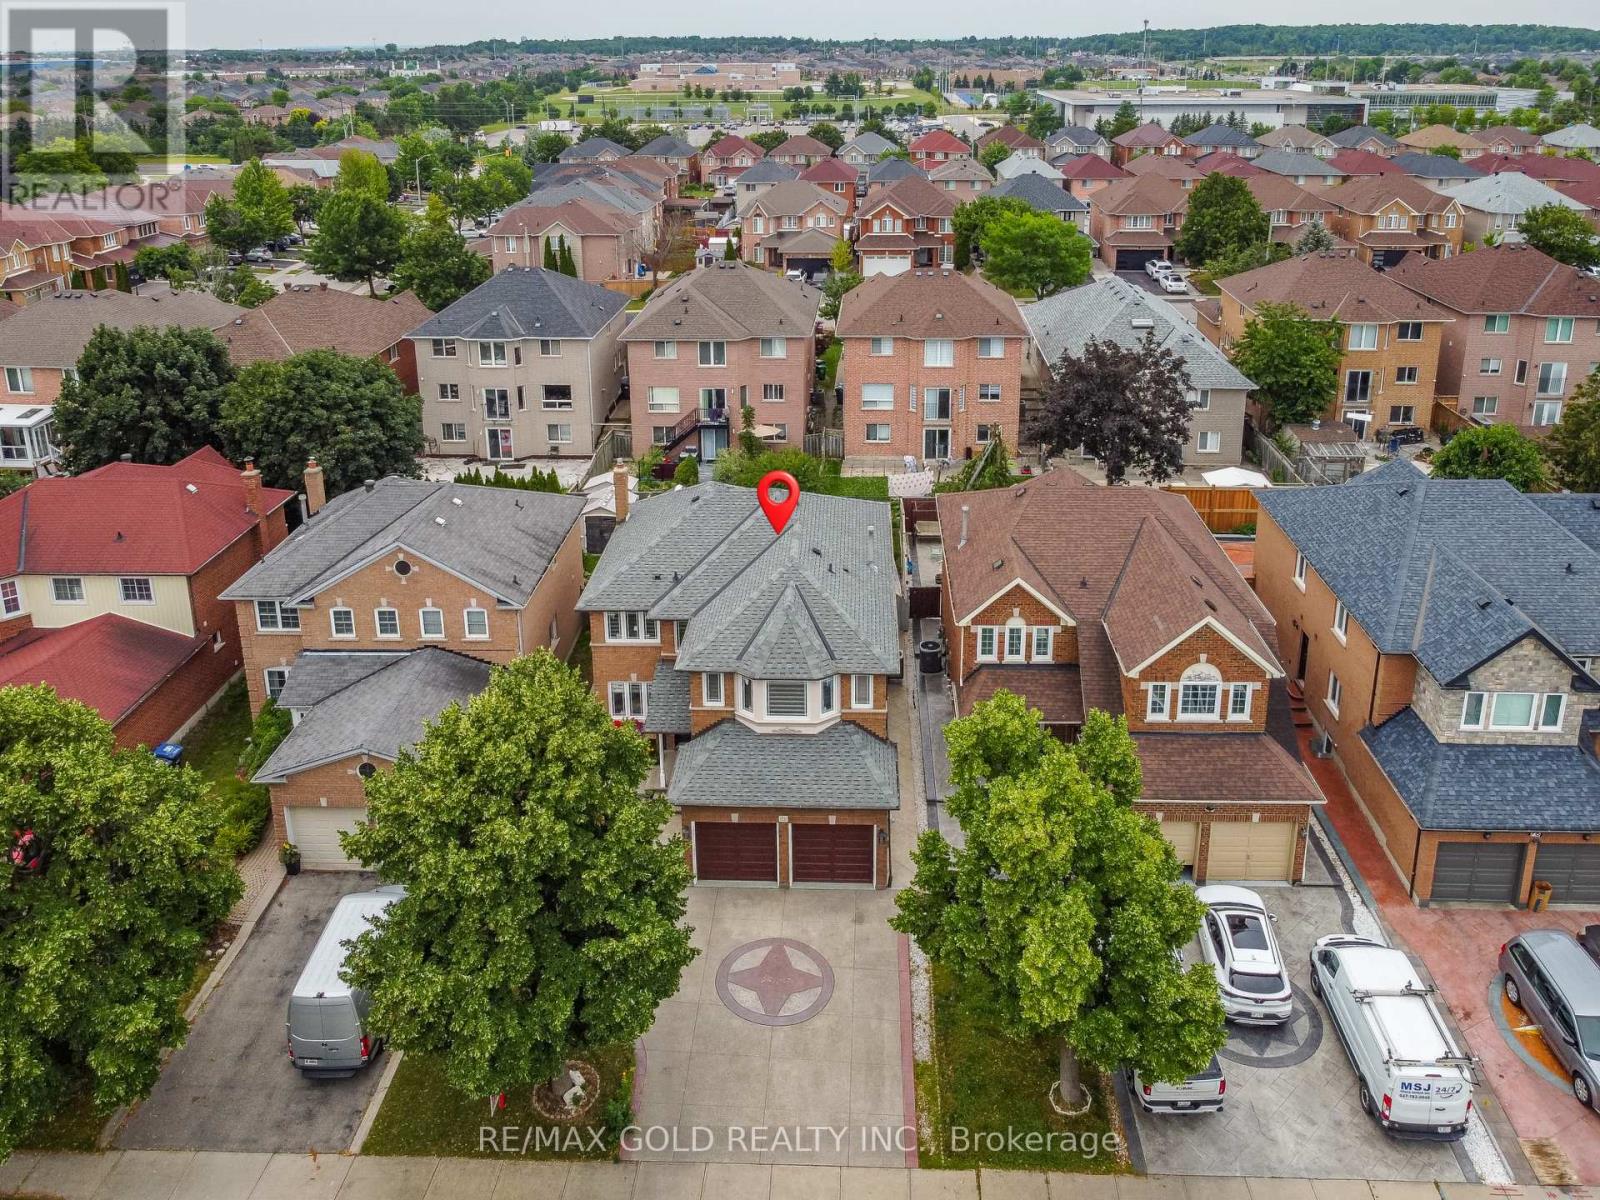
$1,150,000
72 Rainforest Drive
Brampton (Sandringham-Wellington) · MLS # W13676220
5 bed · 4 bath · 2,500 sq ft
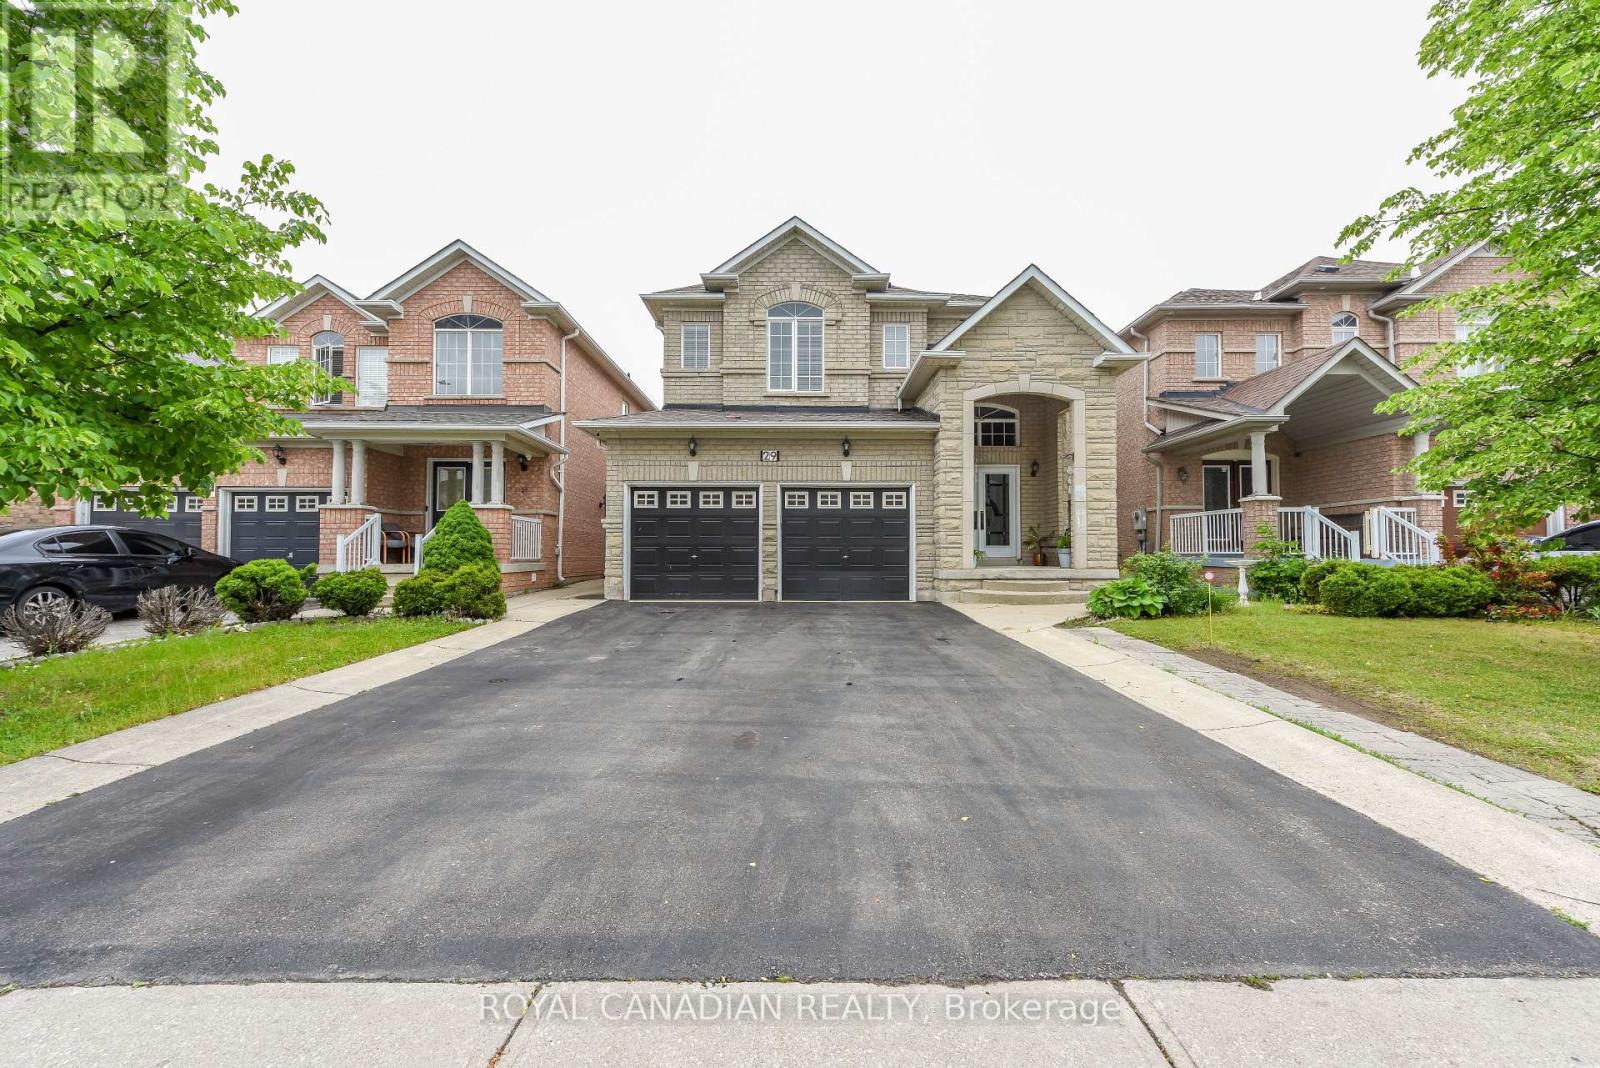
$1,129,999
29 Dewside Drive
Brampton (Sandringham-Wellington) · MLS # W13703488
6 bed · 4 bath