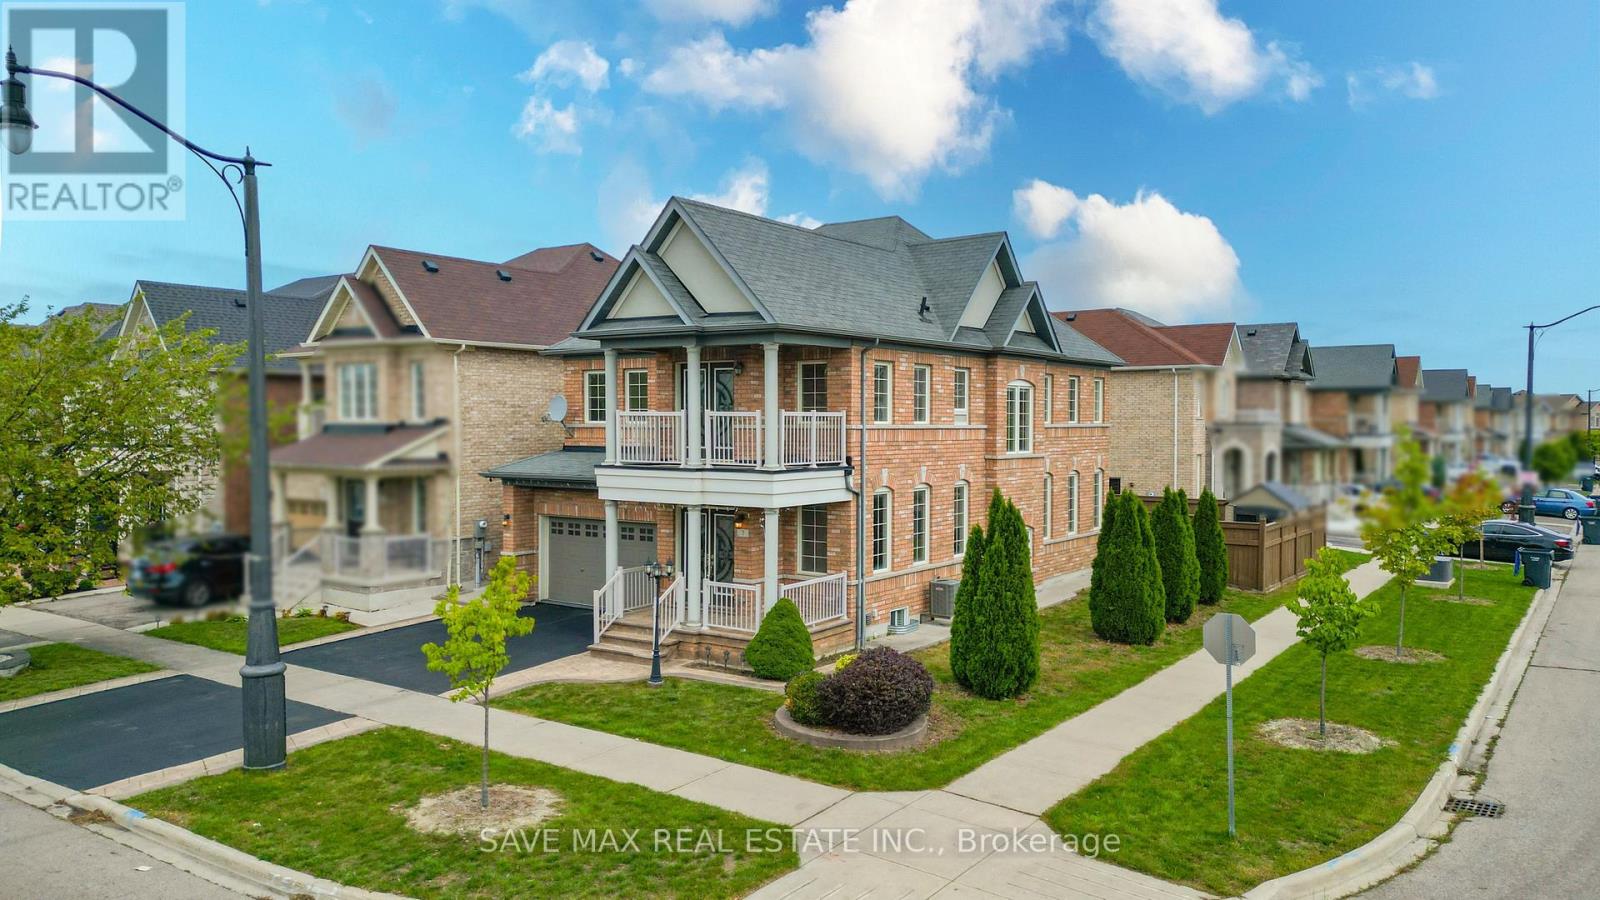
7 Egerton Street
Brampton (Sandringham-Wellington), Ontario L6R3S2
MLS # W13802876
Property Details
Type
Detached
Beds
6
Baths
5
Status
For Sale
More homes like this
About this property
Original Owners !! Stunning corner detached home by Countrywide Homes in the sought-after Dixie& Countryside area! Beautifully landscaped lot with concrete work, a recently paved driveway and great curb appeal. As per the builder, the Lancaster Model above-grade features 2421 Sq ft + finished basement with builder provided separate entrance, 4 +2 bedrooms, 5 washrooms, and 3 full washrooms on the second level. Fresh paint, combined living/dining, and a separate family room with fireplace. A chef-delight spacious kitchen with a centre Island & stainless steel appliances. The fourth bedroom offers a walk-out balcony with beautiful neighborhood views. Builder-provided separate entrance leads to a fully finished basement with excellent rental potential /in-law suite. Backyard features a concrete patio, gazebo, storage shed and a fresh epoxy-coated garage floor. Conveniently located near Hwy 410, Heartland, parks, schools, shopping and major amenities. A fantastic family home not to be missed !!
Mortgage Estimate
Estimated monthly payment
Calculating…
Estimate only. Taxes, insurance, condo fees, and lender terms are not included.
Monthly costs to verify
Property taxes: about $702/month based on listed annual taxes.
Estimate only. Confirm taxes, condo/maintenance fees, insurance, utilities, and lender terms before making decisions.
Rooms
| Room | Level | Dimensions |
|---|---|---|
| Living room | Main level | 3.65 x 5.91 |
| Family room | Main level | 3.65 x 5.18 |
| Eating area | Main level | 2.4 x 3.65 |
| Kitchen | Main level | 2.3 x 4.26 |
| Primary Bedroom | Second level | 5.48 x 3.96 |
| Bedroom 2 | Second level | 3.04 x 3.35 |
| Bedroom 3 | Second level | 4.08 x 3.35 |
| Bedroom 4 | Second level | 3.65 x 3.16 |
Facts & Location
Interior Size
2,421 sq ft
Parking
4 spaces
Lot Size
43.9 FT
Annual Taxes
$8,429
Listing data
Listing information is provided for personal, non-commercial use and should be independently verified before making real estate decisions.
Last refreshed: Oct 8, 2026 3:18 AM
Explore nearby searches
SEO-friendly searches for this area, property type, and nearby neighbourhoods.
Similar Properties
More nearby listings that may fit the same search.
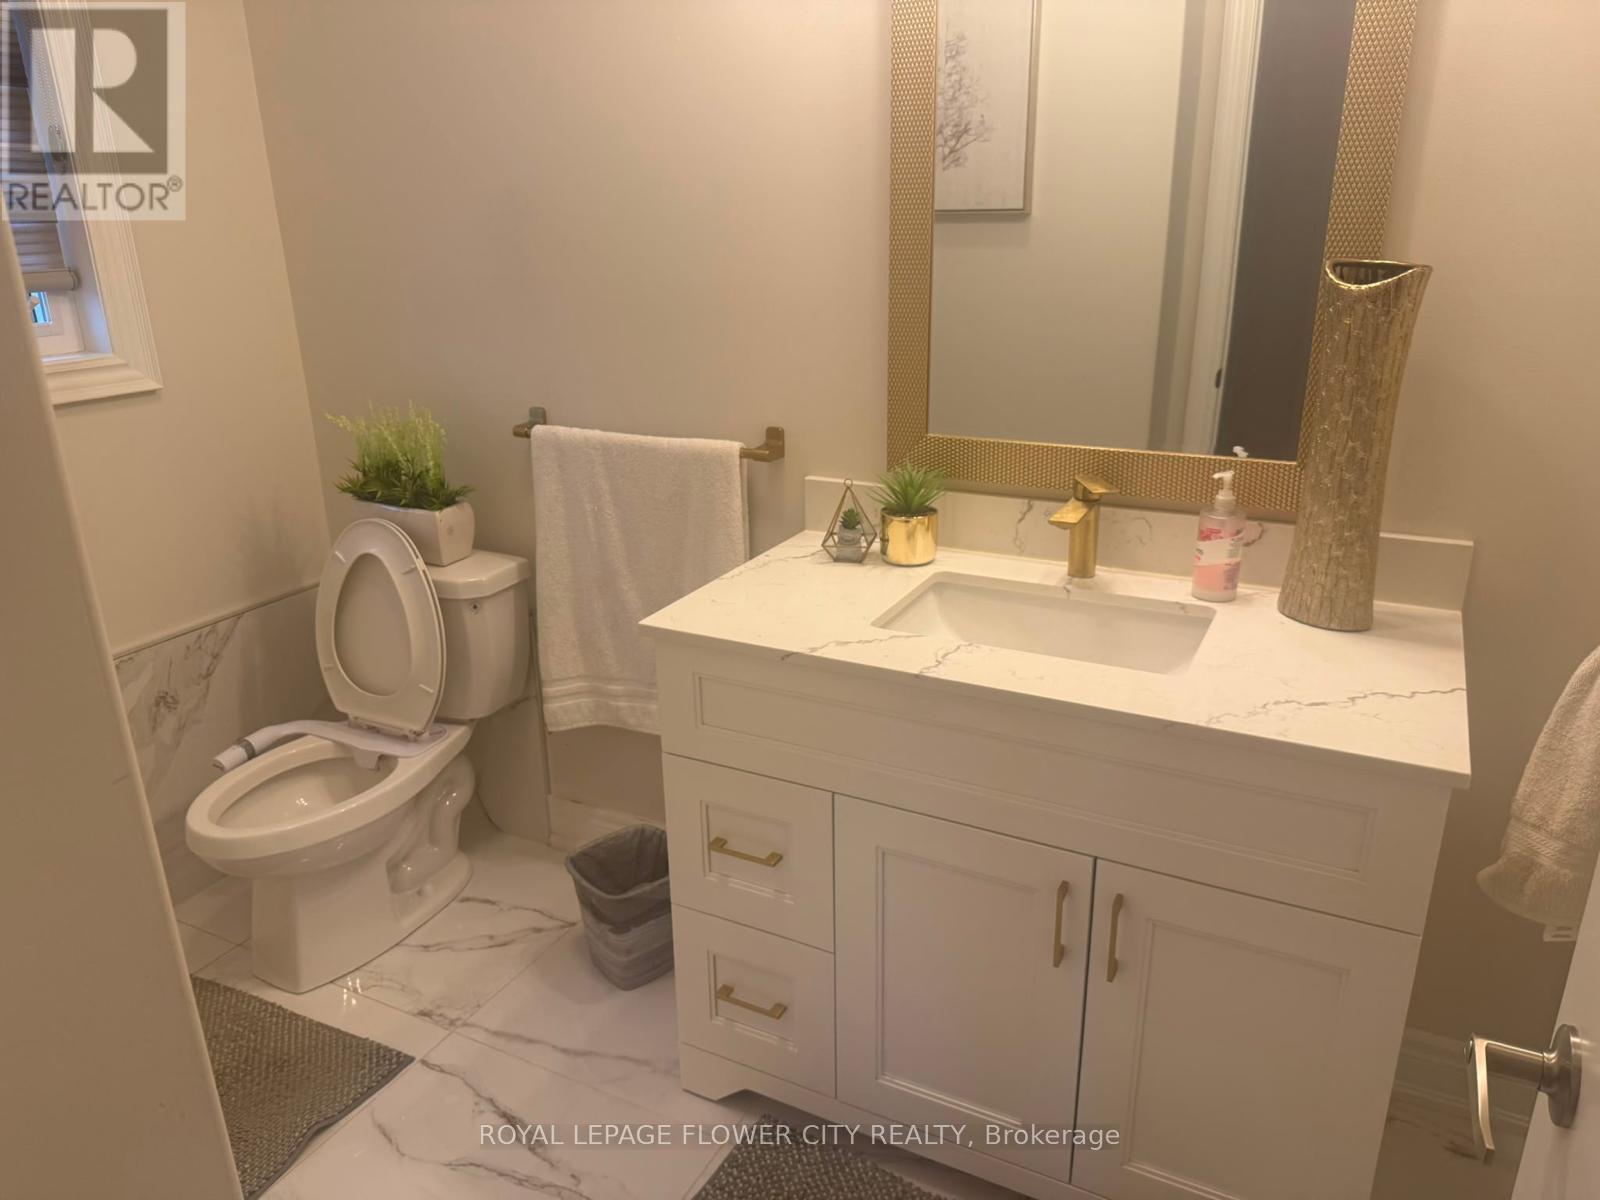
$1,199,000
40 Seymour Road
Brampton (Sandringham-Wellington) · MLS # W13872434
6 bed · 5 bath
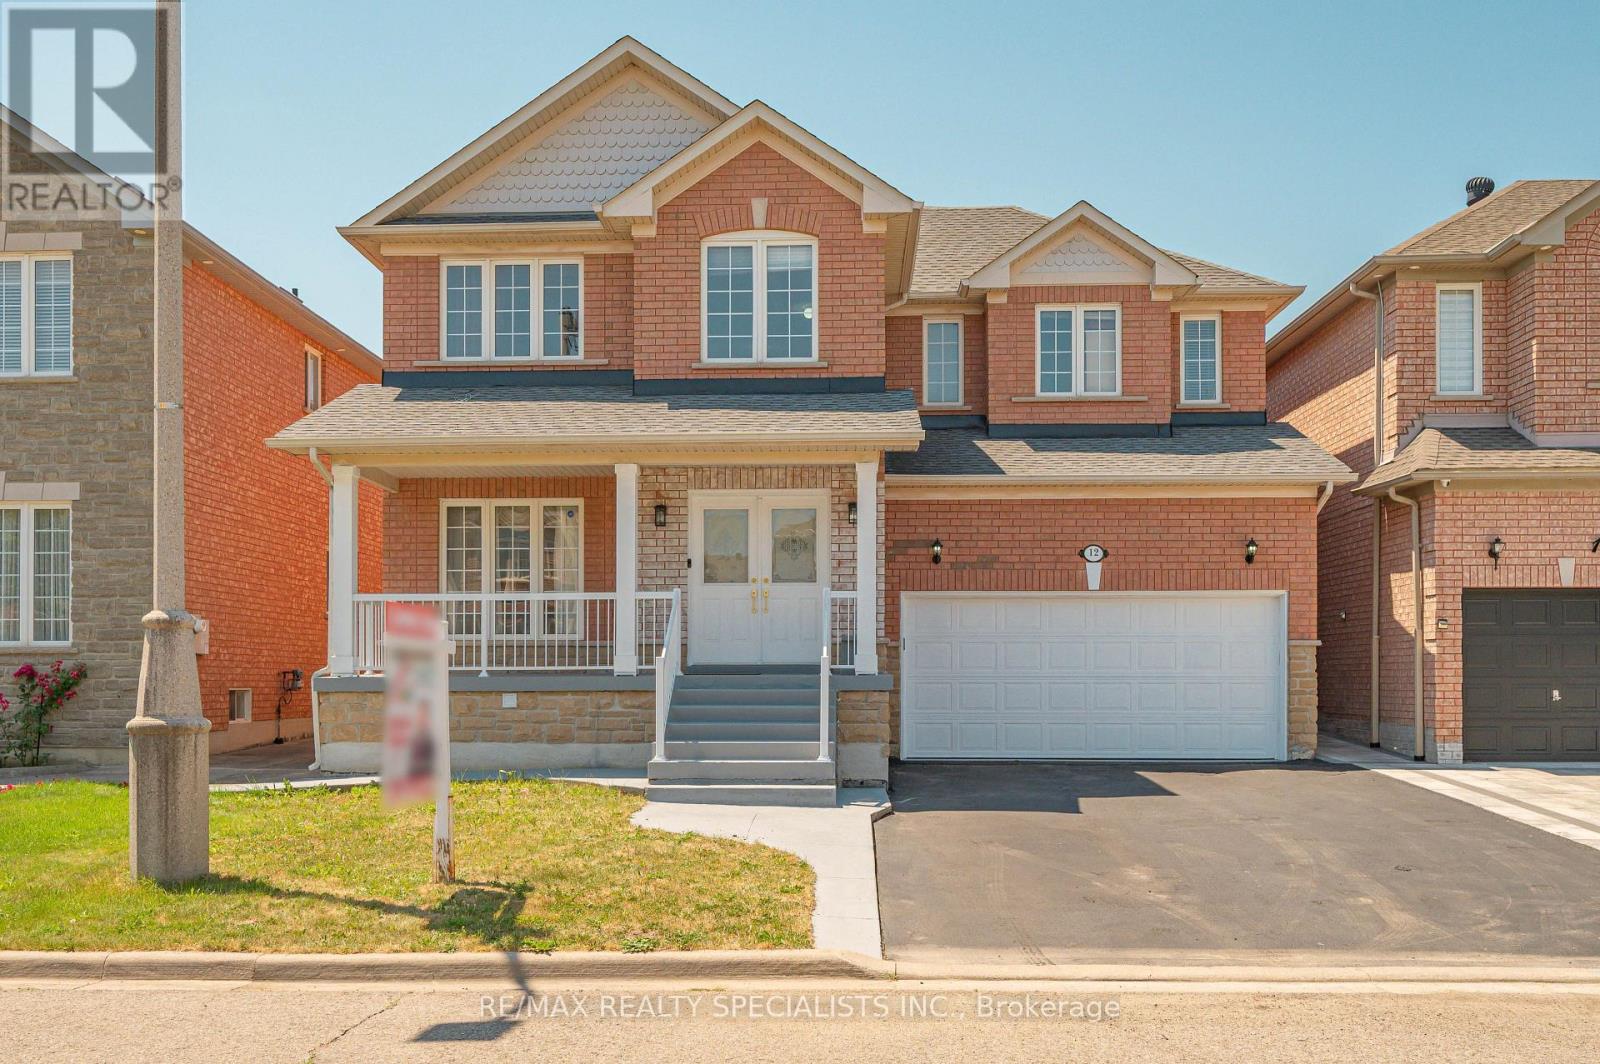
$1,199,000
12 Mountain Gorge Road
Brampton (Sandringham-Wellington) · MLS # W13786464
6 bed · 6 bath · 2,660 sq ft

$1,199,000
20 Addiscott Street
Brampton (Sandringham-Wellington) · MLS # W13770832
6 bed · 6 bath