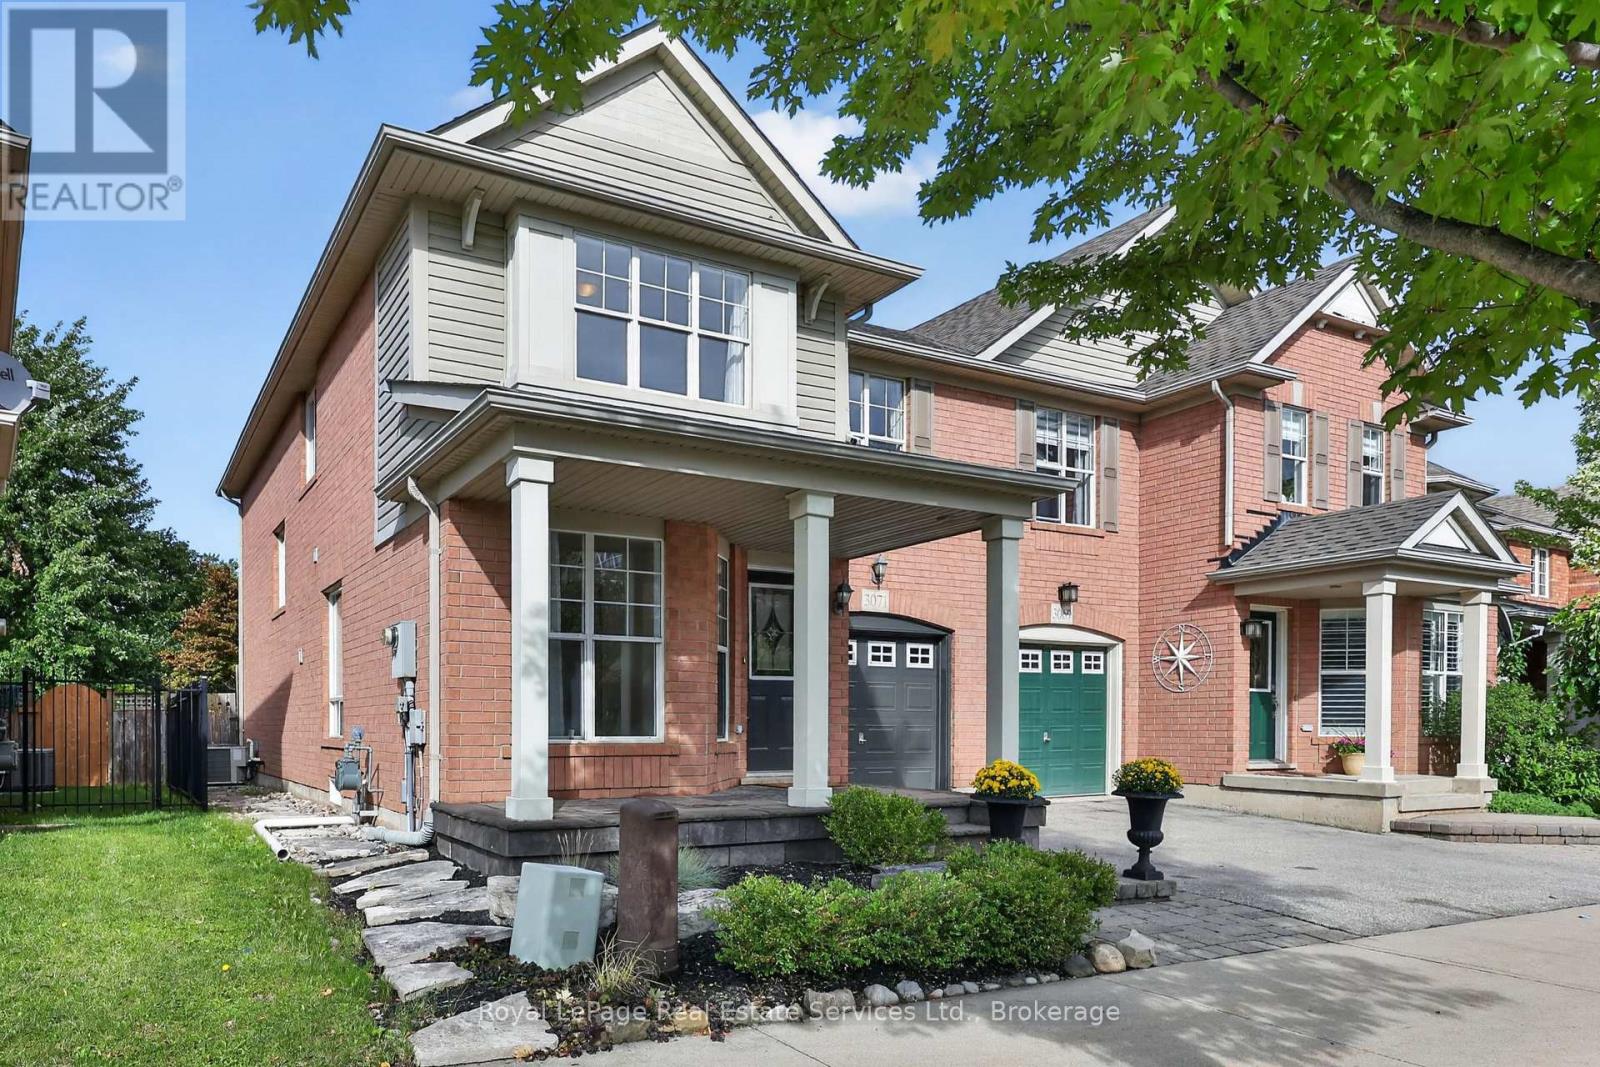
3071 Rotary Way
Burlington (Alton), Ontario L7M0A3
MLS # W13718844
Property Details
Type
Semi-Detached
Beds
4
Baths
4
Status
For Sale
More homes like this
About this property
Welcome to 3071 Rotary Way, nestled in the family-friendly and highly sought-after communityof Alton Village. This stylishly designed semi-detached home offers over 2,400 square feet of finished living space and an exceptional blend of comfort, functionality, and privacy, making it an ideal home for a growing family. Situated on a premium private ravine lot with no rear neighbours, this property offers a peaceful natural oasis right in your own backyard. The inviting front entrance leads into a bright and airy open-concept main floor featuring beautiful hardwood flooring, a welcoming dining area, and a spacious eat-in kitchen with convenient access to the rear yard. The cozy family room flows seamlessly from the kitchen and features a gas fireplace with serene views of the ravine and backyard. The upper level offers four spacious bedrooms andtwo full bathrooms. The primary suite is a relaxing retreat, complete with a walk-in closet and a luxurious ensuite featuring a soaker tub and glass-enclosed shower. The remaining bedrooms are generously sized and offer ample closet space, with carpeting for added comfort. A convenient second-floor laundry room adds to the home's functionality. The finished lower level provides additional versatile living space, including two flexible family or office areas, a two-piece bathroom, utility room, and ample storage. Two enlarged lower-level windows bring additional natural light into the space, making it ideal for a home office, recreation area, gym, or family room. The home also features convenient inside access directly from the garage, adding every day practicality and ease, especially during inclement weather. A central vacuum rough-in is also included. Located close to excellent schools, shopping, parks, major highways, 3 fitness centres and everyday amenities, this home combines a desirable family-oriented neighbourhood with exceptional convenience. A wonderful home in a highly desirable community.
Mortgage Estimate
Estimated monthly payment
Calculating…
Estimate only. Taxes, insurance, condo fees, and lender terms are not included.
Monthly costs to verify
Property taxes: about $457/month based on listed annual taxes.
Estimate only. Confirm taxes, condo/maintenance fees, insurance, utilities, and lender terms before making decisions.
Rooms
| Room | Level | Dimensions |
|---|---|---|
| Bedroom 3 | Second level | 3.12 x 3.02 |
| Primary Bedroom | Second level | 4.61 x 4.26 |
| Bathroom | Basement | 3.22 x 2.23 |
| Office | Basement | 3.67 x 3.87 |
| Recreational, Games room | Basement | 3.67 x 4.04 |
| Furnace | Basement | 3.31 x 2.54 |
| Utility room | Basement | 0.81 x 2.71 |
| Bathroom | Main level | 1.61 x 1.42 |
| Dining room | Main level | 3.96 x 3.23 |
| Family room | Main level | 3.96 x 3.68 |
| Kitchen | Main level | 3.08 x 2.65 |
| Living room | Main level | 2.74 x 2.76 |
| Bathroom | Second level | 1.52 x 2.99 |
| Bathroom | Second level | 2.42 x 2.84 |
| Bedroom | Second level | 3.94 x 3.75 |
| Bedroom 2 | Second level | 2.8 x 3.05 |
Facts & Location
Interior Size
2,400 sq ft
Parking
2 spaces
Lot Size
28.9 x 83.8 FT
Annual Taxes
$5,483
Listing data
Listing information is provided for personal, non-commercial use and should be independently verified before making real estate decisions.
Last refreshed: Aug 29, 2026 6:00 PM
Explore nearby searches
SEO-friendly searches for this area, property type, and nearby neighbourhoods.
Similar Properties
More nearby listings that may fit the same search.
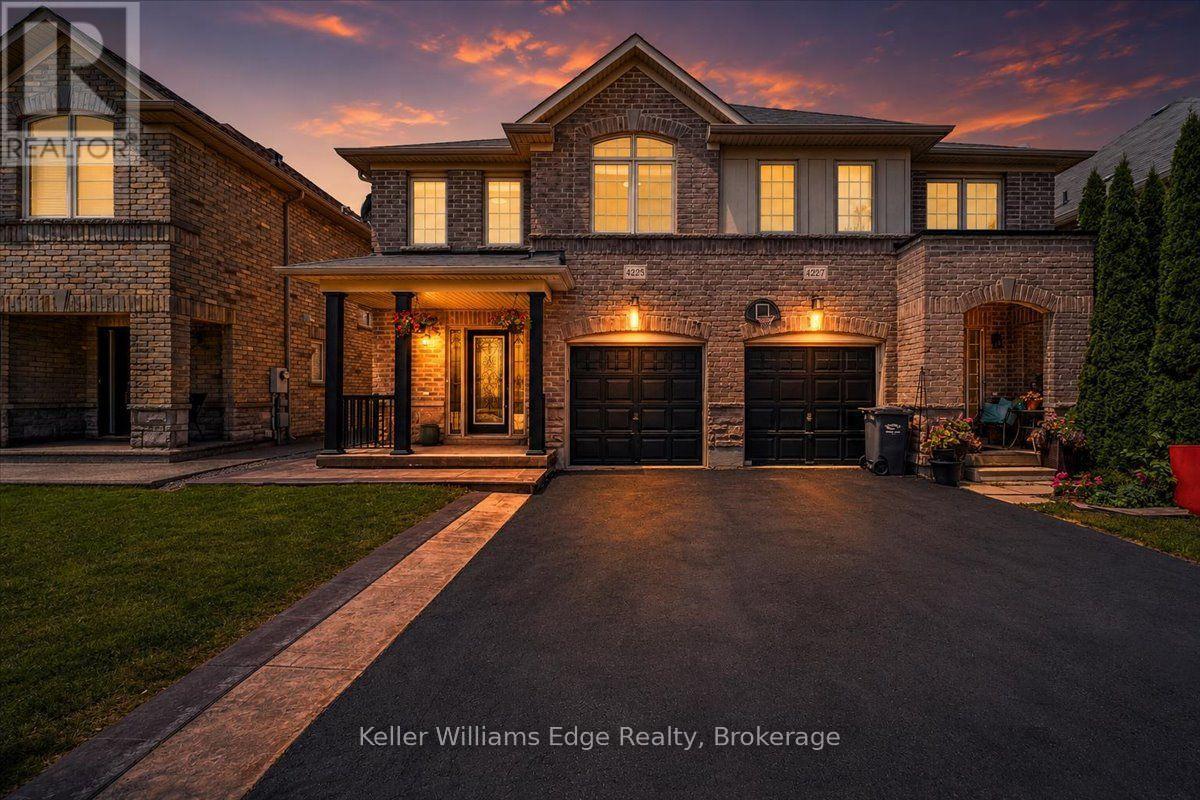
$999,999
4225 Thomas Alton Boulevard
Burlington (Alton) · MLS # W13586386
4 bed · 4 bath
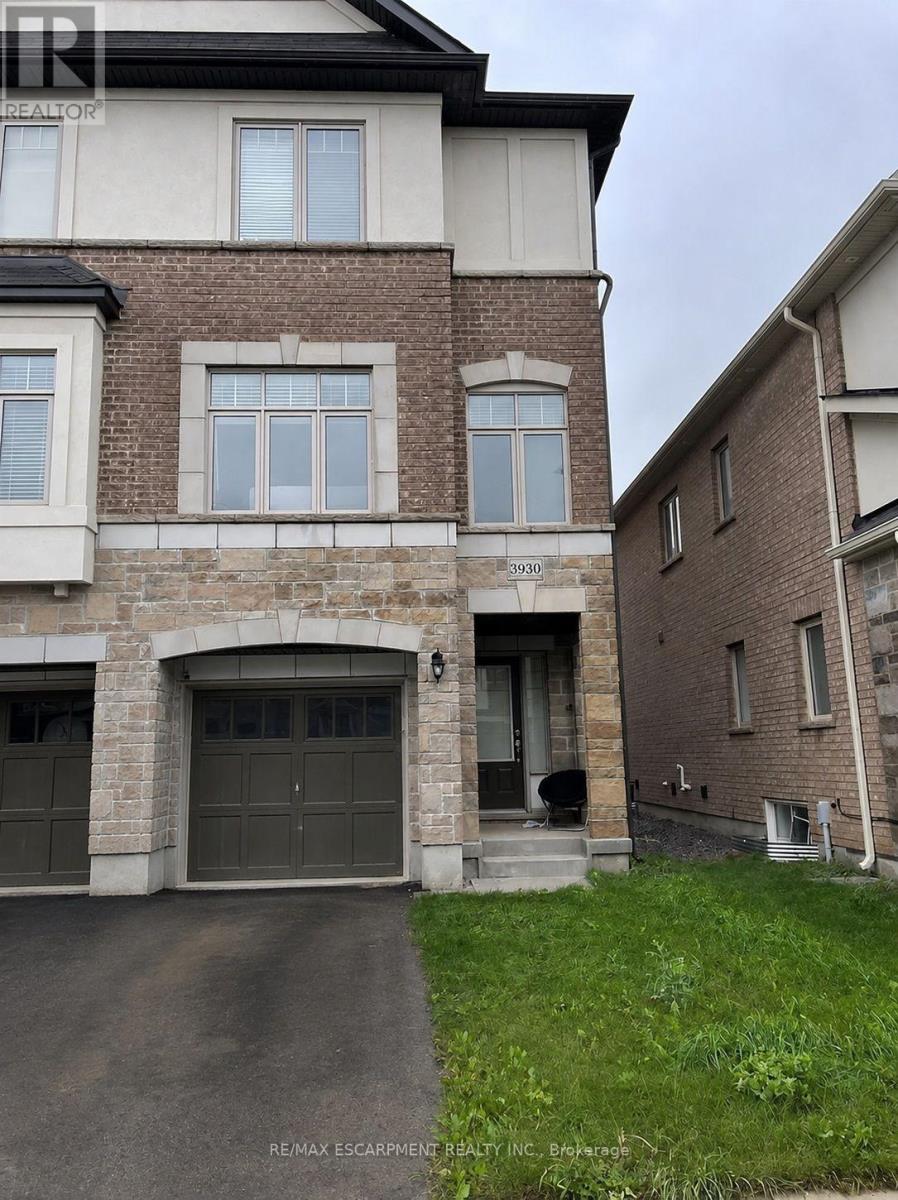
$965,000
3930 Tufgar Crescent
Burlington (Alton) · MLS # W13654714
3 bed · 3 bath · 2,005 sq ft
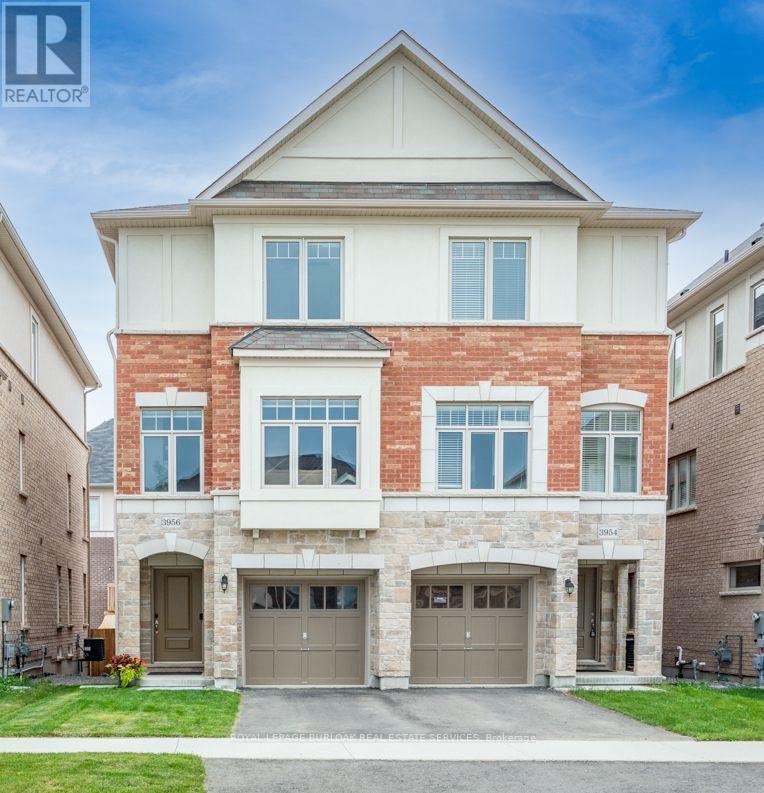
$960,000
3956 Tufgar Crescent
Burlington (Alton) · MLS # W13700752
3 bed · 3 bath · 2,023 sq ft