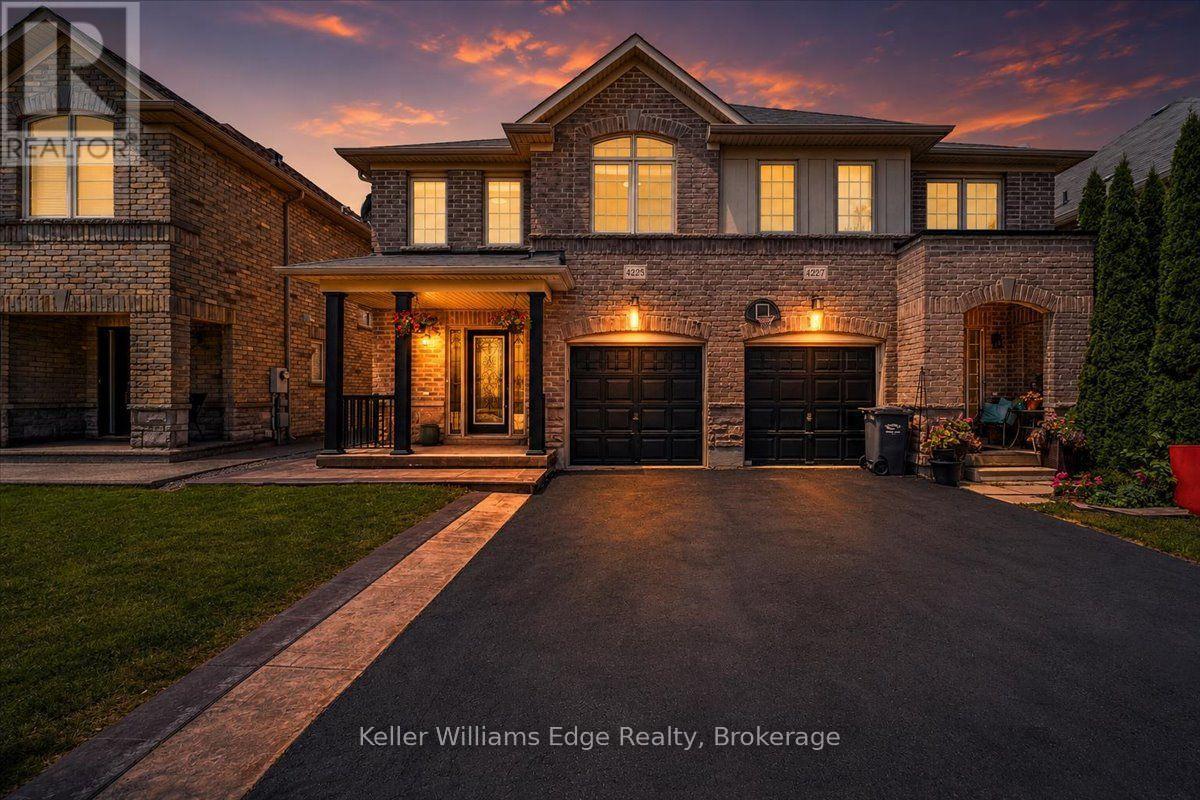
4225 Thomas Alton Boulevard
Burlington (Alton), Ontario L7M0N1
MLS # W13586386
Property Details
Type
Semi-Detached
Beds
4
Baths
4
Status
For Sale
More homes like this
About this property
Welcome to 4225 Thomas Alton Boulevard, Burlington! This beautifully maintained 3+1 bedroom, 4 bathroom semi-detached home is located in the highly desirable Alton Village, offering stylish finishes, functional living space, and a family-friendly location. The bright main floor features 9-foot ceilings, fresh paint, engineered hardwood flooring, and an open-concept layout that's perfect for everyday living and entertaining. An elegant wooden staircase adds warmth and character to the home. The kitchen includes stainless steel appliances, ample cabinetry, and overlooks the dining area with views of the fully fenced backyard. Upstairs, you'll find three spacious bedrooms, including a generous primary suite with a walk-in closet and private ensuite. The convenient second-floor laundry room adds to the home's thoughtful design. The finished basement offers exceptional versatility with pot lights, laminate flooring, a large recreation room, a fourth bedroom, a full 3-piece bathroom, and plenty of storage ideal for extended family, guests, a home office, or in-law potential. Step outside to enjoy the fully fenced backyard featuring a concrete patio, perfect for summer BBQs, entertaining, or relaxing in your own private outdoor space. Located just minutes from top-rated schools, parks, walking trails, Haber Recreation Centre, Alton Branch Library, shopping, restaurants, public transit, and easy access to Highways 407, 403 and QEW, this move-in-ready home offers the perfect combination of comfort, convenience, and location. Don't miss your opportunity to call this exceptional Alton Village property home!
Mortgage Estimate
Estimated monthly payment
Calculating…
Estimate only. Taxes, insurance, condo fees, and lender terms are not included.
Monthly costs to verify
Property taxes: about $420/month based on listed annual taxes.
Estimate only. Confirm taxes, condo/maintenance fees, insurance, utilities, and lender terms before making decisions.
Rooms
| Room | Level | Dimensions |
|---|---|---|
| Living room | Main level | 2.9 x 4.09 |
| Laundry room | Second level | 1.83 x 1.52 |
| Bedroom 4 | Basement | 2.57 x 3.4 |
| Bathroom | Basement | 1.37 x 2.79 |
| Recreational, Games room | Basement | 5.77 x 3.9 |
| Dining room | Main level | 3.53 x 3.23 |
| Kitchen | Main level | 2.44 x 4 |
| Bathroom | Main level | 0 x 0 |
| Foyer | Main level | 2.03 x 1.8 |
| Primary Bedroom | Second level | 4.22 x 4.11 |
| Bathroom | Second level | 1.5 x 2.64 |
| Bedroom 2 | Second level | 2.9 x 5.31 |
| Bedroom 3 | Second level | 3.05 x 4.98 |
| Bathroom | Second level | 2.51 x 2.41 |
Facts & Location
Parking
2 spaces
Lot Size
25 x 85.5 FT
Annual Taxes
$5,036
Listing data
Listing information is provided for personal, non-commercial use and should be independently verified before making real estate decisions.
Last refreshed: Sep 10, 2026 3:22 AM
Explore nearby searches
SEO-friendly searches for this area, property type, and nearby neighbourhoods.
Similar Properties
More nearby listings that may fit the same search.
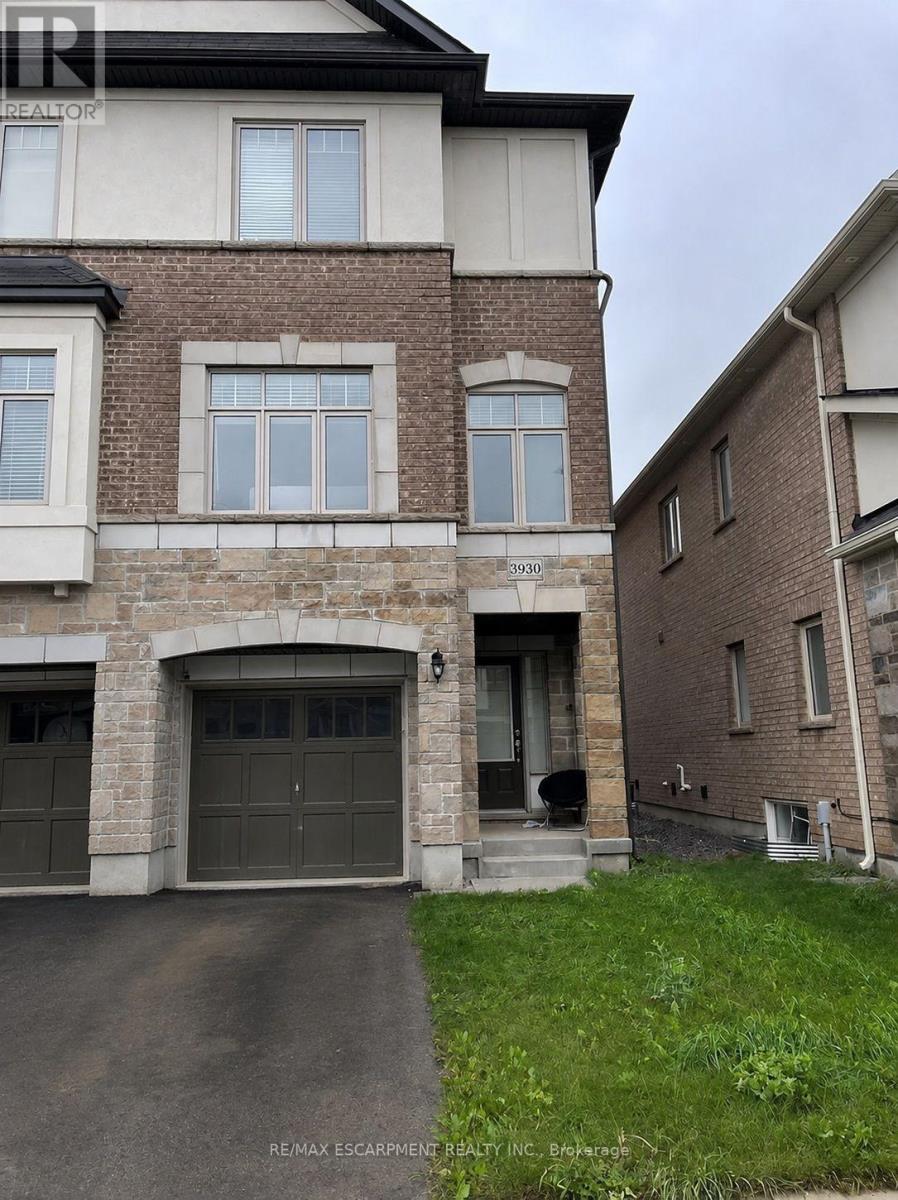
$965,000
3930 Tufgar Crescent
Burlington (Alton) · MLS # W13654714
3 bed · 3 bath · 2,005 sq ft
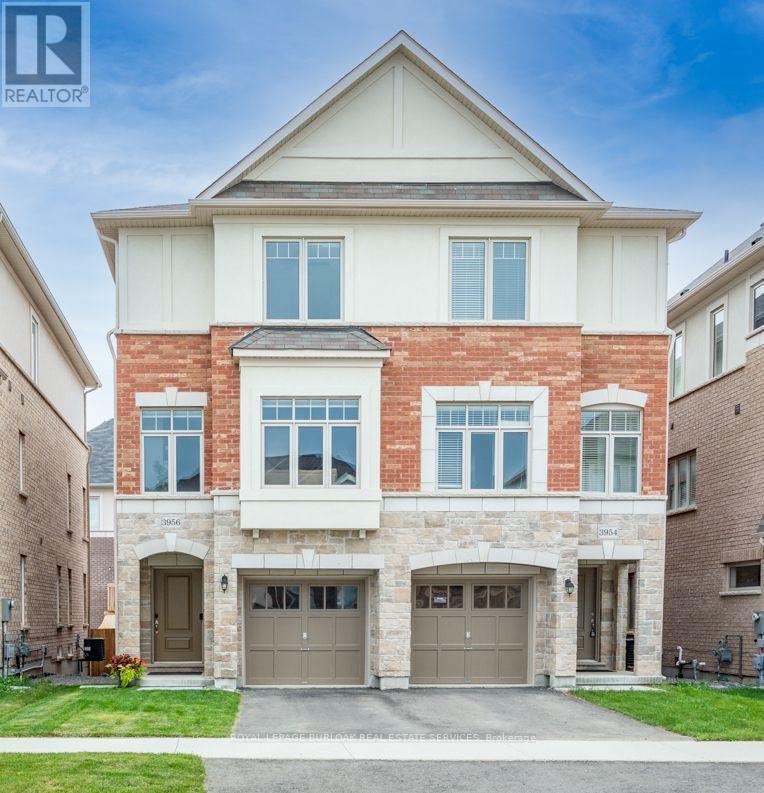
$960,000
3956 Tufgar Crescent
Burlington (Alton) · MLS # W13700752
3 bed · 3 bath · 2,023 sq ft
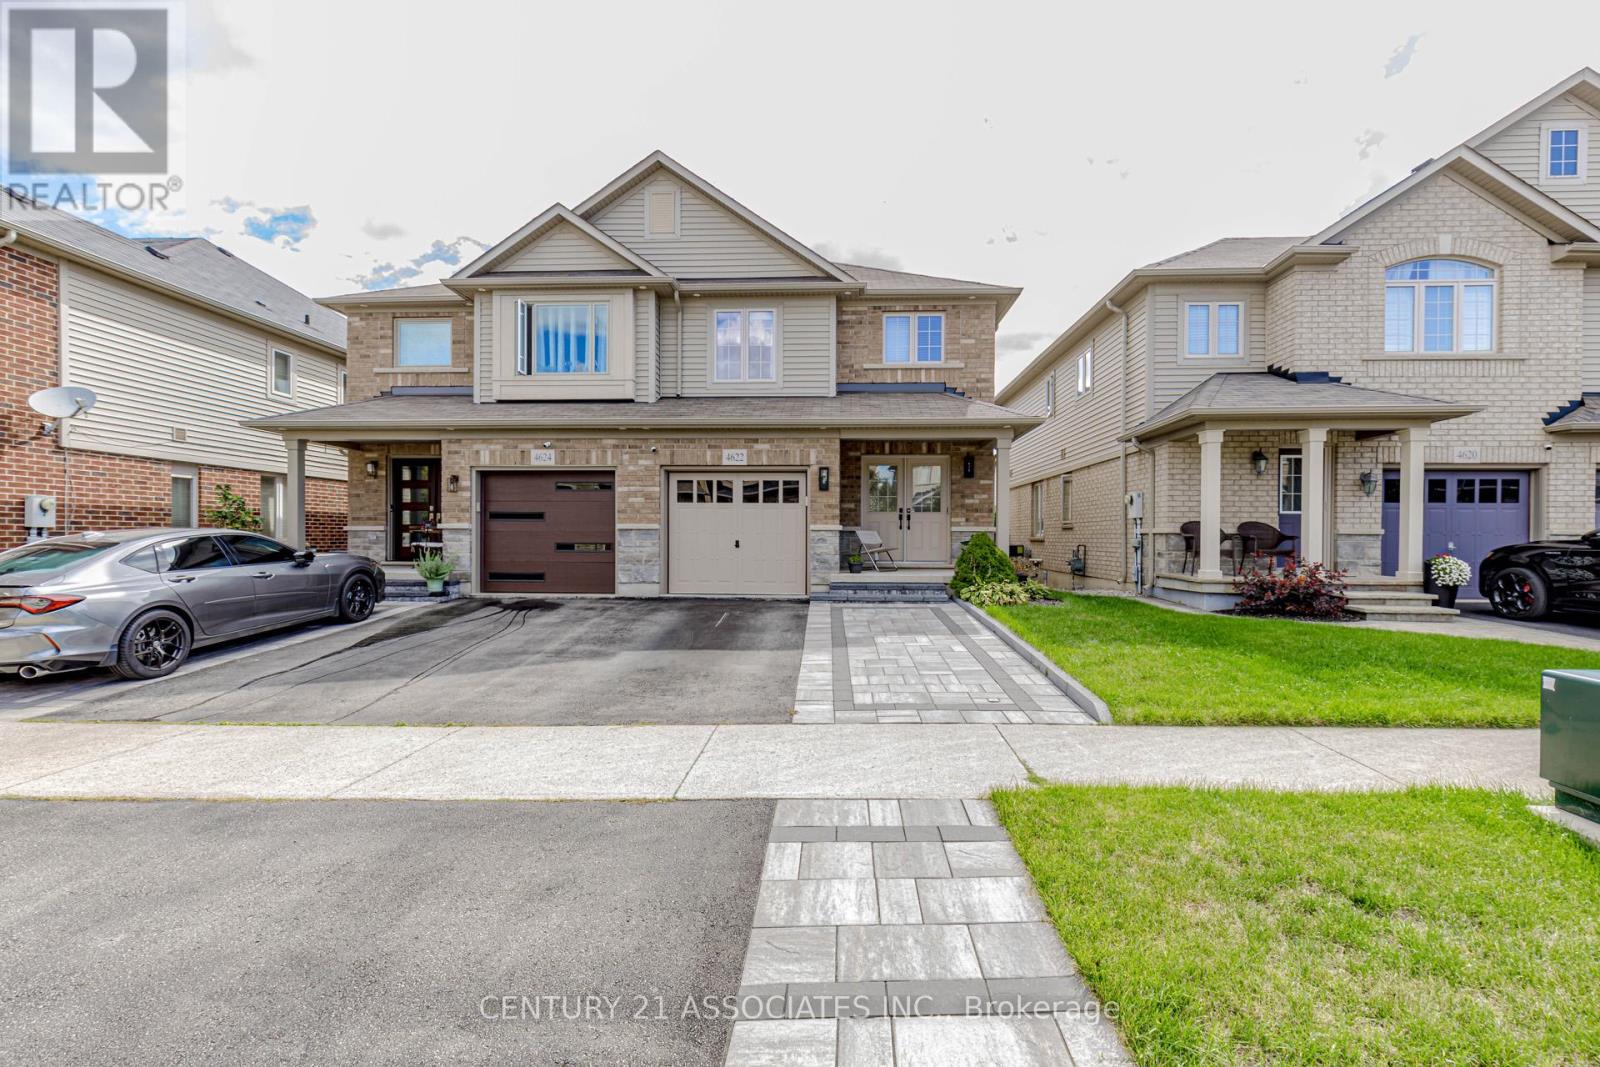
$960,000
4622 Keystone Crescent
Burlington (Alton) · MLS # W13499256
3 bed · 3 bath · 2,200 sq ft