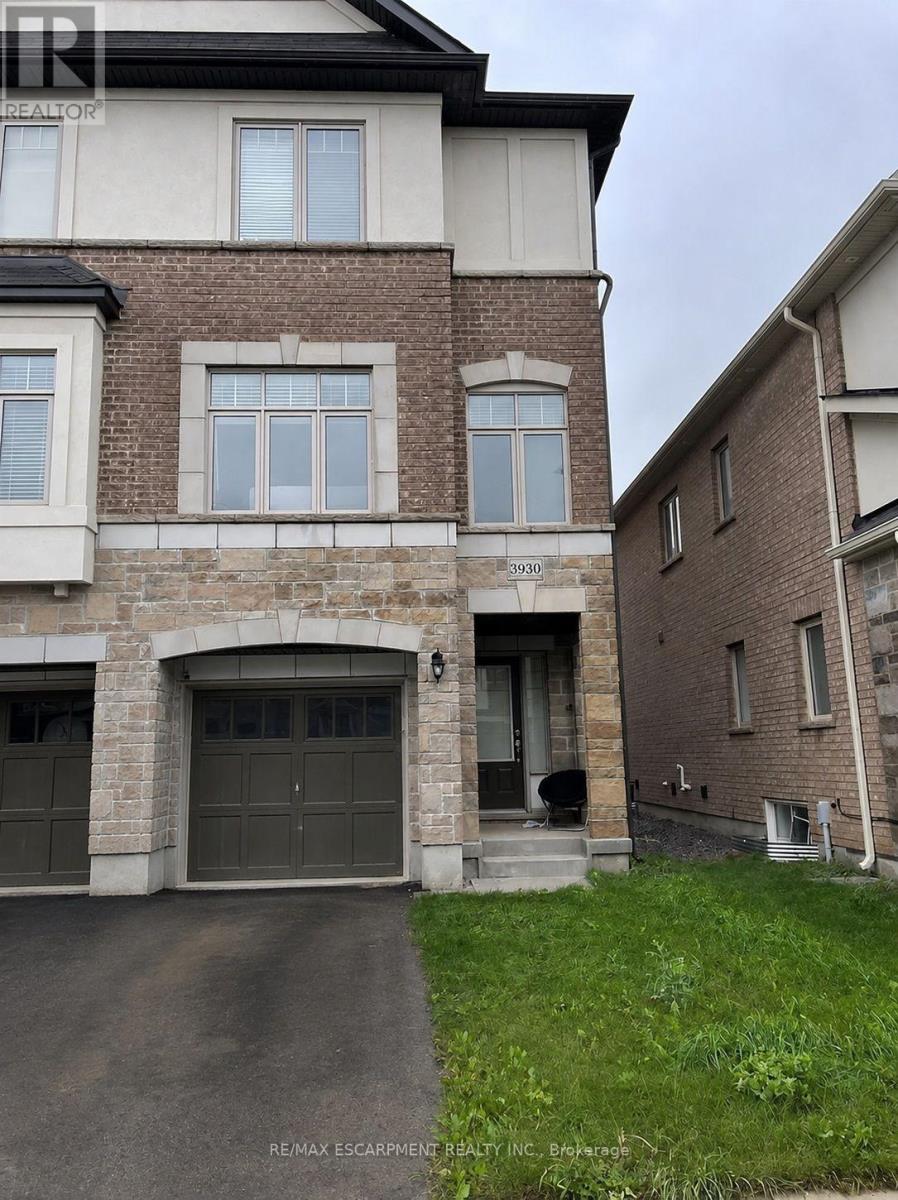
3930 Tufgar Crescent
Burlington (Alton), Ontario L7M2A4
MLS # W13654714
Property Details
Type
Semi-Detached
Beds
3
Baths
3
Status
For Sale
More homes like this
About this property
Welcome To This Exceptional 2,005 Sq. Ft. Semi-Detached Home In The Desirable Alton Village Community! This Spacious 3 Bedroom, 2.5 Bathroom Home Offers A Bright, Open-Concept Layout With A Welcoming Family Room Featuring A Gas Fireplace, BBQ Gas line, Separate Dining Area, And A Modern Eat-In Kitchen With Stainless Steel Appliances, Centre Island, And Ample Cabinetry. Hardwood Flooring Throughout The Main Living Areas And Primary Suite Adds Warmth And Elegance, While The Convenient Garage Entry And Walkout To A Fully Fenced Backyard With BBQ Balcony Enhance Everyday Living And Entertaining. Ideally Located Close To Excellent Schools, Parks, Shopping, Restaurants, Transit, And Major Highways, This Beautifully Maintained Home Is A Fantastic Opportunity For Families, First-Time Buyers, And Investors Alike. Don't Miss Your Chance To Call Alton Village Home!
Mortgage Estimate
Estimated monthly payment
Calculating…
Estimate only. Taxes, insurance, condo fees, and lender terms are not included.
Monthly costs to verify
Property taxes: about $475/month based on listed annual taxes.
Estimate only. Confirm taxes, condo/maintenance fees, insurance, utilities, and lender terms before making decisions.
Rooms
| Room | Level | Dimensions |
|---|---|---|
| Family room | Main level | 4.88 x 6.1 |
| Dining room | Second level | 4.88 x 6.71 |
| Kitchen | Second level | 2.59 x 3.96 |
| Eating area | Second level | 2.29 x 3.35 |
| Primary Bedroom | Second level | 3.25 x 3.96 |
| Bedroom | Second level | 3.05 x 2.74 |
| Bedroom | Second level | 3.25 x 3.05 |
Facts & Location
Interior Size
2,005 sq ft
Parking
2 spaces
Lot Size
21.3 x 85.3 FT
Annual Taxes
$5,696
Listing data
Listing information is provided for personal, non-commercial use and should be independently verified before making real estate decisions.
Last refreshed: Sep 24, 2026 3:23 AM
Explore nearby searches
SEO-friendly searches for this area, property type, and nearby neighbourhoods.
Similar Properties
More nearby listings that may fit the same search.
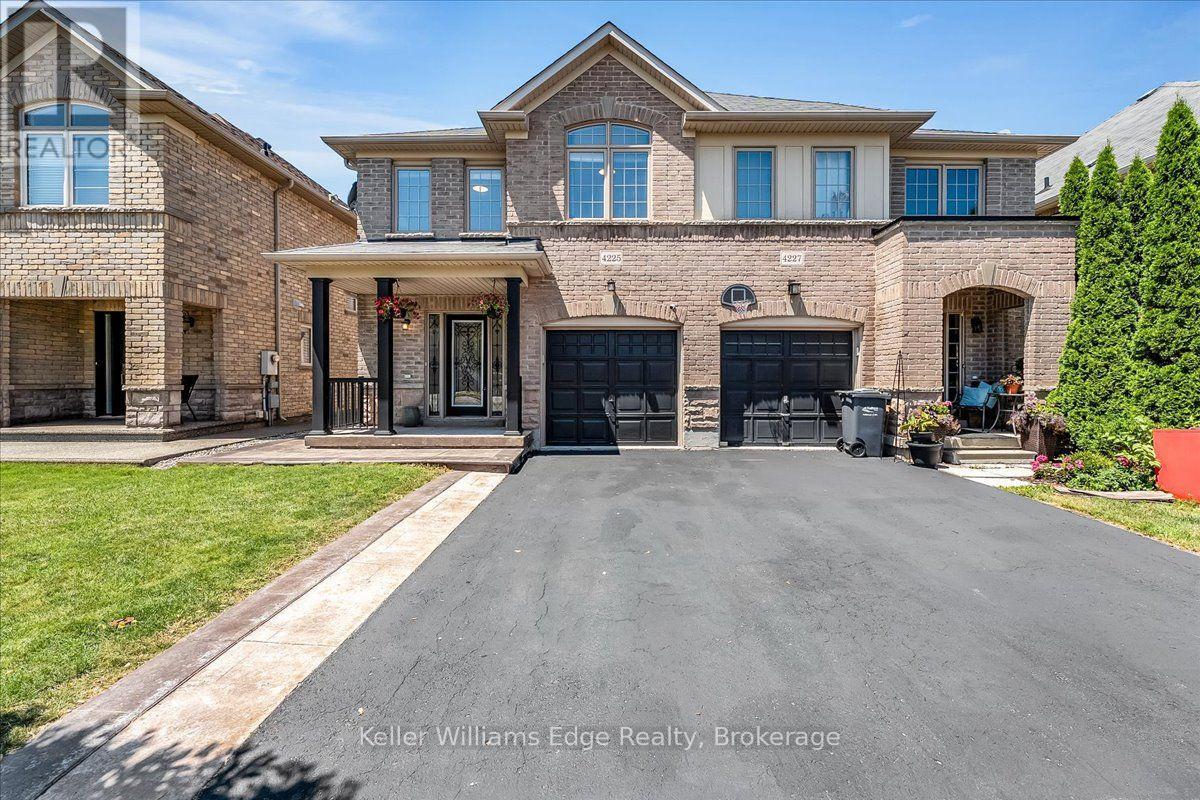
$965,000
4225 Thomas Alton Boulevard
Burlington (Alton) · MLS # W13780444
4 bed · 4 bath
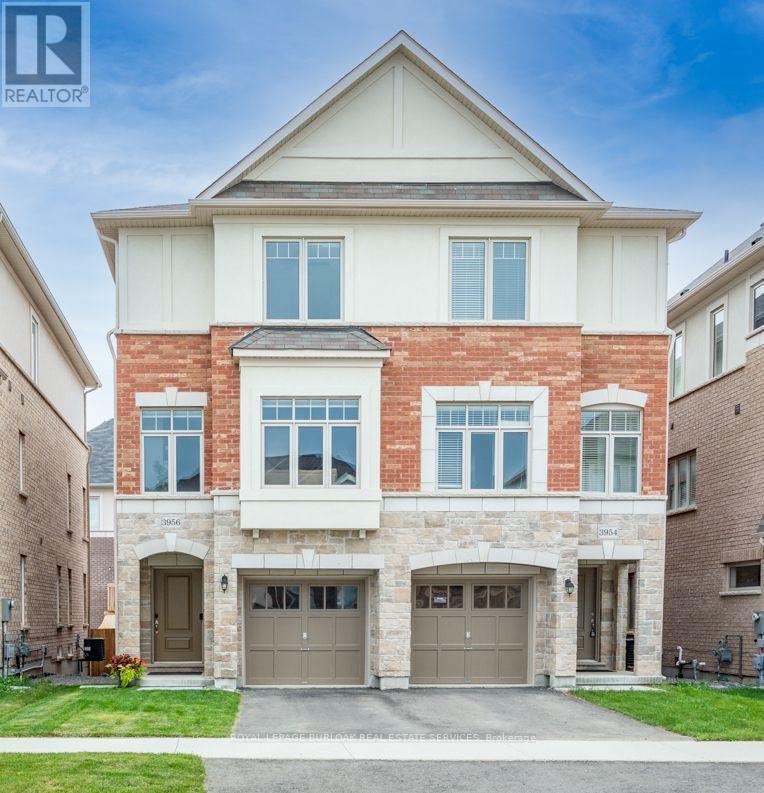
$960,000
3956 Tufgar Crescent
Burlington (Alton) · MLS # W13700752
3 bed · 3 bath · 2,023 sq ft
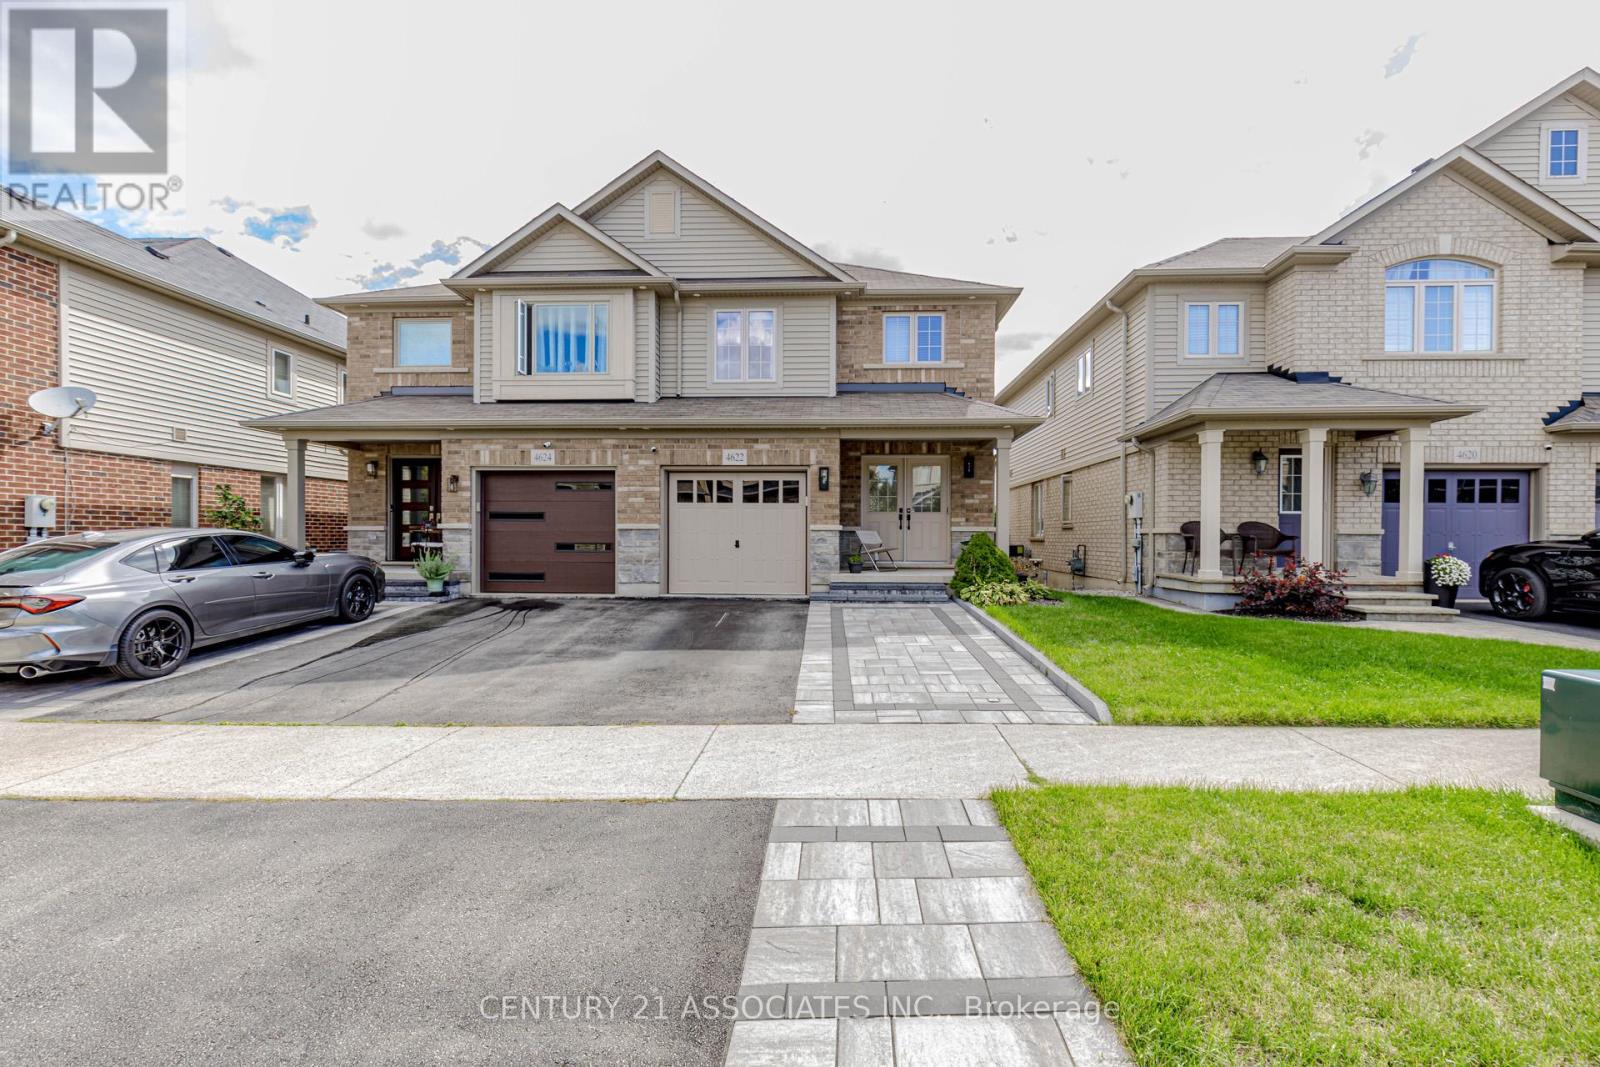
$960,000
4622 Keystone Crescent
Burlington (Alton) · MLS # W13499256
3 bed · 3 bath · 2,200 sq ft