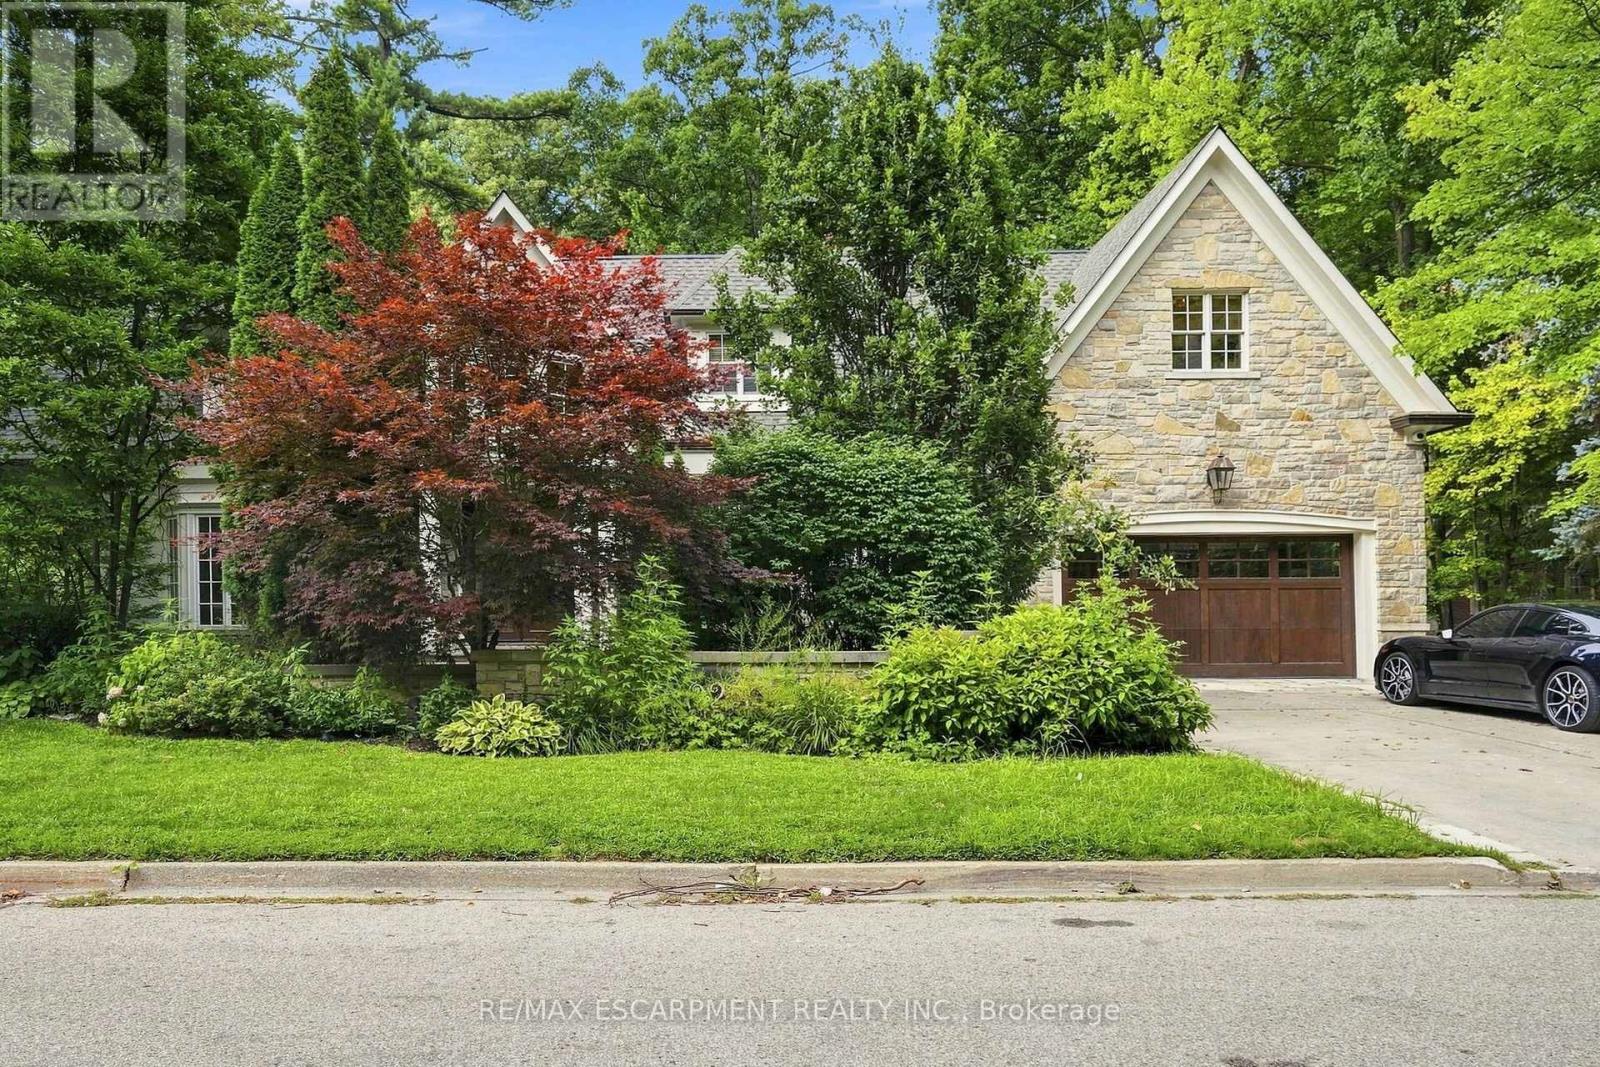
Videos & Virtual Tours
Open available video, 3D tour, or virtual-tour media for this listing.
2025 Heartwood Court
Mississauga (Cooksville), Ontario L5C4P7
MLS # W13718572
Property Details
Type
Detached
Beds
5
Baths
5
Status
For Sale
More homes like this
About this property
Easy qualification for financing with only 5% down payment available for one year and two year terms. A remarkable expression of architecture, craftsmanship and lifestyle, this exceptional residence offers a rare opportunity to experience estate living in one of South Mississauga's most prestigious enclaves. Designed by Bill Hicks, the residence pairs grand architectural proportions with beautifully considered interiors, sophisticated finishes and an extraordinary connection to its private surroundings. Over 5,000 square feet of luxuriously appointed above-grade living space is complemented by an impressive finished lower level and spectacular resort-inspired grounds. From its dramatic 20-foot foyer and imported wide-plank hardwood to its multiple fireplaces, custom millwork and integrated technology, every element has been designed to create a home that feels both substantial and inviting. Surrounded by elegant custom homes and embraced by a private canopy of mature trees, the lot rests on a quiet, exclusive dead-end street - offering both privacy and prestige that few locations can match. For discerning families, imagine a lifestyle of quiet sophistication. Top-rated schools and a nearby Montessori are close at hand. Huron Park and scenic bike routes invite leisure, while premier golf courses are just a short drive away - ideal for weekends of refined recreation or elegant entertaining. Location elevates every aspect of daily life. Seamless access to GO Transit, the QEW, and the new LRT system places Port Credit within minutes, with effortless connections to Toronto and Oakville. Proximity to Trillium Hospital, and the transformative rebuild of Mississauga's newest medical facility, further strengthens the long-term value and desirability of this address. This is more than land. It is the foundation for a legacy home - an opportunity to craft something exceptional in one of Mississauga's most private and distinguished pockets. Luxury Certified
Mortgage Estimate
Estimated monthly payment
Calculating…
Estimate only. Taxes, insurance, condo fees, and lender terms are not included.
Monthly costs to verify
Property taxes: about $2,562/month based on listed annual taxes.
Estimate only. Confirm taxes, condo/maintenance fees, insurance, utilities, and lender terms before making decisions.
Rooms
| Room | Level | Dimensions |
|---|---|---|
| Foyer | Main level | 3.98 x 4.2 |
| Bedroom 4 | Second level | 5.46 x 4.74 |
| Recreational, Games room | Basement | 13.69 x 4.45 |
| Bedroom | Basement | 4.32 x 3.73 |
| Media | Basement | 5.28 x 8.99 |
| Exercise room | Basement | 4.14 x 6.06 |
| Utility room | Basement | 1.82 x 5.01 |
| Great room | Main level | 5.67 x 10.12 |
| Kitchen | Main level | 3.49 x 4.71 |
| Eating area | Main level | 5.69 x 4.05 |
| Family room | Main level | 6.33 x 6.55 |
| Office | Main level | 4.37 x 5.91 |
| Mud room | Main level | 2.06 x 5.16 |
| Primary Bedroom | Second level | 6.38 x 9.14 |
| Bedroom 2 | Second level | 5.54 x 6.64 |
| Bedroom 3 | Second level | 5.98 x 4.1 |
Facts & Location
Interior Size
5,000 sq ft
Parking
6 spaces
Lot Size
123.7 x 180.7 FT
Annual Taxes
$30,747
Listing data
Listing information is provided for personal, non-commercial use and should be independently verified before making real estate decisions.
Last refreshed: Oct 6, 2026 3:16 AM
Explore nearby searches
SEO-friendly searches for this area, property type, and nearby neighbourhoods.
Similar Properties
More nearby listings that may fit the same search.
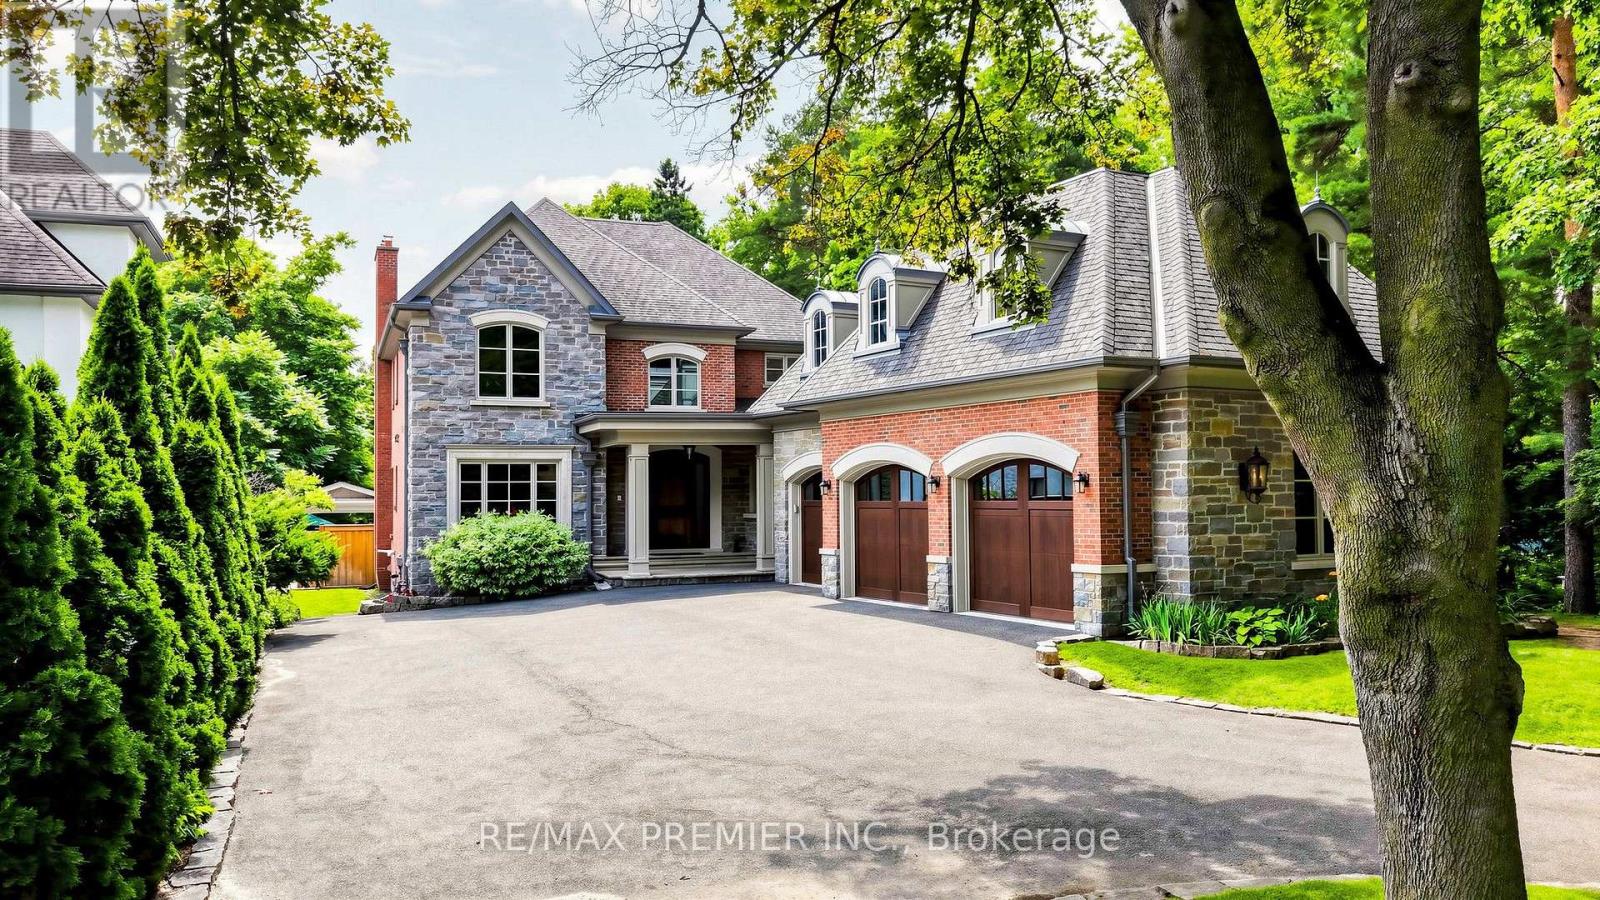
$4,675,000
2064 Dickson Road
Mississauga (Cooksville) · MLS # W13723862
6 bed · 5 bath · 5,353 sq ft
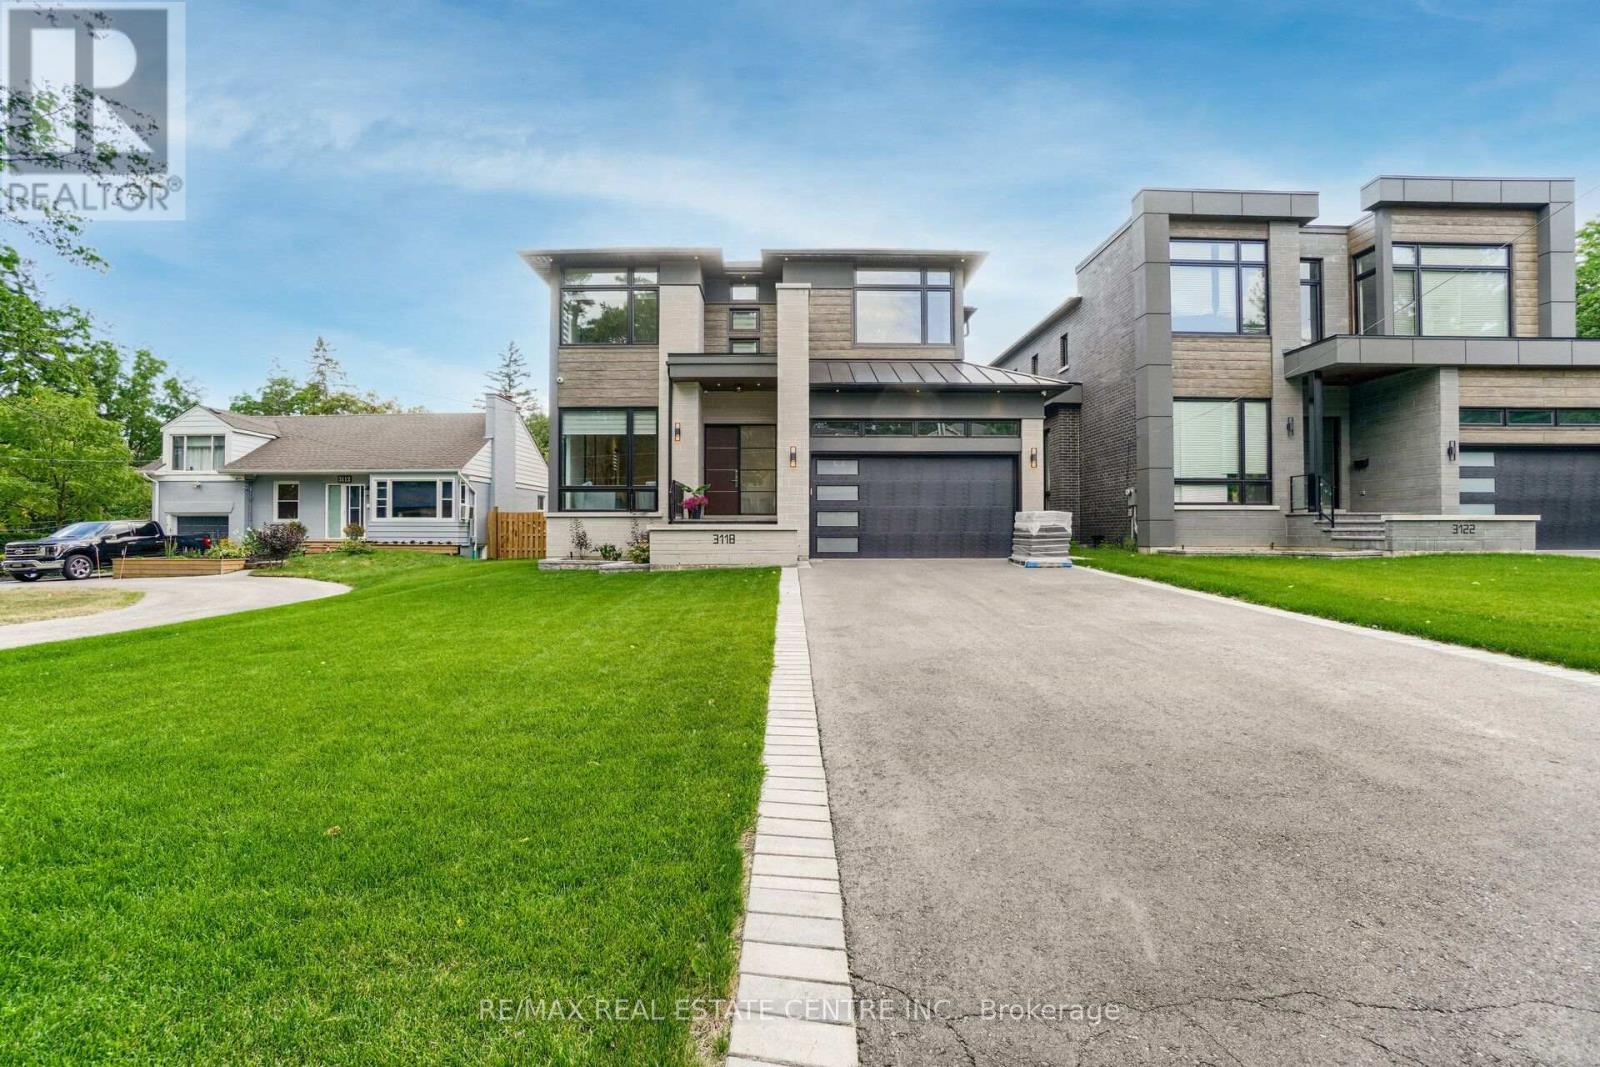
$4,100,000
3118 Given Road
Mississauga (Cooksville) · MLS # W13455802
5 bed · 5 bath · 5,800 sq ft
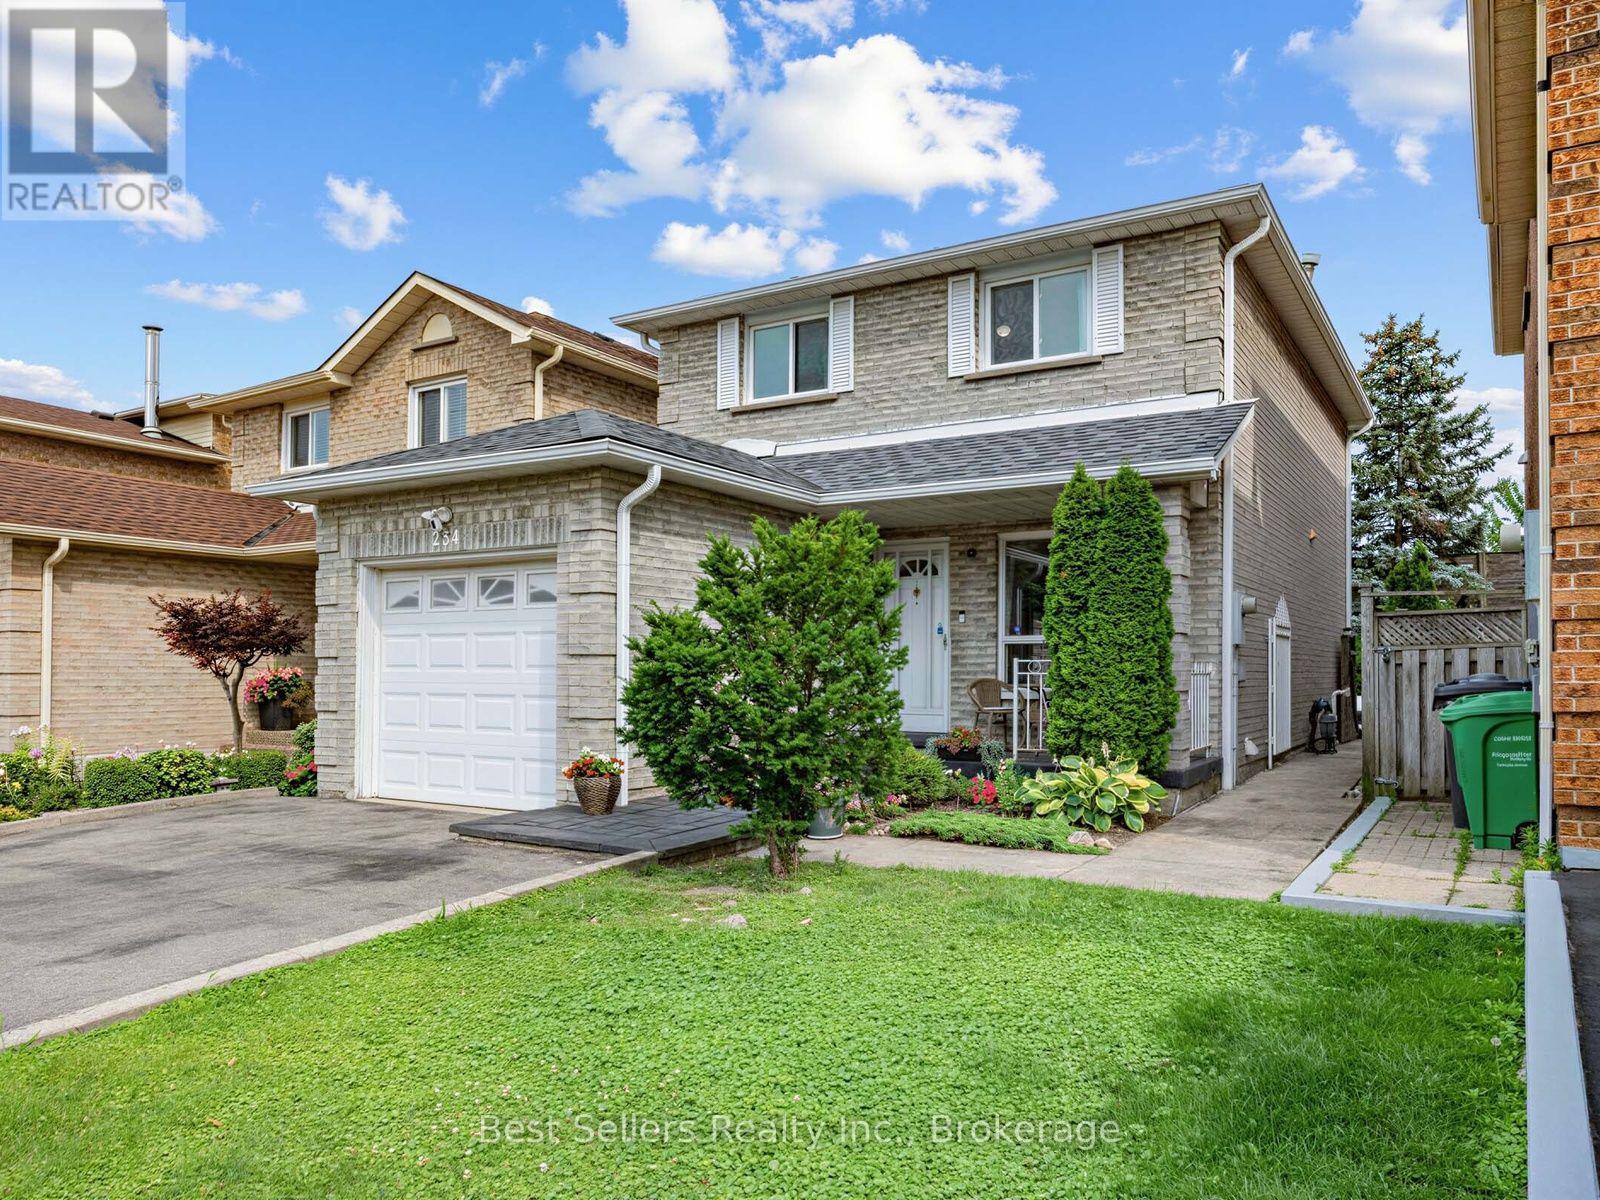
$1,039,000
234 Lech Walesa Drive
Mississauga (Fairview) · MLS # W13836608
3 bed · 4 bath · 2,200 sq ft