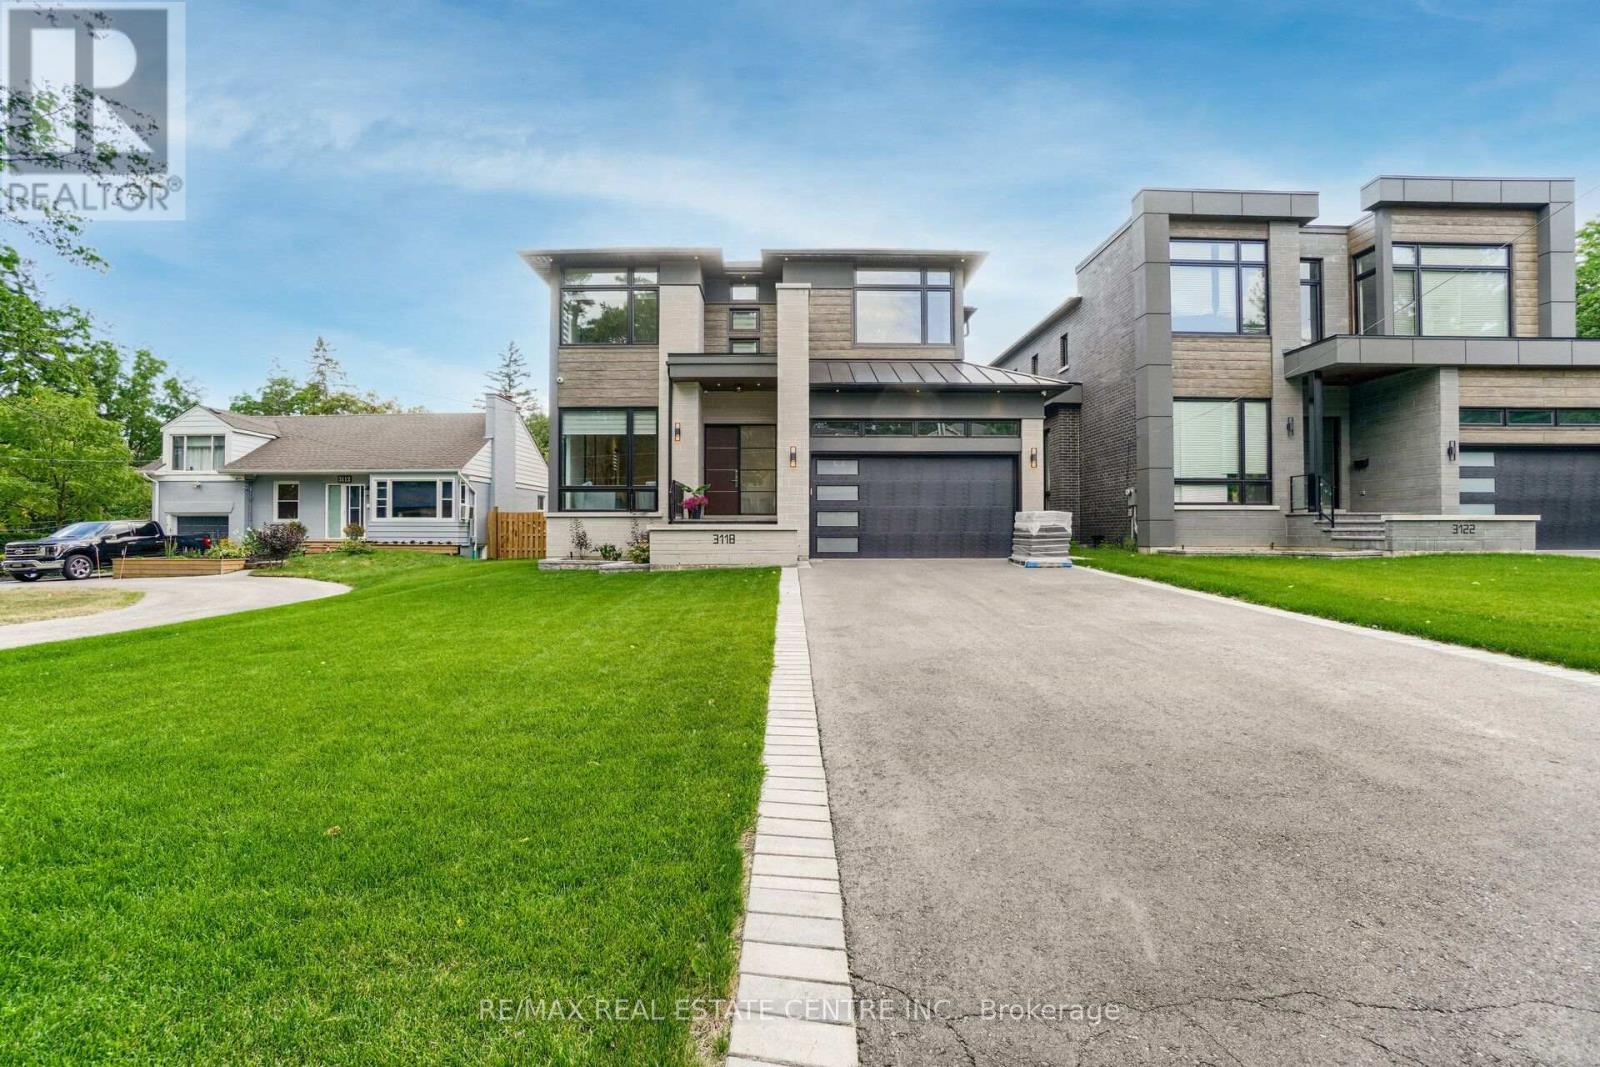
3118 Given Road
Mississauga (Cooksville), Ontario L5A2N3
MLS # W13455802
Property Details
Type
Detached
Beds
5
Baths
5
Status
For Sale
More homes like this
About this property
5th Br. 3.95 X 3.30. Fabulous Smart Home. Just Move In And Enjoy. European-Built Custom From Top To Bottom, All Mechanical And Electrical Controlled From Your Smartphone. This Premium Lot Is Second To None 50X228, Large Enough For Olympic Size Pool, West Facing Backing Onto Park. This Luxurious Almost 5800 Sq.Ft Of Unattached Workmanship Has Custom Cabinetry, A 6 Pc Ensuite With Heated Floors, Quartz Countertop, B/I Thermador Appliances, W/O To Concrete Covered Patio Overlooking The Backyard.5th Br. 3.95 X 3.30. Fabulous Smart Home. Just Move In And Enjoy. European-Built Custom From Top To Bottom, All Mechanical And Electrical Controlled From Your Smartphone. This Premium Lot Is Second To None 50X228, Large Enough For Olympic Size Pool, West Facing Backing Onto Park. This Luxurious Almost 5800 Sq.Ft Of Unattached Workmanship Has Custom Cabinetry, A 6 Pc Ensuite With Heated Floors, Quartz Countertop, B/I Thermador Appliances, W/O To Concrete Covered Patio Overlooking The Backyard. Finished Basement, Custom Furnished Cabinetry, And Media Room, Separate Exercise Area And Custom Bar Area. Nanny Suite In Basement W/Walk Up And Media Room. Night Vision Cameras On The Property.
Mortgage Estimate
Estimated monthly payment
Calculating…
Estimate only. Taxes, insurance, condo fees, and lender terms are not included.
Monthly costs to verify
Property taxes: about $2,049/month based on listed annual taxes.
Estimate only. Confirm taxes, condo/maintenance fees, insurance, utilities, and lender terms before making decisions.
Rooms
| Room | Level | Dimensions |
|---|---|---|
| Living room | Ground level | 4.73 x 3.45 |
| Recreational, Games room | Basement | 11.15 x 5.35 |
| Exercise room | Basement | 4.6 x 3.9 |
| Dining room | Ground level | 4.9 x 4.1 |
| Kitchen | Ground level | 5.75 x 5.15 |
| Family room | Ground level | 5.7 x 5.2 |
| Office | Ground level | 3.8 x 3.3 |
| Primary Bedroom | Second level | 6.12 x 5.03 |
| Bedroom 2 | Ground level | 4.55 x 4.15 |
| Bedroom 3 | Second level | 3.95 x 3.9 |
| Bedroom 4 | Second level | 3.95 x 3.9 |
| Recreational, Games room | Basement | 11.25 x 5.35 |
Facts & Location
Interior Size
5,800 sq ft
Parking
6 spaces
Lot Size
50 x 228 FT
Annual Taxes
$24,587
Listing data
Listing information is provided for personal, non-commercial use and should be independently verified before making real estate decisions.
Last refreshed: Oct 24, 2026 3:15 AM
Explore nearby searches
SEO-friendly searches for this area, property type, and nearby neighbourhoods.
Similar Properties
More nearby listings that may fit the same search.
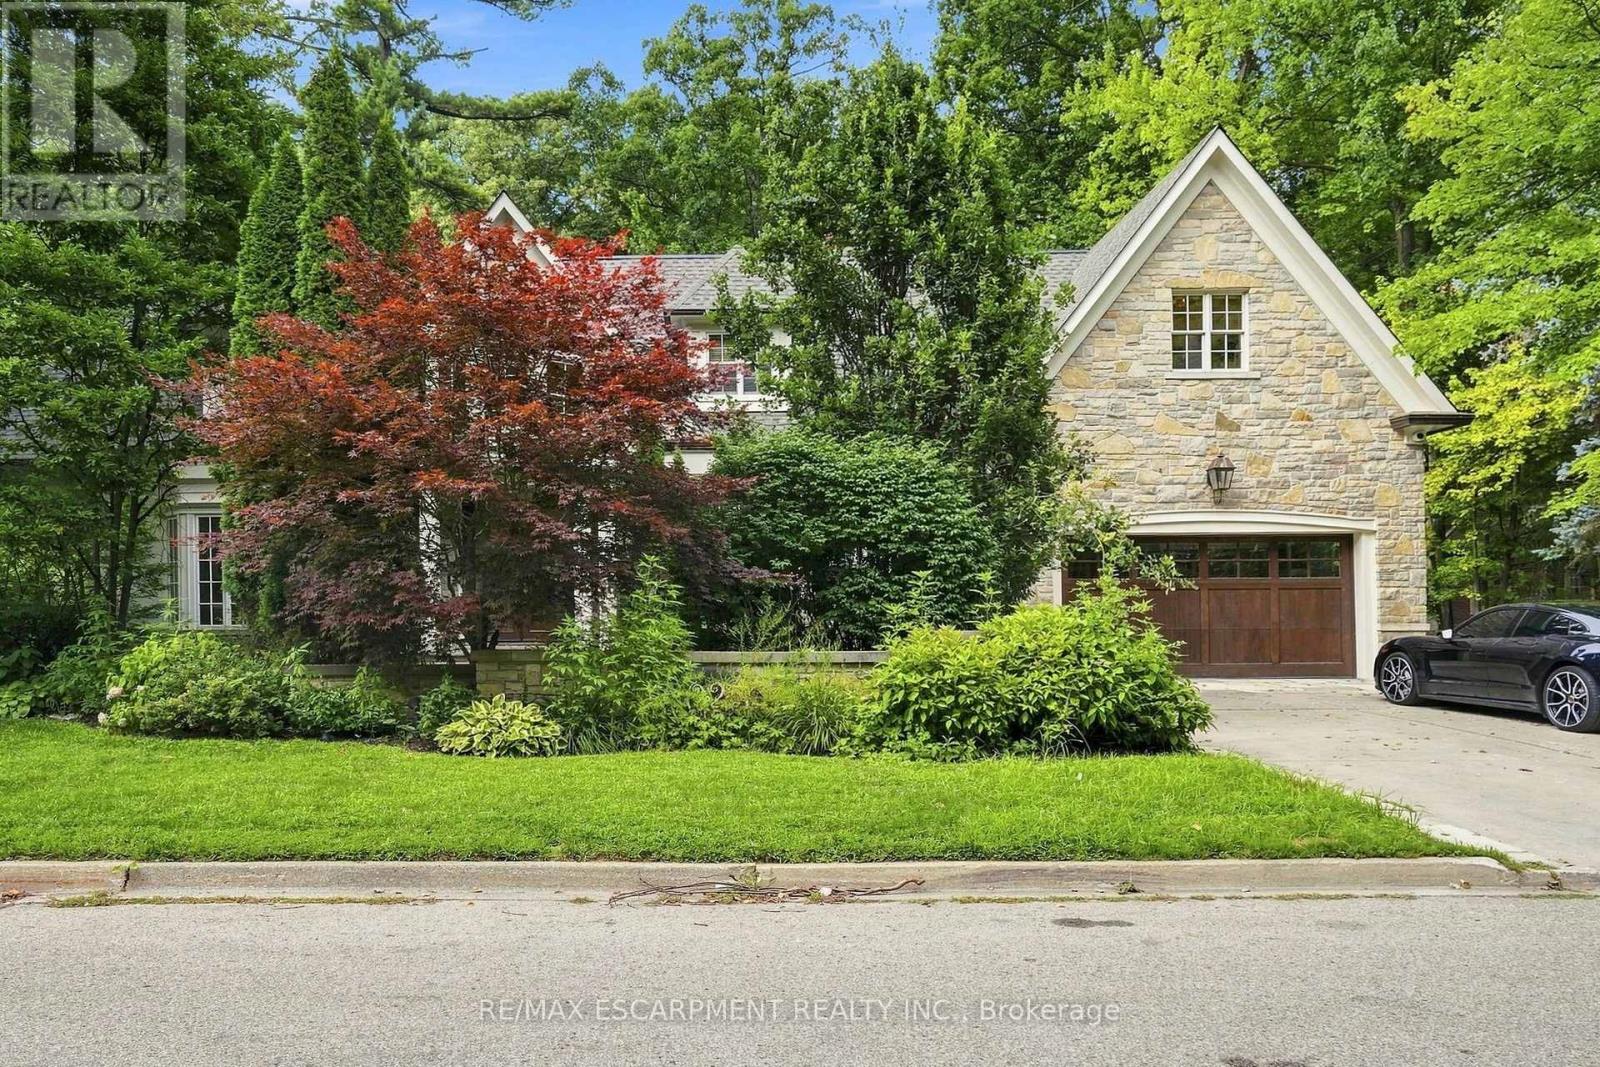
$4,499,000
2025 Heartwood Court
Mississauga (Cooksville) · MLS # W13718572
5 bed · 5 bath · 5,000 sq ft
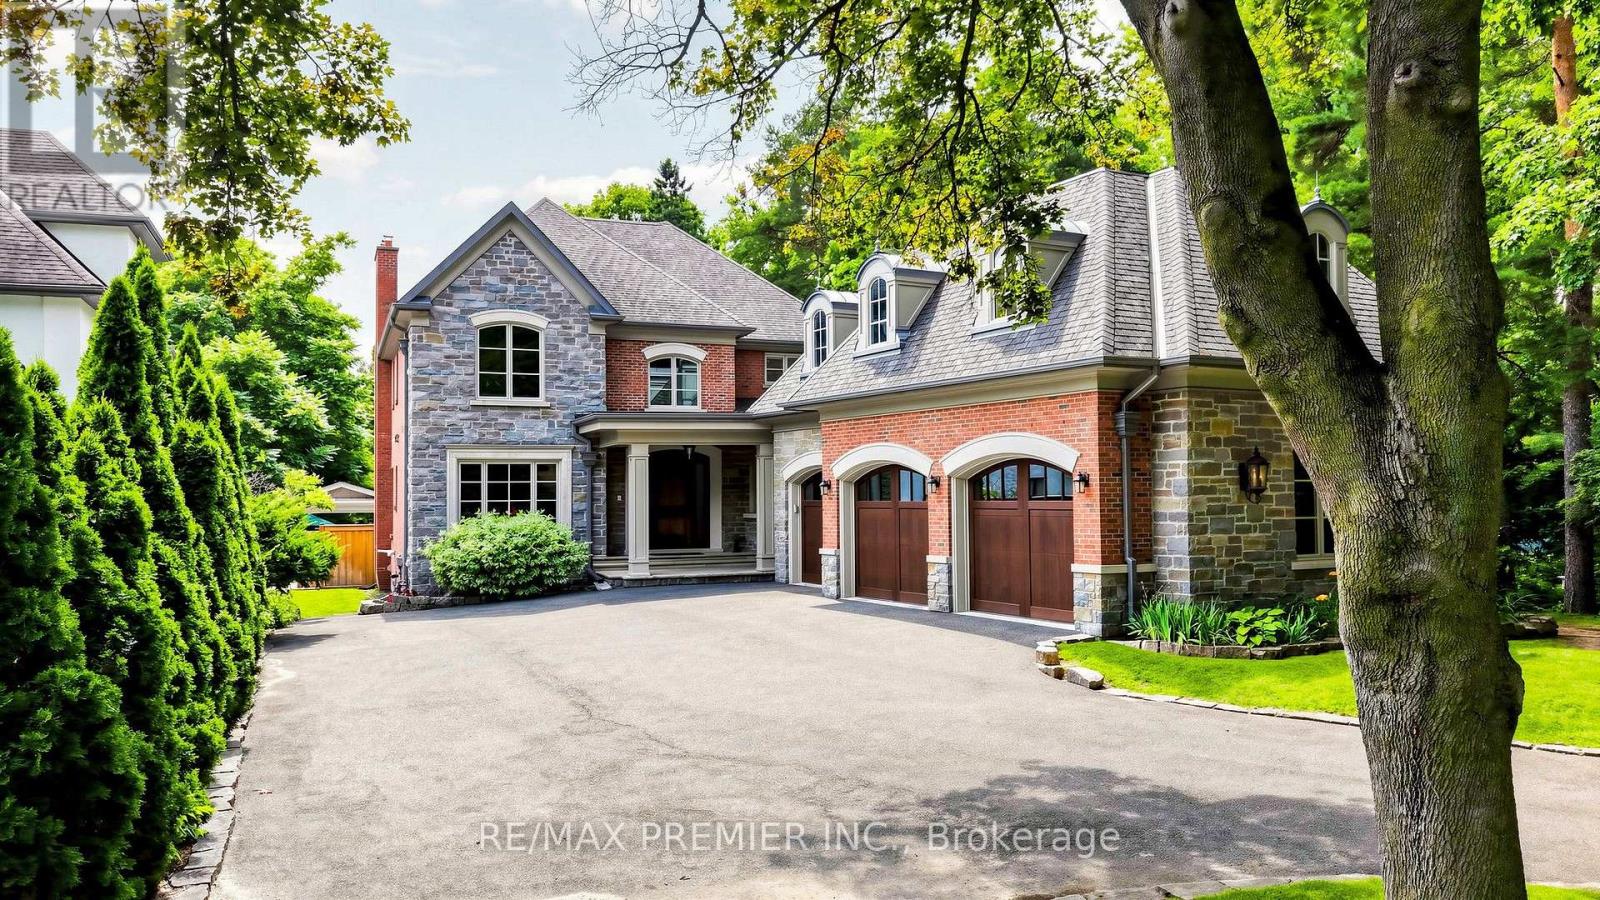
$4,675,000
2064 Dickson Road
Mississauga (Cooksville) · MLS # W13723862
6 bed · 5 bath · 5,353 sq ft
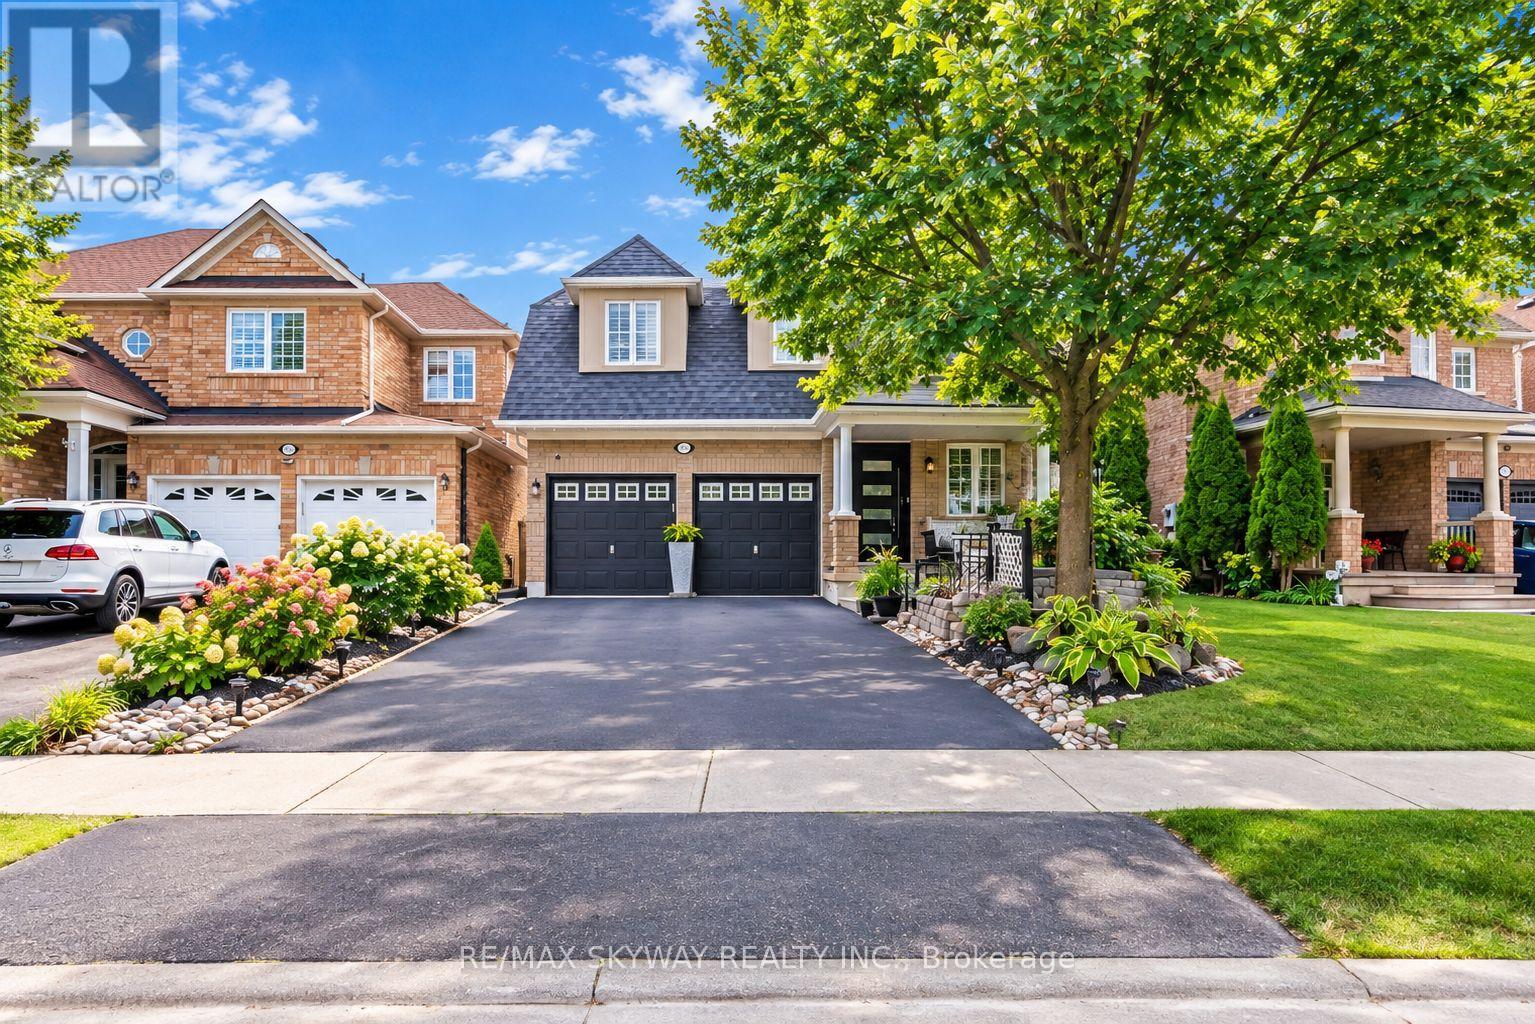
$1,149,000
6214 Miriam Way
Mississauga (Lisgar) · MLS # W14112800
5 bed · 4 bath