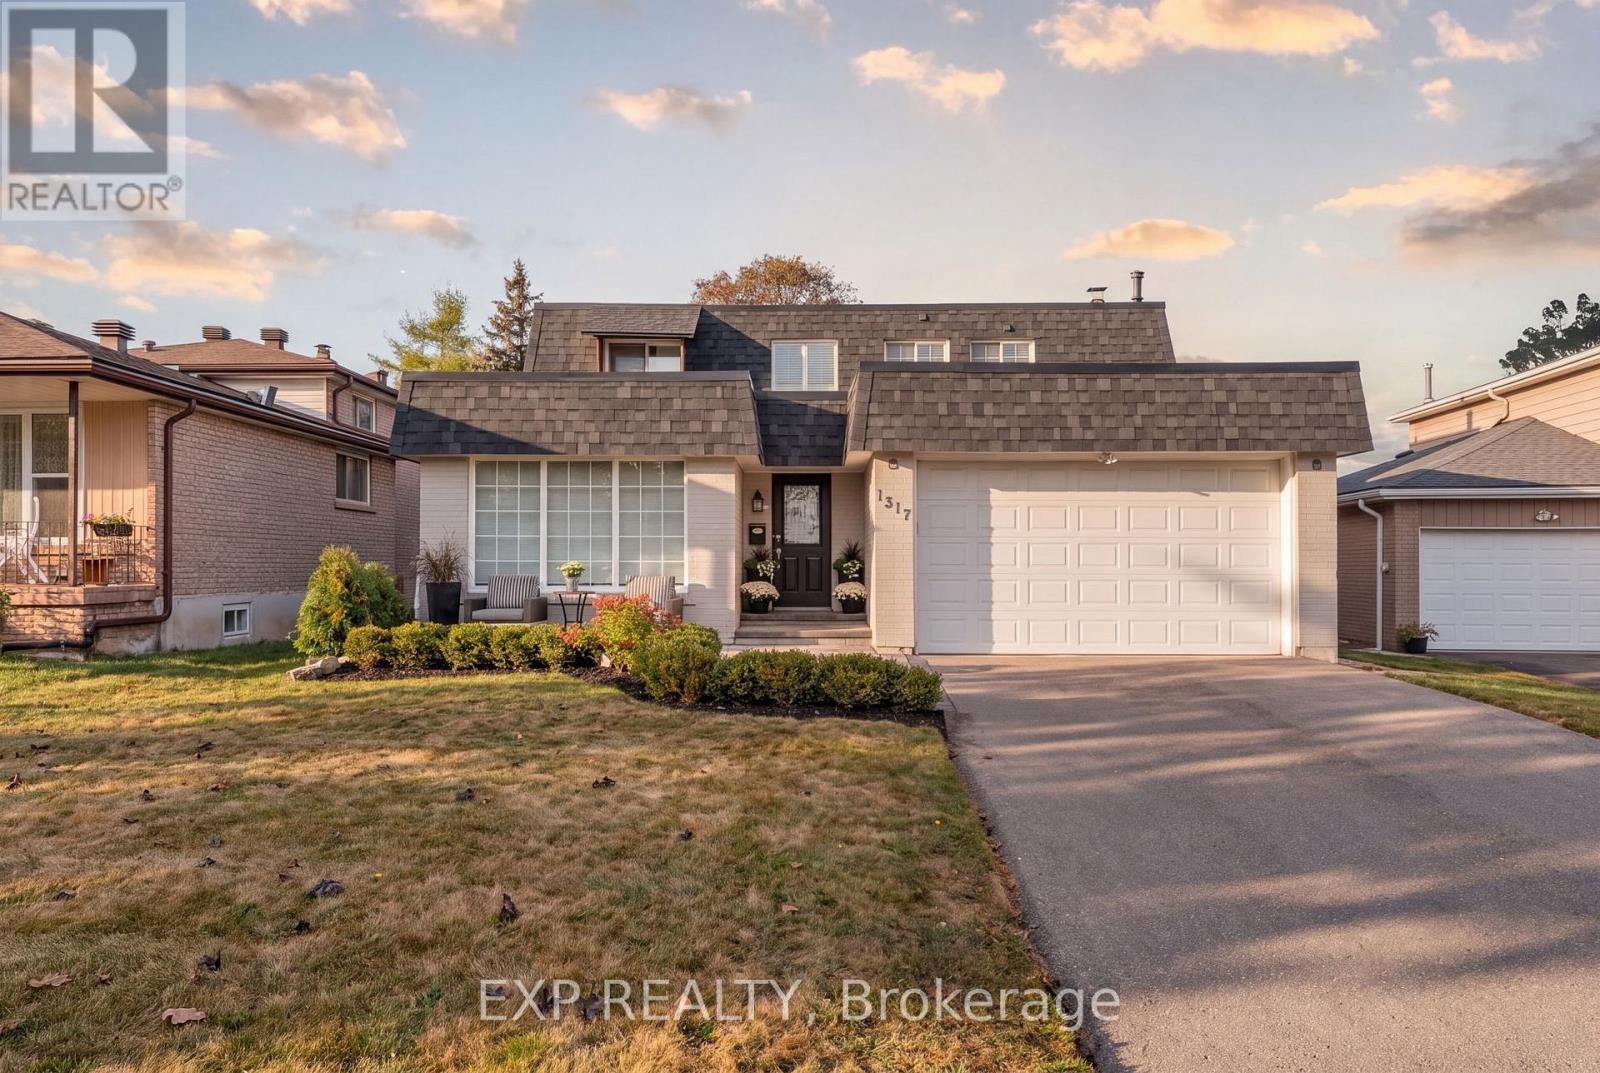
1317 Tredmore Drive
Mississauga (Clarkson), Ontario L5J3V5
MLS # W14093408
Property Details
Type
Detached
Beds
4
Baths
3
Status
For Sale
More homes like this
About this property
Welcome to 1317 Tredmore Drive in the established Clarkson community of Mississauga. Proudly owned by the same family since 1993, this four-bedroom detached home offers generous principal rooms for everyday living and entertaining. The kitchen features updated finishes, while the family room offers a wood-burning fireplace and built-in cabinetry. A generously sized main-floor laundry room adds everyday convenience. Step outside to a beautiful backyard with a spacious deck, perfect for outdoor dining, gatherings or simply unwinding. The finished basement offers versatile additional living space, ideal for a recreation room, home office or guest retreat. Thoughtful renovations and improvements throughout the years, complemented by fresh interior painting, reflect the care invested in this longtime family home. Complete with a double attached garage, the home is conveniently located near schools, parks and everyday amenities, with Clarkson GO Station approximately five minutes away. A wonderful opportunity to enjoy family living in a mature, established neighbourhood.
Mortgage Estimate
Estimated monthly payment
Calculating…
Estimate only. Taxes, insurance, condo fees, and lender terms are not included.
Monthly costs to verify
Property taxes: about $598/month based on listed annual taxes.
Estimate only. Confirm taxes, condo/maintenance fees, insurance, utilities, and lender terms before making decisions.
Rooms
| Room | Level | Dimensions |
|---|---|---|
| Living room | Main level | 6.22 x 3.68 |
| Dining room | Main level | 3.28 x 3.71 |
| Office | Main level | 3.54 x 5.49 |
| Kitchen | Main level | 4.6 x 3.09 |
| Primary Bedroom | Second level | 3.56 x 4.3 |
| Bedroom 2 | Second level | 4.29 x 2.93 |
| Bedroom 3 | Second level | 2.87 x 2.93 |
| Bedroom 4 | Second level | 3.28 x 3.73 |
| Recreational, Games room | Basement | 5.54 x 12.41 |
| Utility room | Basement | 5.28 x 5.31 |
Facts & Location
Parking
4 spaces
Lot Size
50 x 121.7 FT
Annual Taxes
$7,175
Listing data
Listing information is provided for personal, non-commercial use and should be independently verified before making real estate decisions.
Last refreshed: Oct 19, 2026 5:45 PM
Explore nearby searches
SEO-friendly searches for this area, property type, and nearby neighbourhoods.
Similar Properties
More nearby listings that may fit the same search.
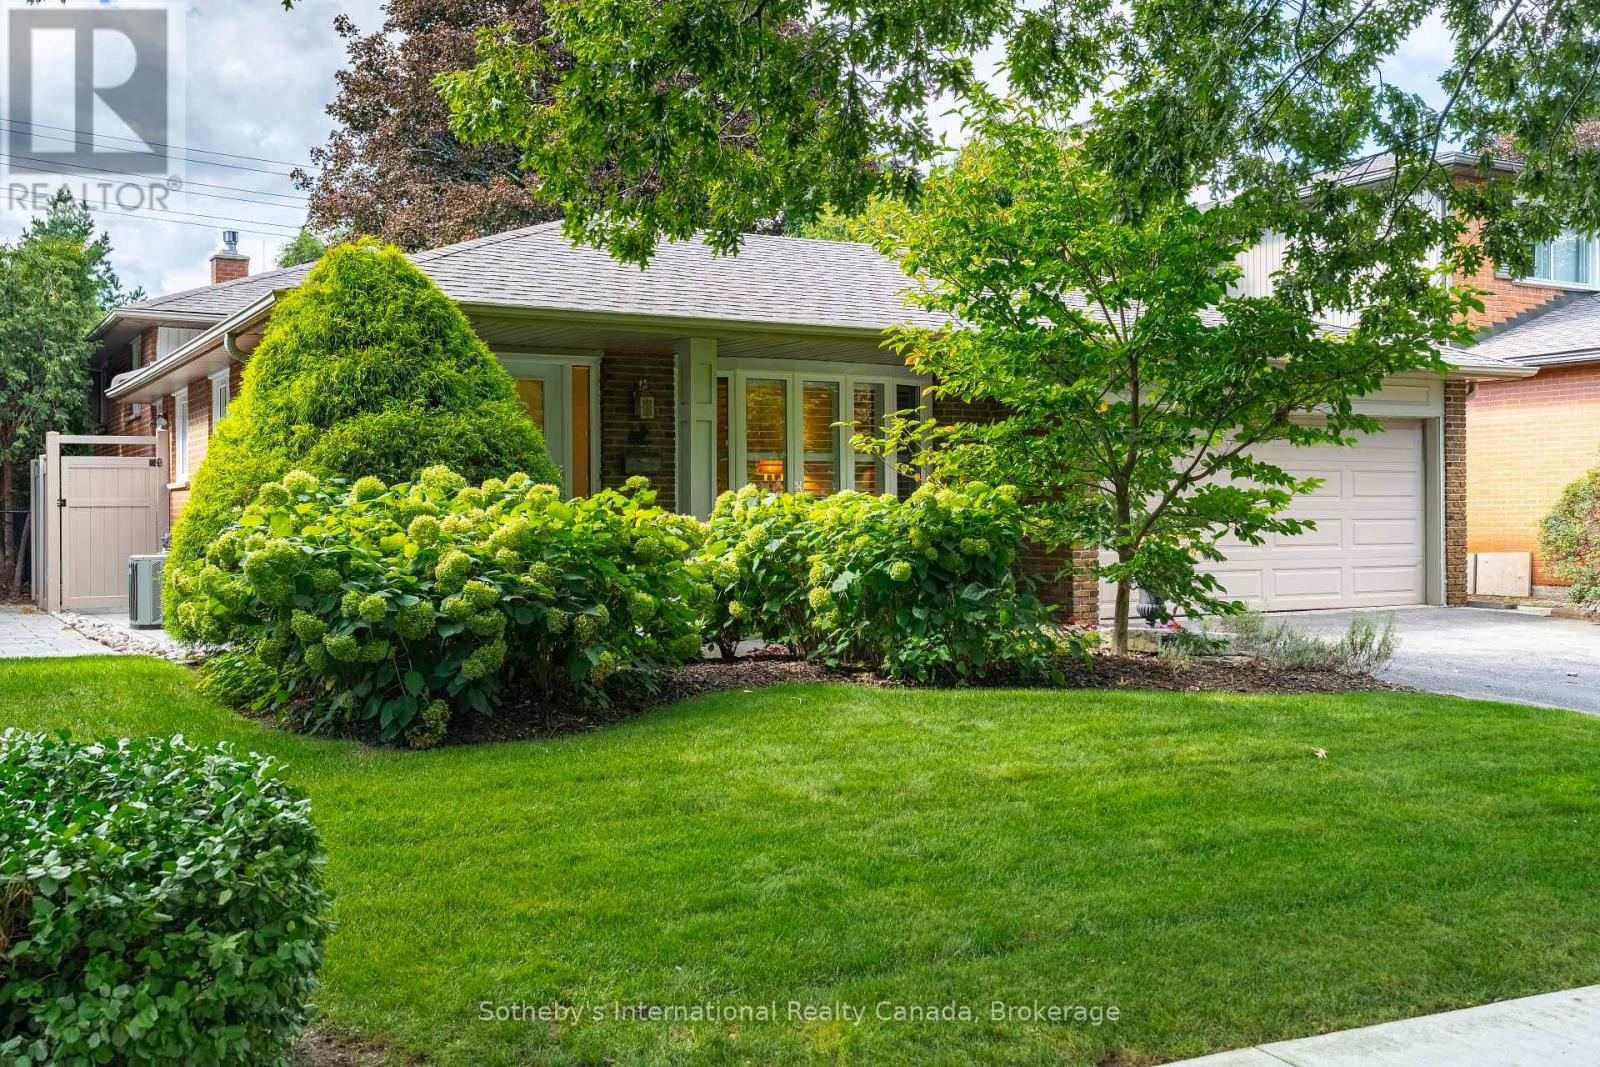
$1,269,000
885 Fletcher Valley Crescent
Mississauga (Clarkson) · MLS # W13862790
4 bed · 3 bath · 1,294 sq ft
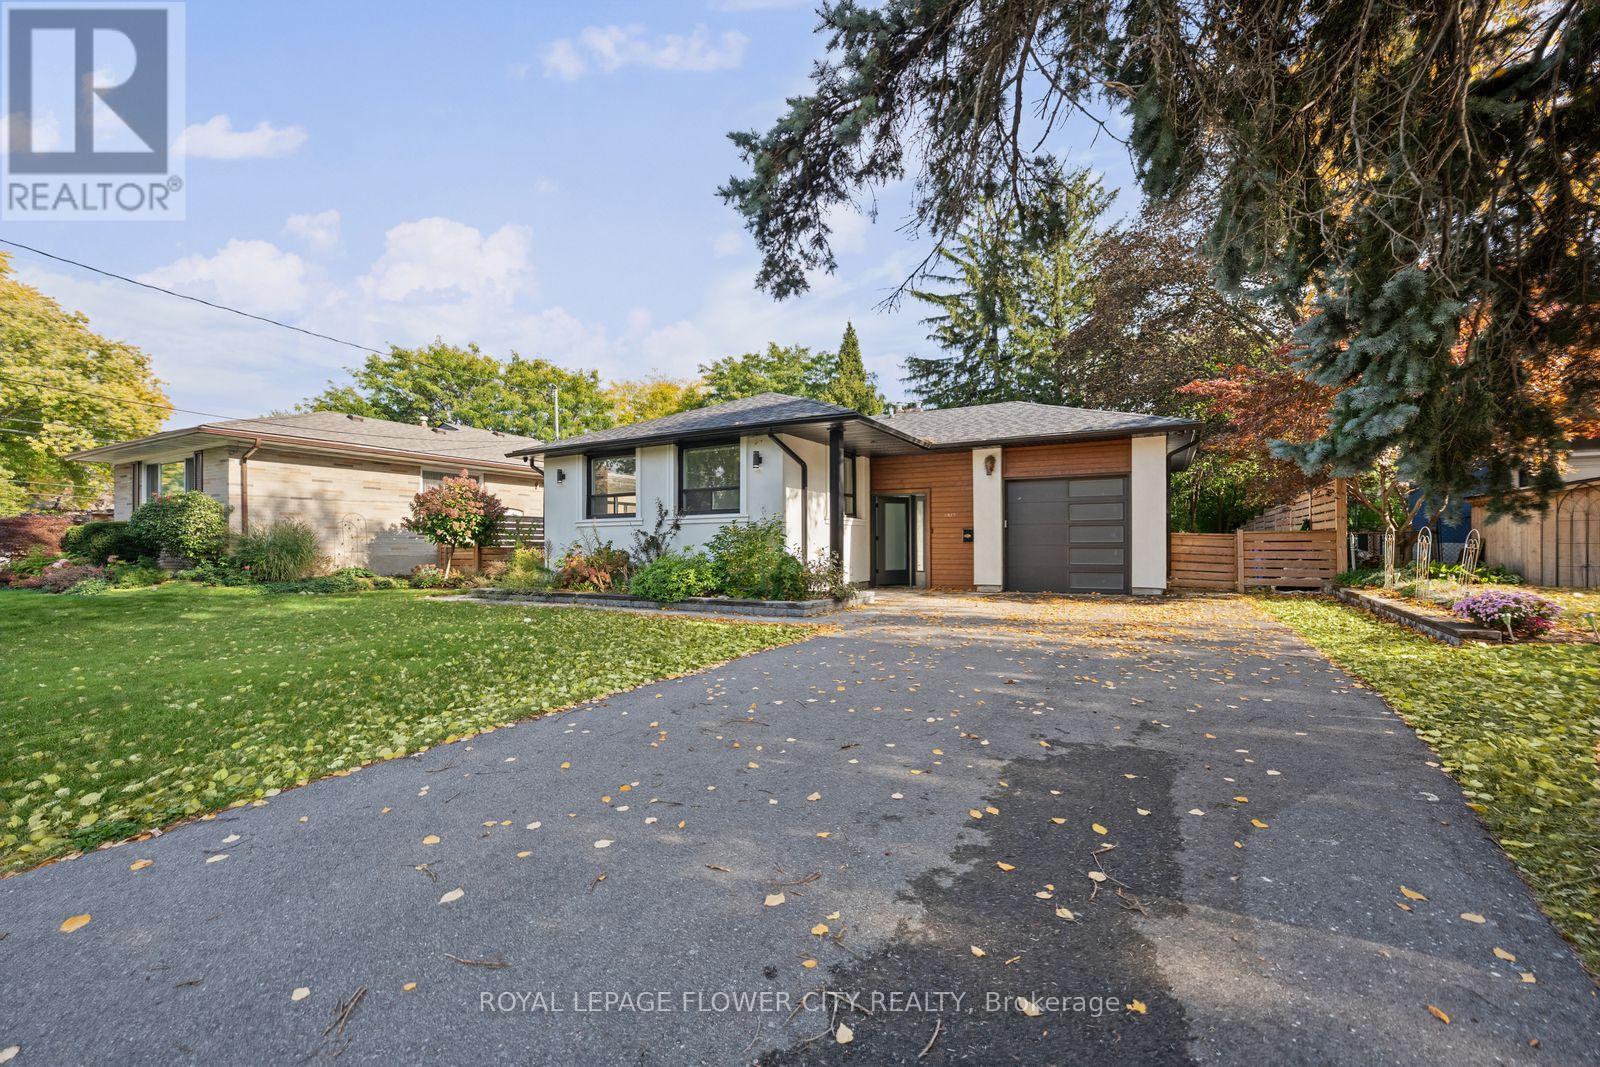
$1,289,000
1812 Christopher Road
Mississauga (Clarkson) · MLS # W14029236
5 bed · 2 bath
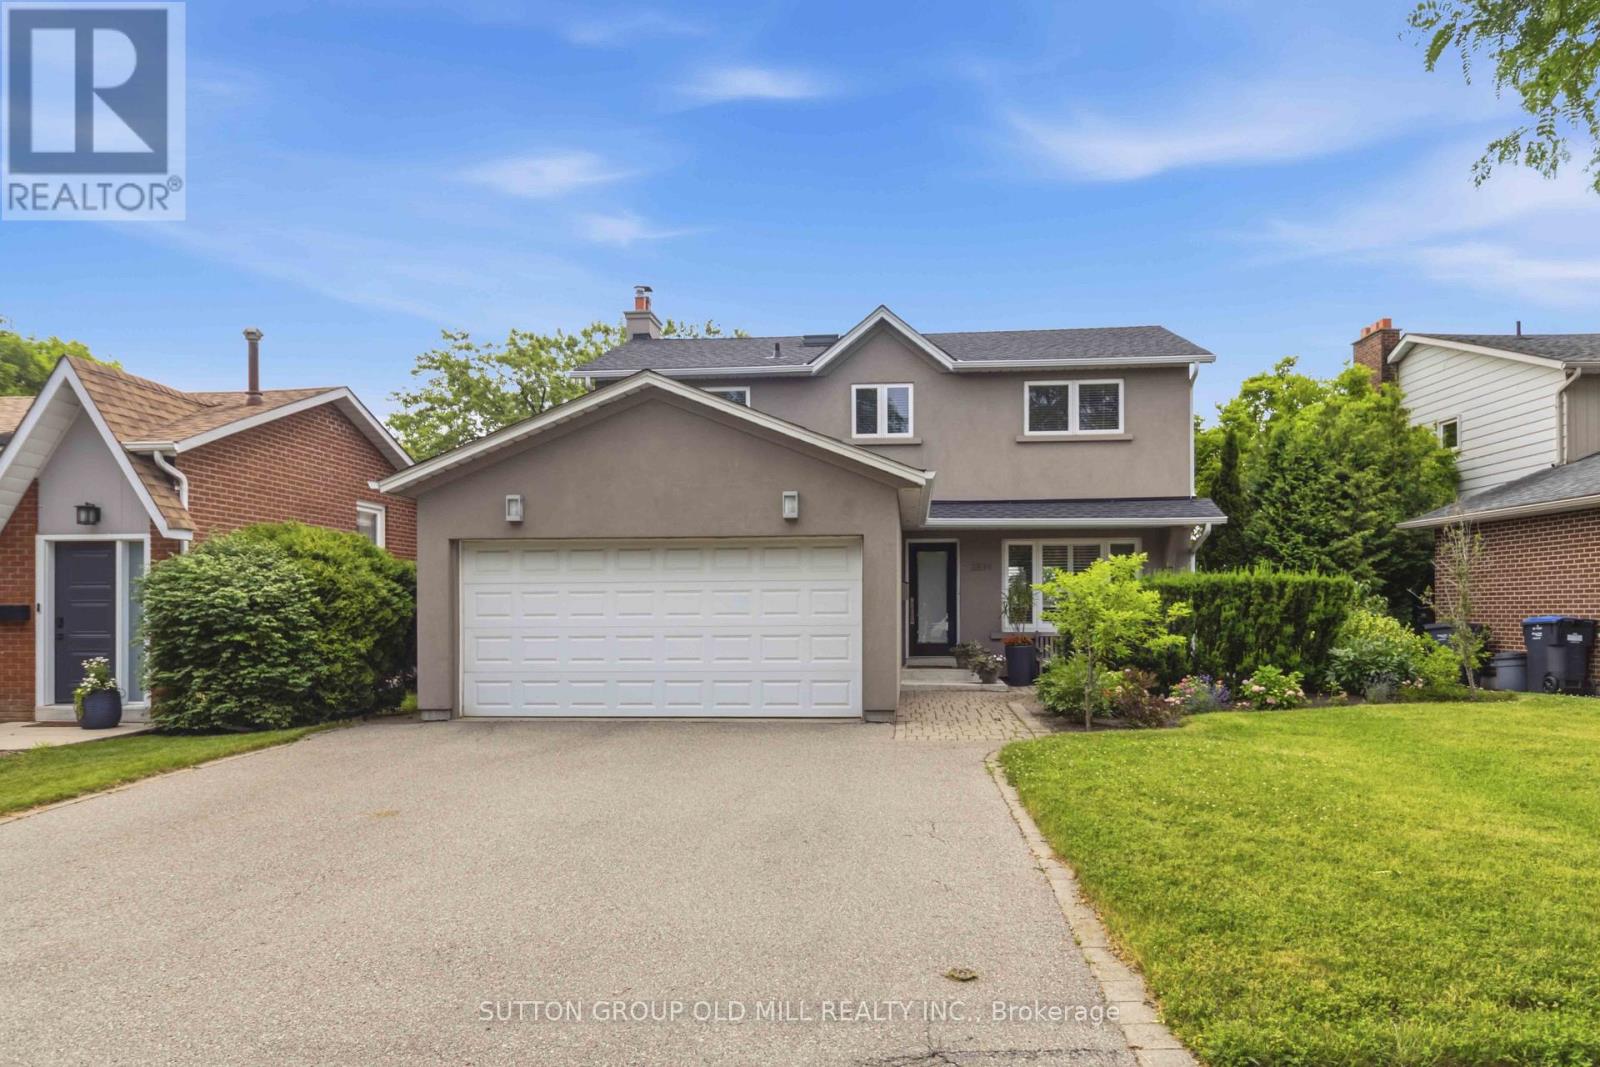
$1,349,000
2811 Constable Road
Mississauga (Clarkson) · MLS # W13543720
5 bed · 4 bath