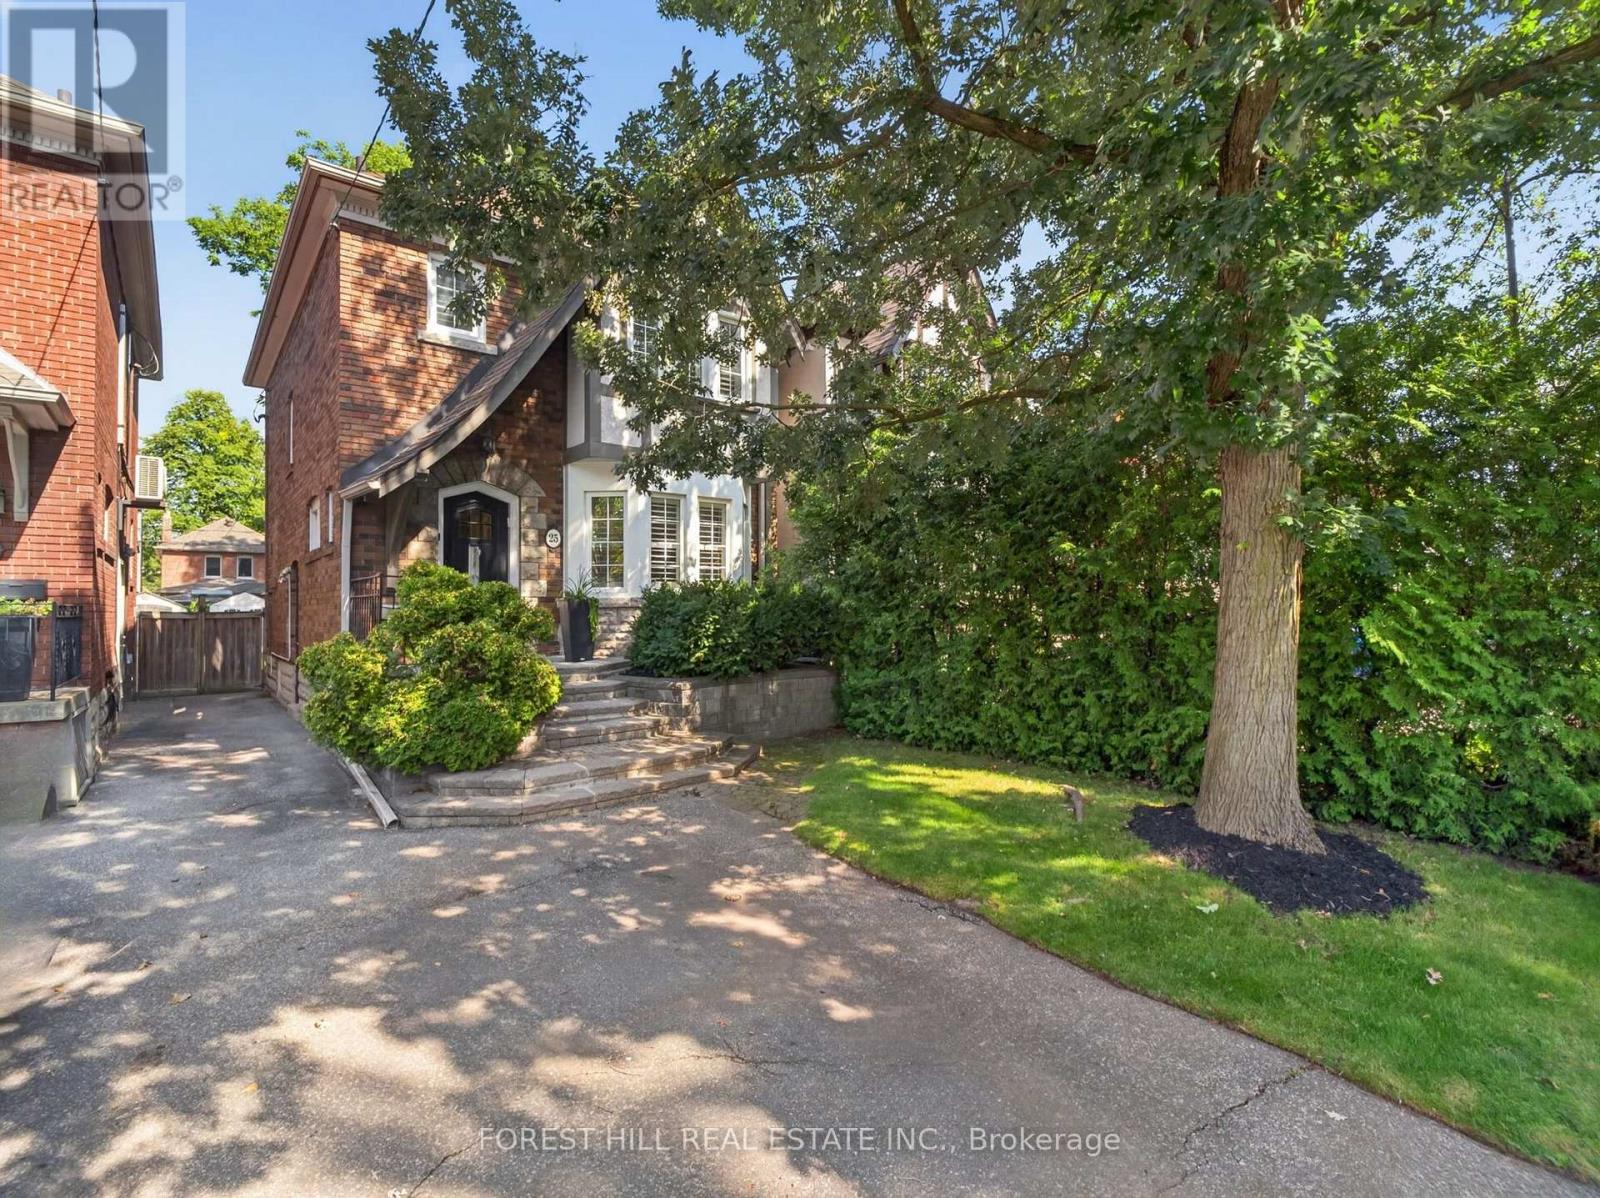
25 Castlewood Road
Toronto (Lawrence Park South), Ontario M5N2L1
MLS # C13718352
Property Details
Type
Detached
Beds
3
Baths
2
Status
For Sale
More homes like this
About this property
Chic, thoughtfully designed and wonderfully situated in one of Toronto's most family-friendly neighbourhoods. Welcome to 25 Castlewood, a home that strikes the perfect balance between character, functionality and everyday livability. The purposeful layout offers 3 well-proportioned bedrooms with large closets offering ample storage and 2 bathrooms, with a versatile main-floor bonus space that makes an ideal home office, playroom or quiet retreat. Updated kitchen with stainless steel appliances. Charming but Modernized -complete with Central Air. This fully detached home has beautiful lush mature greenery and Legal front pad parking.Step outside to a large private backyard, complete with a spacious deck-perfect for summer entertaining, morning coffee or simply enjoying the outdoors. A generous storage shed adds an appreciated layer of practicality for bikes, garden equipment and everything in between.Located in the highly sought-after Allenby school district, this is a neighbourhood where families put down roots. With the newly completed LRT offering convenient transit access and an enviable selection of restaurants, shops and everyday conveniences nearby-everything you need is remarkably close at hand.A warm and inviting home in a location that makes life easy. 25 Castlewood is a wonderful opportunity to become part of an established Toronto community with exceptional convenience, charm and lasting appeal.
Mortgage Estimate
Estimated monthly payment
Calculating…
Estimate only. Taxes, insurance, condo fees, and lender terms are not included.
Monthly costs to verify
Property taxes: about $685/month based on listed annual taxes.
Estimate only. Confirm taxes, condo/maintenance fees, insurance, utilities, and lender terms before making decisions.
Rooms
| Room | Level | Dimensions |
|---|---|---|
| Living room | Main level | 3.49 x 5.39 |
| Dining room | Main level | 3.2 x 3.88 |
| Kitchen | Main level | 2.35 x 4.7 |
| Sunroom | Main level | 2.61 x 2.39 |
| Primary Bedroom | Second level | 3.23 x 4.82 |
| Bedroom 2 | Second level | 3.16 x 4.46 |
| Bedroom 3 | Second level | 2.71 x 3.5 |
| Recreational, Games room | Basement | 5.61 x 5.59 |
| Utility room | Basement | 2.97 x 2.48 |
Facts & Location
Parking
1 spaces
Lot Size
25 x 110 FT
Annual Taxes
$8,226
Listing data
Listing information is provided for personal, non-commercial use and should be independently verified before making real estate decisions.
Last refreshed: Sep 1, 2026 4:31 AM
Explore nearby searches
SEO-friendly searches for this area, property type, and nearby neighbourhoods.
Similar Properties
More nearby listings that may fit the same search.
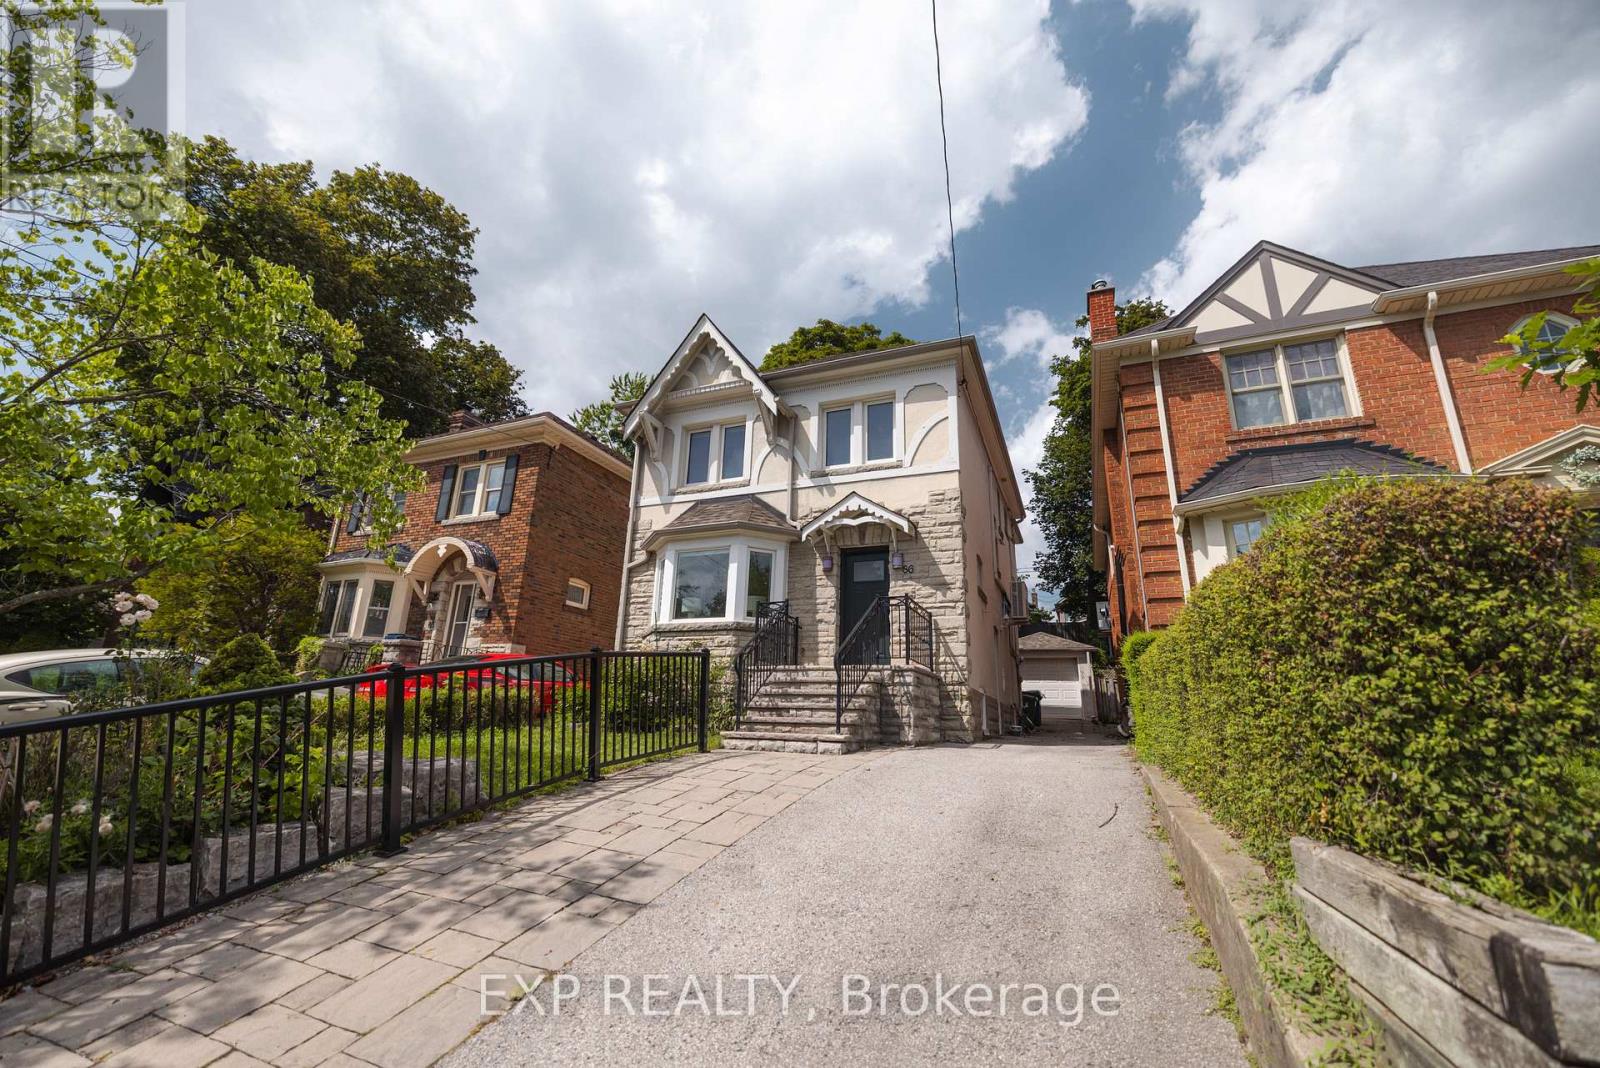
$1,845,000
86 Willowbank Boulevard
Toronto (Lawrence Park South) · MLS # C13709488
4 bed · 2 bath · 2,281 sq ft
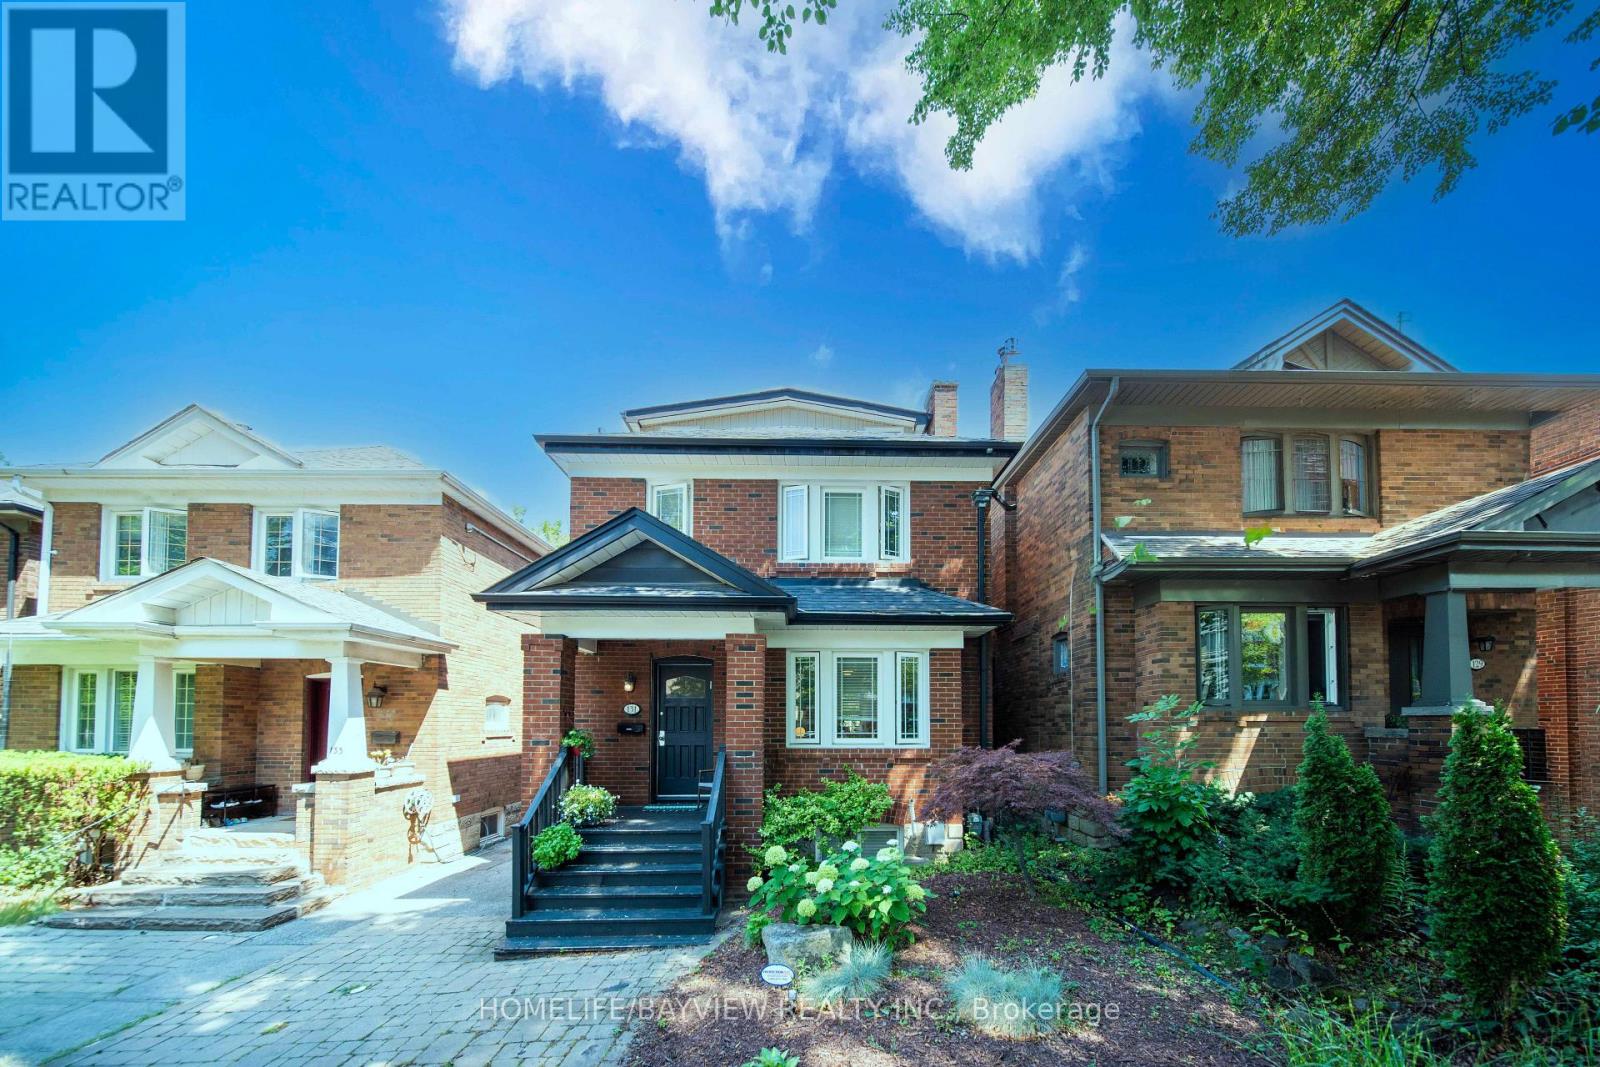
$1,889,000
131 Heddington Avenue
Toronto (Lawrence Park South) · MLS # C13660540
4 bed · 2 bath · 2,300 sq ft
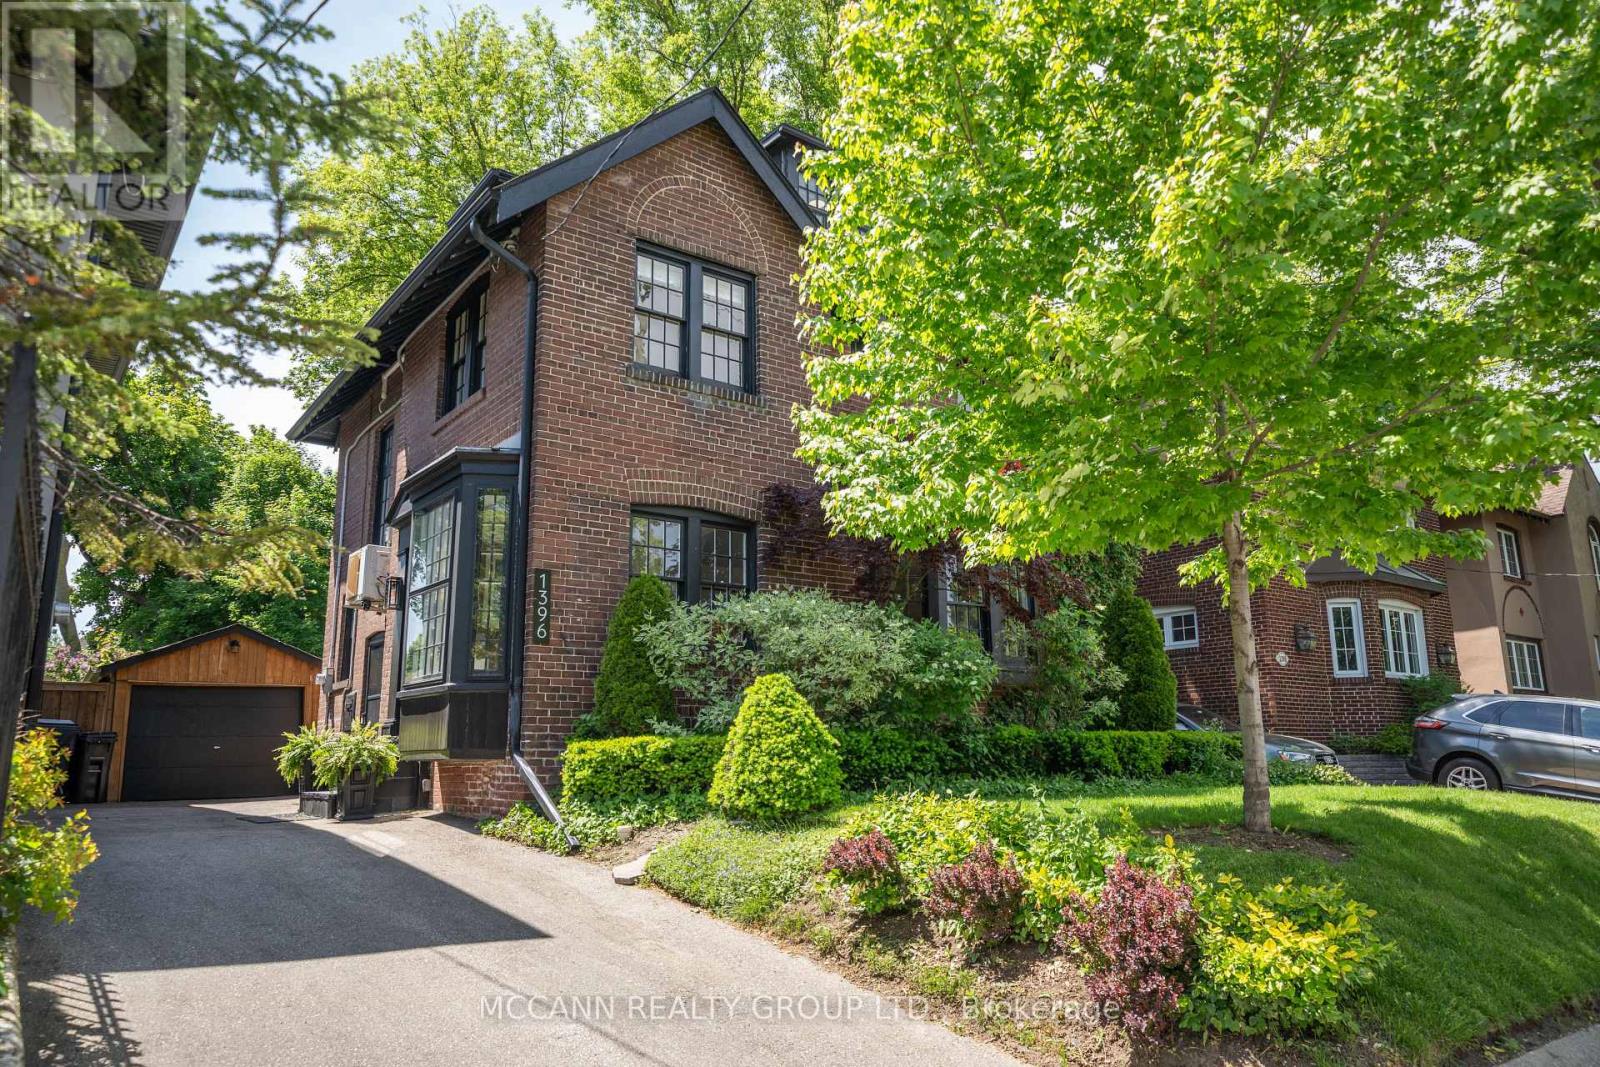
$1,995,000
1396 Mount Pleasant Road
Toronto (Lawrence Park South) · MLS # C13577280
4 bed · 3 bath