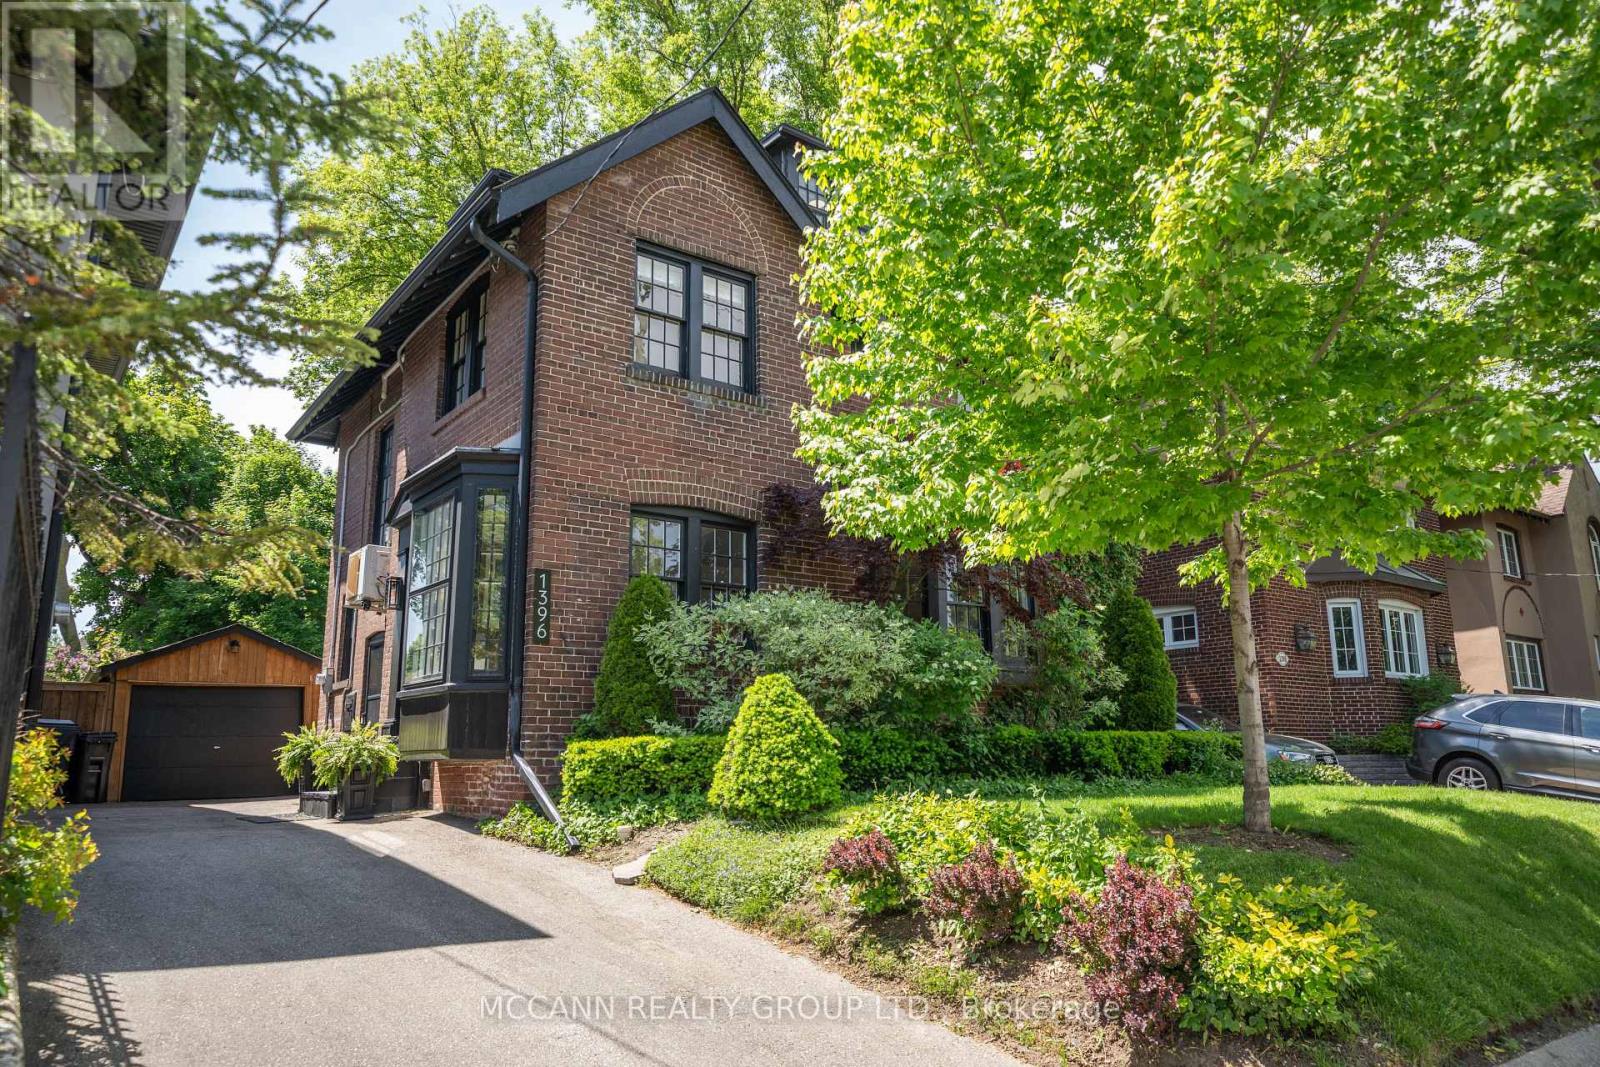
1396 Mount Pleasant Road
Toronto (Lawrence Park South), Ontario M4N2T8
MLS # C13577280
Property Details
Type
Detached
Beds
4
Baths
3
Status
For Sale
More homes like this
About this property
Welcome to this Beautifully Renovated 2 1/2 Storey Family Home in the Heart of Lawrence Park. Situated on a premium 41 frontage lot with a private driveway and a beautiful Sunfilled Pool size yard. This Home boasts a Beautifully Renovated Kitchen (2024) complete with quartz countertops, new stainless steel appliances, new flooring throughout the main level (2024). The Formal Dining Room walks out to an enclosed sunroom, providing a bright and versatile space ideal for relaxing, entertaining, or keeping an eye on the children at play. The second floor offers 3 spacious bedrooms each with large picture windows and ample closet space along with a 5pc Renovated bathroom (2024). The private third-floor retreat features a fourth bedroom with a walk-in closet and picture windows, a dedicated home office, and a 3-piece ensuite bathroom, creating an ideal space for added comfort and privacy. The finished basement, complete with a separate side entrance, includes a large recreation room with built-in shelving, new carpeting (2025), pot lights, and windows for natural light. Additional lower-level features include a 4-piece bathroom, a versatile workshop/storage area, and a spacious laundry room with utility sink and shelving. Recent improvements include newly installed stone flooring at the front porch entrance significant electrical upgrades, a newer roof (2015), and air conditioning (2015). Ideally located near parks, recreational facilities, and some of Toronto's top-rated schools, including Bedford Park Public School and Lawrence Park Collegiate Institute, this home is just minutes from Yonge Street, transit, shopping, and local amenities. Nestled on a quiet and peaceful street surrounded by multi-million-dollar homes, this remarkable property offers an outstanding opportunity to enjoy family living in one of Toronto's most prestigious and sought-after neighbourhoods.
Mortgage Estimate
Estimated monthly payment
Calculating…
Estimate only. Taxes, insurance, condo fees, and lender terms are not included.
Monthly costs to verify
Property taxes: about $849/month based on listed annual taxes.
Estimate only. Confirm taxes, condo/maintenance fees, insurance, utilities, and lender terms before making decisions.
Rooms
| Room | Level | Dimensions |
|---|---|---|
| Living room | Main level | 4.7 x 5.32 |
| Recreational, Games room | Lower level | 3.75 x 7.03 |
| Laundry room | Lower level | 2.06 x 4.33 |
| Workshop | Lower level | 4.37 x 5.29 |
| Dining room | Main level | 3.92 x 3.58 |
| Kitchen | Main level | 3.03 x 4.37 |
| Office | Main level | 2.32 x 3.88 |
| Sunroom | Main level | 2.02 x 2.75 |
| Primary Bedroom | Second level | 5.07 x 3.57 |
| Bedroom 2 | Second level | 3.92 x 3.4 |
| Bedroom 3 | Second level | 3.06 x 4.29 |
| Bedroom 4 | Third level | 4.03 x 3.41 |
| Office | Third level | 2.68 x 1.84 |
Facts & Location
Parking
4 spaces
Lot Size
41 x 131 FT
Annual Taxes
$10,182
Listing data
Listing information is provided for personal, non-commercial use and should be independently verified before making real estate decisions.
Last refreshed: Oct 15, 2026 3:46 AM
Explore nearby searches
SEO-friendly searches for this area, property type, and nearby neighbourhoods.
Similar Properties
More nearby listings that may fit the same search.
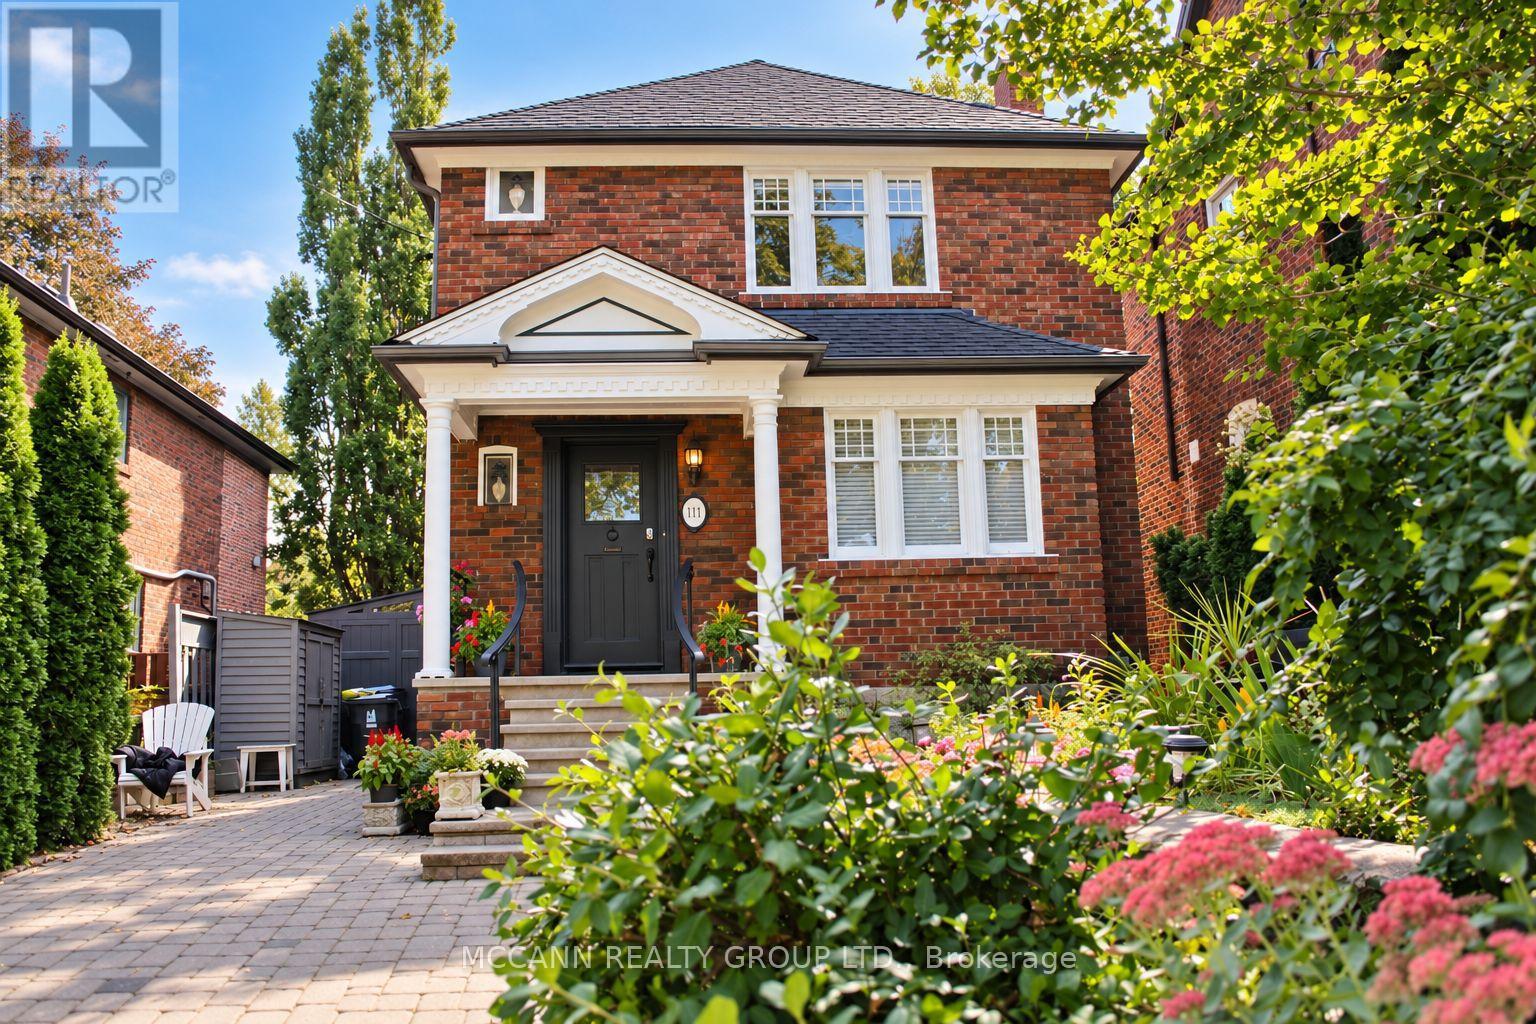
$1,997,000
111 Chudleigh Avenue
Toronto (Lawrence Park South) · MLS # C13811526
4 bed · 2 bath
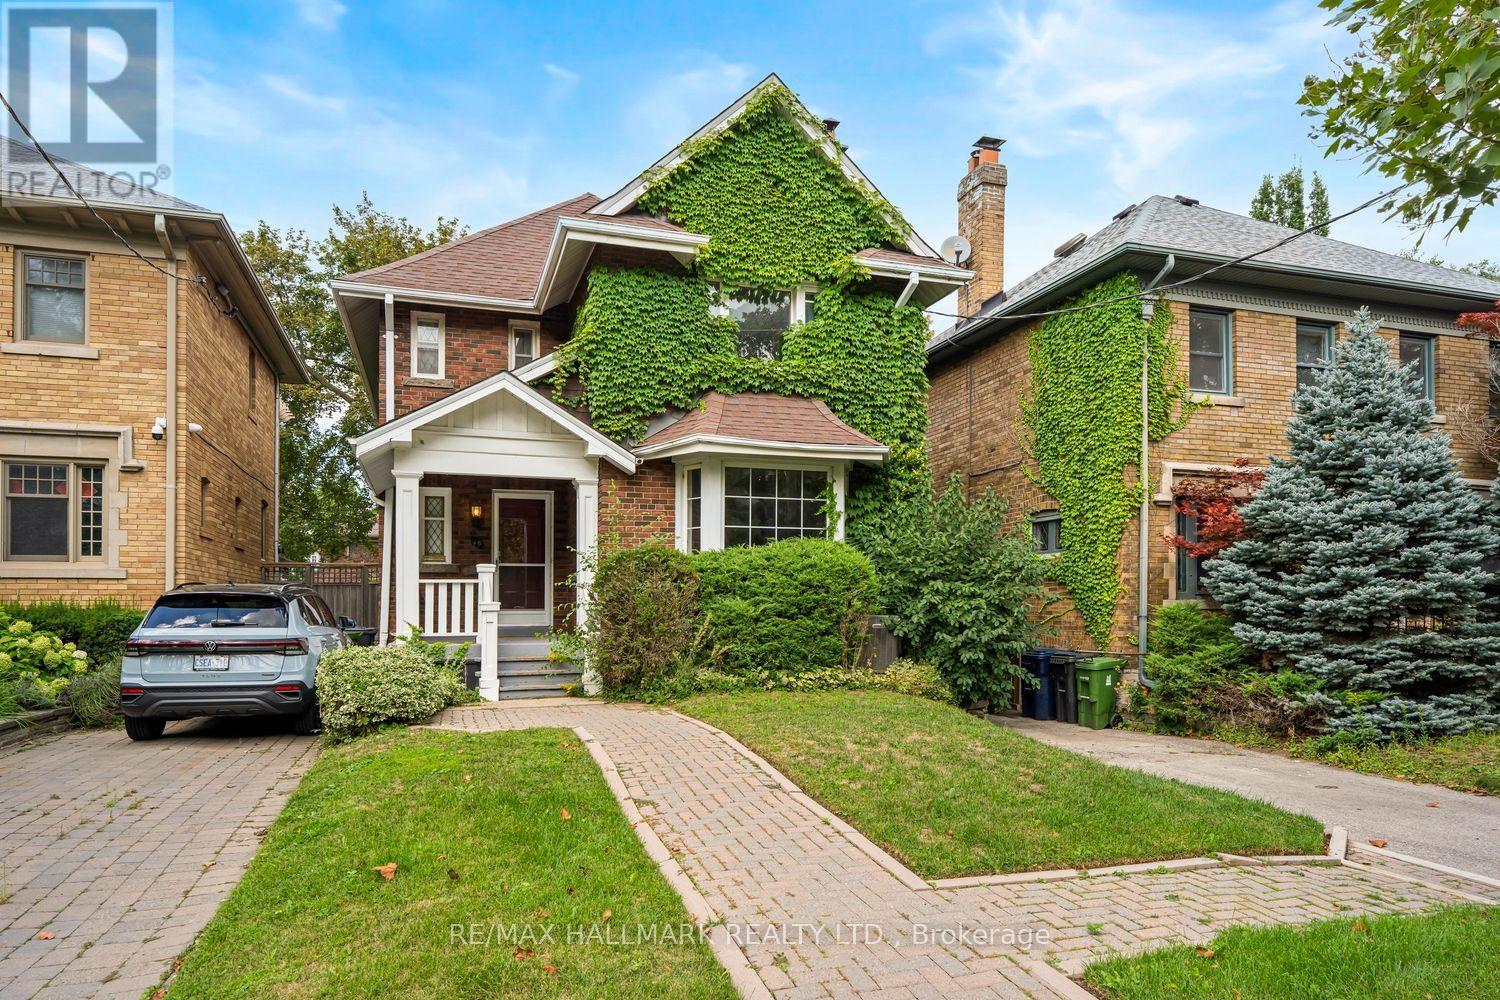
$1,999,000
48 Chatsworth Drive
Toronto (Lawrence Park South) · MLS # C13811254
5 bed · 3 bath
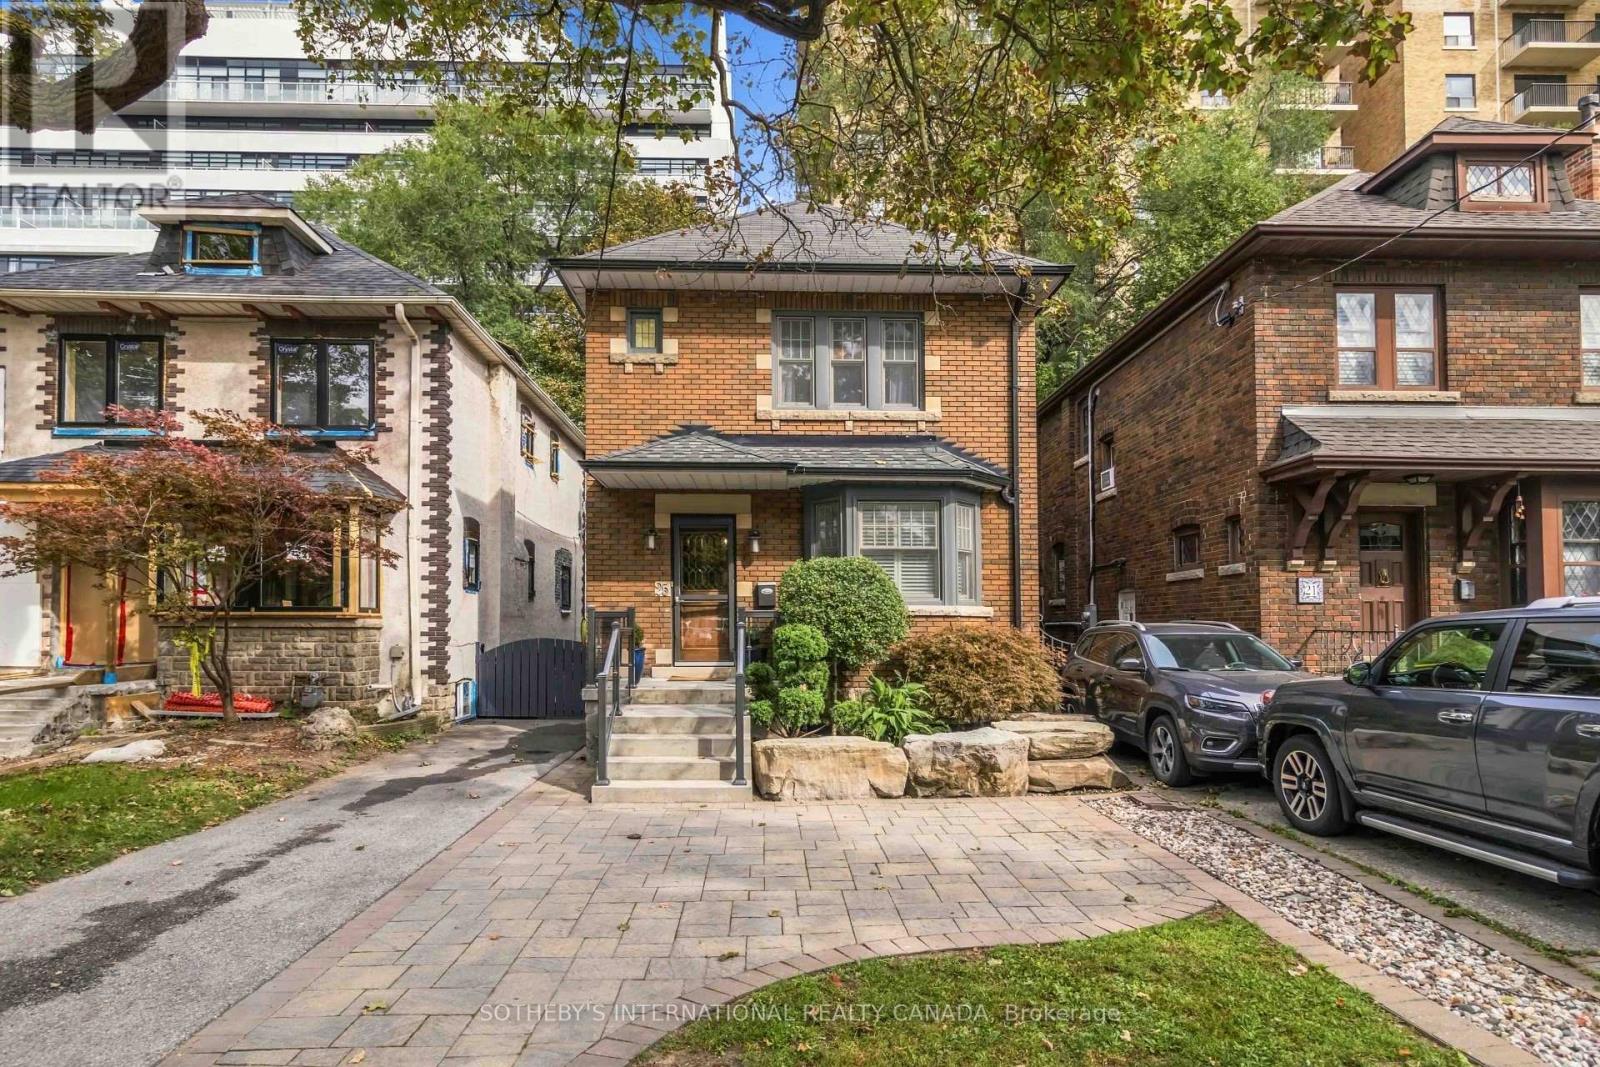
$1,899,000
25 Cortland Avenue
Toronto (Lawrence Park South) · MLS # C13868502
3 bed · 2 bath