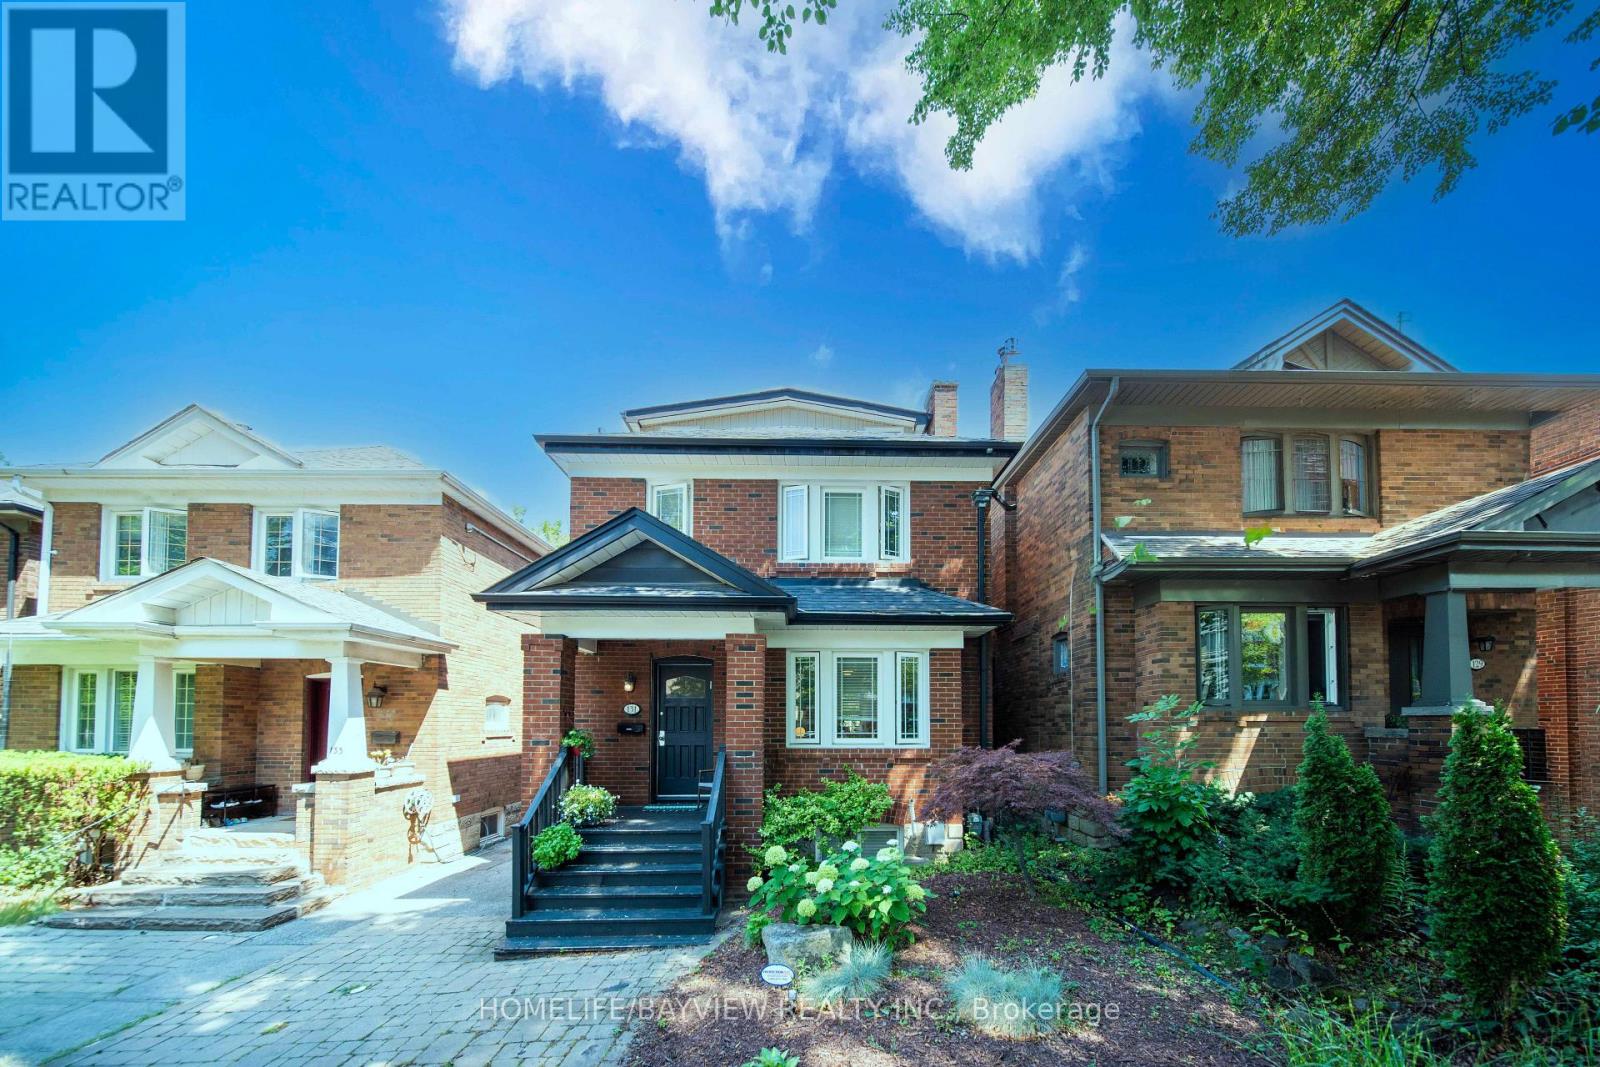
131 Heddington Avenue
Toronto (Lawrence Park South), Ontario M5N2K9
MLS # C13660540
Property Details
Type
Detached
Beds
4
Baths
2
Status
For Sale
More homes like this
About this property
Welcome to this beautifully updated four-bedroom family residence nestled on a quiet, tree-lined street in the heart of prestigious Lawrence Park, one of Toronto's most sought-after and established neighbourhoods. Offering approximately 2,300 sq. ft. of finished living space, this exceptional home blends timeless charm with modern updates. The sun-filled interior features hardwood floors, a stylish updated kitchen, updated bathrooms, and spacious principal rooms ideal for both everyday living and entertaining.The finished lower level with a separate entrance, high ceilings, and a cozy fireplace provides outstanding flexibility for extended family, guests, or a recreation area. The sun-filled third floor features a spacious fourth bedroom, creating a private retreat that can also serve as a luxurious primary suite, home office, or sitting area.Step outside to a professionally landscaped backyard featuring a spacious deck, ideal for outdoor entertaining and summer gatherings.Located in the highly sought-after Allenby School district and just minutes to top-rated public and private schools, beautiful parks, Avenue Road and Yonge Street amenities, boutique shops, fine dining, transit, and the Eglinton Crosstown LRT.A rare opportunity to own a beautifully updated four-bedroom home in one of Toronto's most prestigious and family-friendly communities.
Mortgage Estimate
Estimated monthly payment
Calculating…
Estimate only. Taxes, insurance, condo fees, and lender terms are not included.
Monthly costs to verify
Property taxes: about $858/month based on listed annual taxes.
Estimate only. Confirm taxes, condo/maintenance fees, insurance, utilities, and lender terms before making decisions.
Rooms
| Room | Level | Dimensions |
|---|---|---|
| Kitchen | Main level | 2.59 x 3.5 |
| Living room | Main level | 3.6 x 4.52 |
| Dining room | Main level | 3.04 x 3.96 |
| Eating area | Main level | 2.13 x 1.72 |
| Primary Bedroom | Second level | 3.7 x 3.81 |
| Bedroom 2 | Second level | 2.74 x 2.99 |
| Bedroom 3 | Second level | 2.97 x 3.55 |
| Bedroom 4 | Third level | 5.41 x 6.85 |
| Recreational, Games room | Basement | 4.82 x 8.01 |
Facts & Location
Interior Size
2,300 sq ft
Parking
2 spaces
Lot Size
27 x 110 FT
Annual Taxes
$10,296
Listing data
Listing information is provided for personal, non-commercial use and should be independently verified before making real estate decisions.
Last refreshed: Oct 12, 2026 4:00 AM
Explore nearby searches
SEO-friendly searches for this area, property type, and nearby neighbourhoods.
Similar Properties
More nearby listings that may fit the same search.
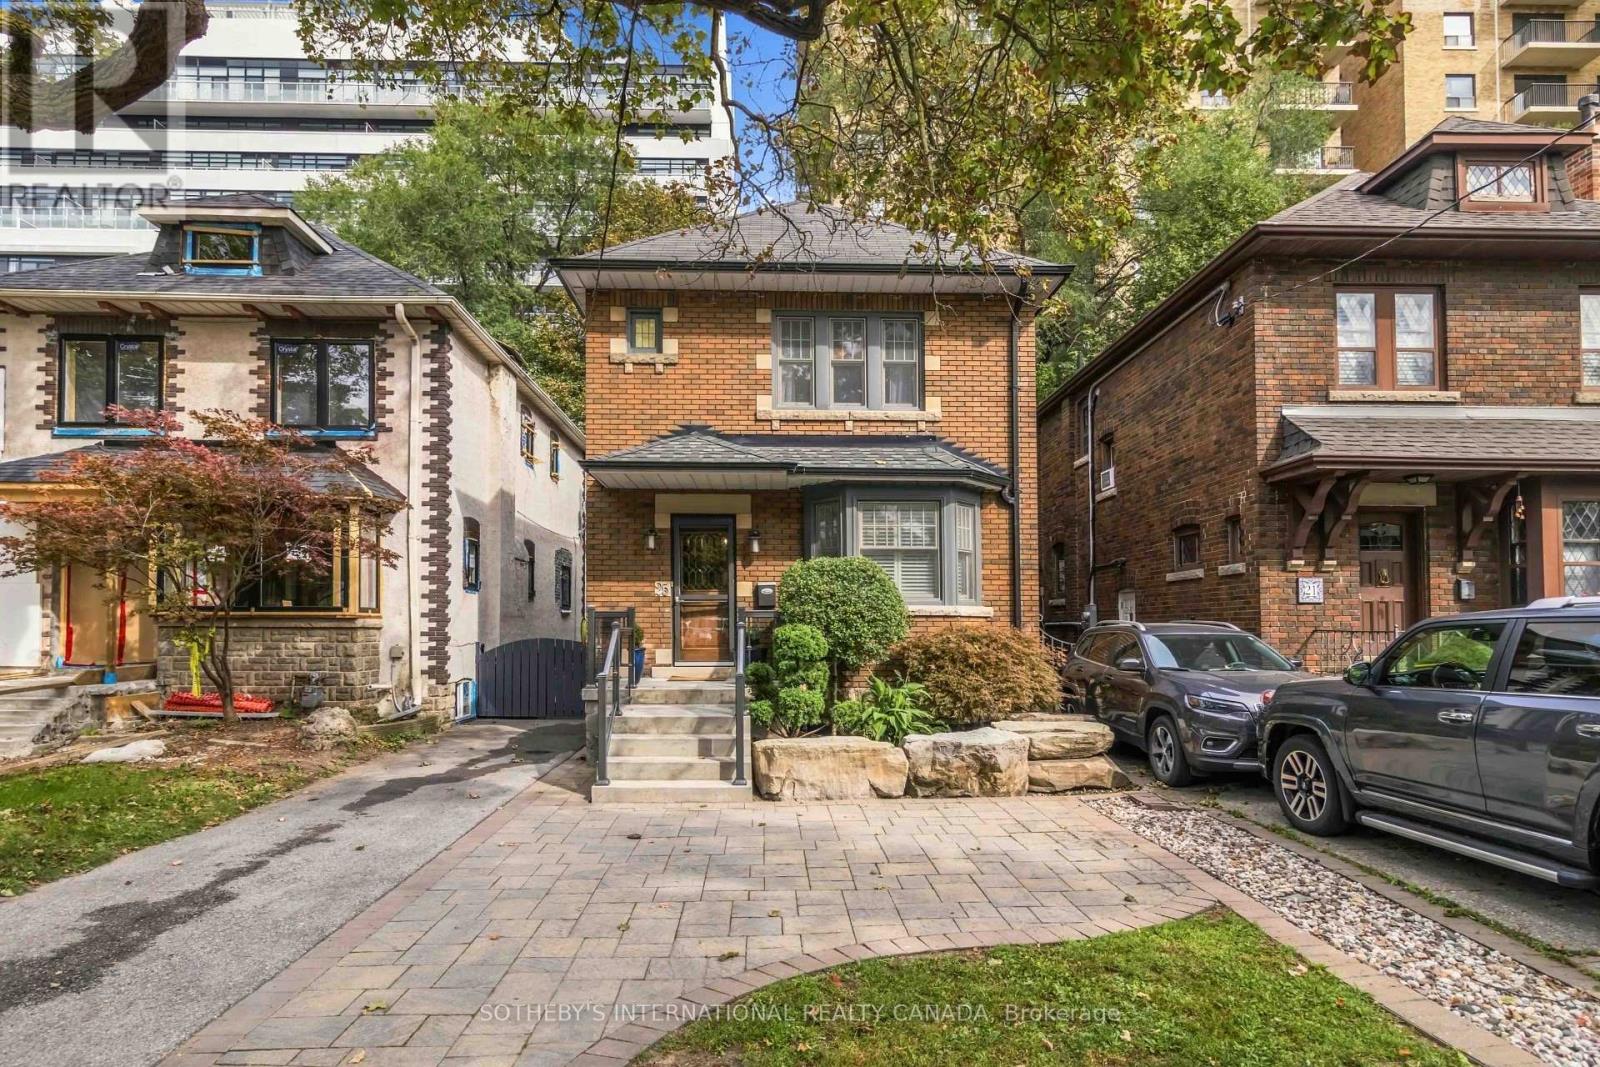
$1,899,000
25 Cortland Avenue
Toronto (Lawrence Park South) · MLS # C13868502
3 bed · 2 bath
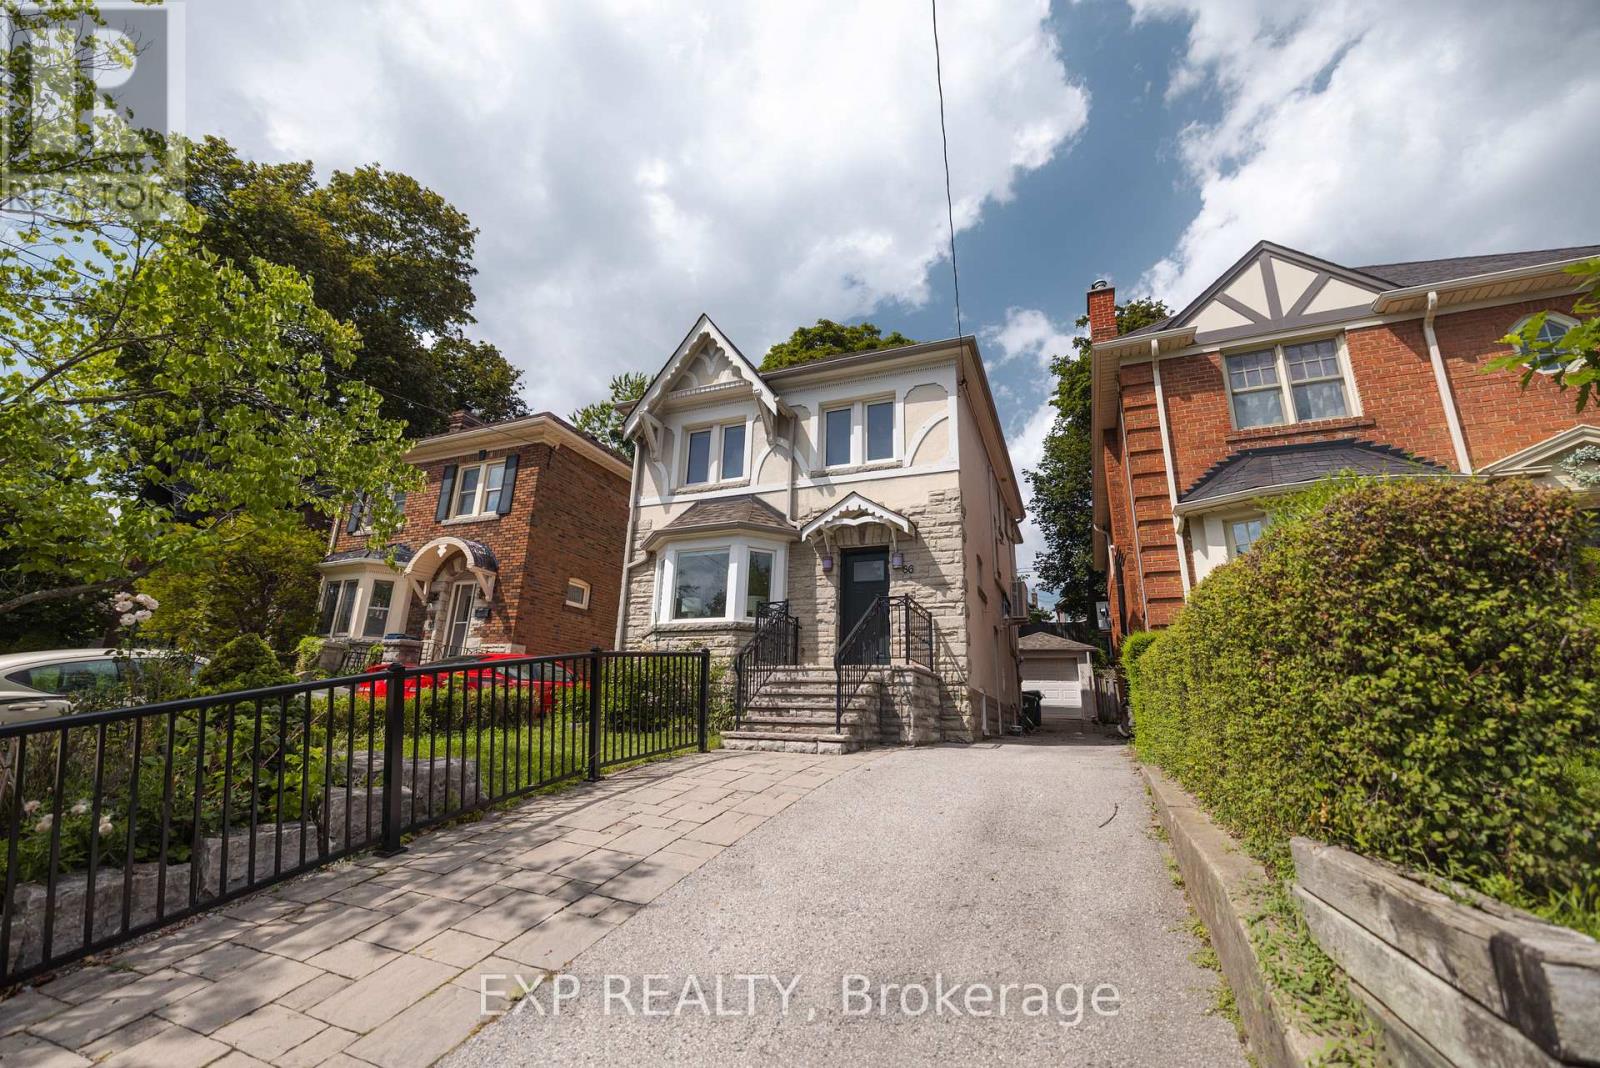
$1,799,000
86 Willowbank Boulevard
Toronto (Lawrence Park South) · MLS # C13764740
4 bed · 2 bath · 2,281 sq ft
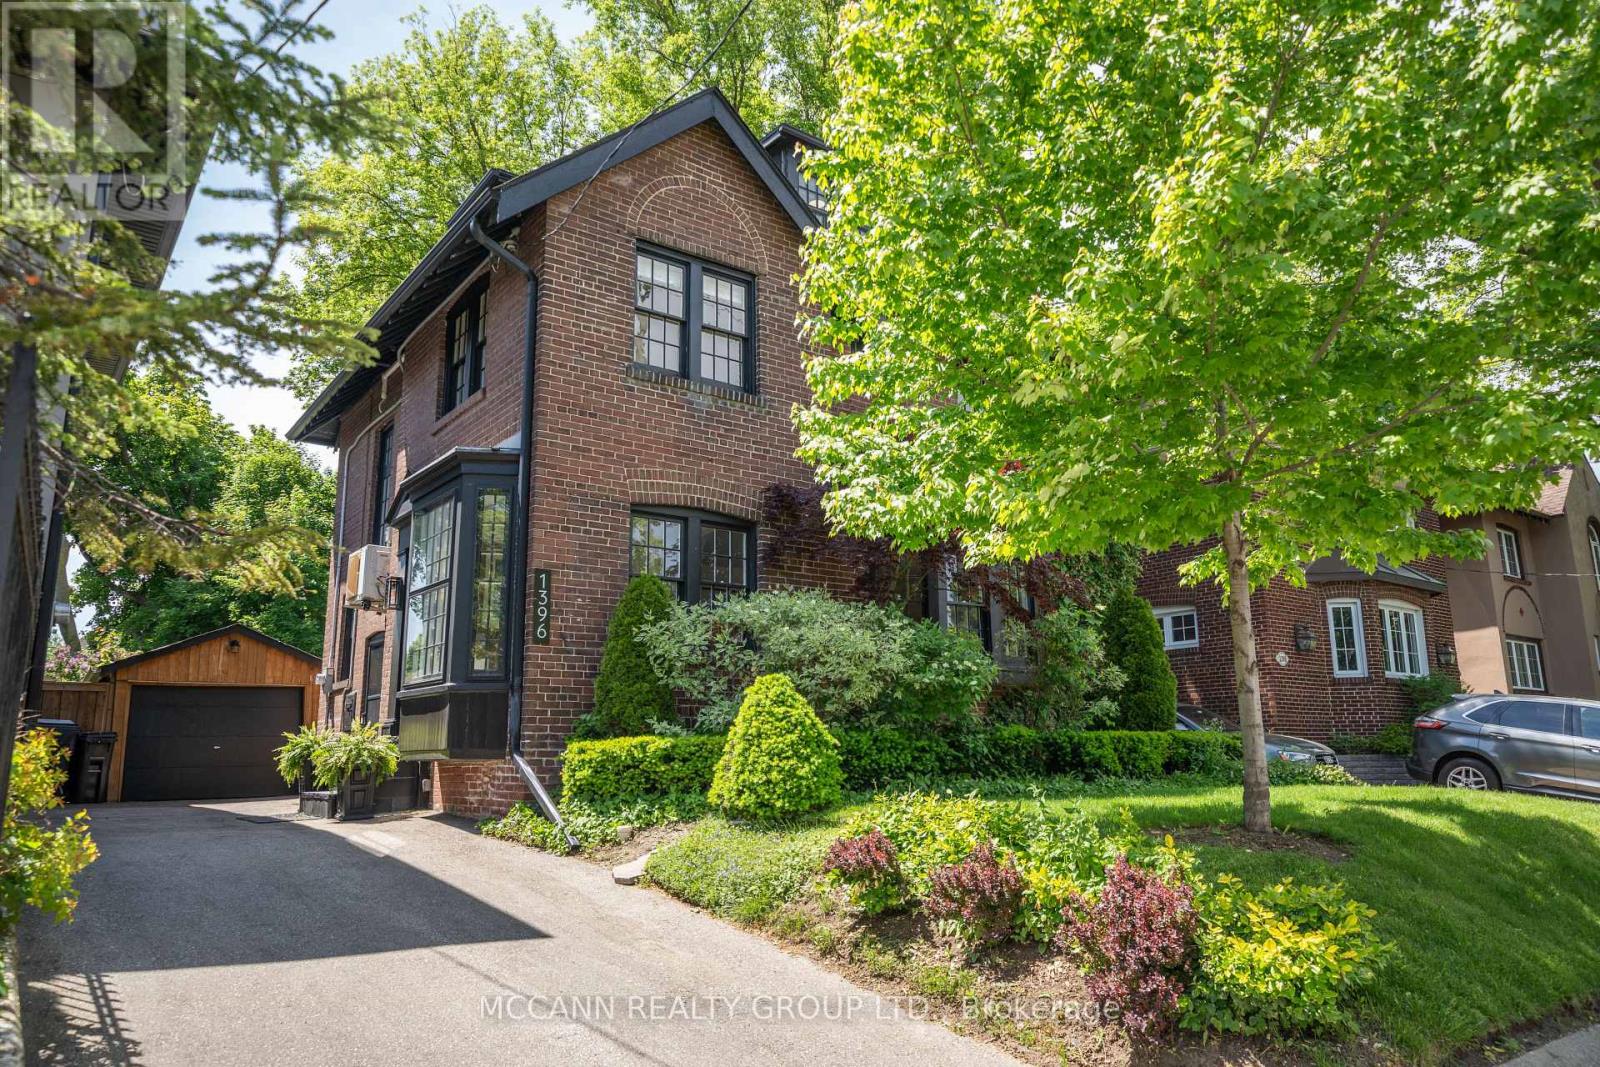
$1,995,000
1396 Mount Pleasant Road
Toronto (Lawrence Park South) · MLS # C13577280
4 bed · 3 bath