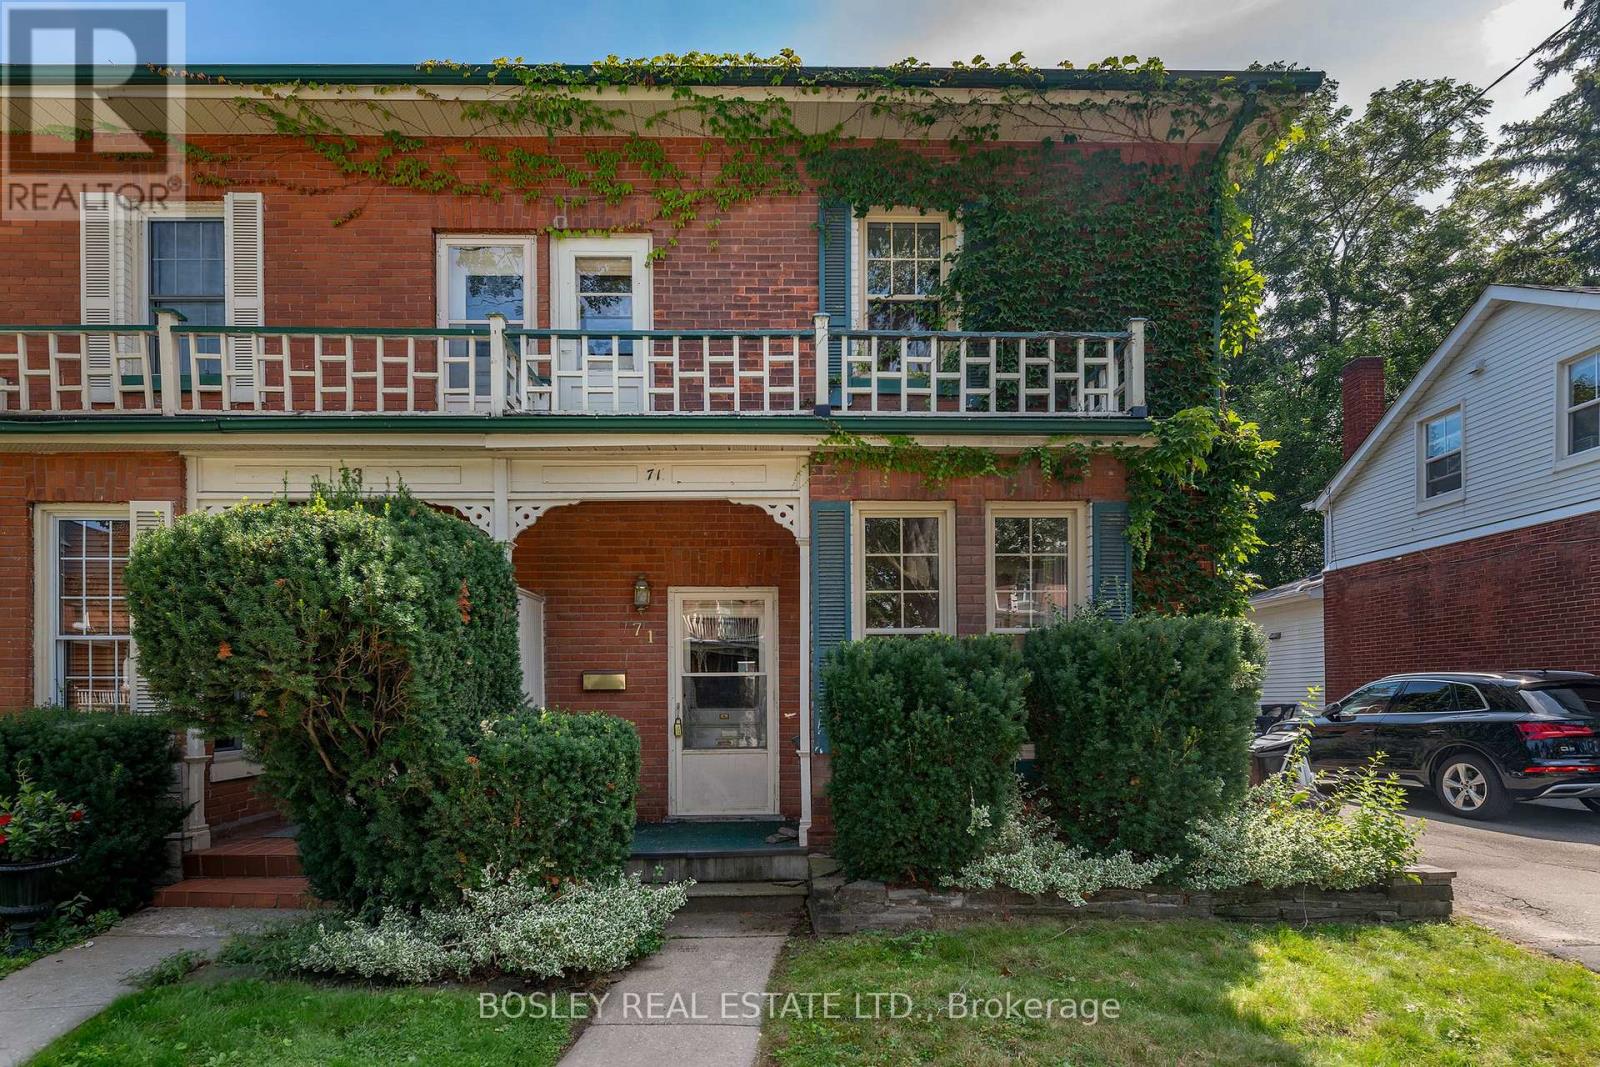
71 King Street
Toronto (Weston), Ontario M9N1L4
MLS # W13718324
Property Details
Type
Semi-Detached
Beds
4
Baths
1
Status
For Sale
More homes like this
About this property
Wow! Circa 1860. A true Grand Dame Of Home Has Hit The Market. Located On Weston's Most Sought After Streets, This Queen on King Is Ready For A Royal Touch! Extraordinary Features, 10'3" ceiling height on the main level. WITH OVER 1800 SQUARE FEET OF SPACE Bursting With Character & Charm and exceptionally groovy wall paper. Looking For The Right Buyer To Fall In Love! For those who do not know Weston, it's a charming pocket located in the north west part of Toronto. Steps to the UP express, GO train and all major 400 series Highways. Quick history the 1790s settlement and first sawmill in 1800 important early grist-mill development in 1815 , settlement called Weston in 1881 & incorporated as a village1914 - 1915 then became a town1967. Eventually amalgamated into the Borough of York, and ultimately Toronto. Rated the best neighbourhood to buy for first time Buyers in Toronto life magazine. With a Farmers market every Saturday at the Artscape building, Humber River close by for trail walking and cycling, Weston Golf and Country club, great schools and exceptional neighbours... all of this south of hwy 401! Who knew?........
Mortgage Estimate
Estimated monthly payment
Calculating…
Estimate only. Taxes, insurance, condo fees, and lender terms are not included.
Monthly costs to verify
Property taxes: about $348/month based on listed annual taxes.
Estimate only. Confirm taxes, condo/maintenance fees, insurance, utilities, and lender terms before making decisions.
Rooms
| Room | Level | Dimensions |
|---|---|---|
| Foyer | Main level | 4.9 x 2.16 |
| Living room | Main level | 6.4 x 3.68 |
| Dining room | Main level | 4.6 x 4.17 |
| Kitchen | Main level | 4.54 x 4.08 |
| Primary Bedroom | Second level | 4.54 x 3.16 |
| Bedroom 2 | Second level | 3.97 x 2.52 |
| Bedroom 3 | Second level | 3.93 x 2.43 |
| Bedroom 4 | Second level | 3.98 x 2.49 |
Facts & Location
Interior Size
1,800 sq ft
Parking
2 spaces
Lot Size
30.1 x 106.1 FT
Annual Taxes
$4,178
Listing data
Listing information is provided for personal, non-commercial use and should be independently verified before making real estate decisions.
Last refreshed: Aug 31, 2026 1:30 AM
Explore nearby searches
SEO-friendly searches for this area, property type, and nearby neighbourhoods.
Similar Properties
More nearby listings that may fit the same search.
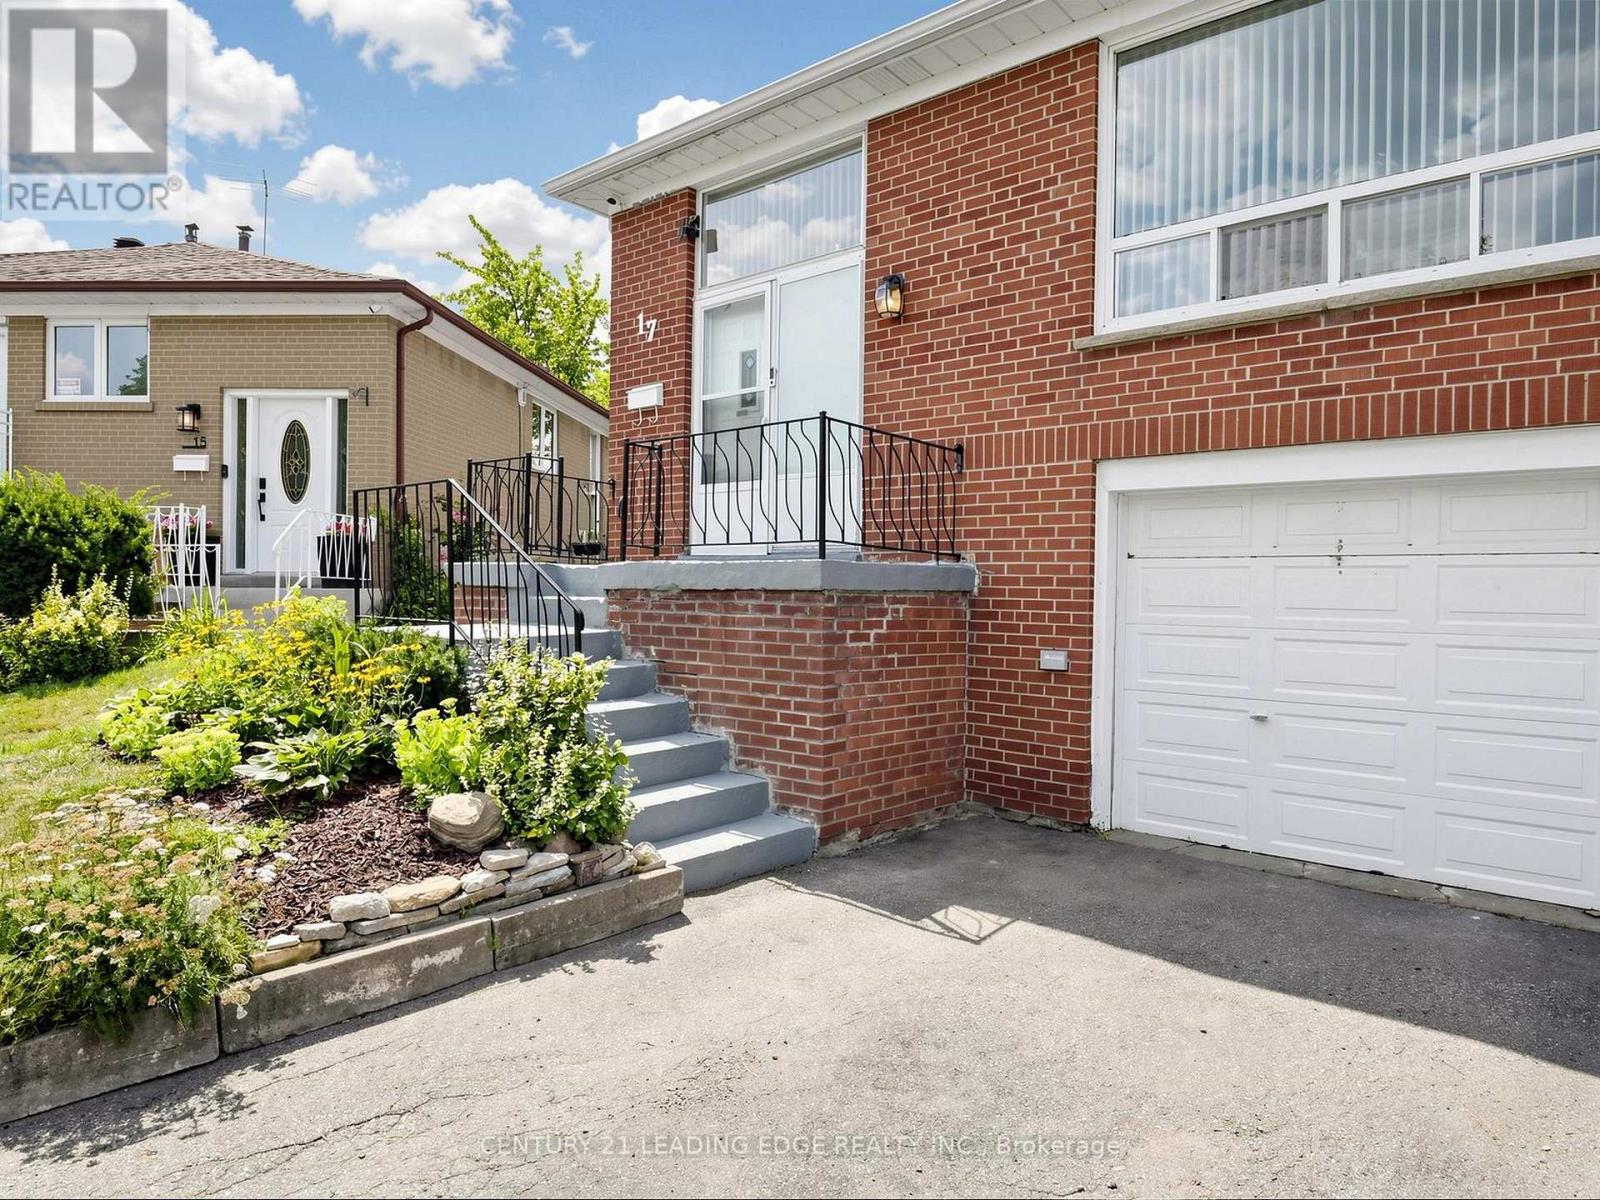
$689,000
17 Tinton Crescent
Toronto (Mount Olive-Silverstone-Jamestown) · MLS # W13700170
4 bed · 2 bath
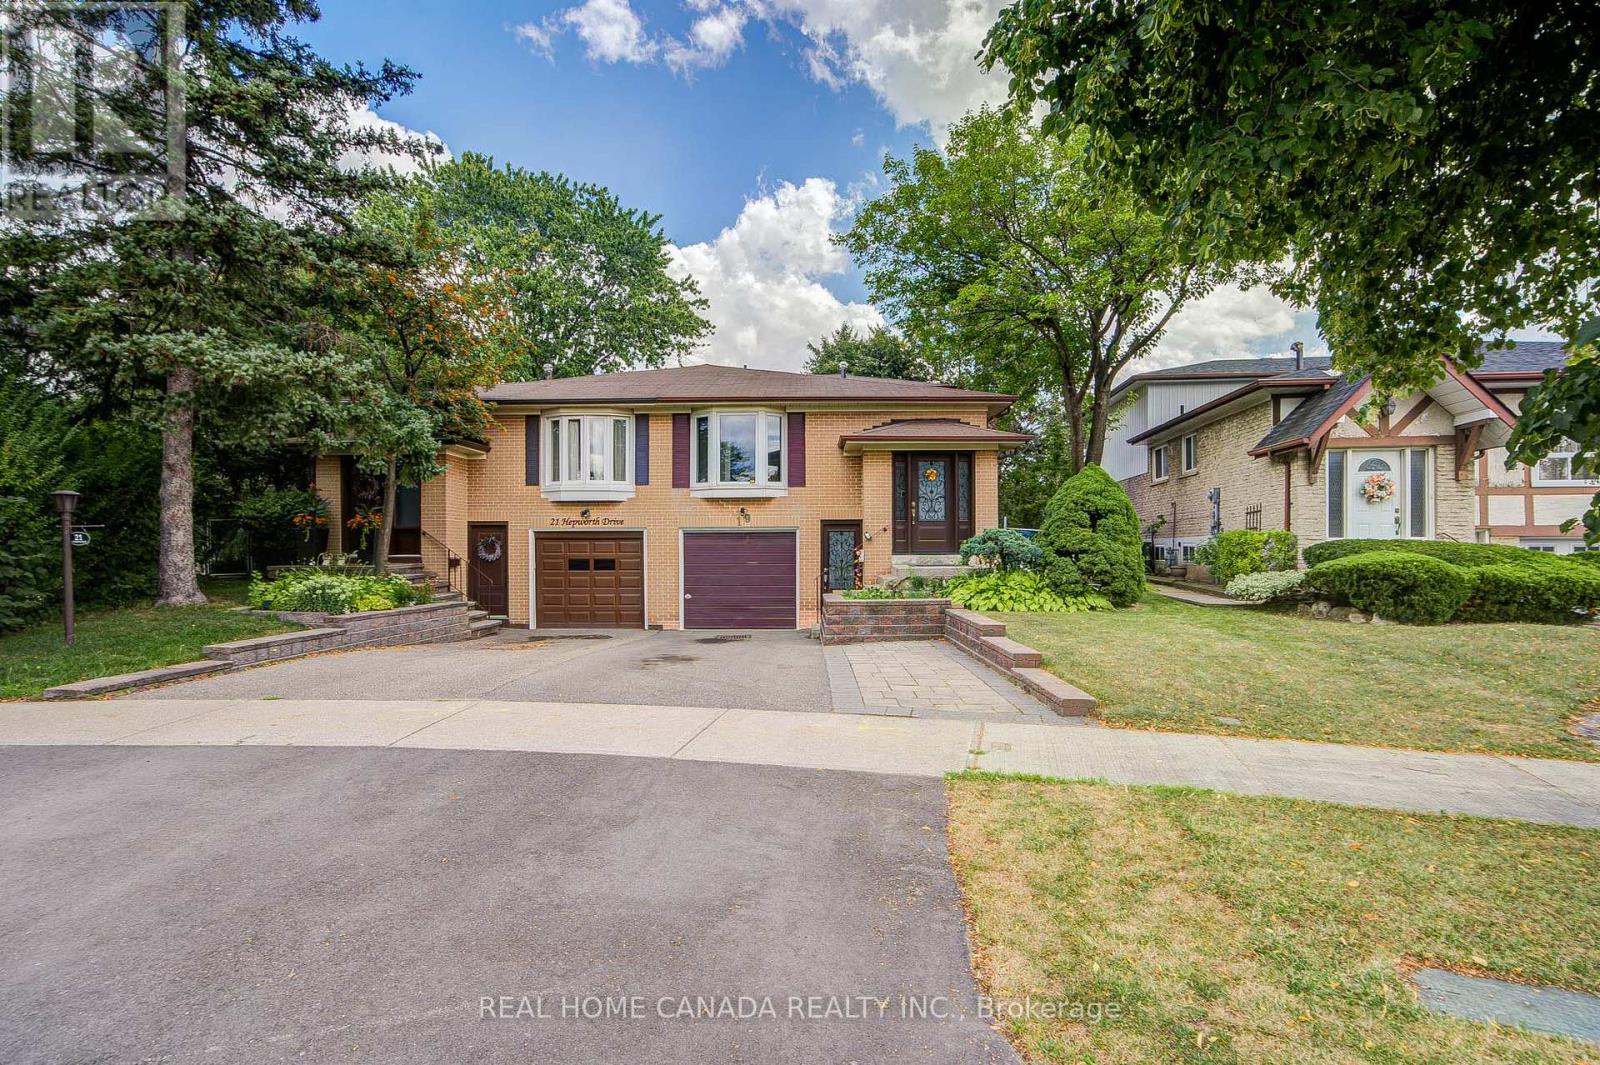
$825,000
19 Hepworth Drive
Toronto (Willowridge-Martingrove-Richview) · MLS # W13698590
3 bed · 2 bath
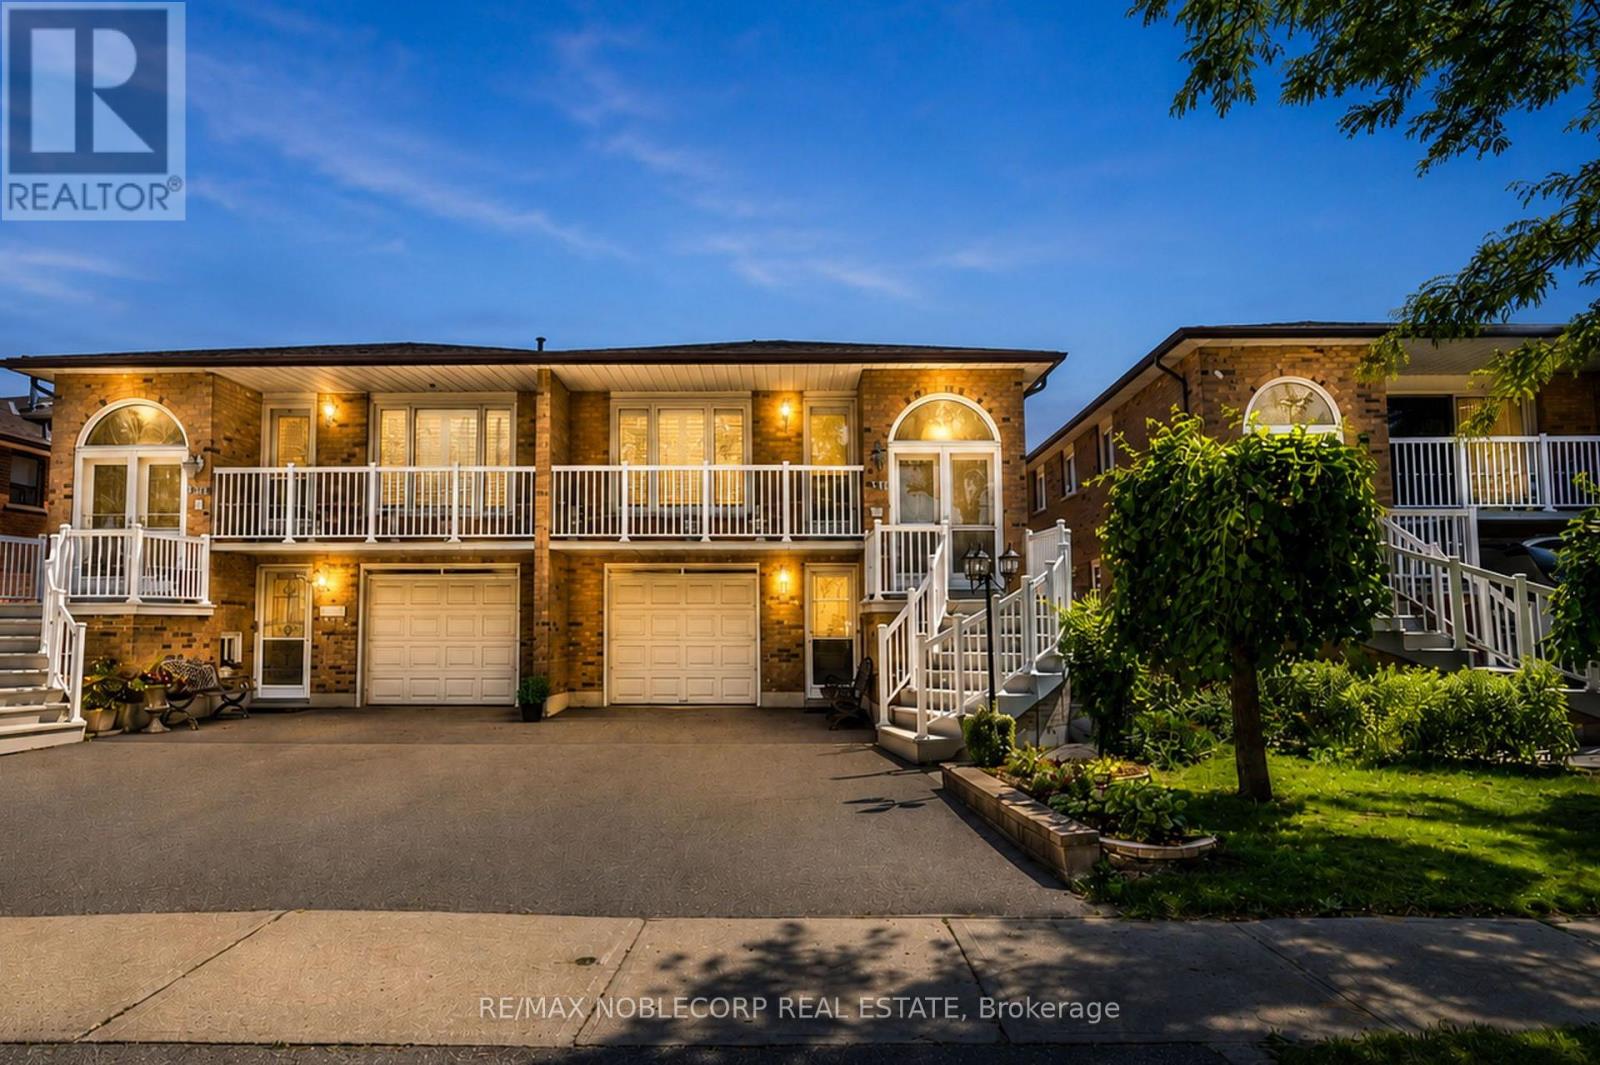
$949,900
131 Yatescastle Drive
Toronto (Glenfield-Jane Heights) · MLS # W13707444
4 bed · 3 bath · 2,950 sq ft