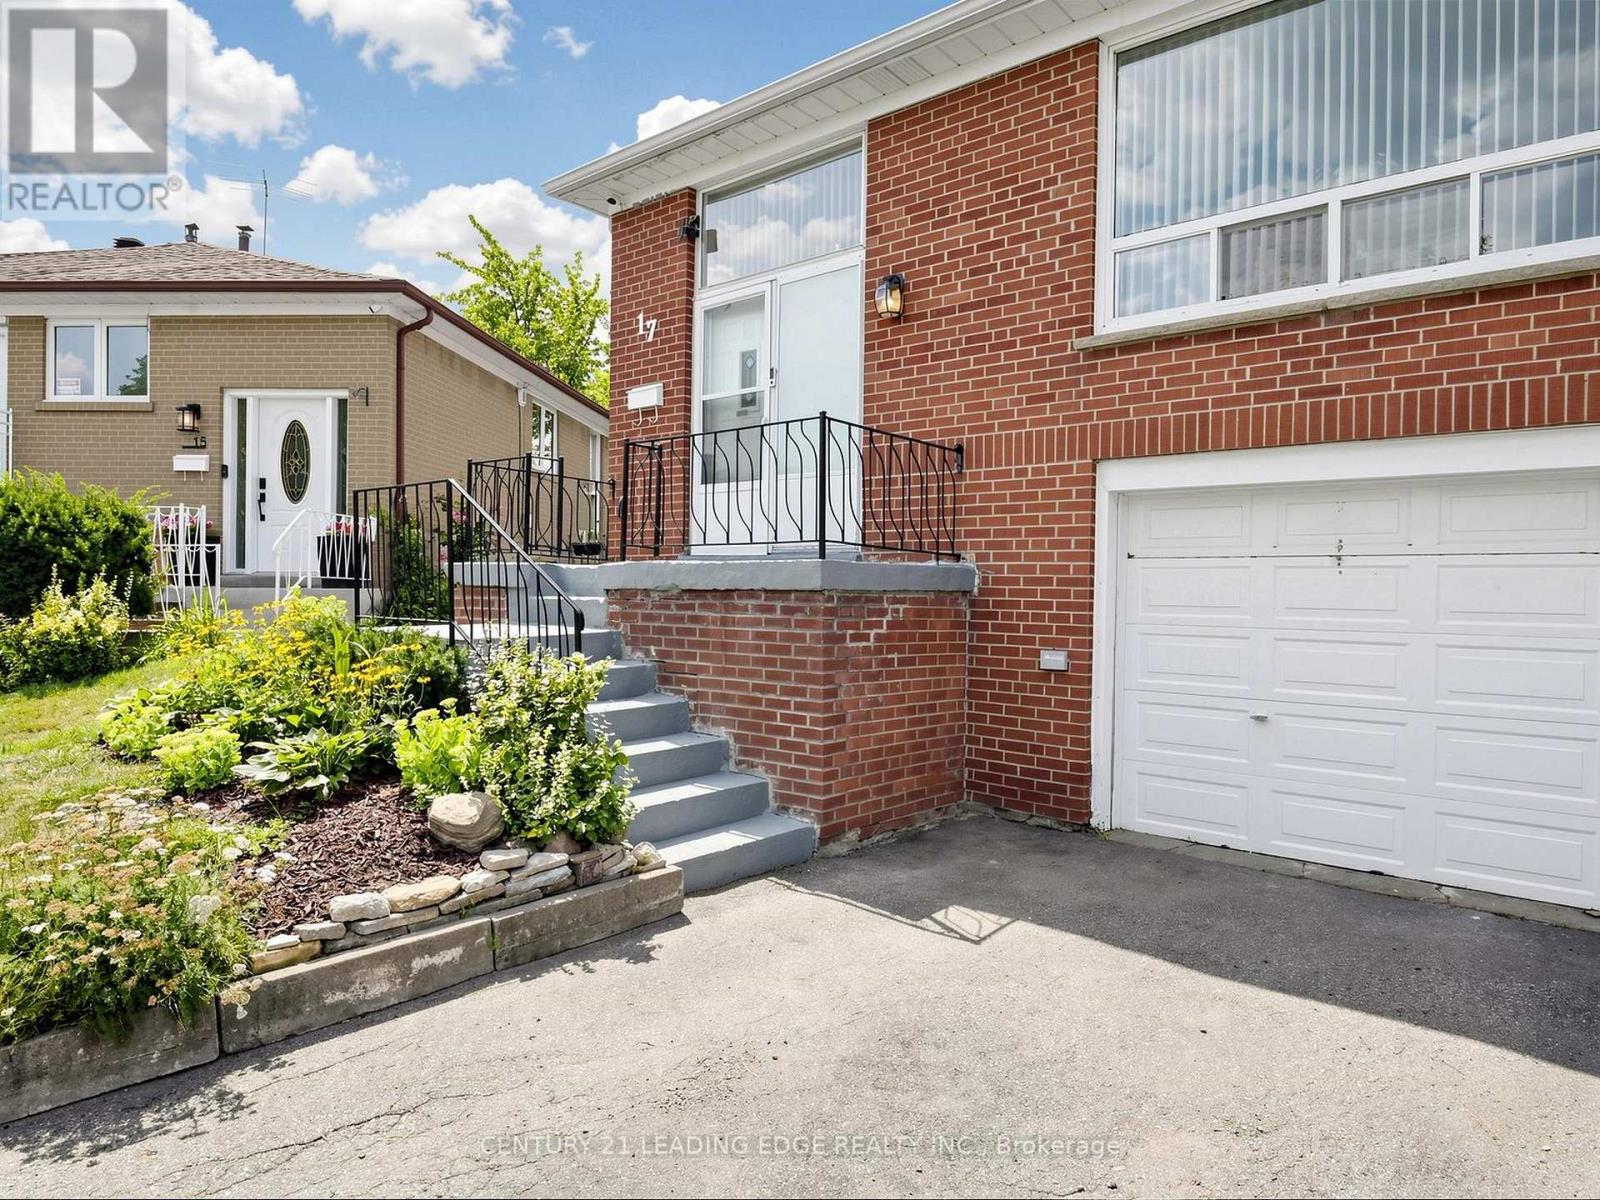
17 Tinton Crescent
Toronto (Mount Olive-Silverstone-Jamestown), Ontario M9V2H9
MLS # W13700170
Property Details
Type
Semi-Detached
Beds
4
Baths
2
Status
For Sale
More homes like this
About this property
This CHARMING Semi-Detached Raised Bungalow is a MUST-SEE! Nestled among matured trees and a beautiful Vegetable Garden. The property features a large, pie-shaped, fully fenced backyard. It offers exceptional privacy and a beautiful setting for entertaining, summer barbecues or simply enjoying nature. The main level offers 3 generously sized bedrooms, all with HARDWOOD flooring, along with smooth ceilings throughout and a large combined Living/Dining area that provides the perfect space for family gatherings and everyday comfort. A spacious, family sized kitchen features bright and inviting breakfast area, making it a warm and functional space. The fully Finished Basement Provides Excellent Versatility with a large Bedroom and Walk-in Closet, a generous sized TV Room, Separate Entrance and Walk-out access to Garage with a large walk-in Storage/Pantry area that adds Valuable Space. A well laid out basement with excellent potential for additional living space or Rental Income. Conveniently located close to major highways, Humber College, York University, Grocery Stores, Restaurants and a Variety of amenities. This home combines comfort, privacy, convenience and excellent potential. Don't Miss The Opportunity To Make This Wonderful Home Your Own!!!
Mortgage Estimate
Estimated monthly payment
Calculating…
Estimate only. Taxes, insurance, condo fees, and lender terms are not included.
Monthly costs to verify
Property taxes: about $285/month based on listed annual taxes.
Estimate only. Confirm taxes, condo/maintenance fees, insurance, utilities, and lender terms before making decisions.
Rooms
| Room | Level | Dimensions |
|---|---|---|
| Foyer | Ground level | 1.09 x 2.59 |
| Foyer | Lower level | 4.37 x 3.25 |
| Pantry | Lower level | 4.37 x 3.25 |
| Living room | Ground level | 11.6 x 7.82 |
| Dining room | Ground level | 11.6 x 7.82 |
| Kitchen | Ground level | 4.59 x 3.39 |
| Eating area | Ground level | 4.59 x 3.39 |
| Primary Bedroom | Ground level | 4.7 x 3 |
| Bedroom 2 | Ground level | 3.67 x 2.7 |
| Bedroom 3 | Ground level | 3.6 x 2.89 |
| Recreational, Games room | Lower level | 3.35 x 2.74 |
| Bedroom | Lower level | 3.94 x 2.67 |
Facts & Location
Parking
2 spaces
Lot Size
23.8 x 10⁹ FT ; 23.79Ft front/50Ft rear/109Ft R/104Ft L
Annual Taxes
$3,416
Listing data
Listing information is provided for personal, non-commercial use and should be independently verified before making real estate decisions.
Last refreshed: Aug 24, 2026 2:30 AM
Explore nearby searches
SEO-friendly searches for this area, property type, and nearby neighbourhoods.
Similar Properties
More nearby listings that may fit the same search.
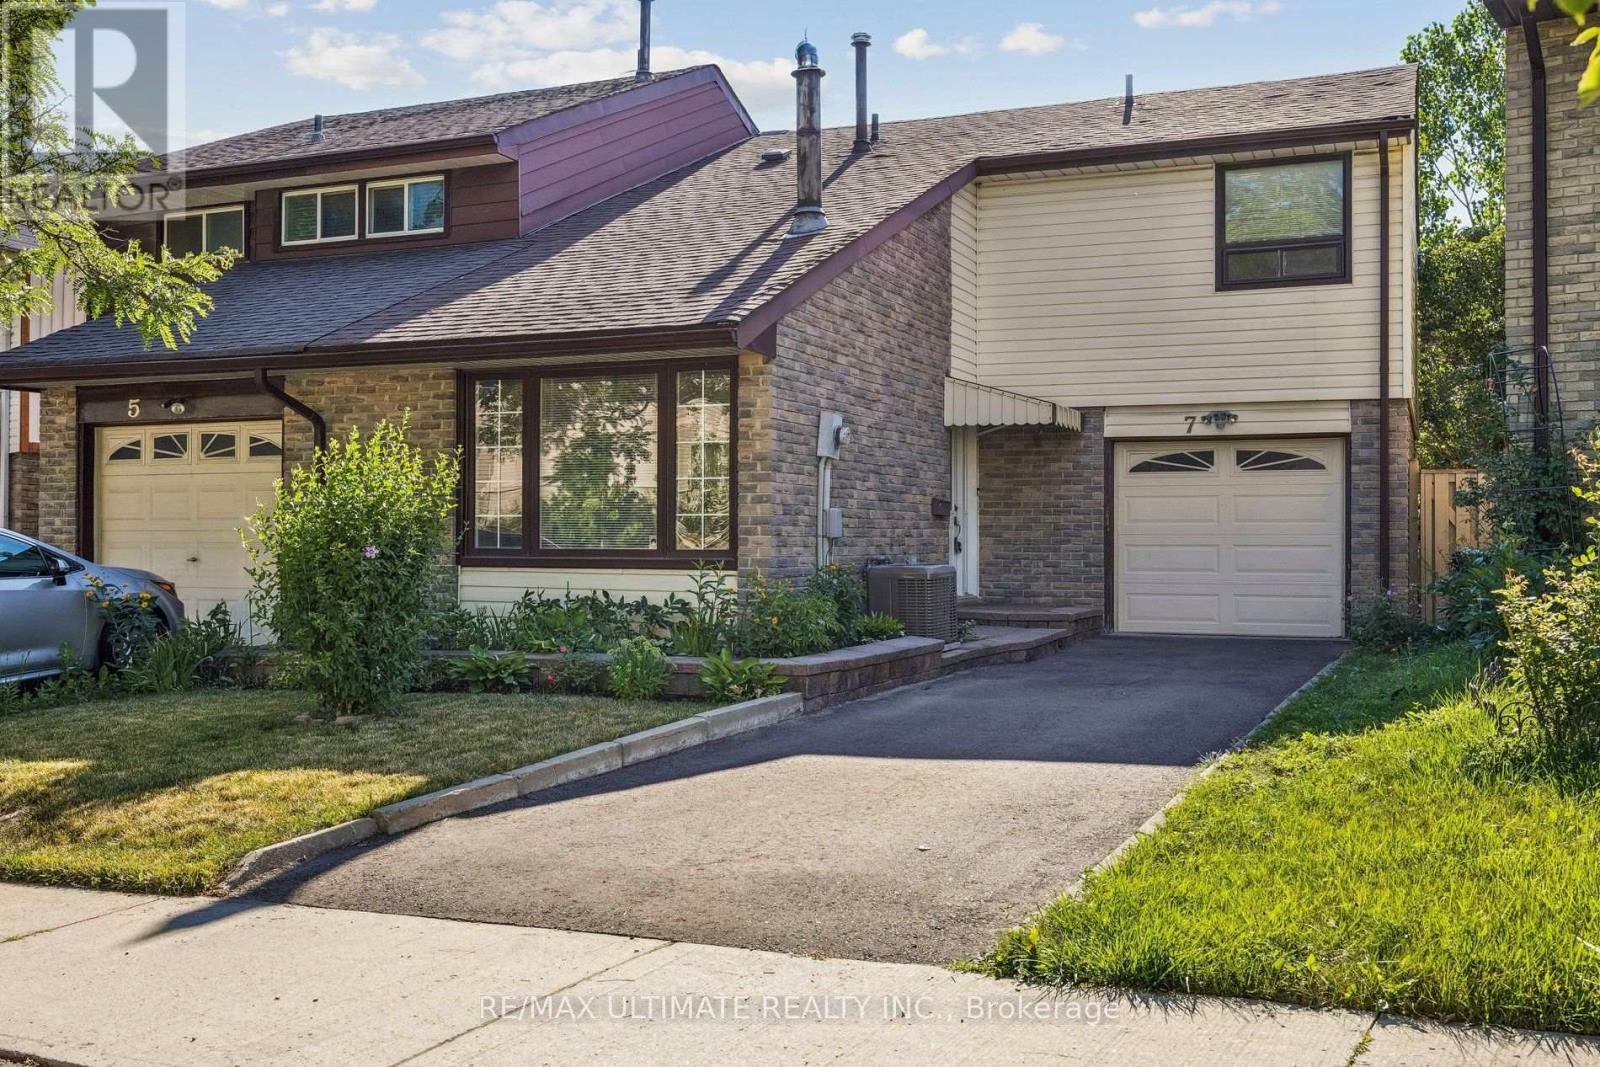
$769,900
7 Pumfrey Crescent
Toronto (Mount Olive-Silverstone-Jamestown) · MLS # W13632278
4 bed · 3 bath
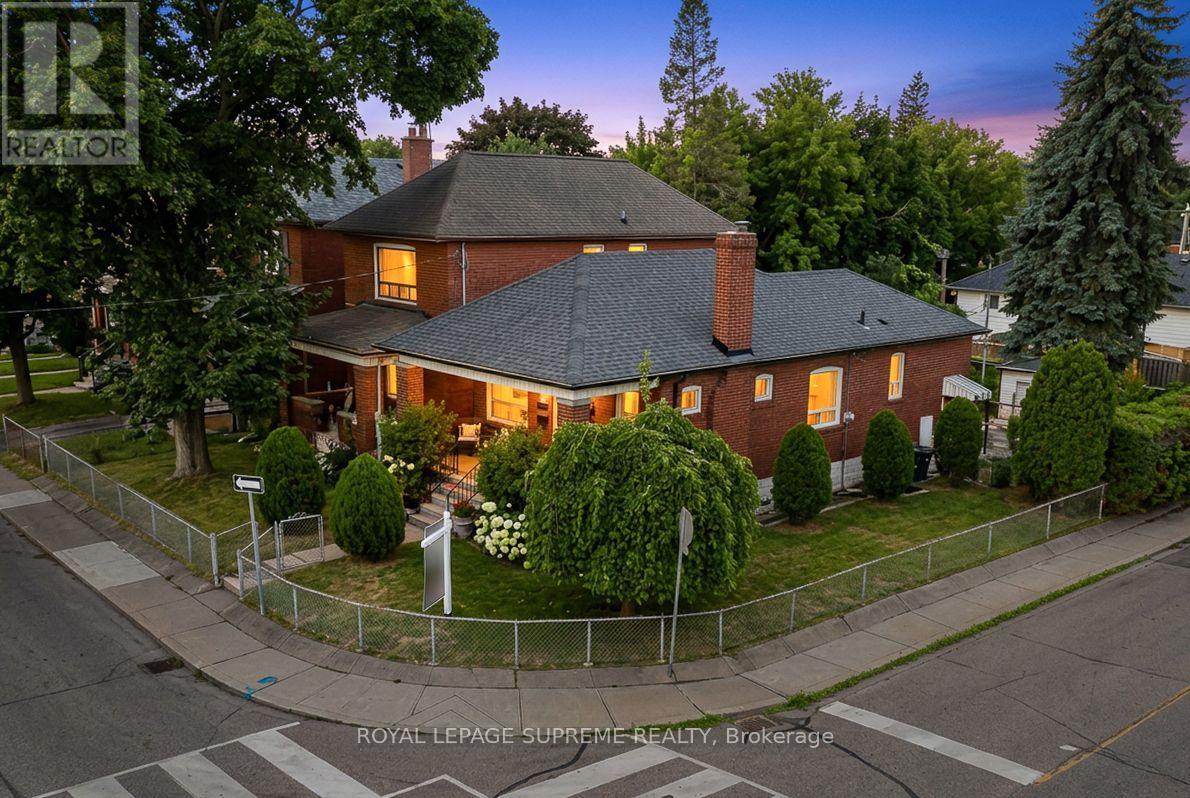
$1,228,000
50 Brookside Avenue
Toronto (Runnymede-Bloor West Village) · MLS # W13599380
4 bed · 2 bath

$1,399,900
154 Fairview Avenue
Toronto (Junction Area) · MLS # W13692126
3 bed · 2 bath