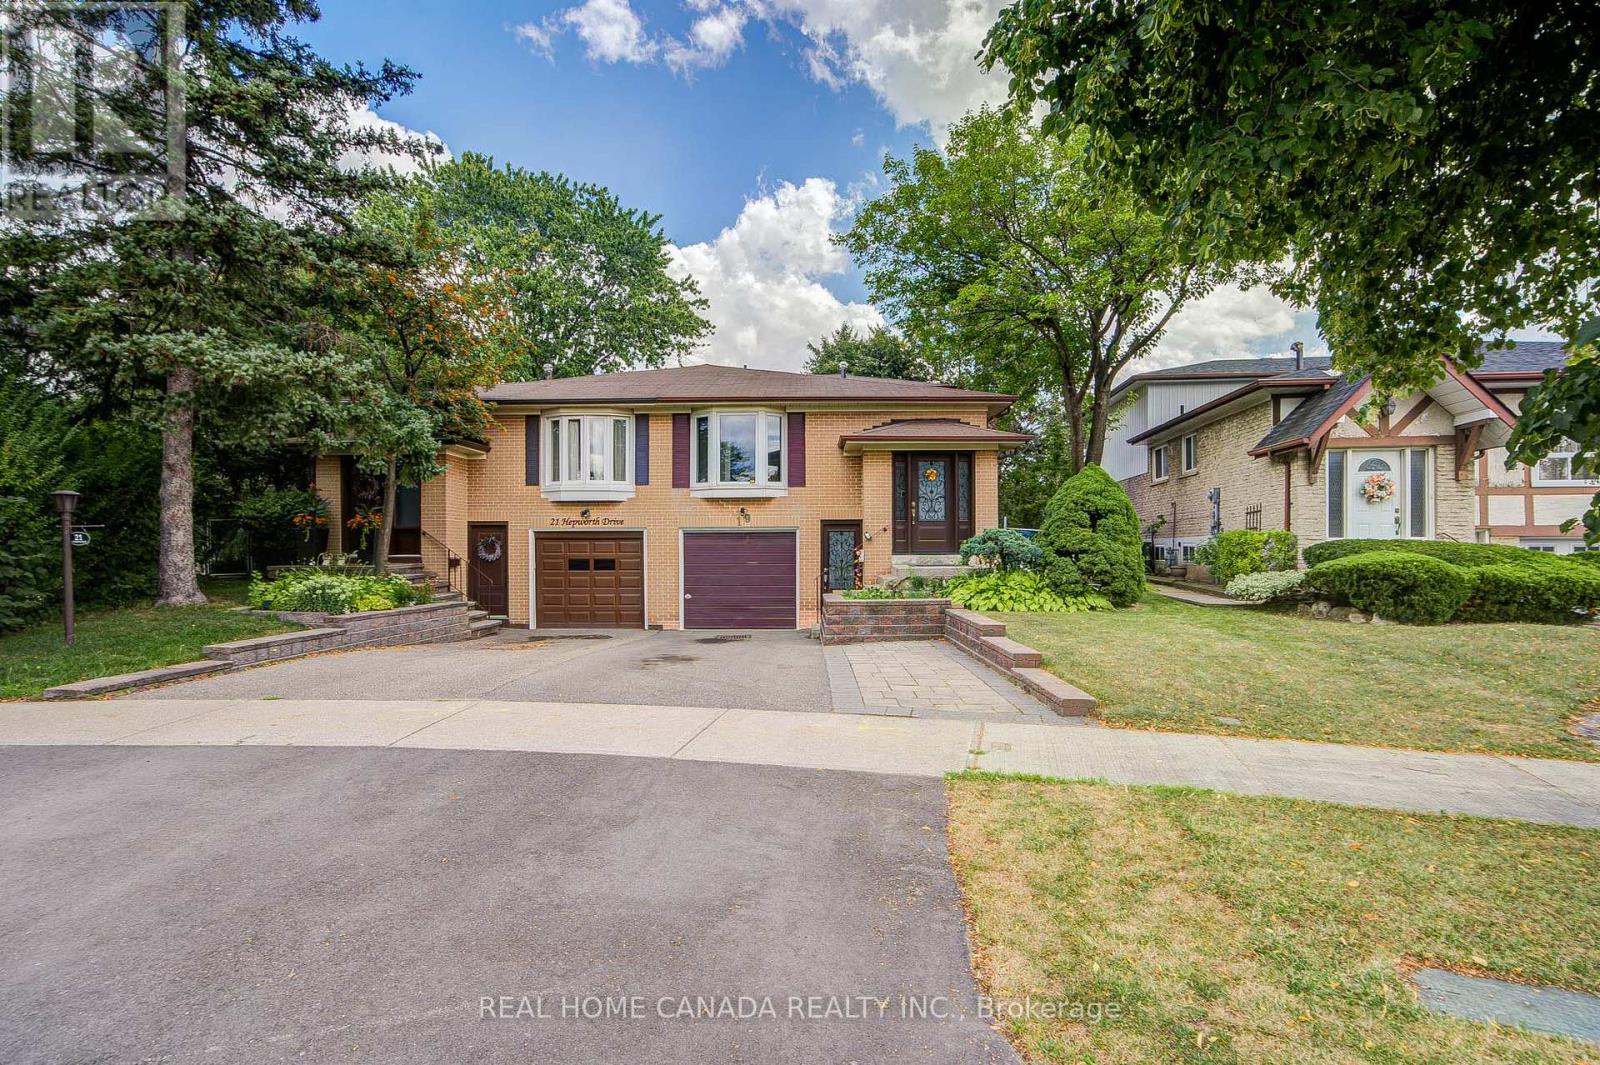
19 Hepworth Drive
Toronto (Willowridge-Martingrove-Richview), Ontario M9R3W1
MLS # W13698590
Property Details
Type
Semi-Detached
Beds
3
Baths
2
Status
For Sale
More homes like this
About this property
Attractive, well-maintained and upgraded 4-level backsplit ideally situated on a quiet, child-friendly street. Bright and inviting layout featuring 3 bedrooms, 2 full baths, and a main-floor family room with walk-out to a private, treed backyard. Separate entrance to the lower level offers excellent flexibility for additional living space or future potential. Newer windows add to the home's appeal. A wonderful opportunity offering comfort, space and value in a desirable setting!
Mortgage Estimate
Estimated monthly payment
Calculating…
Estimate only. Taxes, insurance, condo fees, and lender terms are not included.
Monthly costs to verify
Property taxes: about $333/month based on listed annual taxes.
Estimate only. Confirm taxes, condo/maintenance fees, insurance, utilities, and lender terms before making decisions.
Rooms
| Room | Level | Dimensions |
|---|---|---|
| Living room | Main level | 6.4 x 4.09 |
| Dining room | Main level | 6.4 x 4.09 |
| Kitchen | Main level | 4.34 x 2.34 |
| Family room | Main level | 4.67 x 3.25 |
| Bedroom 3 | Main level | 3.18 x 2.97 |
| Primary Bedroom | Upper Level | 4.11 x 3.05 |
| Bedroom 2 | Upper Level | 3.73 x 2.74 |
| Kitchen | Lower level | 5.18 x 3.2 |
| Laundry room | Lower level | 2.74 x 2.44 |
Facts & Location
Parking
3 spaces
Lot Size
31.3 x 103.7 FT
Annual Taxes
$3,998
Listing data
Listing information is provided for personal, non-commercial use and should be independently verified before making real estate decisions.
Last refreshed: Oct 24, 2026 4:00 AM
Explore nearby searches
SEO-friendly searches for this area, property type, and nearby neighbourhoods.
Similar Properties
More nearby listings that may fit the same search.
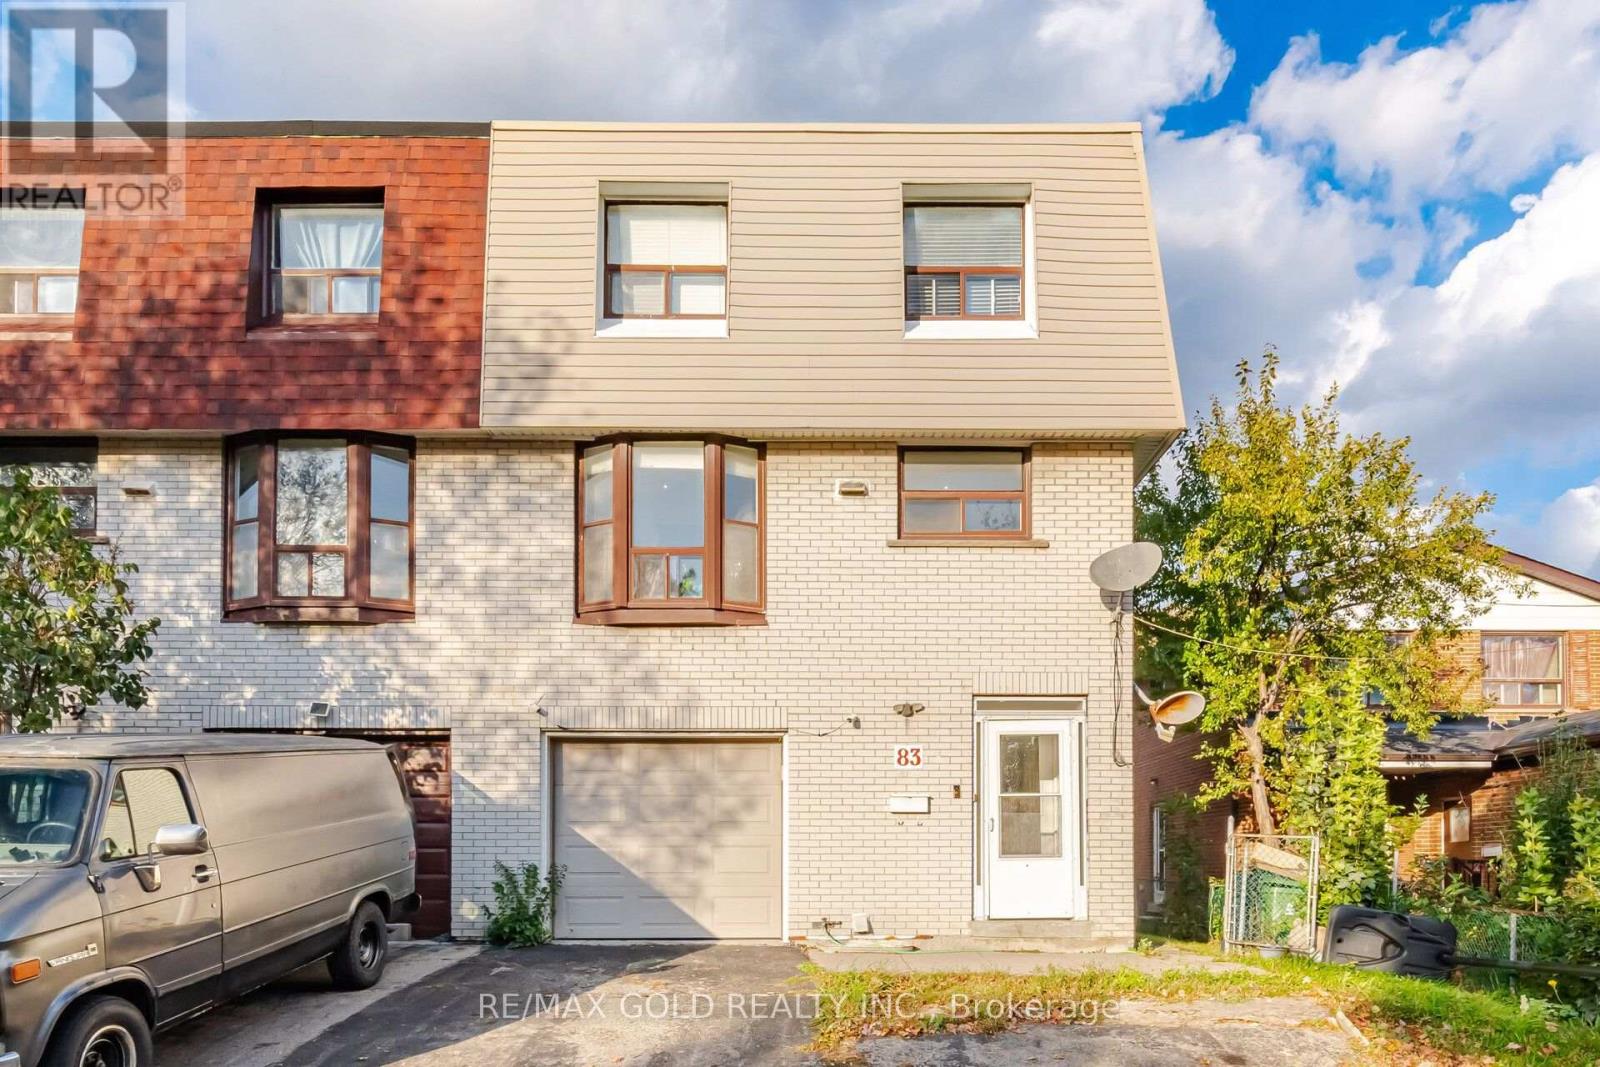
$799,000
83 Clarion Road
Toronto (Willowridge-Martingrove-Richview) · MLS # W13877962
4 bed · 3 bath
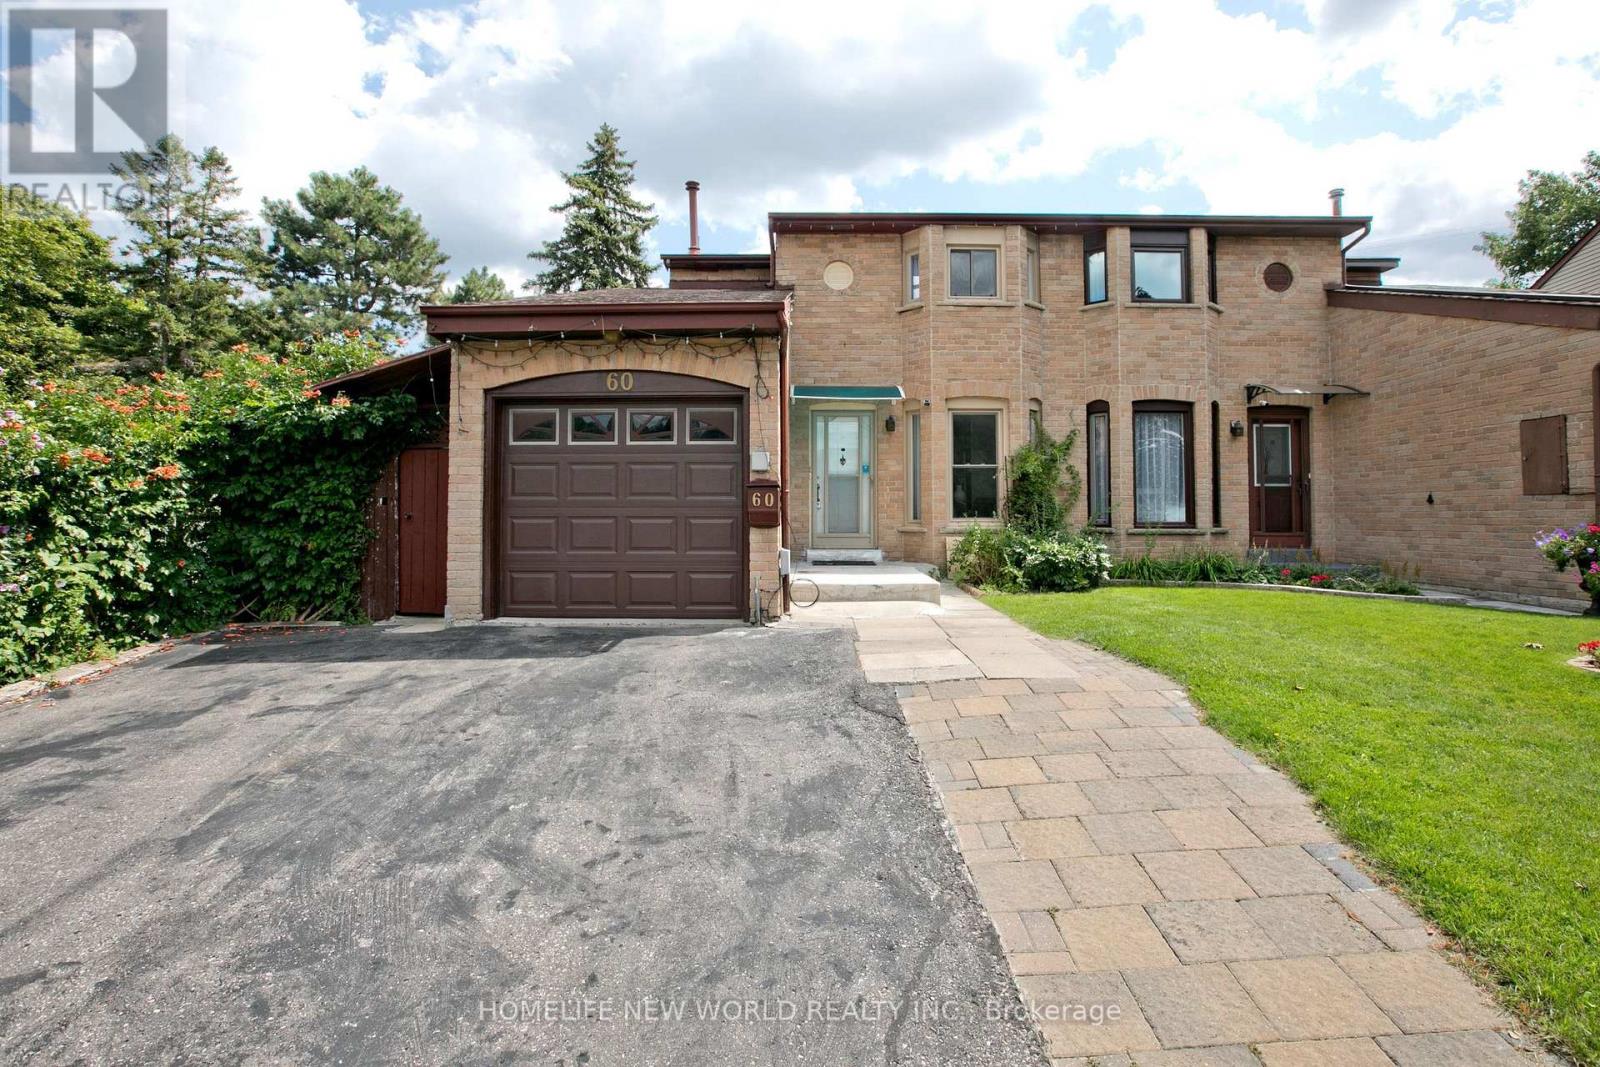
$880,000
60 James Park Square
Toronto (Milliken) · MLS # E14113732
4 bed · 4 bath
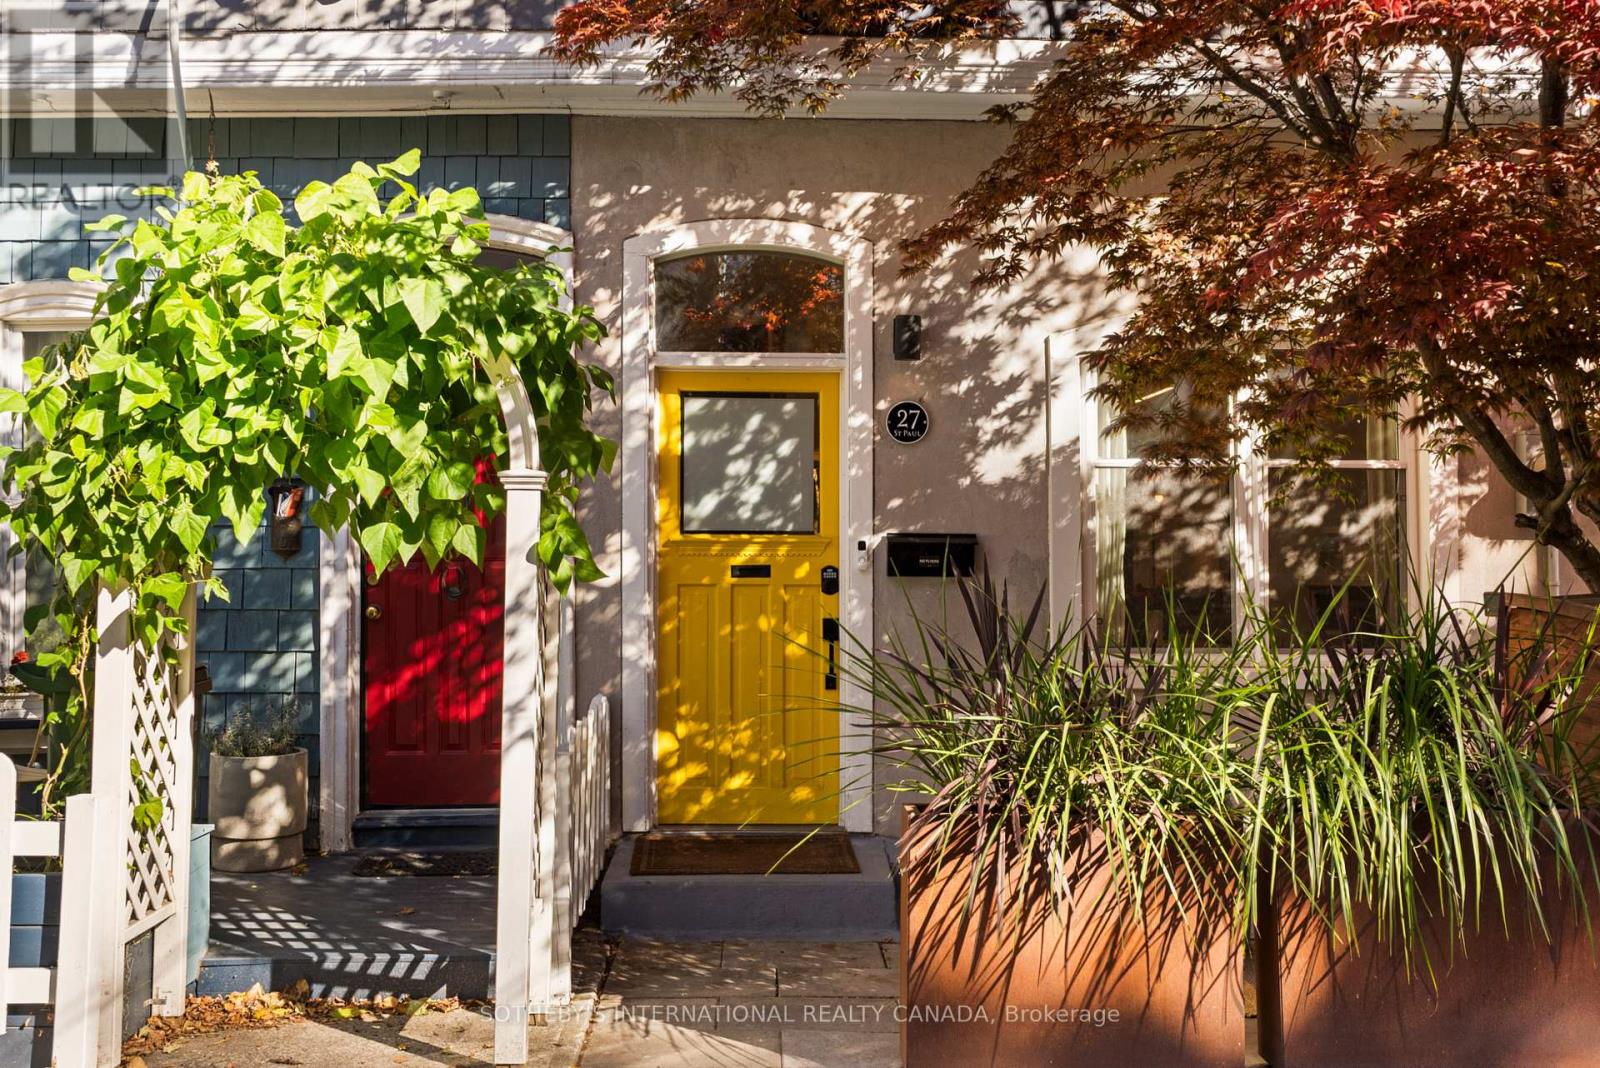
$1,199,000
27 St Paul Street
Toronto (Moss Park) · MLS # C14112596
3 bed · 2 bath