Videos & Virtual Tours
Open available video, 3D tour, or virtual-tour media for this listing.
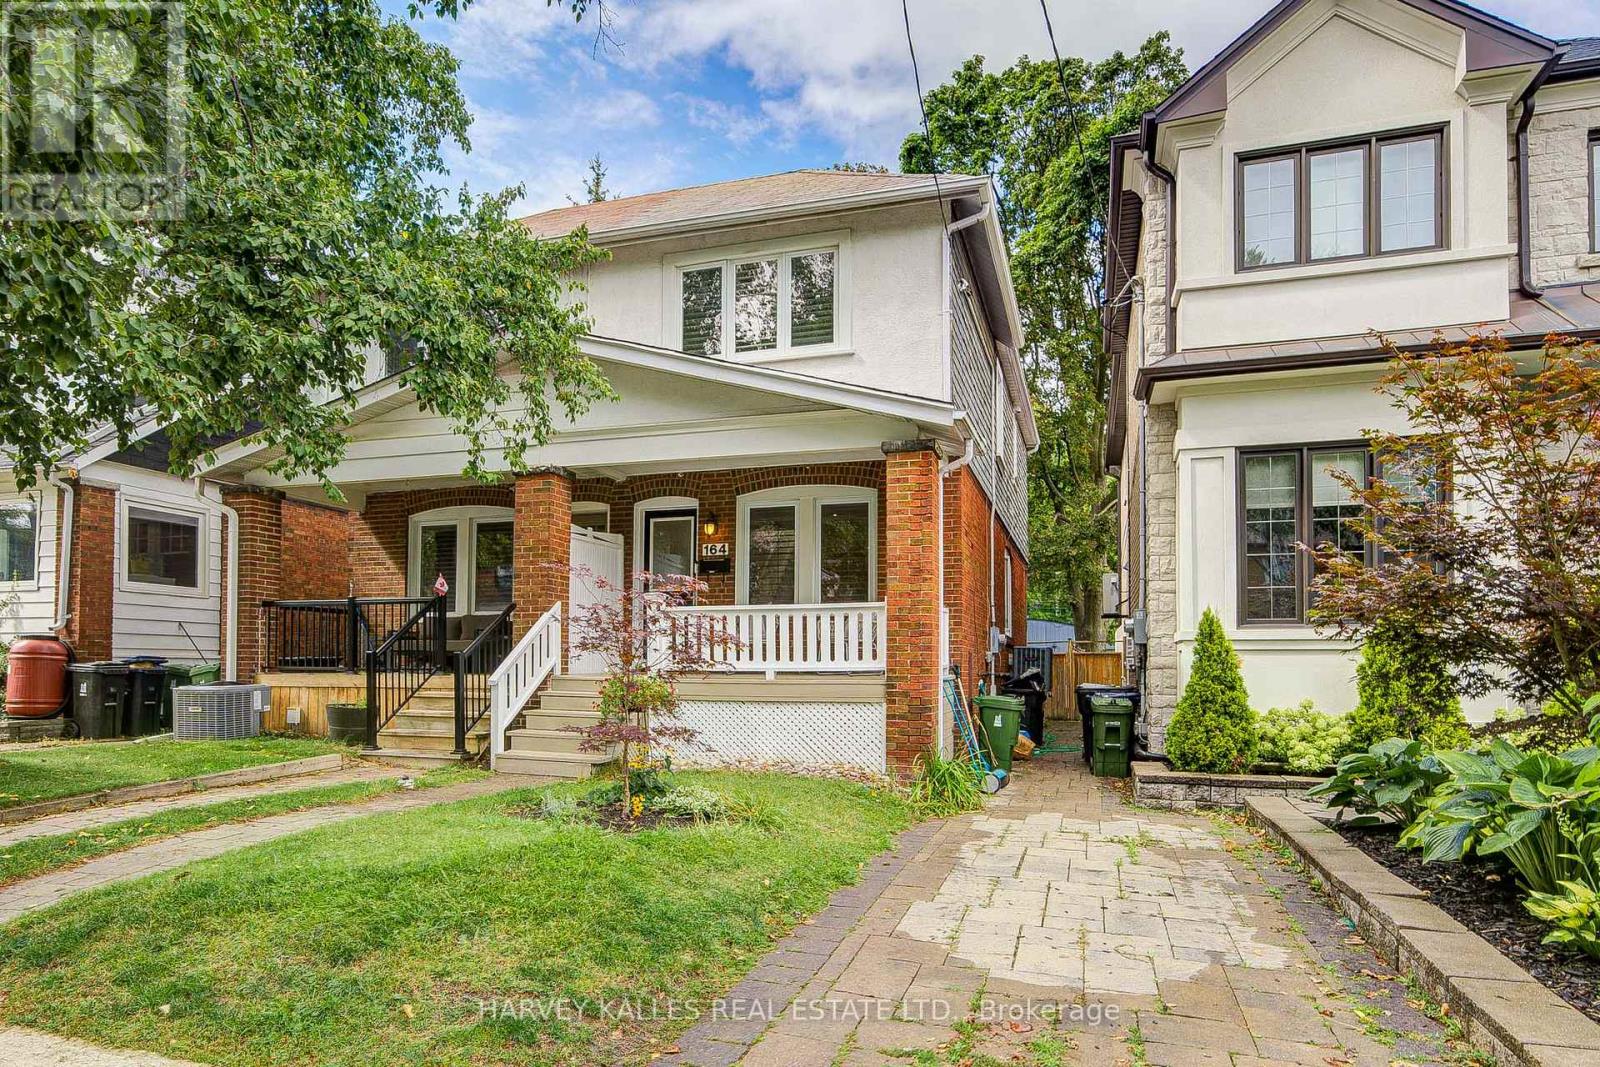
164 Douglas Avenue
Toronto (Lawrence Park South), Ontario M5M1G6
MLS # C13717890
Property Details
Type
Semi-Detached
Beds
3
Baths
2
Status
For Sale
More homes like this
About this property
Welcome To A Turnkey Home In One Of The City's Best Neighbourhoods! Updated Kitchen, Bathrooms & Central Air Throughout! Functional Layout For Easy Living W/ Beautiful Oak Hardwood Floors! Main Level Is A Perfect Blend Of Open Concept Living & Dining W/Kitchen Privacy. Custom Built-In Wall Unit & Pot Lights Only Enhance The Space! 3 Great Upstairs Bedrooms With Modern Washroom + Extra Large Linen Closet W/Organizers! Basement Allows For Options To Work, Work Out Or Hang Out! Lower Level Has Kids Zone Rec Space, Extra Full Washroom & Large Storage Space! Sun-Filled Deck, Turf & Fully Fenced Yard Are Prime For Kids & Pets Alike! Convenient, Rare, Side-By-Side 2-Car Laneway Parking! Plenty of Upgrades Including Interlock Walkway, Waterproofing & Refinished Front & Back Deck. Walk To Highly Ranked Schools (John Wanless, Glenview, Lawrence Park & Excellent Day Cares!). Nearby Coffee, Restaurants, Stores, Lawrence Station, the T.T.C., Parks & More! Shows To Perfection! Don't Miss Out On Your Chance To Get Onto This Tree-Lined Street & Into This Wonderful, Family-Friendly Neighbourhood!
Mortgage Estimate
Estimated monthly payment
Calculating…
Estimate only. Taxes, insurance, condo fees, and lender terms are not included.
Monthly costs to verify
Property taxes: about $628/month based on listed annual taxes.
Estimate only. Confirm taxes, condo/maintenance fees, insurance, utilities, and lender terms before making decisions.
Rooms
| Room | Level | Dimensions |
|---|---|---|
| Living room | Main level | 4.37 x 3.99 |
| Dining room | Main level | 3.56 x 3.15 |
| Kitchen | Main level | 3.99 x 2.67 |
| Primary Bedroom | Second level | 3.45 x 3.45 |
| Bedroom | Second level | 3.99 x 2.74 |
| Bedroom | Second level | 3.25 x 2.44 |
| Recreational, Games room | Lower level | 4.06 x 3.99 |
| Exercise room | Lower level | 4.27 x 2.39 |
| Utility room | Lower level | 3.43 x 2.16 |
Facts & Location
Parking
2 spaces
Lot Size
17.8 x 10⁹ FT
Annual Taxes
$7,535
Listing data
Listing information is provided for personal, non-commercial use and should be independently verified before making real estate decisions.
Last refreshed: Aug 31, 2026 4:31 AM
Explore nearby searches
SEO-friendly searches for this area, property type, and nearby neighbourhoods.
Similar Properties
More nearby listings that may fit the same search.
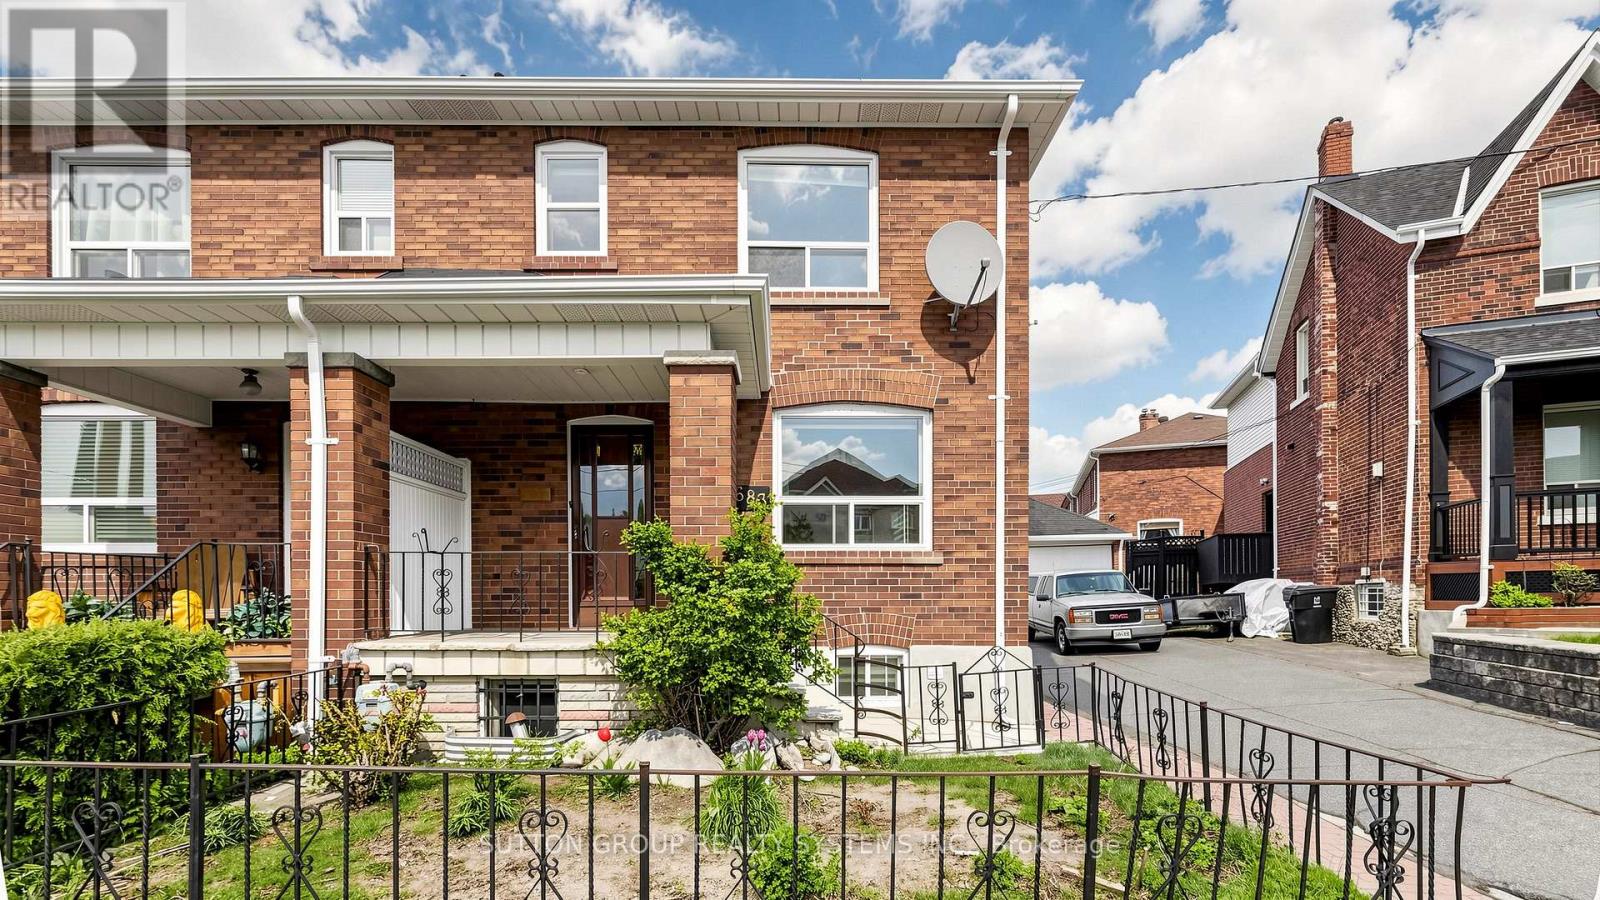
$795,000
683 Old Weston Road
Toronto (Weston-Pellam Park) · MLS # W13461936
3 bed · 2 bath
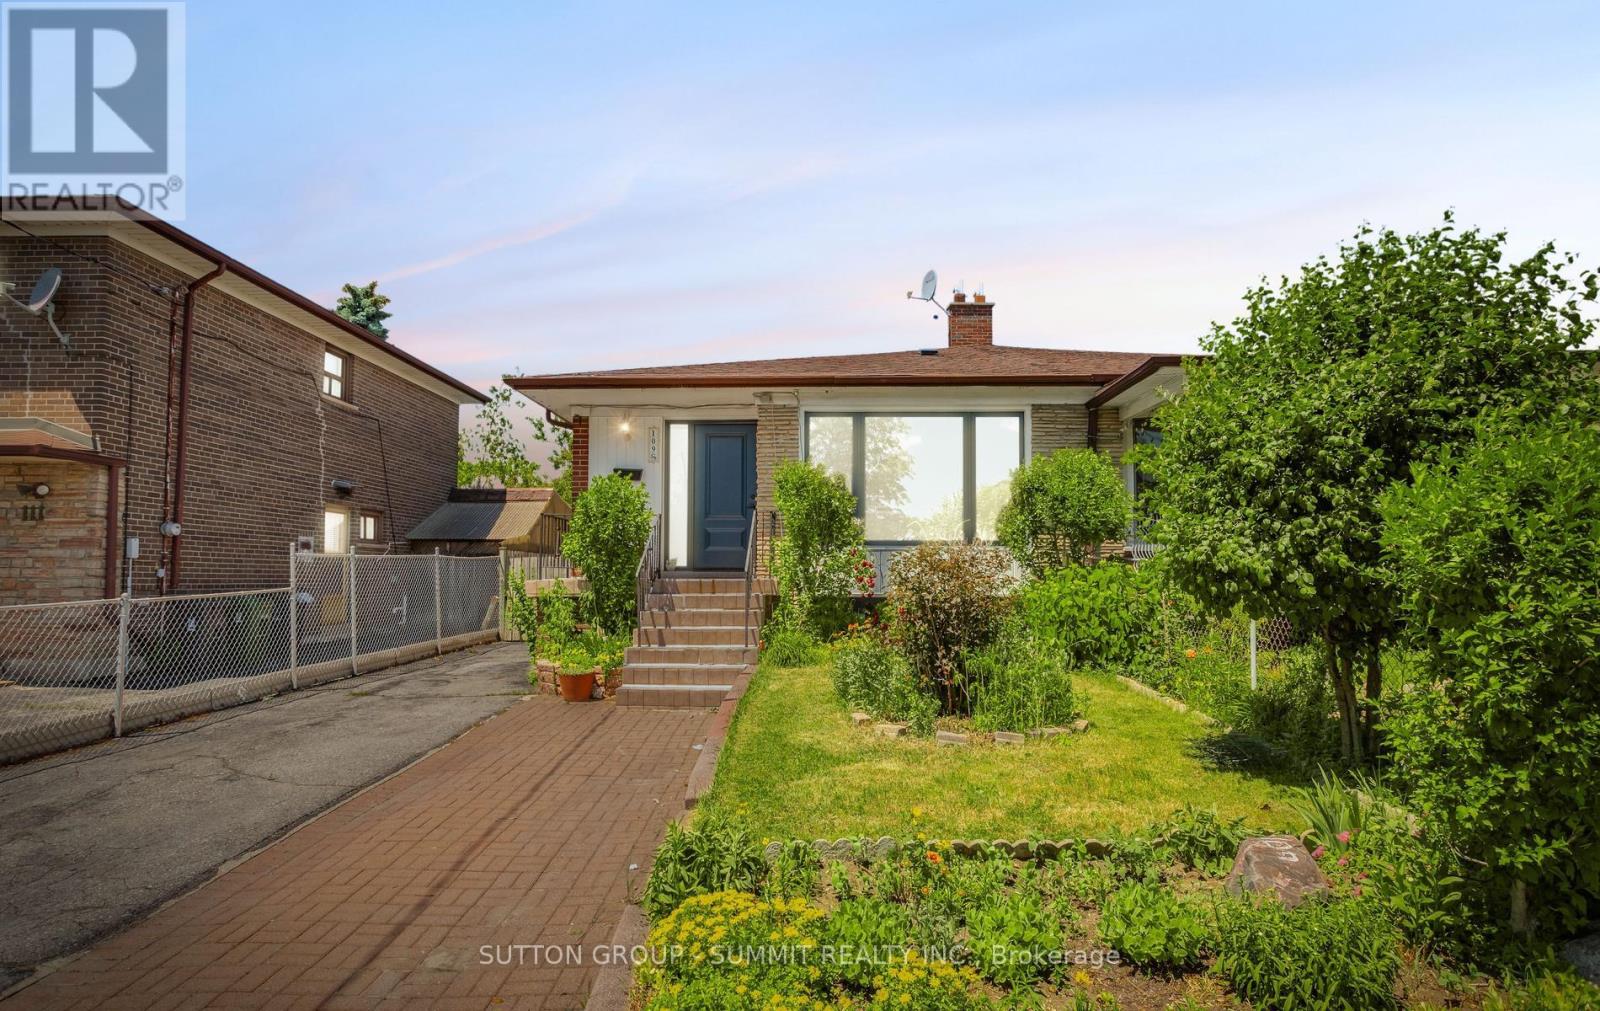
$799,999
109 Elnathan Crescent
Toronto (Humber Summit) · MLS # W13462234
5 bed · 2 bath
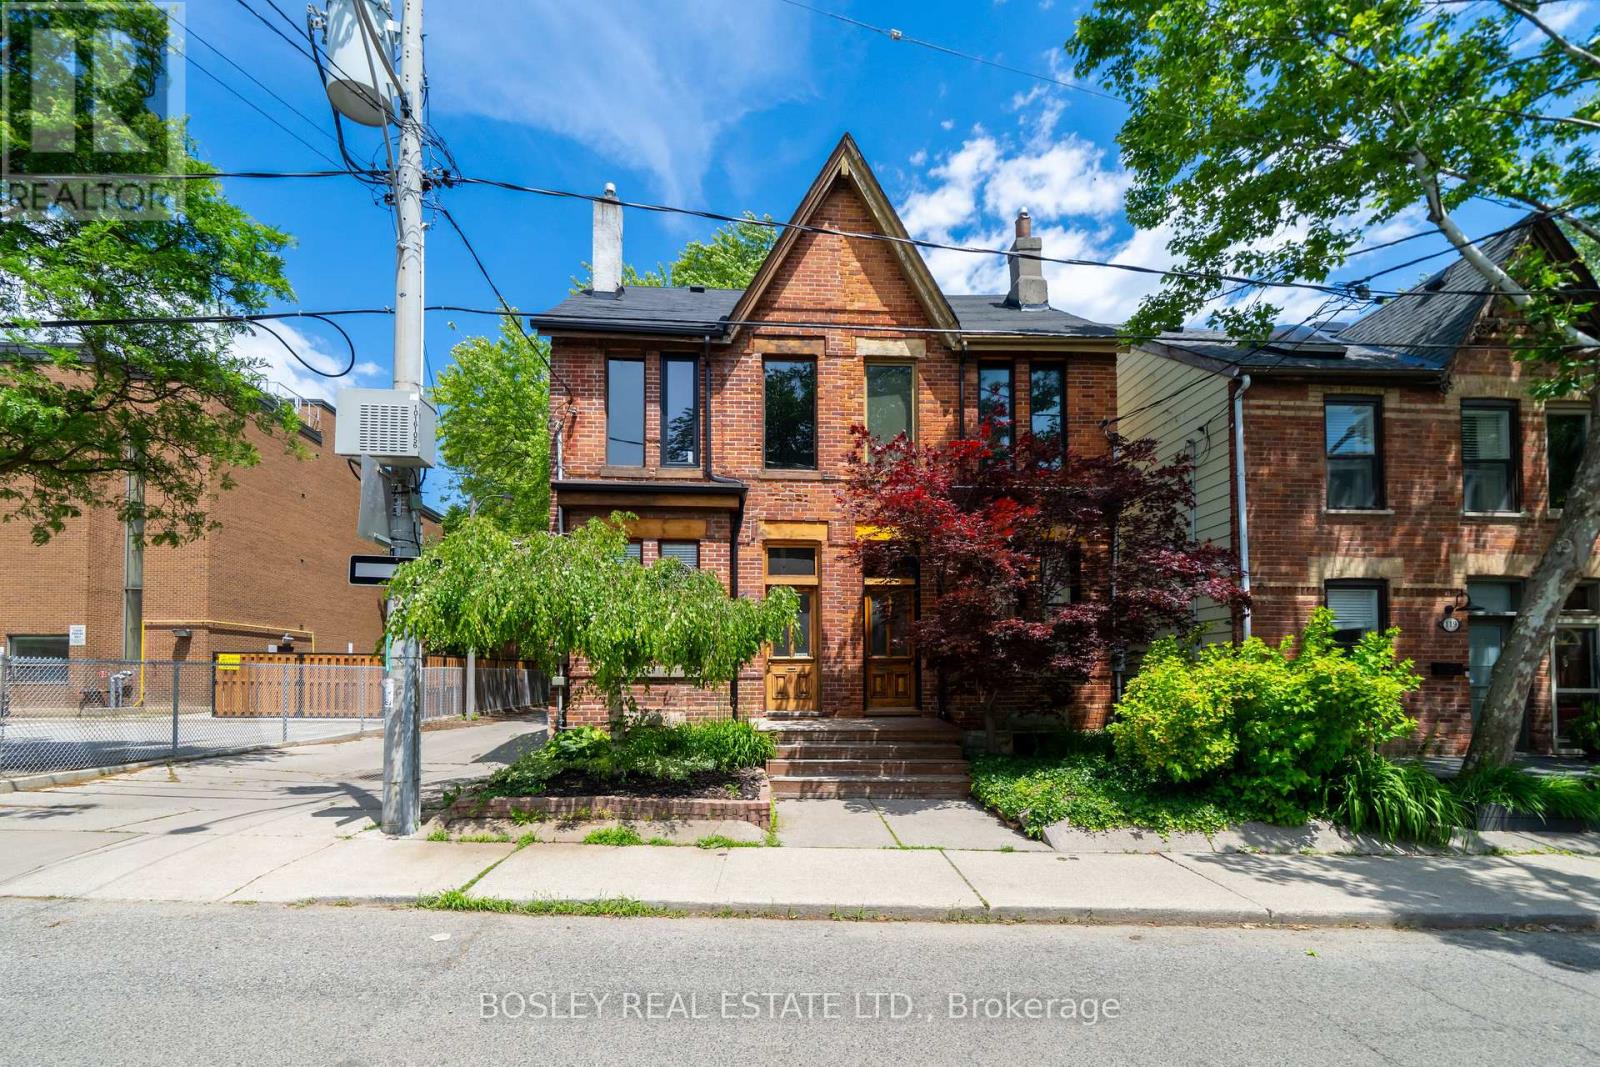
$1,099,000
123 Hamilton Street
Toronto (South Riverdale) · MLS # E13462958
2 bed · 2 bath