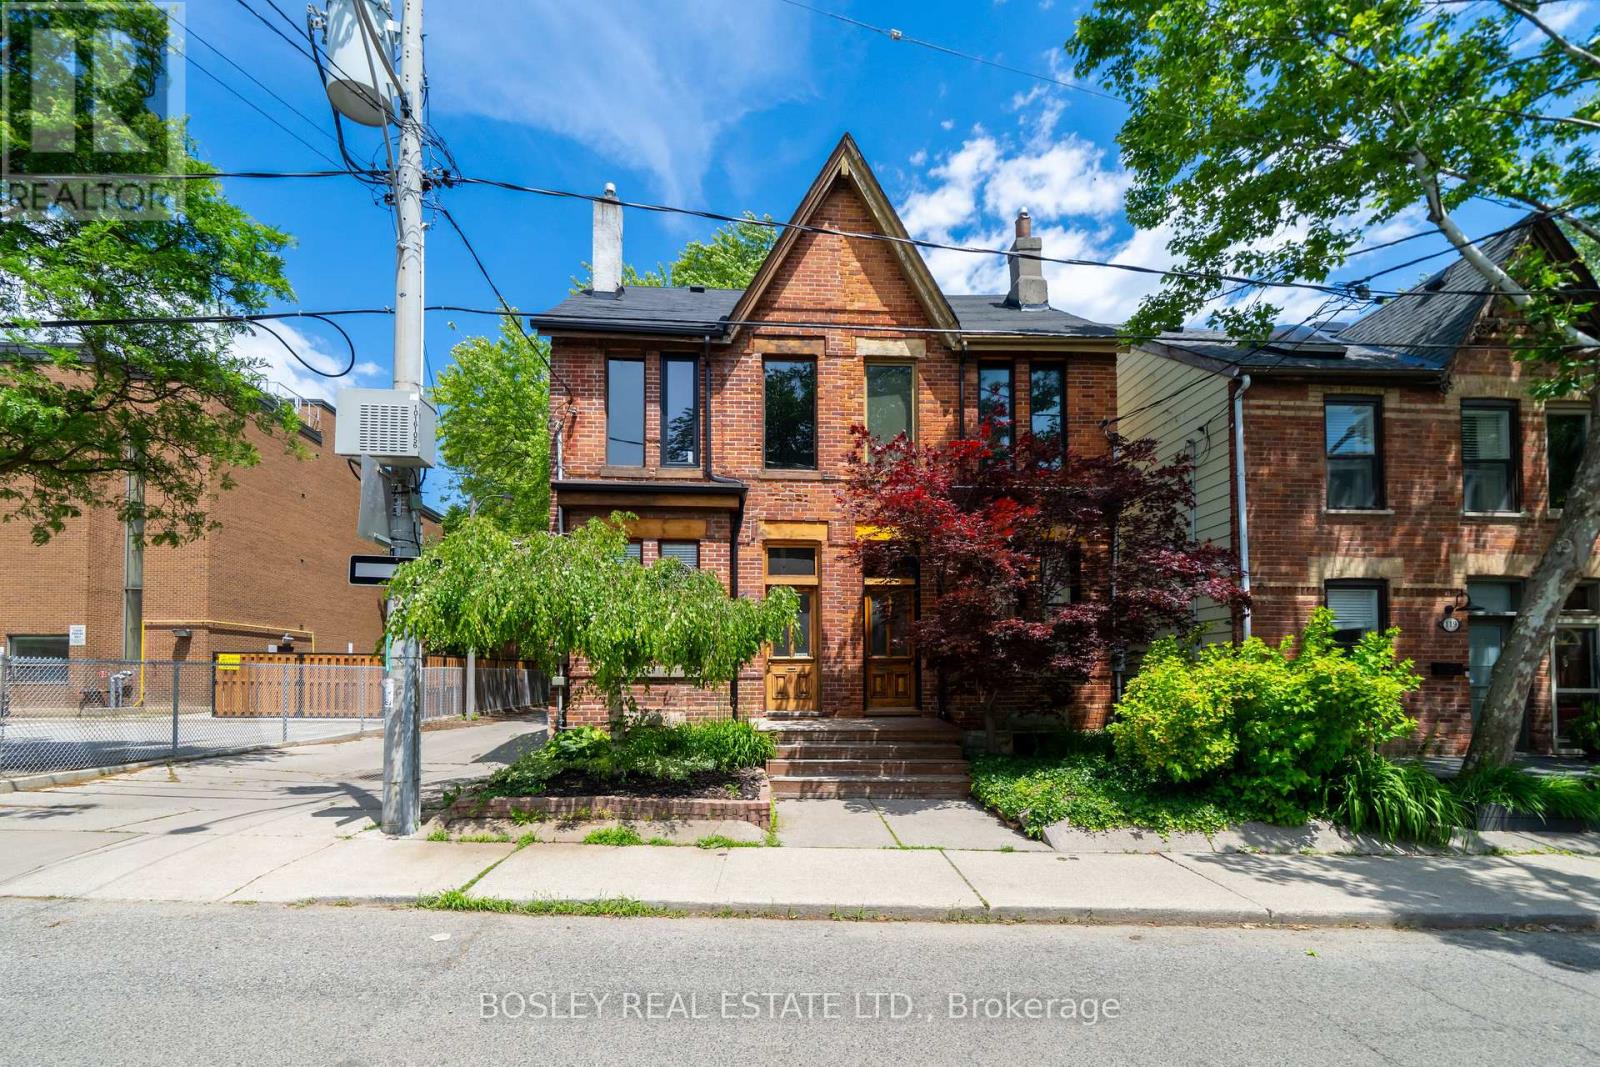
123 Hamilton Street
Toronto (South Riverdale), Ontario M4M2C7
MLS # E13462958
Property Details
Type
Semi-Detached
Beds
2
Baths
2
Status
For Sale
More homes like this
About this property
Have You Always Dreamed Of Owning A Piece Of Toronto's East-End History? Welcome To 123Hamilton Street, Tucked Away On One Of Riverdale's Hidden Gem Streets, Perfectly Positioned Between Leslieville And Riverdale And Just Steps From Everything That Makes The East End One Of The City's Most Sought-After Neighborhoods. Originally Built In 1884, This Charming Red-Brick Victorian Is Rich In Character And Offers A Rare Opportunity To Own A Home With Both History And Flexibility. Currently Configured As Two One-Bedroom-Plus-Den Units, The Property Presents A Variety Of Possibilities For Investors, Multi-Generational Families, Or End Users. Continue Operating It As An Income-Producing Property, Live In One Unit While Generating Rental Income From The Other, Or Reimagine The Home As A Stunning Single-Family Home. Loved And Maintained By The Same Owner For The Last 40 Years, This Is The First Time The Property Has Been Offered For Sale In Decades. Now Ready For Its Next Chapter, 123 Hamilton Street Presents A Rare Opportunity For A New Owner To Put Their Own Stamp On A Truly Special Home And Carry On Its Legacy For Years To Come.
Mortgage Estimate
Estimated monthly payment
Calculating…
Estimate only. Taxes, insurance, condo fees, and lender terms are not included.
Monthly costs to verify
Property taxes: about $466/month based on listed annual taxes.
Estimate only. Confirm taxes, condo/maintenance fees, insurance, utilities, and lender terms before making decisions.
Rooms
| Room | Level | Dimensions |
|---|---|---|
| Living room | Flat | 6.09 x 3.56 |
| Bathroom | Third level | 2.37 x 2.43 |
| Dining room | Flat | 6.09 x 3.56 |
| Kitchen | Third level | 2.37 x 4.45 |
| Primary Bedroom | Flat | 4.93 x 3.29 |
| Bathroom | Basement | 2.1 x 2.86 |
| Living room | Second level | 8.32 x 4.35 |
| Dining room | Second level | 8.32 x 4.35 |
| Kitchen | Second level | 2.34 x 3.13 |
| Primary Bedroom | Third level | 3.68 x 4.45 |
| Den | Third level | 3.29 x 2.56 |
Facts & Location
Parking
1 spaces
Lot Size
15 x 79.5 FT
Annual Taxes
$5,588
Listing data
Listing information is provided for personal, non-commercial use and should be independently verified before making real estate decisions.
Last refreshed: Aug 17, 2026 4:00 AM
Explore nearby searches
SEO-friendly searches for this area, property type, and nearby neighbourhoods.
Similar Properties
More nearby listings that may fit the same search.
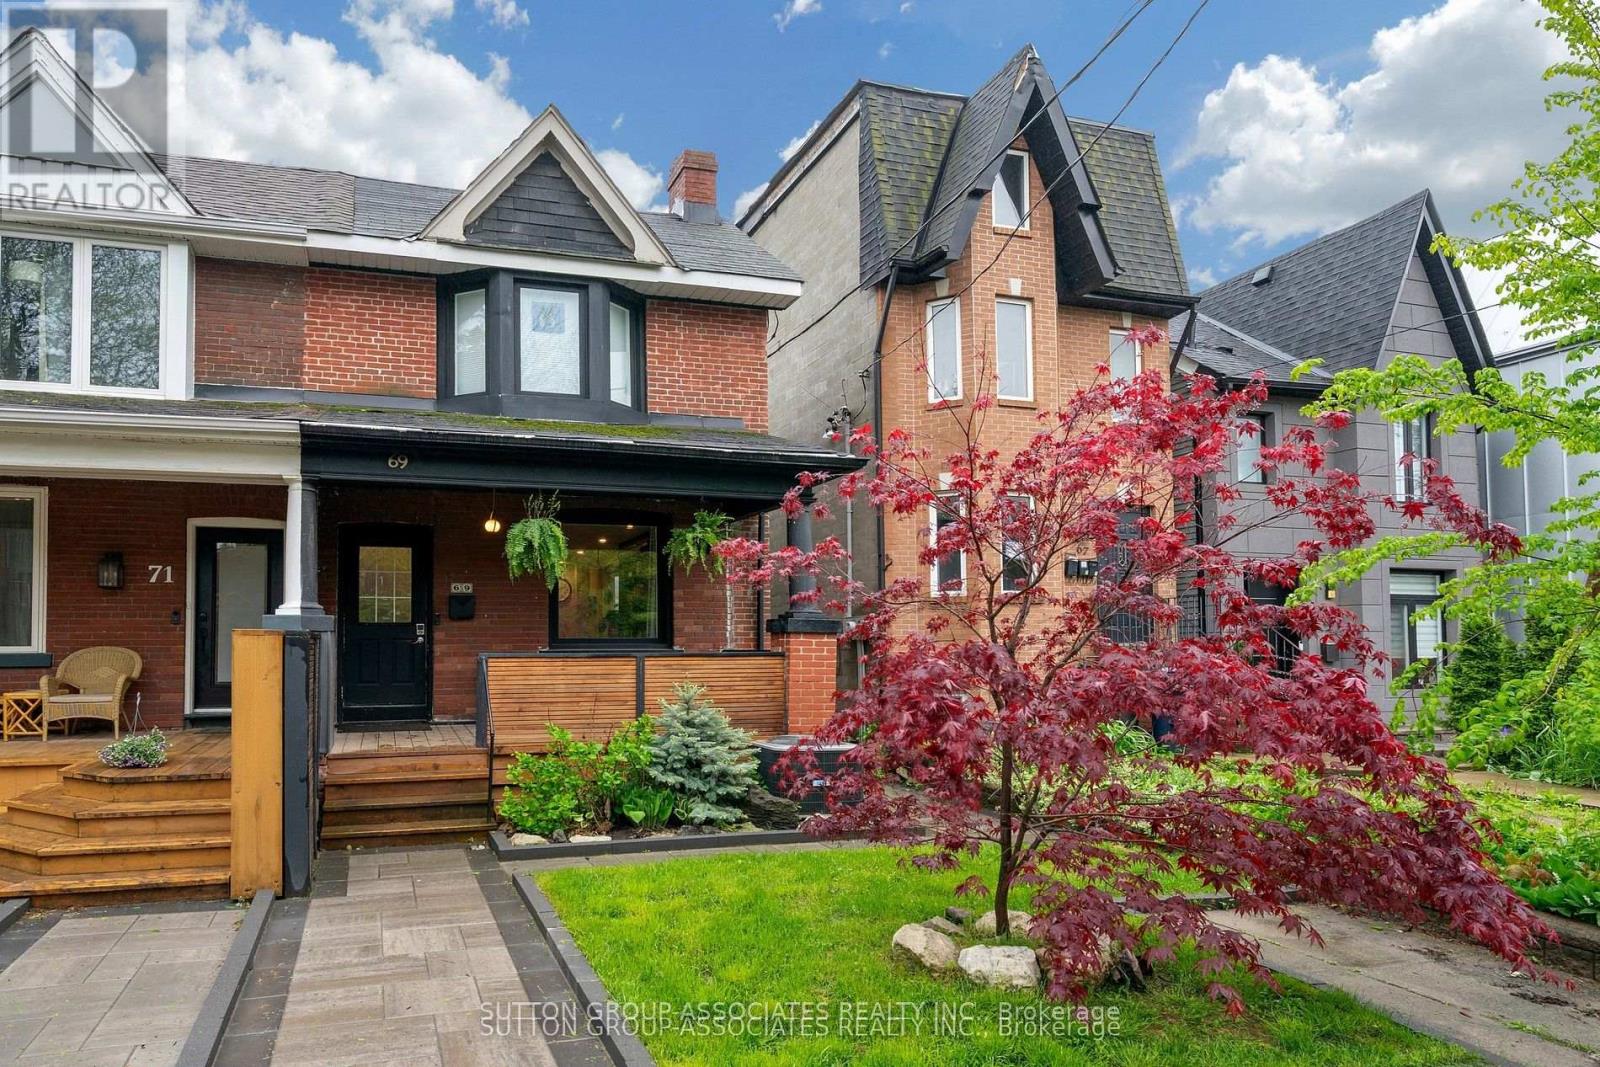
$1,100,000
69 Dagmar Avenue
Toronto (South Riverdale) · MLS # E13632598
3 bed · 2 bath
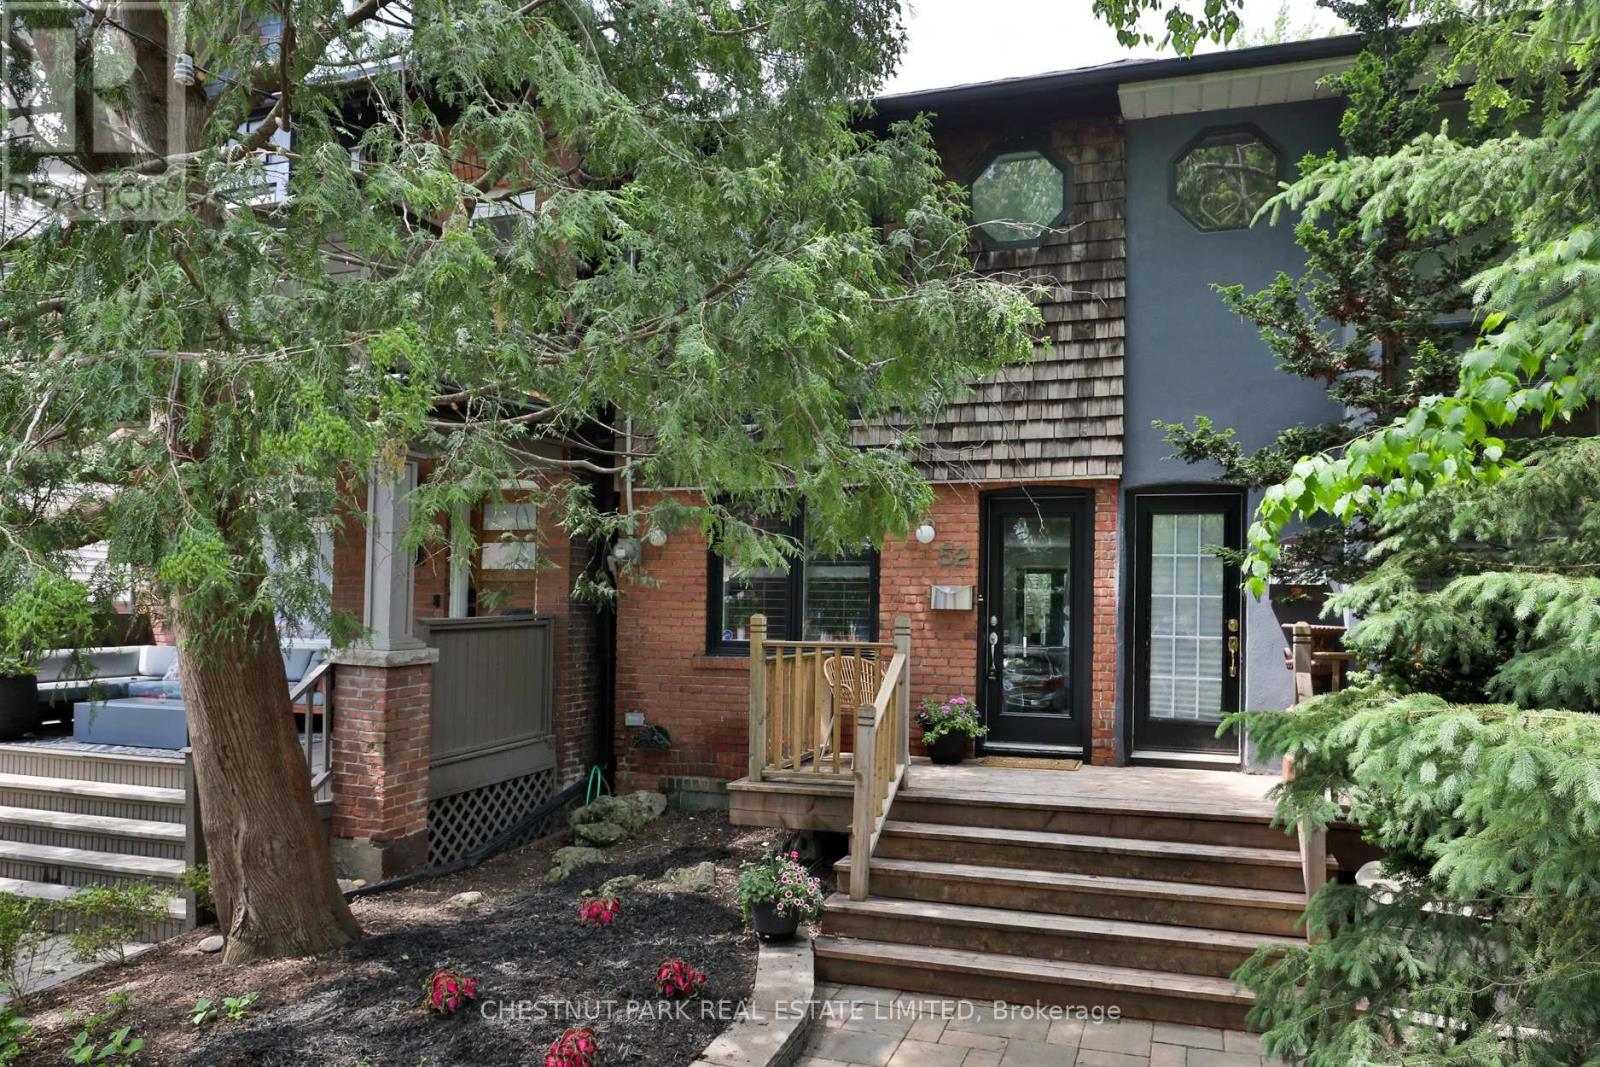
$1,249,000
52 West Avenue
Toronto (South Riverdale) · MLS # E13590784
2 bed · 2 bath
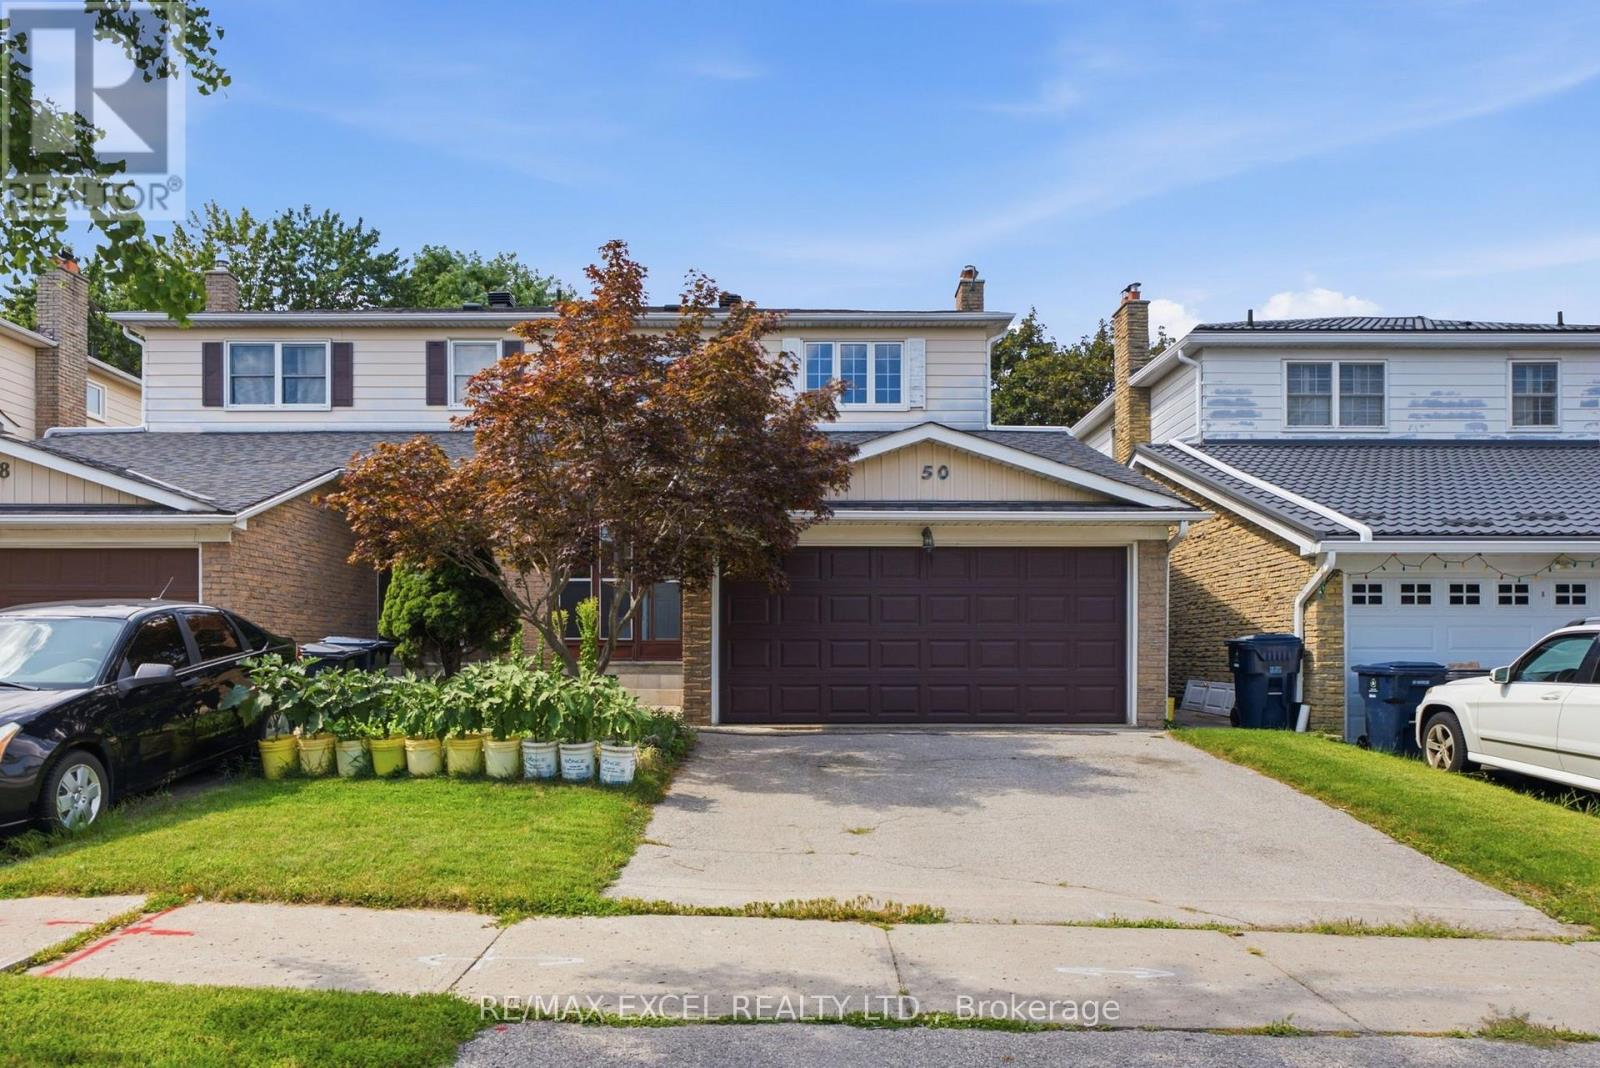
$799,999
50 Shootfield Crescent
Toronto (Agincourt North) · MLS # E13687016
6 bed · 4 bath