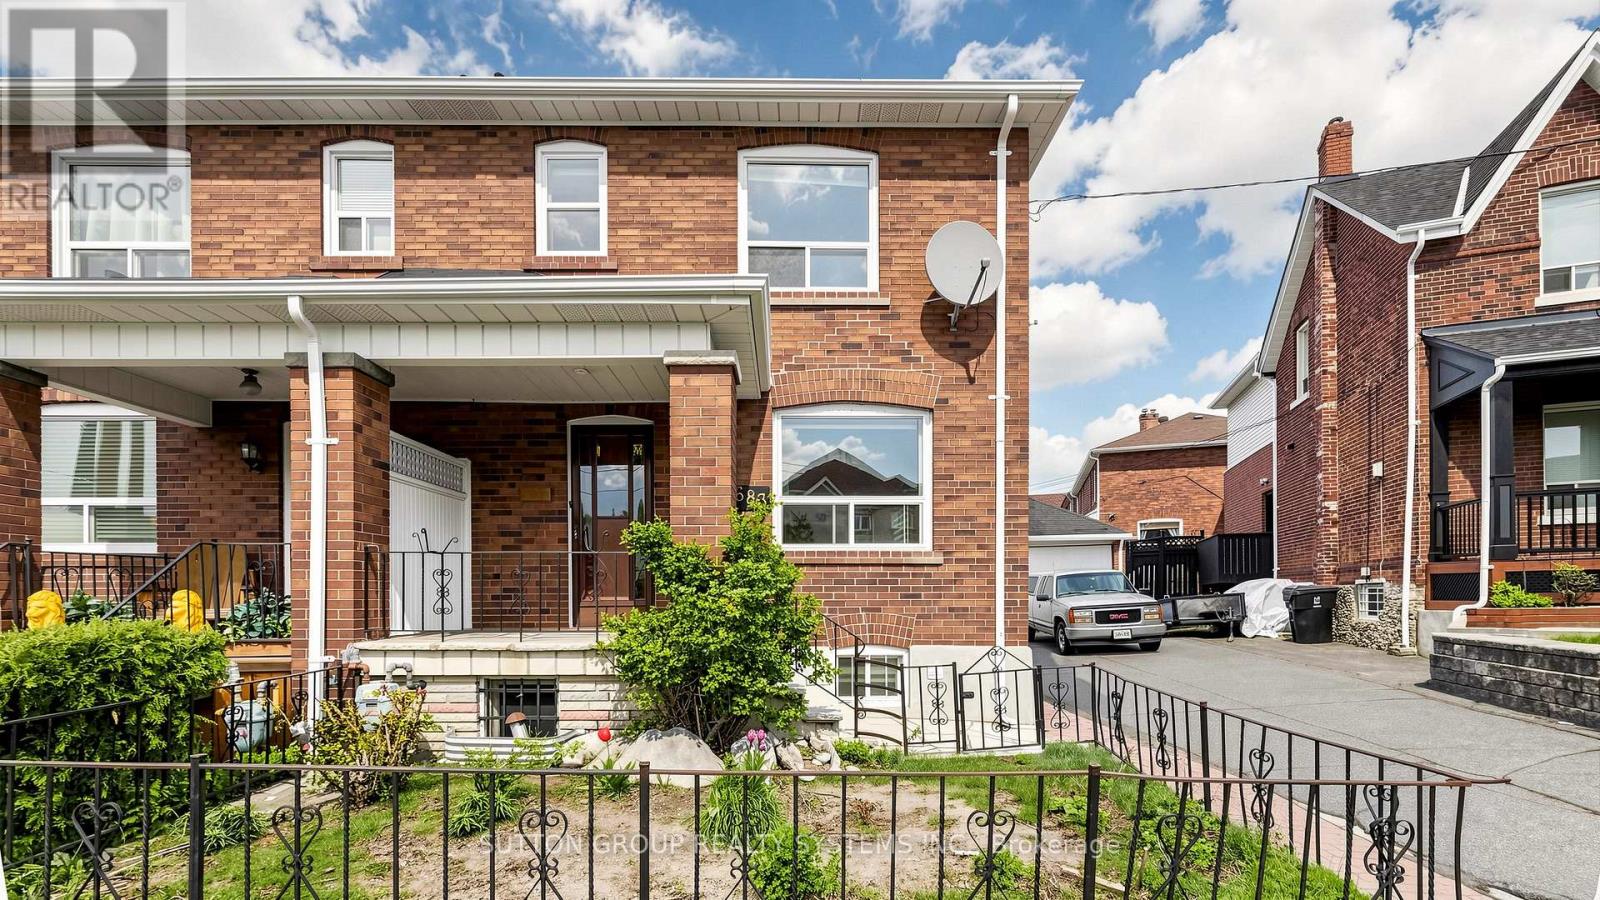
683 Old Weston Road
Toronto (Weston-Pellam Park), Ontario M6N3B6
MLS # W13461936
Property Details
Type
Semi-Detached
Beds
3
Baths
2
Status
For Sale
More homes like this
About this property
Welcome to 683 Old Weston Rd, a warm and inviting 2-storey semi-detached home in Toronto's vibrant Weston-Pellam Park neighbourhood. This well-cared-for 3+1 bedroom, 2 bathroom property offers a bright open-concept main floor with hardwood flooring, stylish zebra shutters, and a cheerful kitchen with newer appliances, creating a comfortable space for everyday living and entertaining. Upstairs features three generous bedrooms with newer vinyl flooring, closets, bright windows, a 3-piece bathroom, and linen storage, while the finished basement adds valuable flexibility with ceilings over 6 ft, an extra bedroom or office, a 3-piece bathroom, and a cold room. Thoughtful updates include a high-efficiency Carrier gas furnace, new washer and dryer, upgraded electrical with circuit breakers, mirrored entrance closet doors, and zebra blinds throughout. Just a 10-minute walk to the upcoming Eglinton subway station and minutes from schools, parks, shopping, amenities, and highways 400 and 401, this move-in-ready home is a wonderful opportunity for families, first-time buyers, or investors. A must see! Some photos are virtually staged.
Mortgage Estimate
Estimated monthly payment
Calculating…
Estimate only. Taxes, insurance, condo fees, and lender terms are not included.
Monthly costs to verify
Property taxes: about $278/month based on listed annual taxes.
Estimate only. Confirm taxes, condo/maintenance fees, insurance, utilities, and lender terms before making decisions.
Rooms
| Room | Level | Dimensions |
|---|---|---|
| Living room | Main level | 4 x 3.4 |
| Kitchen | Main level | 4.39 x 2.27 |
| Dining room | Main level | 4.1 x 3 |
| Primary Bedroom | Second level | 3.55 x 3.4 |
| Bedroom 2 | Second level | 3.54 x 2.83 |
| Bedroom 3 | Second level | 2.47 x 2.43 |
| Bathroom | Second level | 2.2 x 1.8 |
| Recreational, Games room | Basement | 5.25 x 6.36 |
| Bathroom | Basement | 1.7 x 1.5 |
| Laundry room | Basement | 4 x 1.6 |
Facts & Location
Parking
2 spaces
Lot Size
22.6 x 95 FT
Annual Taxes
$3,333
Listing data
Listing information is provided for personal, non-commercial use and should be independently verified before making real estate decisions.
Last refreshed: Sep 13, 2026 3:46 AM
Explore nearby searches
SEO-friendly searches for this area, property type, and nearby neighbourhoods.
Similar Properties
More nearby listings that may fit the same search.
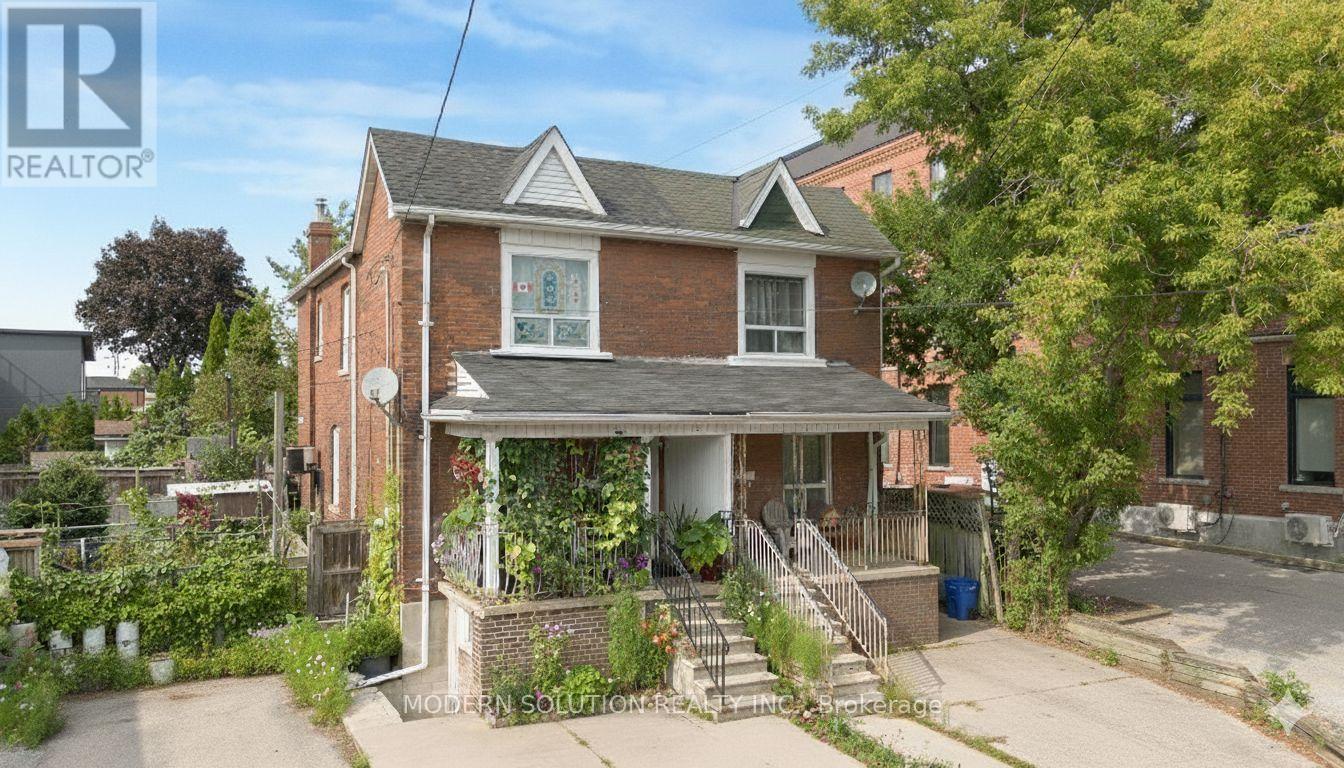
$849,000
2 Rockwell Avenue
Toronto (Weston-Pellam Park) · MLS # W13703256
4 bed · 2 bath
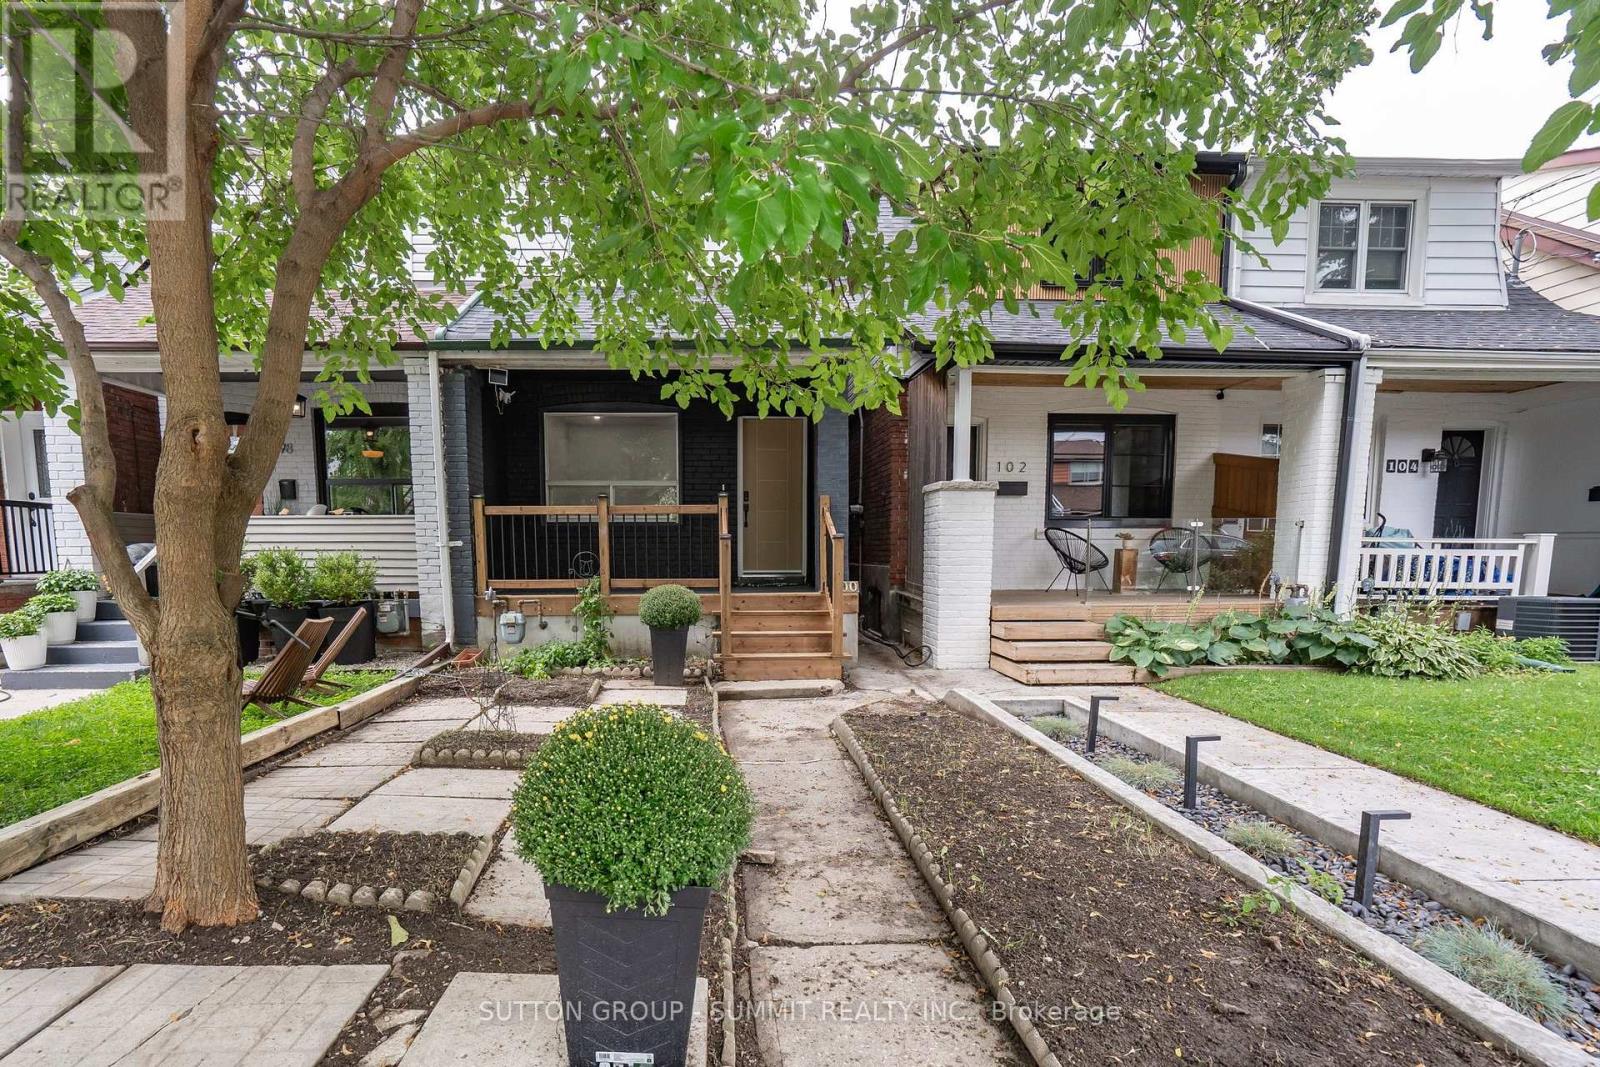
$897,000
100 ROSETHORN Avenue
Toronto (Weston-Pellam Park) · MLS # W13741140
2 bed · 2 bath
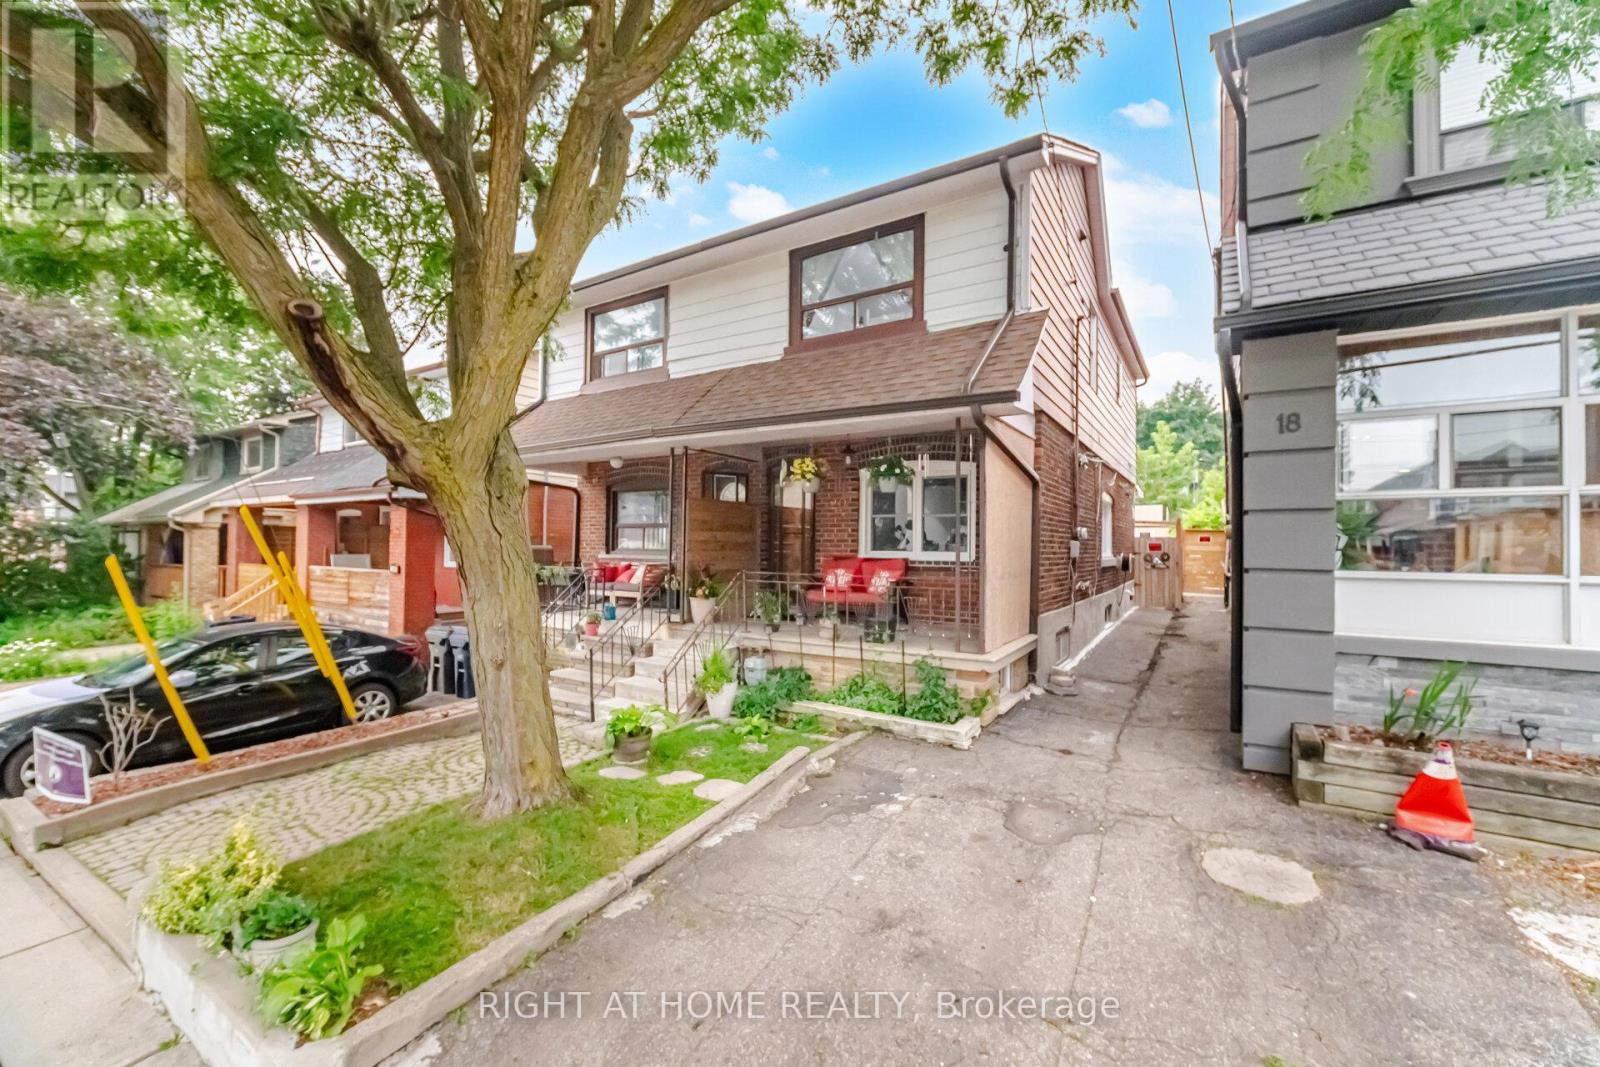
$899,000
20 Rockwell Avenue
Toronto (Weston-Pellam Park) · MLS # W13631172
4 bed · 2 bath