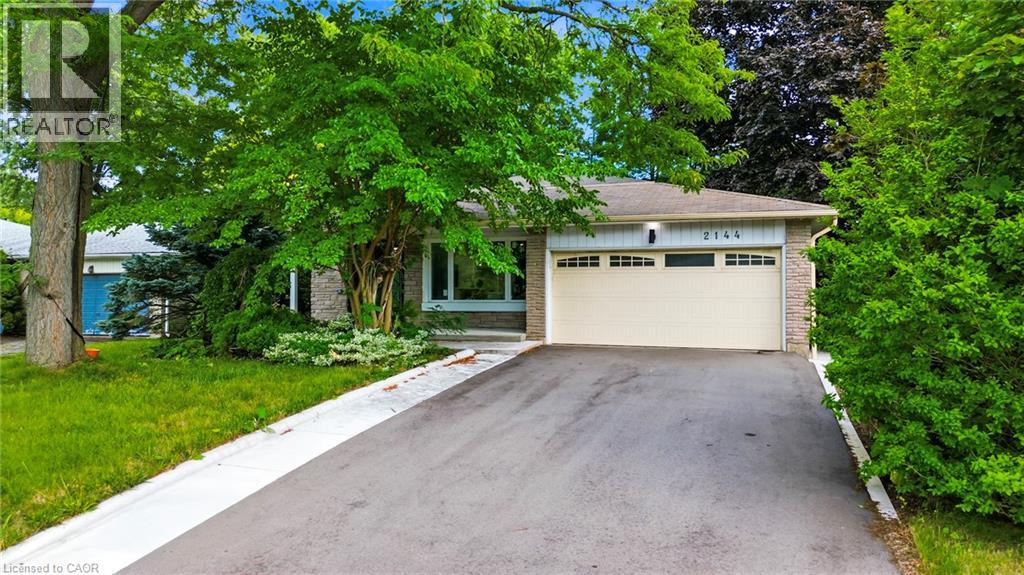
2144 REBECCA Street
Oakville, Ontario L6L2A5
MLS # 40856384
Property Details
Type
Detached
Beds
4
Baths
3
Status
For Sale
More homes like this
About this property
Welcome to 2144 Rebecca Street, a stunning, newly renovated and never-lived-in 4-bedroom, 3-bathroom backsplit nestled on an impressive 75 x 120 ft lot in the highly sought-after Bronte community. Step through the elegant double-door entry with decorative frosted glass inserts into a bright and beautifully designed open-concept interior featuring pot lights throughout and no carpet. The inviting living room is filled with natural light from a large picture window overlooking the front yard. At the heart of the home is a stylish, modern kitchen showcasing stainless steel appliances, a centre island, abundant cabinetry and excellent storage, perfect for both everyday living and entertaining. Generously sized bedrooms provide plenty of space and comfort, complemented by two beautifully updated 3-piece bathrooms, while the spacious primary bedroom enjoys its own private 3-piece ensuite. The beautifully finished basement adds valuable living space with a large recreation room, wood flooring and a convenient laundry area with washer and dryer. Set on a rare oversized lot, this freshly renovated, move-in-ready home offers the perfect combination of modern style, comfortable living and an exceptional Bronte location.
Mortgage Estimate
Estimated monthly payment
Calculating…
Estimate only. Taxes, insurance, condo fees, and lender terms are not included.
Monthly costs to verify
Property taxes: about $500/month based on listed annual taxes.
Estimate only. Confirm taxes, condo/maintenance fees, insurance, utilities, and lender terms before making decisions.
Rooms
| Room | Level | Dimensions |
|---|---|---|
| Bedroom | Main level | 14'4'' x 9'8'' |
| Bedroom | Second level | 12'3'' x 9'3'' |
| Primary Bedroom | Second level | 12'6'' x 13'5'' |
| Bedroom | Second level | 11'7'' x 9'3'' |
| Family room | Main level | 26'11'' x 12'11'' |
| Recreation room | Basement | 32'1'' x 20'1'' |
| Laundry room | Basement | 10'3'' x 9'8'' |
| 3pc Bathroom | Main level | x |
| 3pc Bathroom | Second level | x |
| 3pc Bathroom | Second level | x |
| Dining room | Main level | 10'5'' x 14'6'' |
| Living room | Main level | 16'9'' x 11'7'' |
| Kitchen | Main level | 17'2'' x 8'6'' |
Facts & Location
Interior Size
2,887 sq ft
Parking
7 spaces
Annual Taxes
$6,001
Year Built
1970
Listing data
Listing information is provided for personal, non-commercial use and should be independently verified before making real estate decisions.
Last refreshed: Oct 9, 2026 3:18 AM
Explore nearby searches
SEO-friendly searches for this area, property type, and nearby neighbourhoods.
Similar Properties
More nearby listings that may fit the same search.
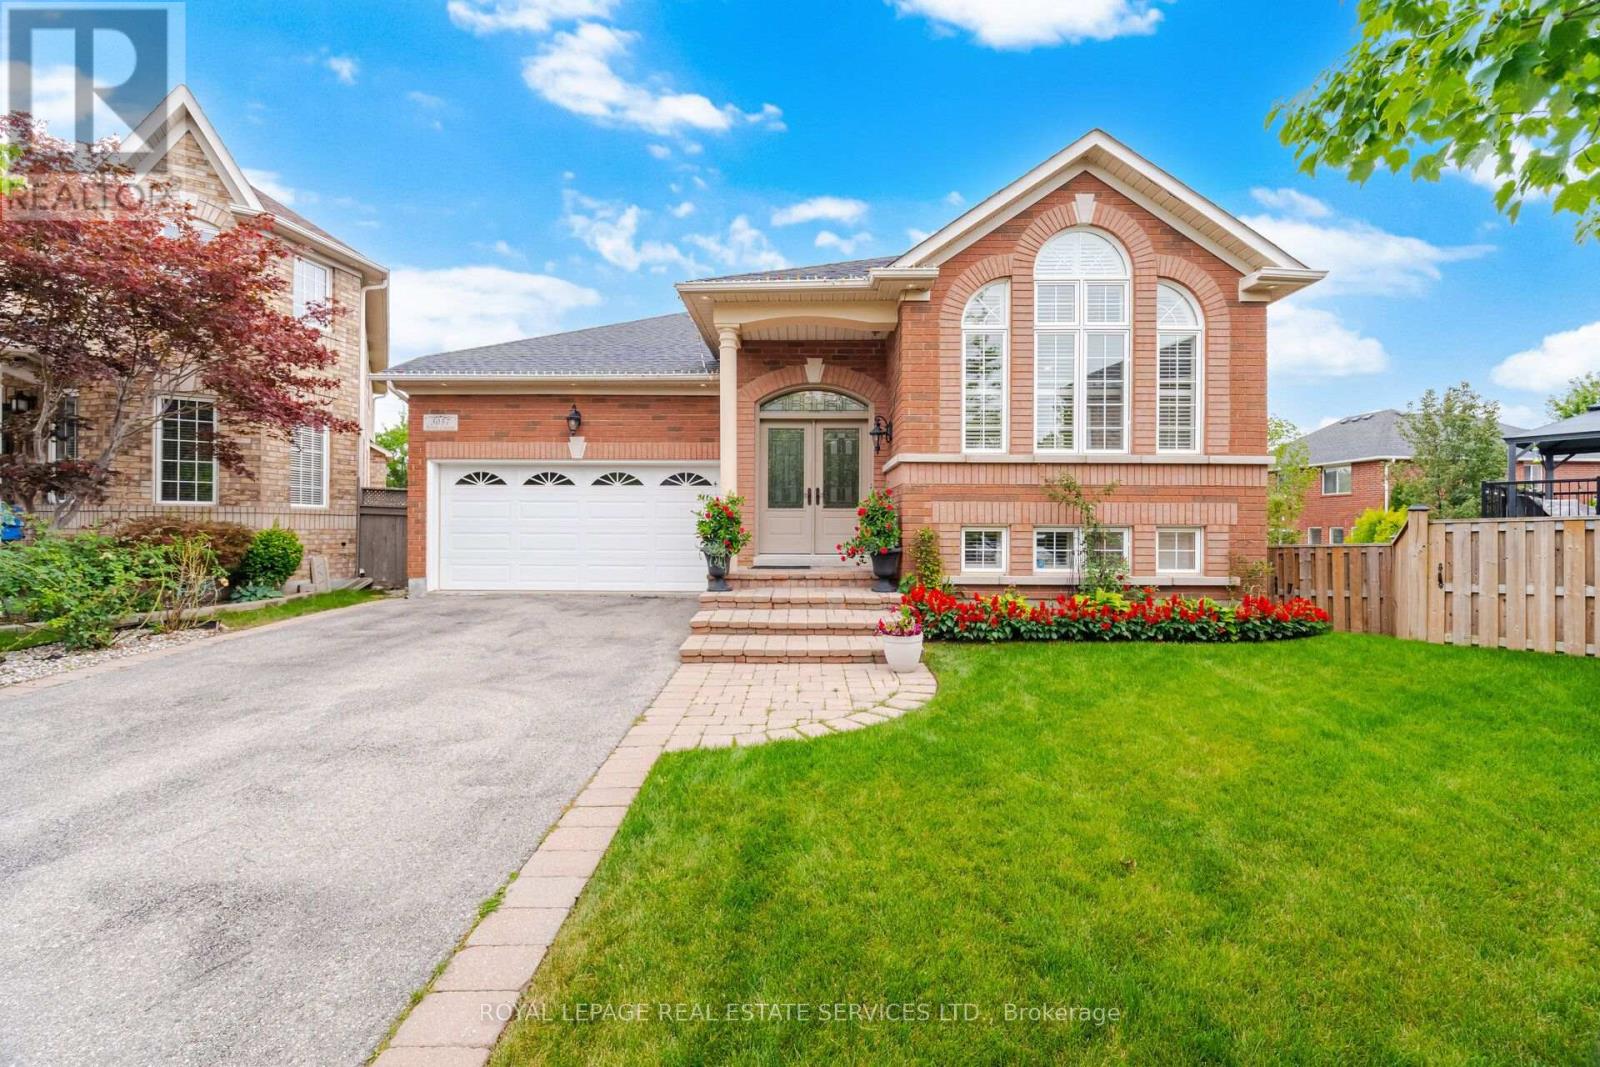
$1,550,000
3057 Portree Crescent
Oakville (BC Bronte Creek) · MLS # W13807644
4 bed · 3 bath
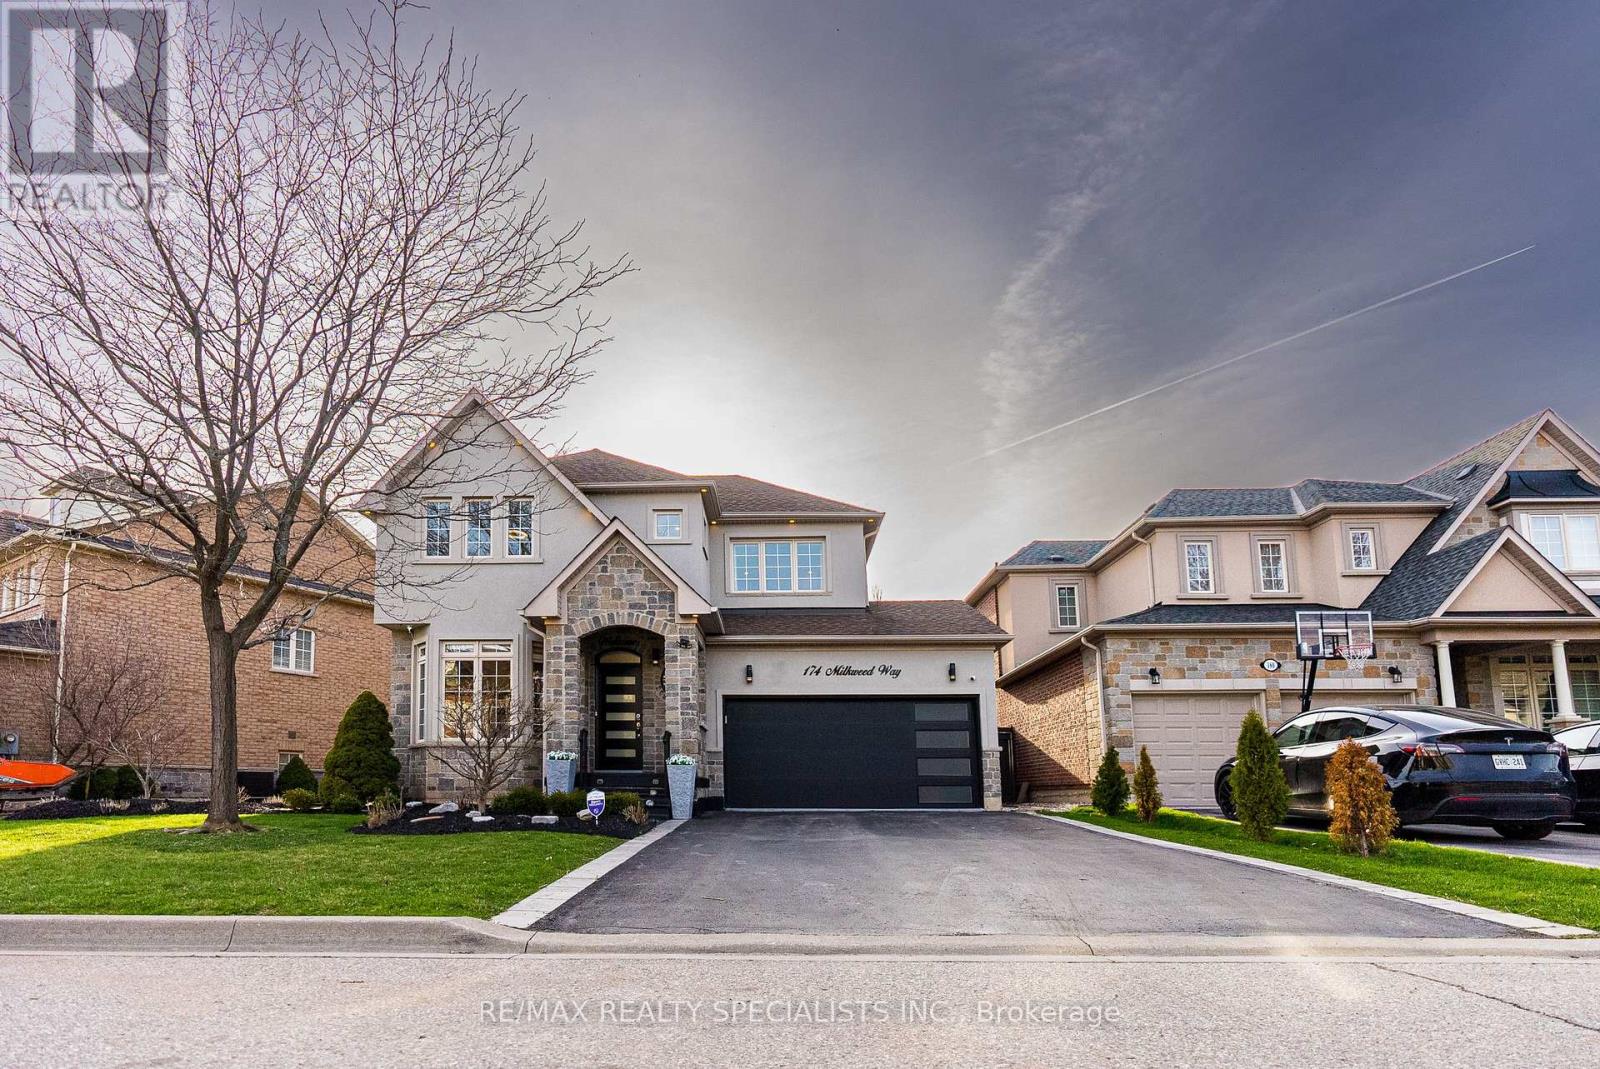
$1,550,000
174 Milkweed Way
Oakville (BR Bronte) · MLS # W13742002
4 bed · 4 bath
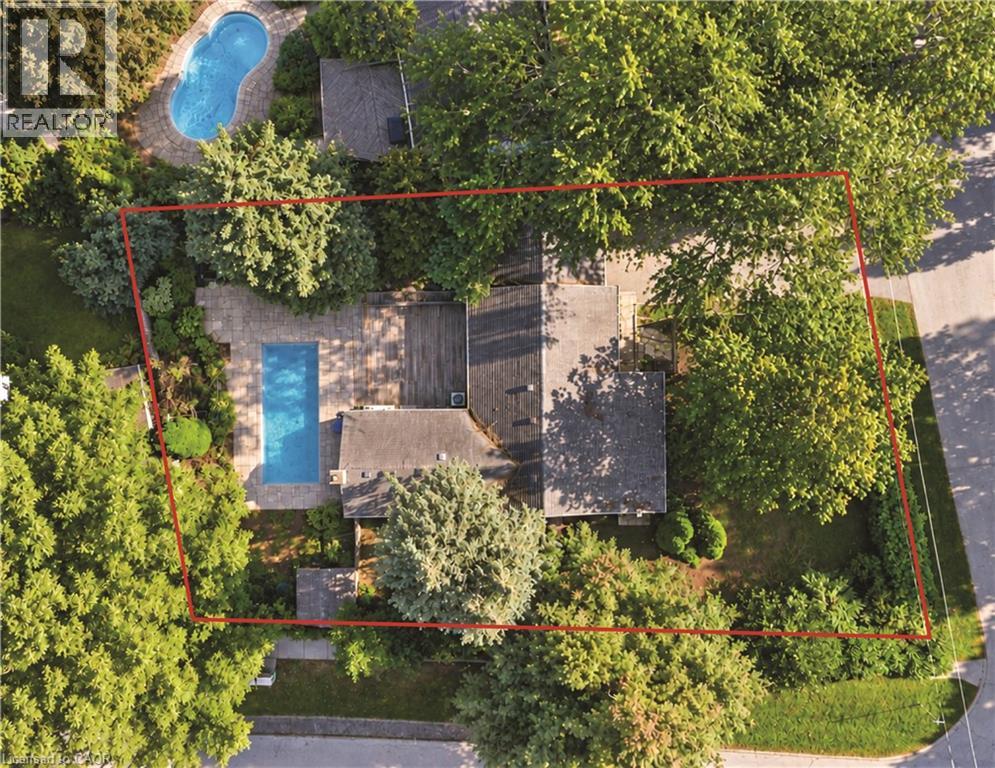
$1,550,000
505 PATRICIA Drive
Oakville · MLS # 40865357
3 bed · 2 bath · 3,006 sq ft