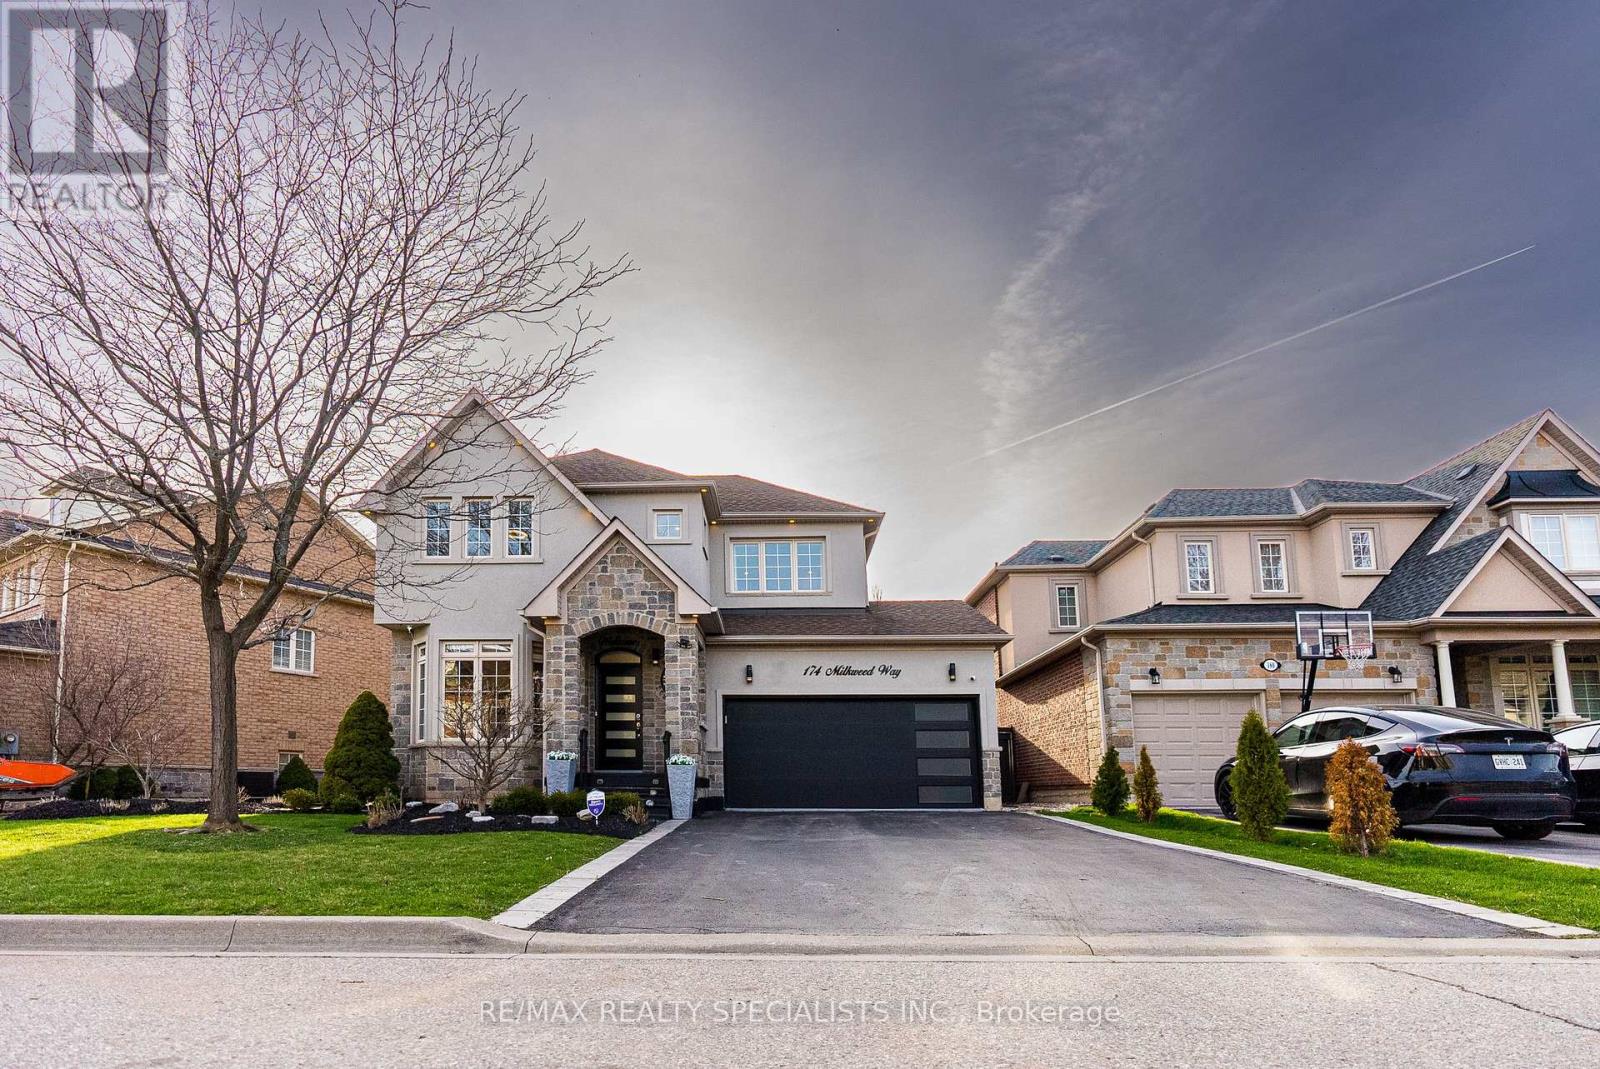
174 Milkweed Way
Oakville (BR Bronte), Ontario L6L0A4
MLS # W13742002
Property Details
Type
Detached
Beds
4
Baths
4
Status
For Sale
More homes like this
About this property
Welcome to Your Dream Home in Prestigious Lakeshore Woods! Experience luxury living this breathtaking executive home, beautifully nestled in Oakville's sought-after Lakeshore Woods community. The elegant stone and stucco exterior, enhanced by custom outdoor lighting. Step inside to discover a bright, open-concept living and dining area, bathed in natural light from large windows. This home offers 3+1 bedrooms, a private office, 4 bathrooms, and a spacious 2-car garage with epoxy flooring. The renovated chef's kitchen, featuring top-of-the-line stainless steel appliances, custom white cabinetry, quartz countertops, pot lights, and a large center island, perfect for entertaining. The breakfast area opens to a private backyard oasis, ideal for morning coffee or summer gatherings. Enjoy 9-foot ceilings, rich hardwood floors, and a cozy main floor family room with a gas fireplace. The fully finished basement is complete with a recreation area, second kitchen, additional bedroom, full bath, and a second gas fireplace ideal for in-law living, rental income with A potential separate entrance from the garage adds even more possibilities. This stunning home offers the perfect blend of style, comfort, and opportunity. Don't miss your chance to embrace easy, luxurious living in one of Oakville's most desirable neighborhoods! Book your private tour today!
Mortgage Estimate
Estimated monthly payment
Calculating…
Estimate only. Taxes, insurance, condo fees, and lender terms are not included.
Monthly costs to verify
Property taxes: about $580/month based on listed annual taxes.
Estimate only. Confirm taxes, condo/maintenance fees, insurance, utilities, and lender terms before making decisions.
Rooms
| Room | Level | Dimensions |
|---|---|---|
| Kitchen | Main level | 4.78 x 4.61 |
| Cold room | Basement | 0 x 0 |
| Bedroom | Basement | 0 x 0 |
| Bathroom | Second level | 0 x 0 |
| Office | Main level | 0 x 0 |
| Living room | Main level | 6.03 x 3.35 |
| Dining room | Main level | 6.03 x 3.35 |
| Family room | Main level | 4.39 x 3.61 |
| Bathroom | Main level | 0 x 0 |
| Primary Bedroom | Second level | 6.56 x 3.75 |
| Bedroom 2 | Second level | 4.07 x 3.27 |
| Bedroom 3 | Second level | 4.14 x 3.35 |
| Recreational, Games room | Basement | 8.92 x 4.6 |
| Utility room | Basement | 0 x 0 |
Facts & Location
Parking
4 spaces
Lot Size
59.9 x 88.6 FT
Annual Taxes
$6,961
Listing data
Listing information is provided for personal, non-commercial use and should be independently verified before making real estate decisions.
Last refreshed: Oct 21, 2026 3:19 AM
Explore nearby searches
SEO-friendly searches for this area, property type, and nearby neighbourhoods.
Similar Properties
More nearby listings that may fit the same search.
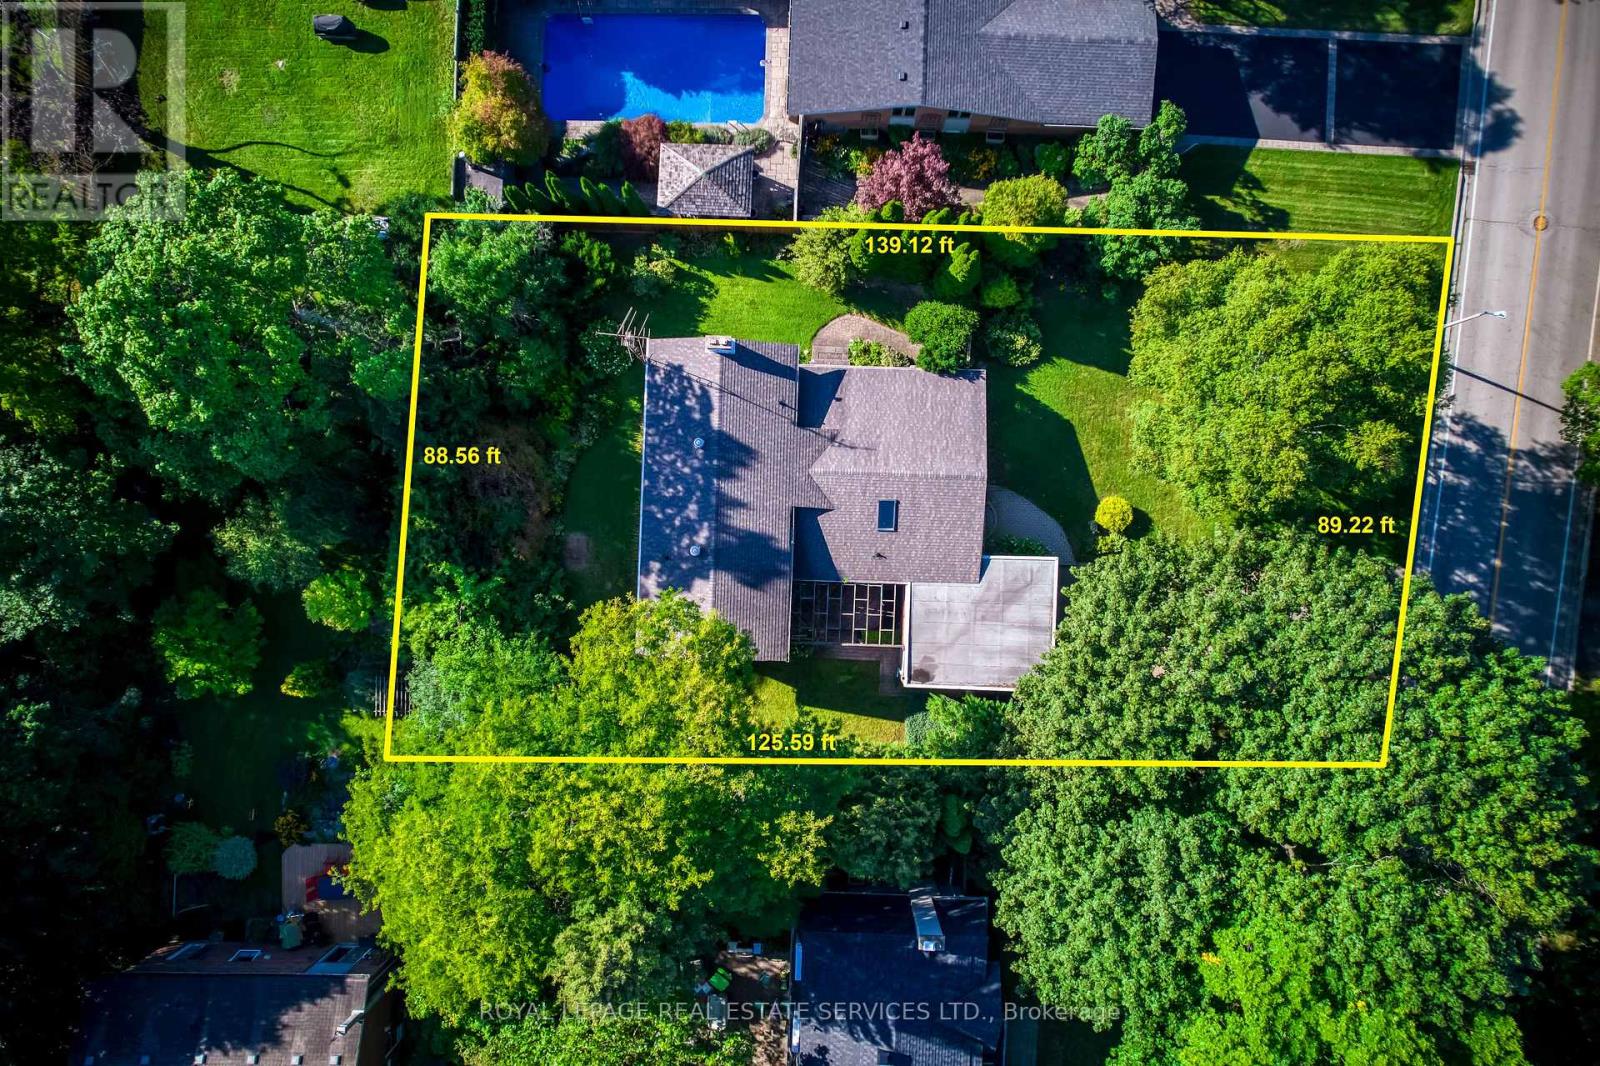
$1,549,000
130 Solingate Drive
Oakville (BR Bronte) · MLS # W13751866
4 bed · 3 bath · 2,182 sq ft
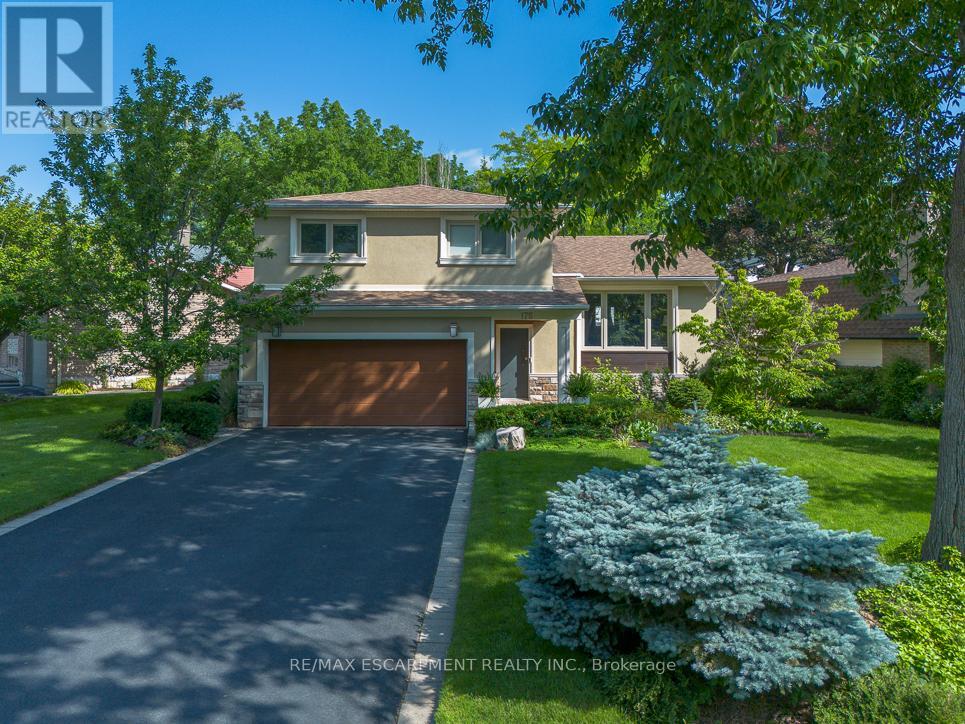
$1,525,000
175 MOHAWK Road
Oakville (BR Bronte) · MLS # W14084592
4 bed · 3 bath
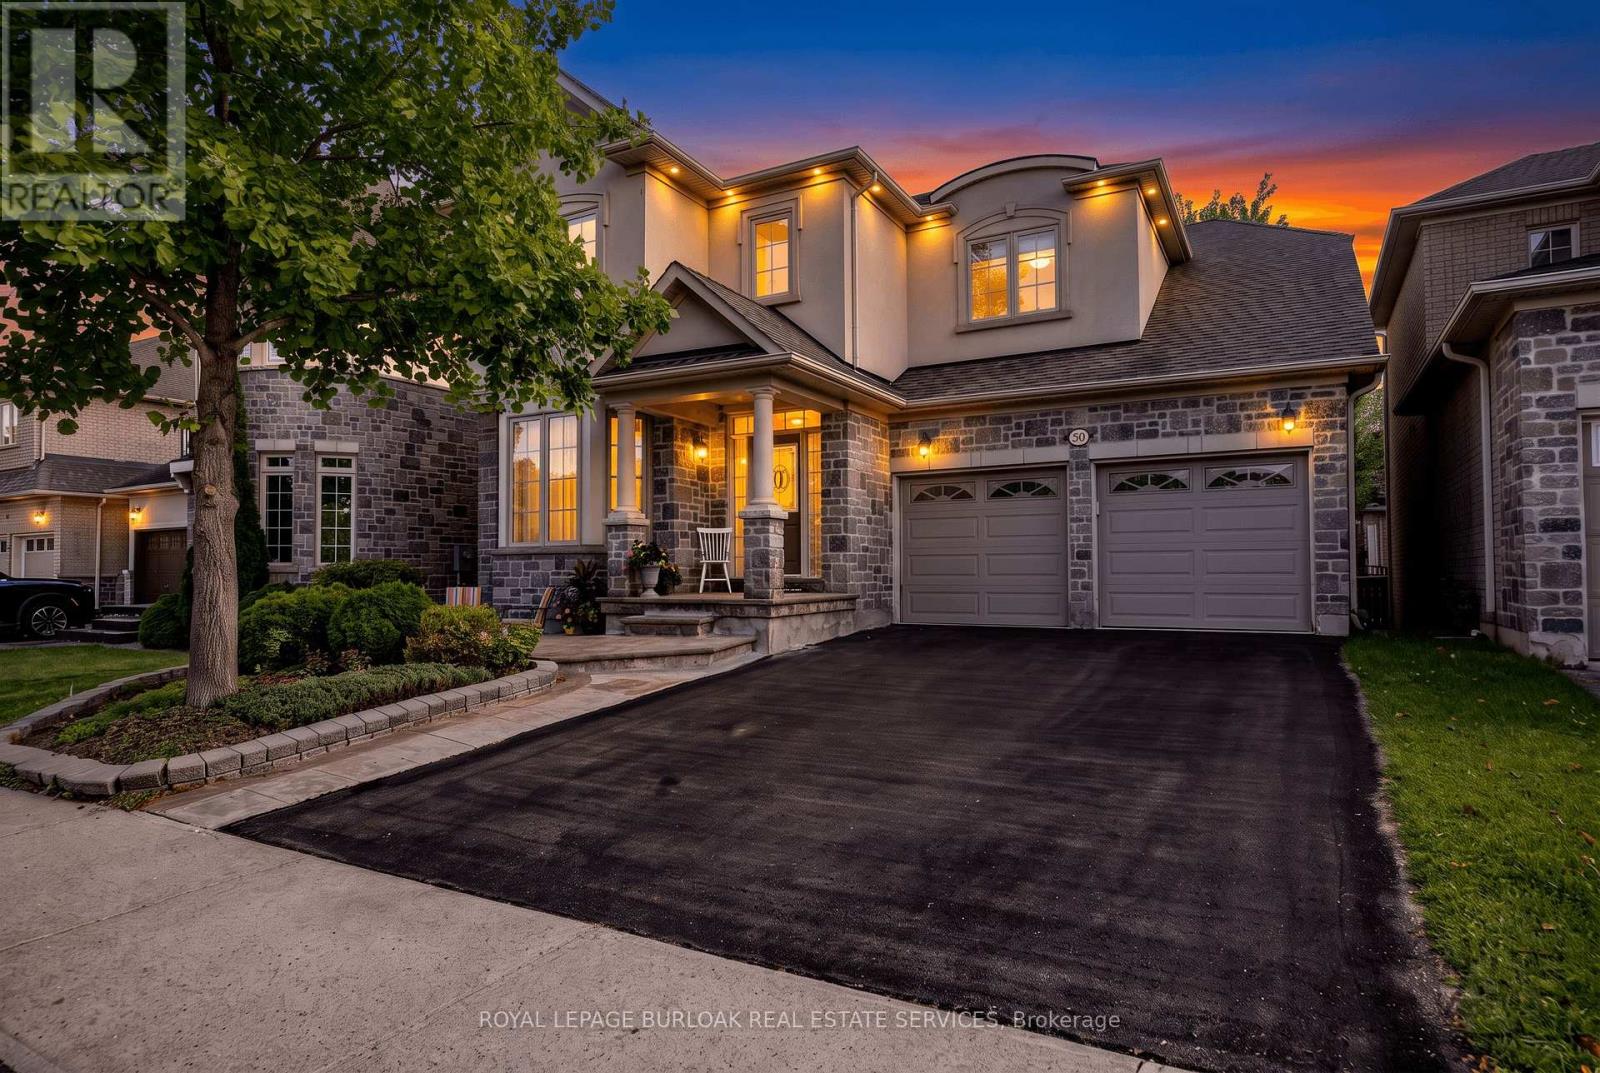
$1,628,888
364 Nautical Boulevard
Oakville (BR Bronte) · MLS # W13786278
5 bed · 5 bath · 2,600 sq ft