Videos & Virtual Tours
Open available video, 3D tour, or virtual-tour media for this listing.
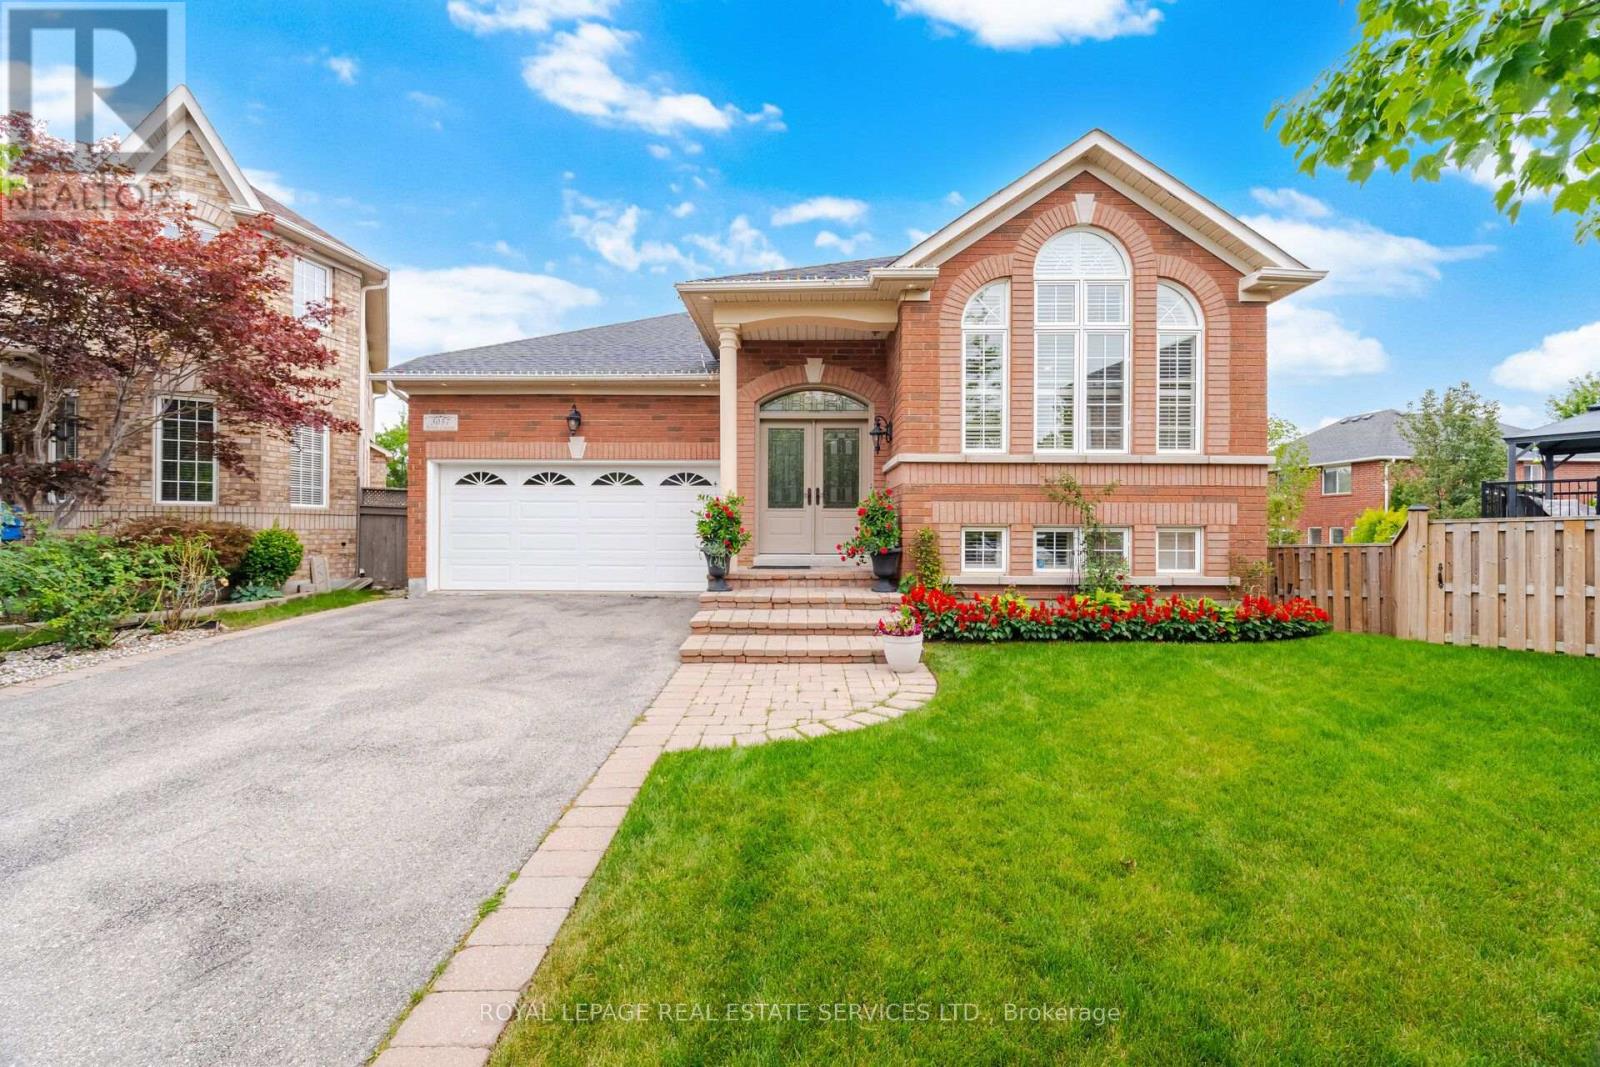
3057 Portree Crescent
Oakville (BC Bronte Creek), Ontario L6M5C4
MLS # W13807644
Property Details
Type
Detached
Beds
4
Baths
3
Status
For Sale
More homes like this
About this property
Nestled in Oakville's sought-after Bronte Creek community-a scenic neighbourhood built on the former grounds of the Richview Golf Course and bordered by Bronte Creek Provincial Park-3057 Portree Crescent offers a rare blend of main-floor luxury and expansive living space. Bright and airy with soaring 9-foot ceilings, the open-concept layout seamless connects the living and dining rooms to a spacious kitchen and breakfast area, which walks out to an elevated balcony overlooking the serene, park-like grounds. The primary suite serves as a true private retreat complete with a 6-piece ensuite bathroom. The rare above-grade walkout lower level/basement, ideal for multi-generational living or an in-law suite, extends the living area with two additional bedrooms, a full bathroom, and direct access to an expansive backyard with a gazebo. Complete with a double garage, a private driveway accommodating 4 vehicles, top-ranked school boundaries (Garth Webb Secondary and Palermo Public), and proximity to Oakville Trafalgar Memorial Hospital, Bronte GO, the QEW, and Highway 407, this home combines tranquil nature with unmatched suburban convenience.
Mortgage Estimate
Estimated monthly payment
Calculating…
Estimate only. Taxes, insurance, condo fees, and lender terms are not included.
Monthly costs to verify
Property taxes: about $570/month based on listed annual taxes.
Estimate only. Confirm taxes, condo/maintenance fees, insurance, utilities, and lender terms before making decisions.
Rooms
| Room | Level | Dimensions |
|---|---|---|
| Foyer | Main level | 2.39 x 2.23 |
| Dining room | Main level | 3.61 x 3.05 |
| Kitchen | Main level | 3.43 x 3.02 |
| Eating area | Main level | 3.35 x 3.02 |
| Primary Bedroom | Main level | 5.26 x 3.35 |
| Bedroom 2 | Main level | 3.15 x 3.07 |
| Great room | Lower level | 7.44 x 5.87 |
| Bedroom 3 | Lower level | 3.61 x 3.17 |
| Bedroom 4 | Lower level | 3.73 x 3 |
| Laundry room | Lower level | 3.73 x 1.8 |
Facts & Location
Parking
6 spaces
Lot Size
29.6 x 126.7 FT
Annual Taxes
$6,836
Listing data
Listing information is provided for personal, non-commercial use and should be independently verified before making real estate decisions.
Last refreshed: Oct 11, 2026 3:19 AM
Explore nearby searches
SEO-friendly searches for this area, property type, and nearby neighbourhoods.
Similar Properties
More nearby listings that may fit the same search.
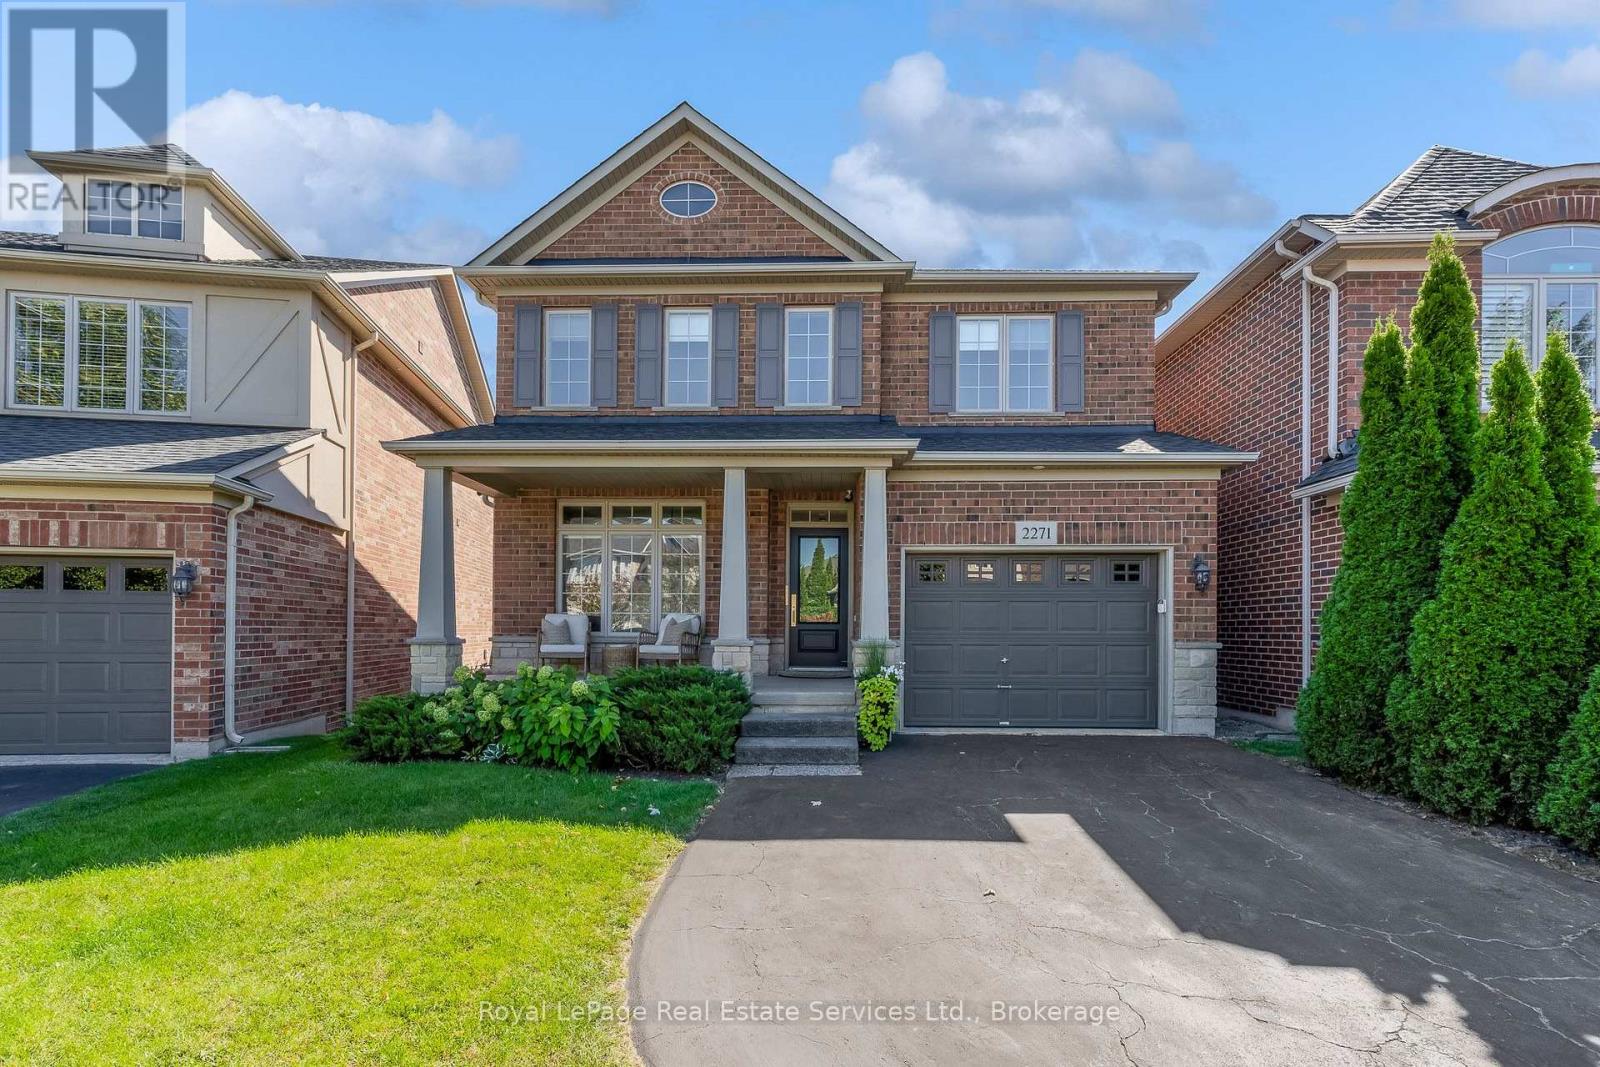
$1,599,900
2271 Littondale Lane
Oakville (BC Bronte Creek) · MLS # W13829452
4 bed · 3 bath
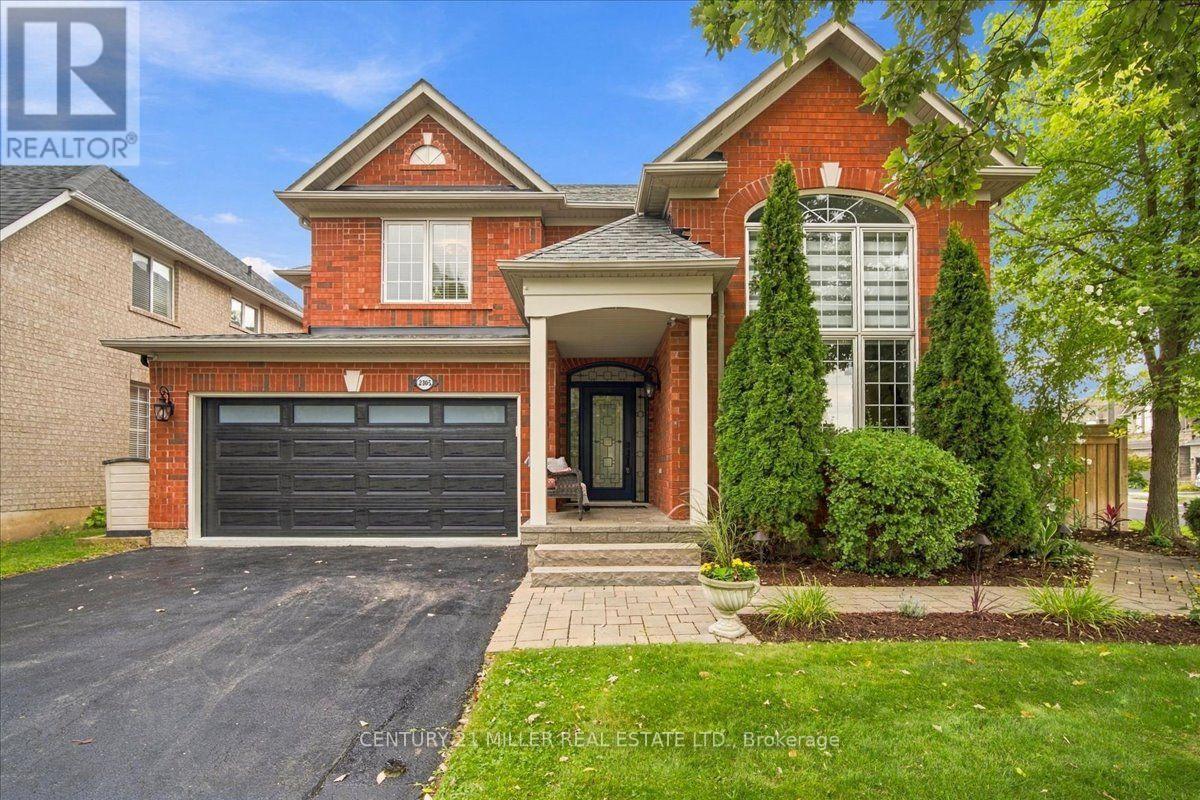
$1,649,000
2305 Kirkhill Place
Oakville (BC Bronte Creek) · MLS # W13795566
4 bed · 4 bath
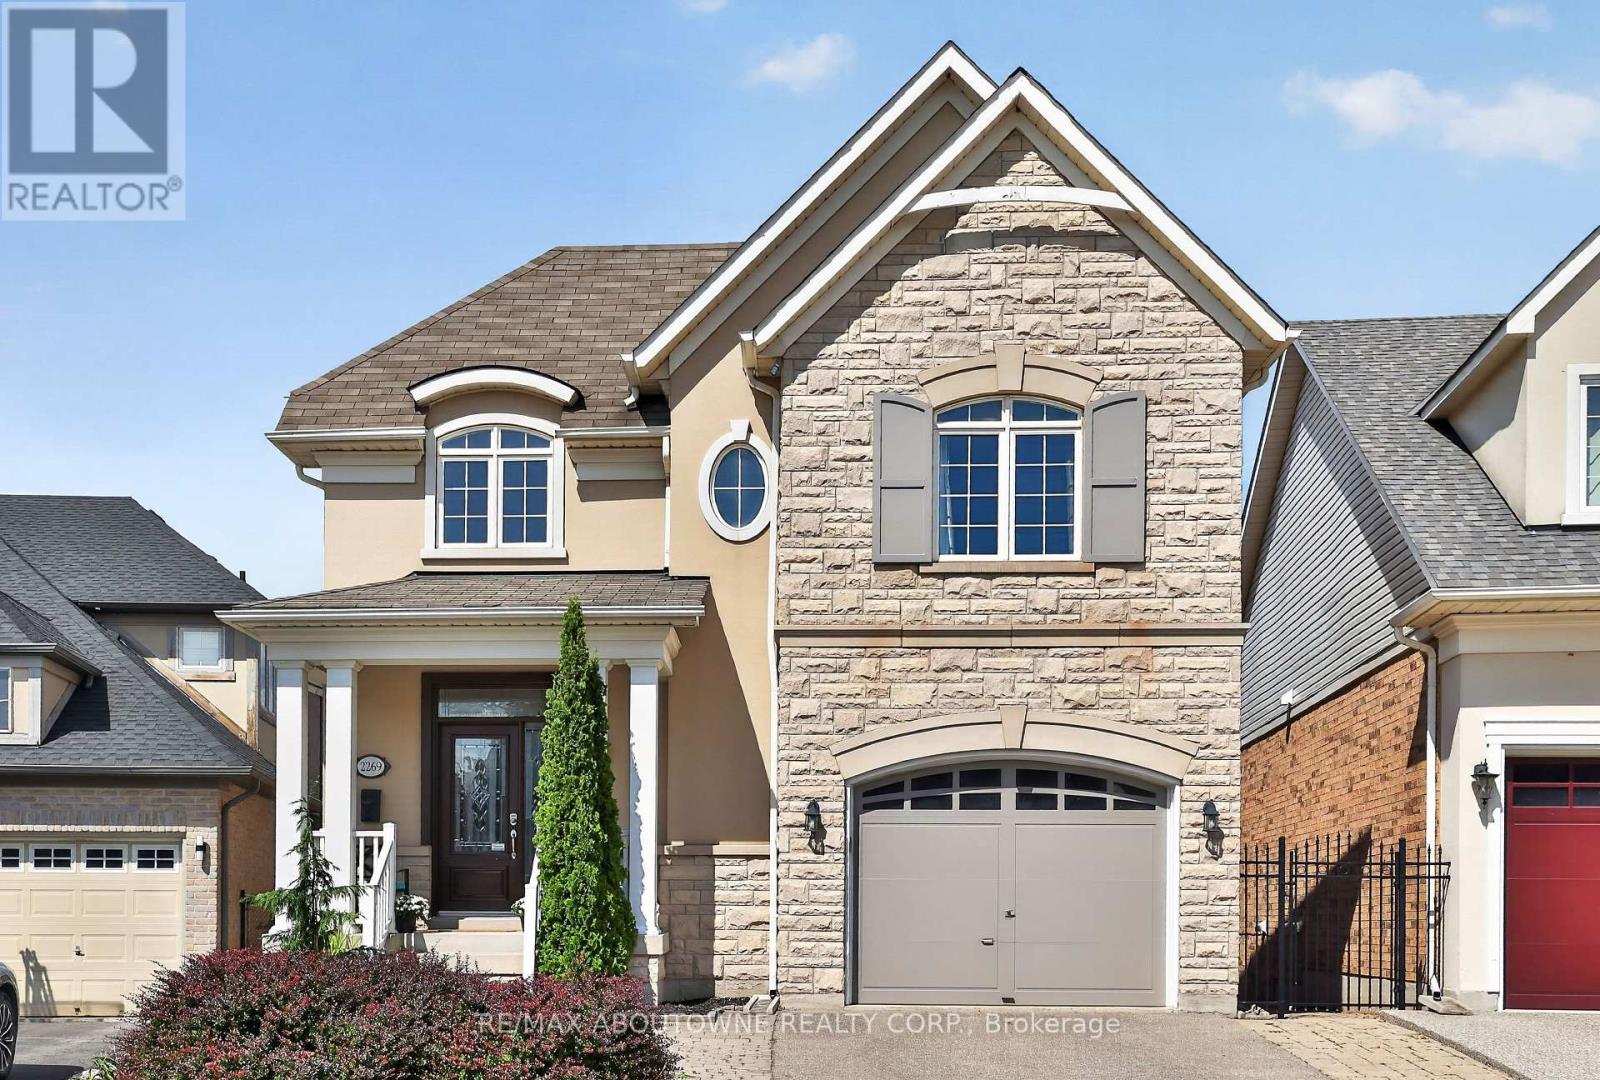
$1,699,999
2269 Whitworth Drive
Oakville (BC Bronte Creek) · MLS # W13813472
4 bed · 4 bath · 4,100 sq ft