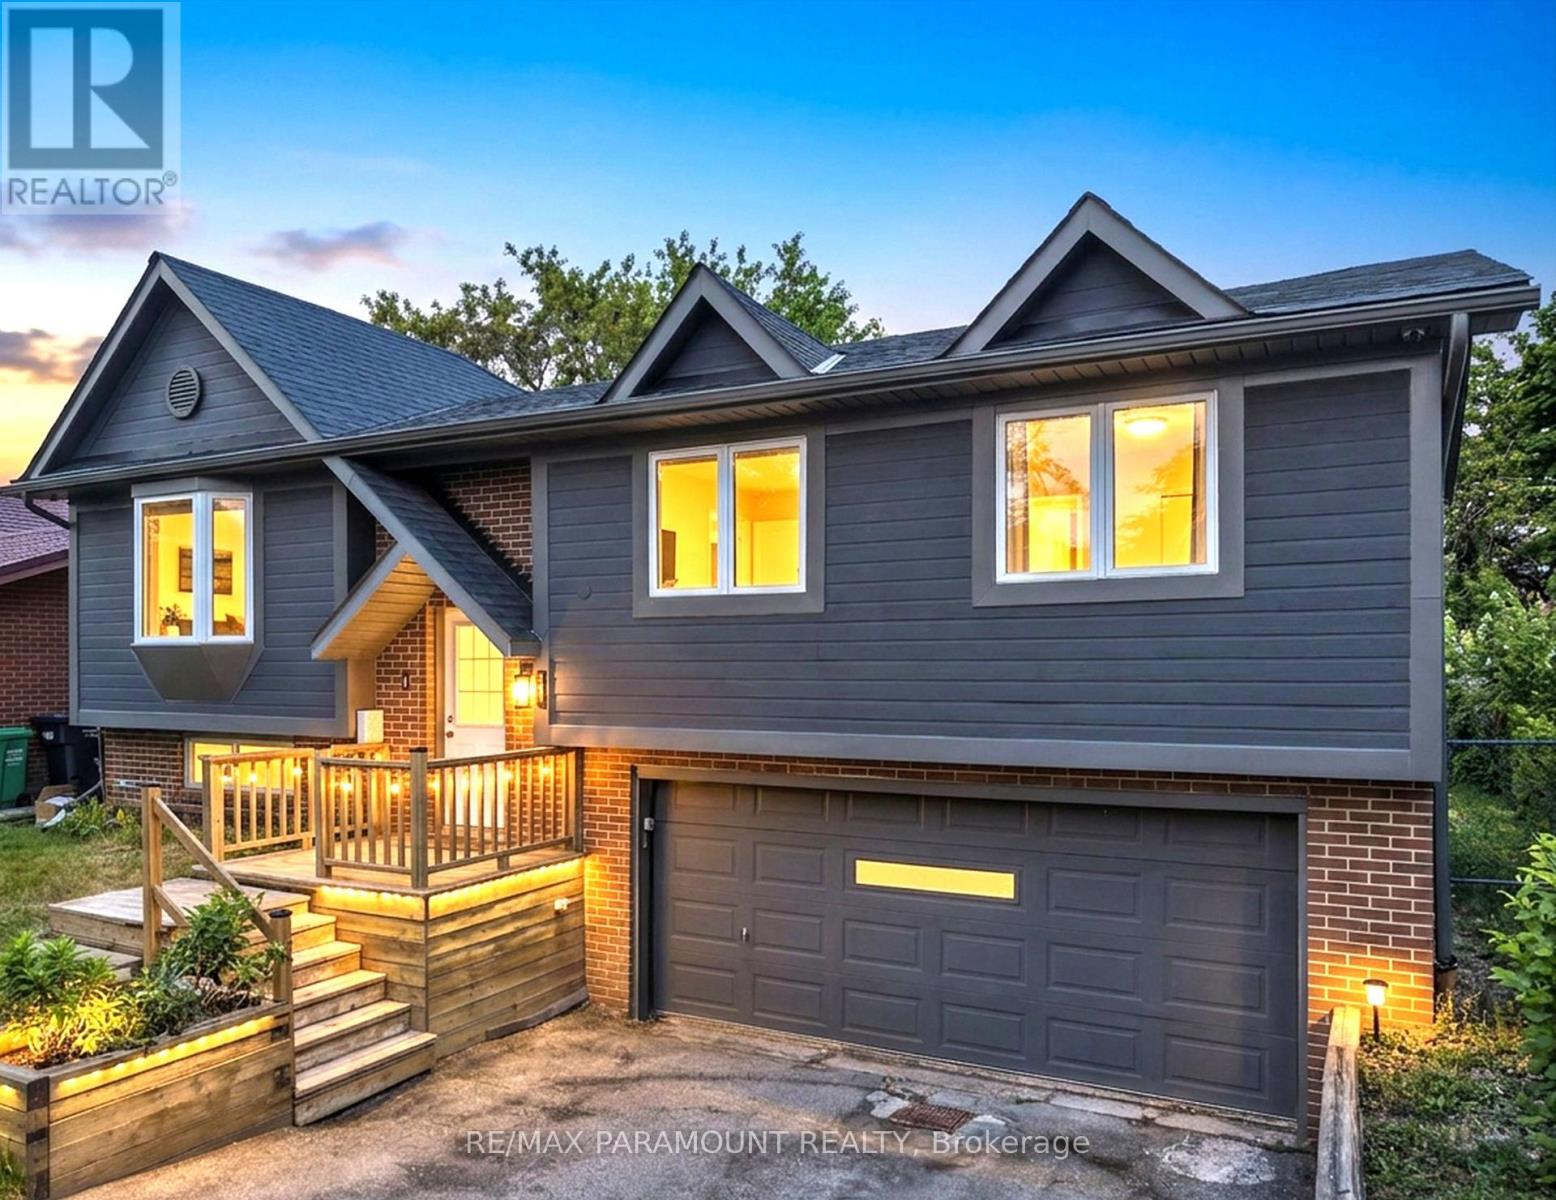
Videos & Virtual Tours
Open available video, 3D tour, or virtual-tour media for this listing.
226 Rutherford Road
Brampton (Madoc), Ontario L6V2X8
MLS # W13717462
Property Details
Type
Detached
Beds
4
Baths
2
Status
For Sale
More homes like this
About this property
Great Opportunity in the Desirable Madoc Community! Welcome to this beautifully maintained 4-bedroom, 2-bathroom raised bungalow situated on a huge 50 x 120 ft lot, offering plenty of space and excellent future potential. The main level features a bright and spacious living room, eat-in kitchen with a separate dining area, 3 generously sized bedrooms, and a full bathroom. All bedrooms feature large windows and closets, providing plenty of natural light and storage. The finished basement with a separate entrance through the garage offers additional living space, including a bedroom and full bathroom, making it ideal for an extended family, in-law setup, or future rental income potential. The home offers great possibilities for future customization, with the option to incorporate part or all of the garage into future plans, subject to applicable approvals. Outside, enjoy a beautifully maintained front and backyard with a large deck, perfect for summer BBQs, entertaining, and family gatherings. The property also features a double-car garage and a large driveway with parking for up to 4 vehicles. The City plows snow from the walkway for added convenience. Ideally located close to schools, public transit, Century Gardens Recreation Centre, Bramalea City Centre, parks, shopping, and just minutes from Highway 410.A solid, well-maintained home with a large lot, great layout, and tremendous future potential. Don't miss this opportunity to make it your new home!
Mortgage Estimate
Estimated monthly payment
Calculating…
Estimate only. Taxes, insurance, condo fees, and lender terms are not included.
Monthly costs to verify
Property taxes: about $435/month based on listed annual taxes.
Estimate only. Confirm taxes, condo/maintenance fees, insurance, utilities, and lender terms before making decisions.
Rooms
| Room | Level | Dimensions |
|---|---|---|
| Bedroom 4 | Basement | 5.45 x 3.69 |
| Office | Basement | 5.45 x 3.69 |
| Kitchen | Basement | 4.35 x 2.22 |
| Living room | Main level | 5.03 x 4.01 |
| Dining room | Main level | 4.87 x 3.12 |
| Kitchen | Main level | 3.71 x 3.31 |
| Bathroom | Main level | 3.68 x 2.87 |
| Bedroom 3 | Main level | 3.49 x 2.76 |
| Bedroom 2 | Main level | 4.18 x 3.26 |
| Laundry room | Basement | 2.42 x 1.85 |
| Bedroom | Main level | 4.54 x 3.26 |
Facts & Location
Parking
6 spaces
Lot Size
50 x 120 FT
Annual Taxes
$5,223
Listing data
Listing information is provided for personal, non-commercial use and should be independently verified before making real estate decisions.
Last refreshed: Oct 10, 2026 3:18 AM
Explore nearby searches
SEO-friendly searches for this area, property type, and nearby neighbourhoods.
Similar Properties
More nearby listings that may fit the same search.
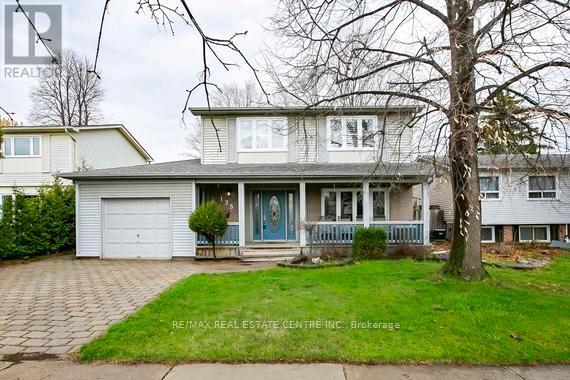
$774,900
125 Madoc Drive
Brampton (Madoc) · MLS # W13682516
4 bed · 2 bath
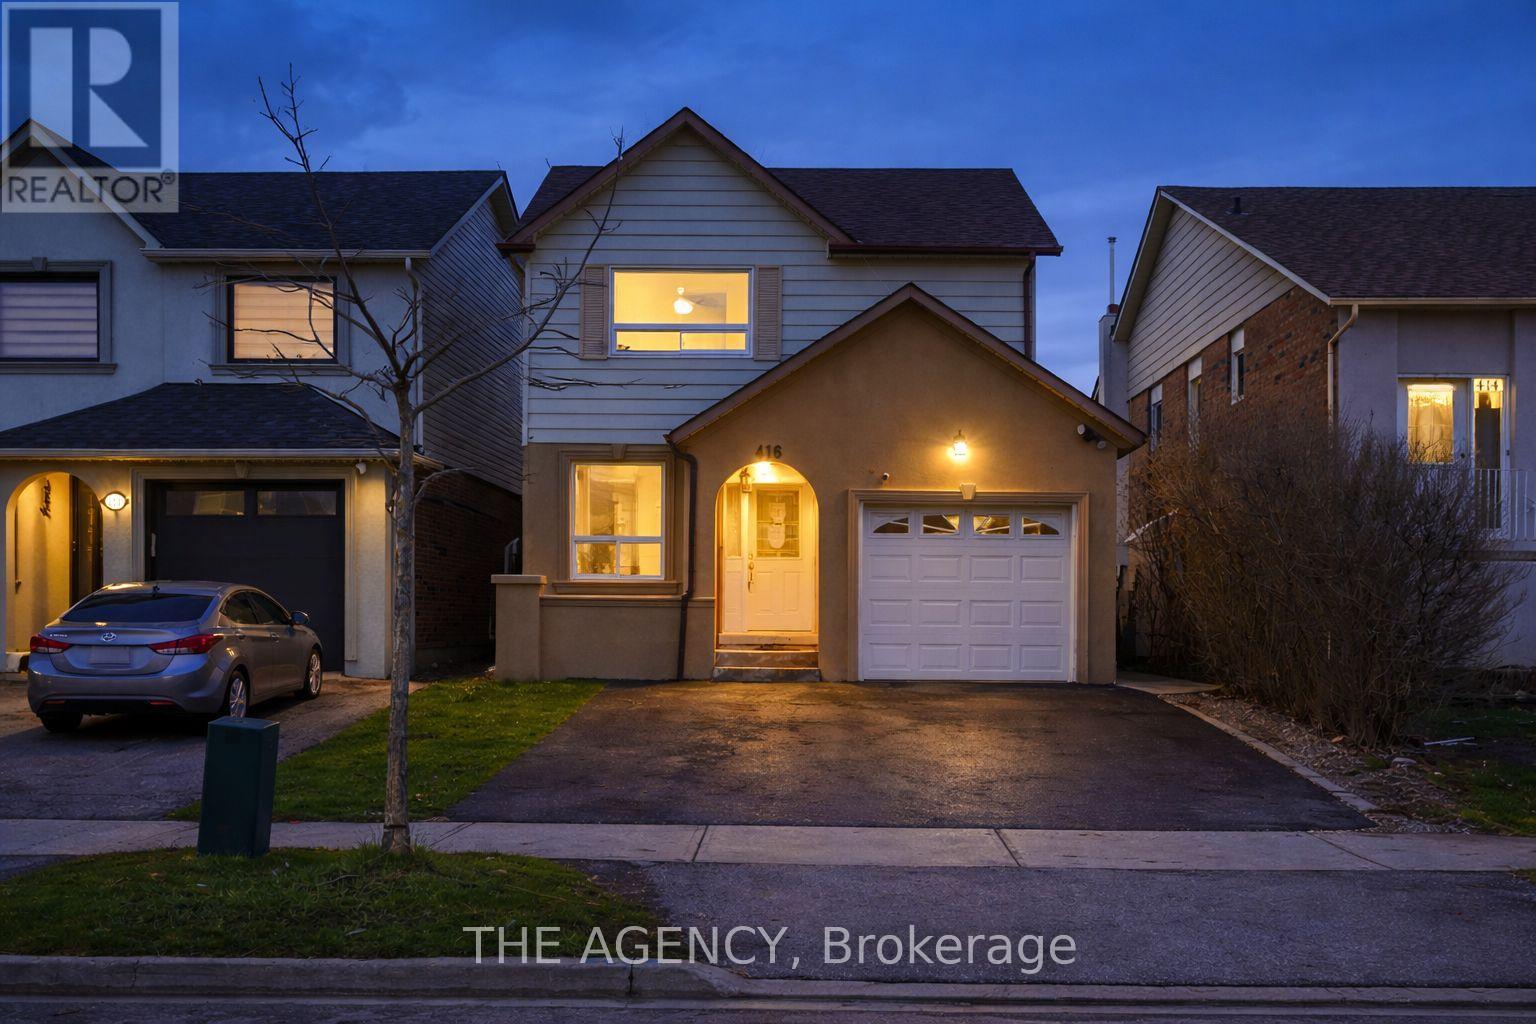
$779,000
416 Hansen Road
Brampton (Madoc) · MLS # W13021006
4 bed · 3 bath · 1,400 sq ft
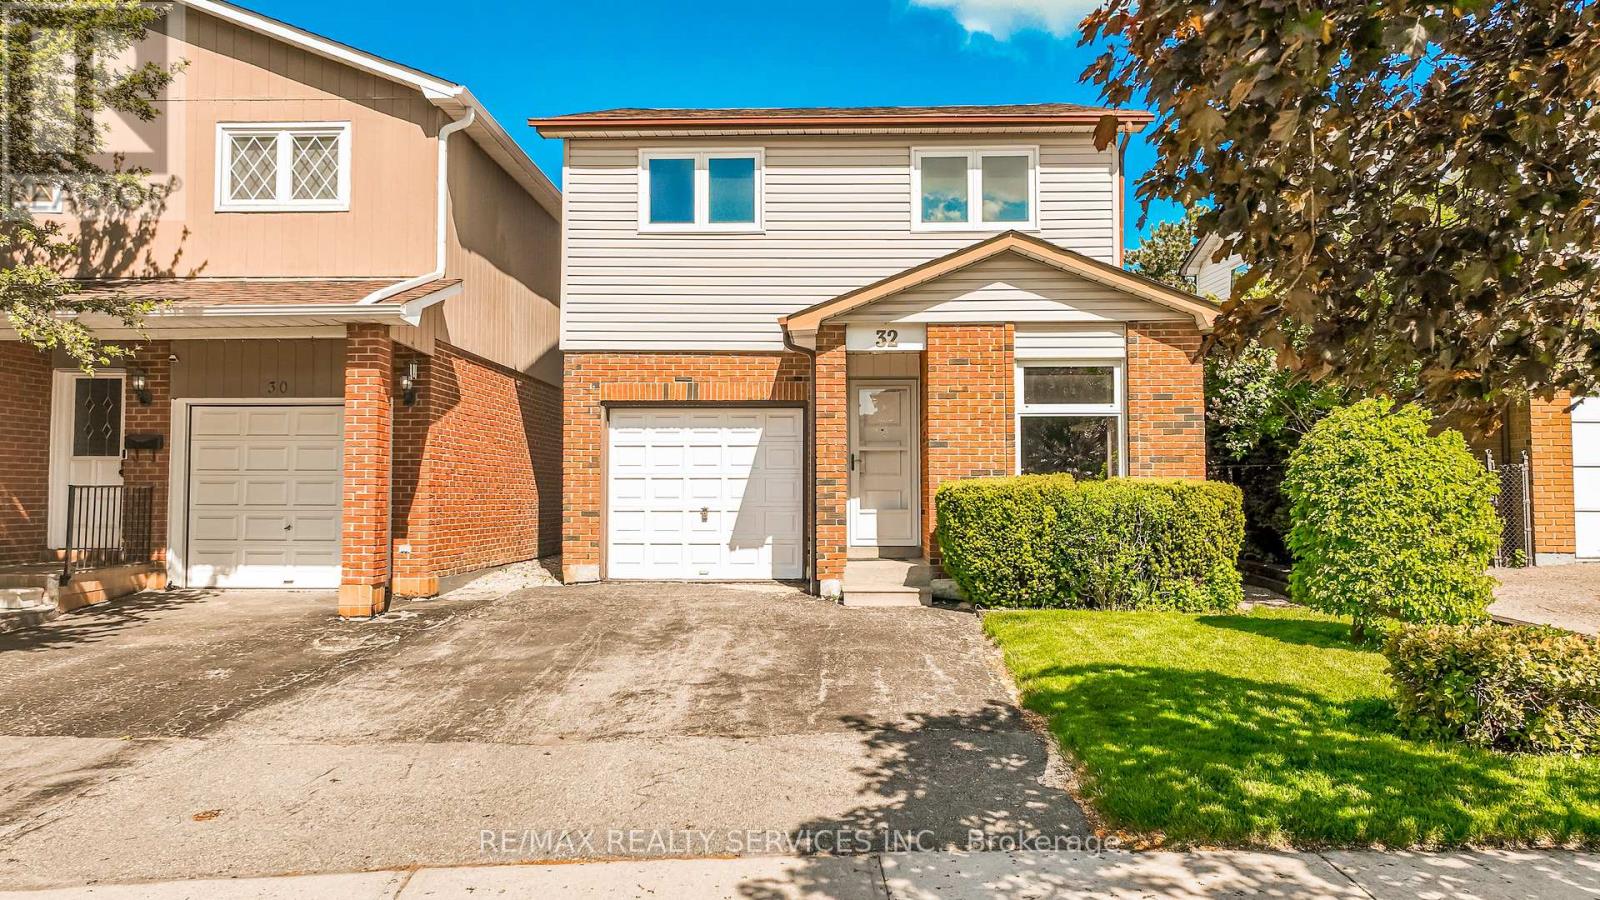
$779,000
32 Winterfold Drive
Brampton (Madoc) · MLS # W13611962
3 bed · 2 bath