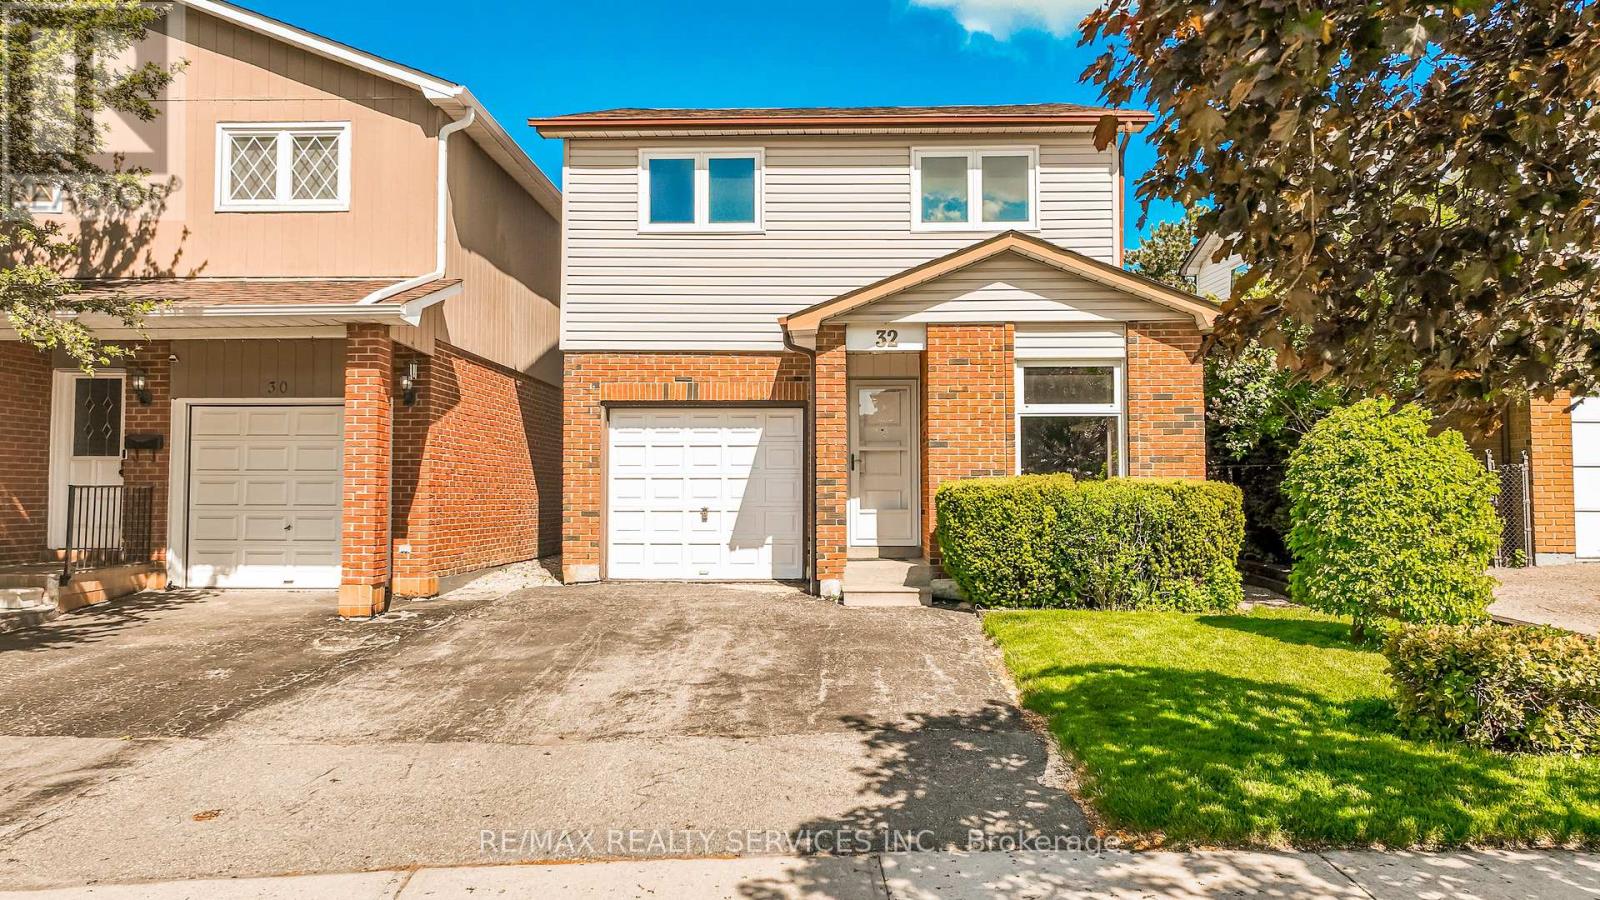
32 Winterfold Drive
Brampton (Madoc), Ontario L6V3T2
MLS # W13611962
Property Details
Type
Detached
Beds
3
Baths
2
Status
For Sale
More homes like this
About this property
Want to back onto a quiet park and have privacy in one of the most sought most desirable area this is the home for you, plus completely upgraded. Family size renovated kitchen like no one of this model in the area for sale at this time, loads of extra cupboards, S/S fridge, stove, dishwasher, granite counters, ceramic backsplash, upgraded flooring 16x32 ceramic tiles. This home features formal, generous-sized living room with a large window overlooking fenced yard and park, separate dining room with walk-out to patio for BBQ, all overlooking private park. Large family room with fireplace and bright windows. Lower level left for your imagination and personal touches. Solid oak stair case leading to Large Master with his and her closets, and semi-ensuite plus 2 other generous size bedrooms with ample closets. Main floor also offers upgraded 2 pc bath, closets, and entrance to garage. Great access to schools, hospital, and shops, plusHW410, 403. Don't miss the video on this home for all the extras--Furnace 2023, flooring 2018, roof 2013, windows 2024,2018 kitchen and bath 2019 plus Plus all elf (pot lights). Don't miss this one. ** This is a linked property.**
Mortgage Estimate
Estimated monthly payment
Calculating…
Estimate only. Taxes, insurance, condo fees, and lender terms are not included.
Monthly costs to verify
Property taxes: about $449/month based on listed annual taxes.
Estimate only. Confirm taxes, condo/maintenance fees, insurance, utilities, and lender terms before making decisions.
Rooms
| Room | Level | Dimensions |
|---|---|---|
| Family room | In between | 4.81 x 4.1 |
| Primary Bedroom | Second level | 4.49 x 3.4 |
| Living room | In between | 4.79 x 4.52 |
| Bedroom 2 | Second level | 3.87 x 2.93 |
| Dining room | Main level | 3.71 x 3.65 |
| Kitchen | Main level | 2.62 x 6.07 |
| Bedroom 3 | Second level | 3.1 x 3.32 |
Facts & Location
Parking
3 spaces
Lot Size
30.1 x 102.4 FT
Annual Taxes
$5,385
Listing data
Listing information is provided for personal, non-commercial use and should be independently verified before making real estate decisions.
Last refreshed: Oct 20, 2026 3:18 AM
Explore nearby searches
SEO-friendly searches for this area, property type, and nearby neighbourhoods.
Similar Properties
More nearby listings that may fit the same search.
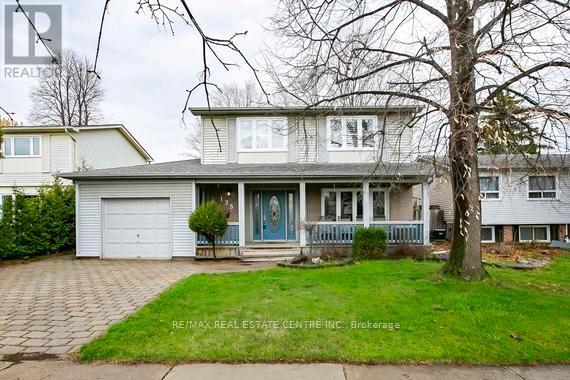
$774,900
125 Madoc Drive
Brampton (Madoc) · MLS # W13682516
4 bed · 2 bath
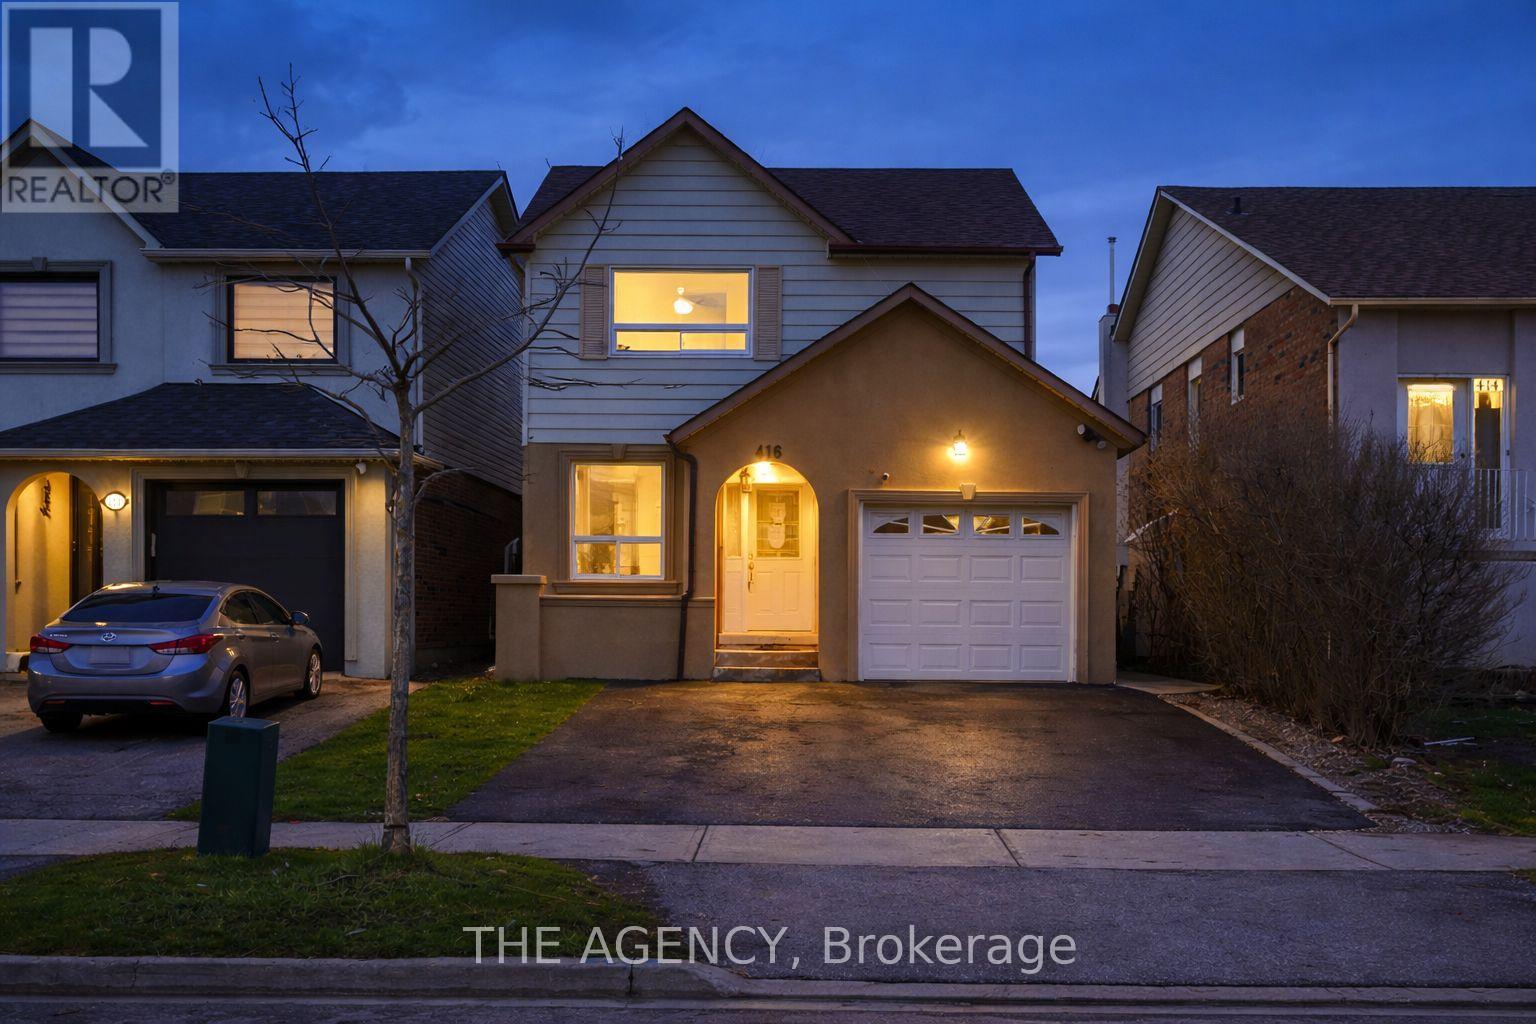
$779,000
416 Hansen Road
Brampton (Madoc) · MLS # W13021006
4 bed · 3 bath · 1,400 sq ft
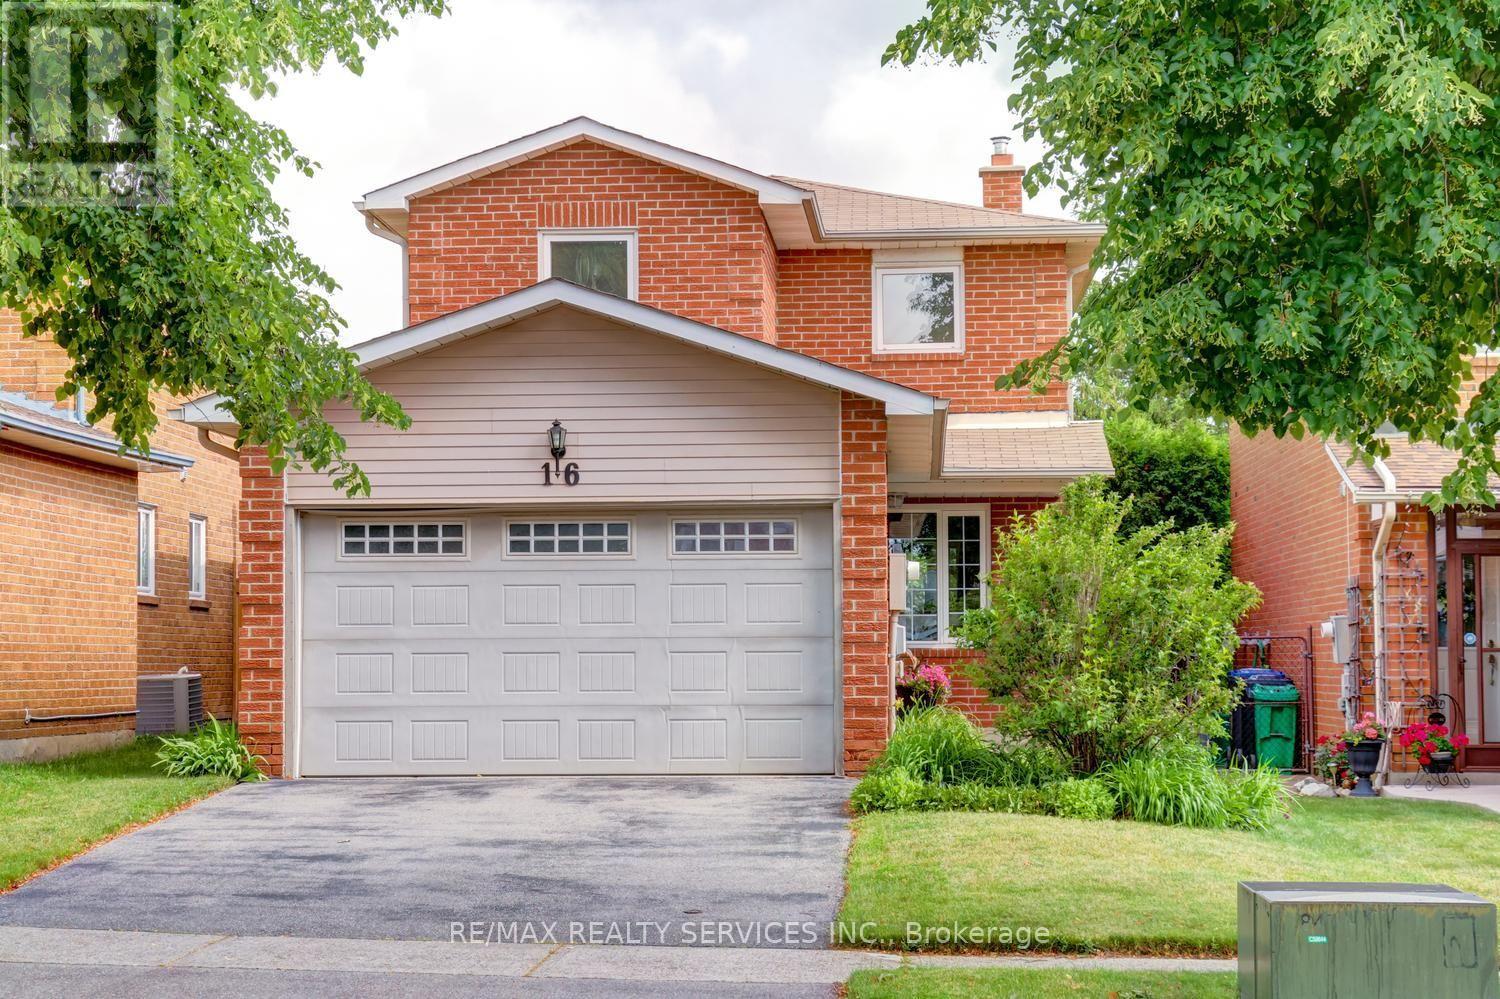
$764,000
16 Cavalier Court
Brampton (Madoc) · MLS # W13853130
3 bed · 3 bath