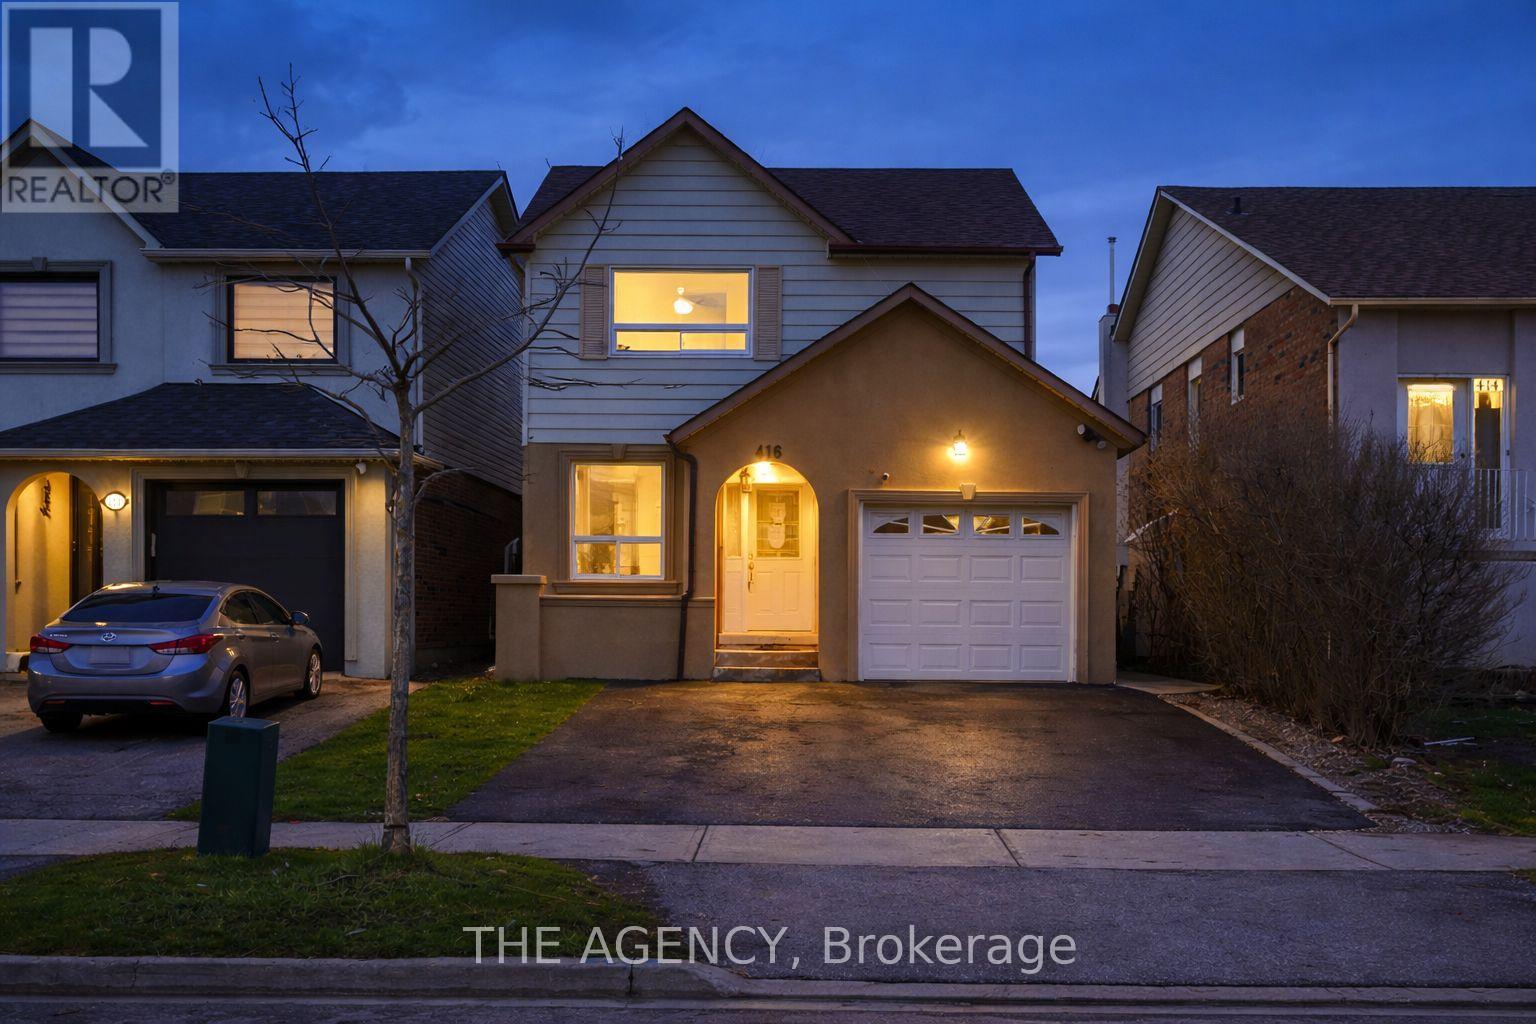
416 Hansen Road
Brampton (Madoc), Ontario L6V3P7
MLS # W13021006
Property Details
Type
Detached
Beds
4
Baths
3
Status
For Sale
More homes like this
About this property
Welcome to this beautiful 3+1 bedroom home offering nearly 1,400 sq. ft. above grade plus a fully finished lower level, perfect for growing families or multi-generational living. This thoughtfully designed 5-level layout features generous principal rooms, providing both comfort and flexibility throughout. The bright and functional main floor includes a convenient laundry room, direct access to the single-car garage, and a well-appointed kitchen ideal for everyday living. A separate side entrance offers excellent in-law or potential income suite possibilities. The lower level boasts a spacious family room complete with a fireplace and large windows, an additional bedroom, and a 3-piece bathroom, creating the perfect space for extended family or guests. Set on a desirable lot with a generous backyard, this home is ideal for entertaining, relaxing, or bringing your future landscaping vision to life. Located in a sought-after, family-friendly neighbourhood with easy access to schools, parks, shopping, transit, and places of worship. This home delivers both convenience and lifestyle. A fantastic opportunity to own this home with space, versatility, and endless potential! ** This is a linked property.**
Mortgage Estimate
Estimated monthly payment
Calculating…
Estimate only. Taxes, insurance, condo fees, and lender terms are not included.
Monthly costs to verify
Property taxes: about $399/month based on listed annual taxes.
Estimate only. Confirm taxes, condo/maintenance fees, insurance, utilities, and lender terms before making decisions.
Rooms
| Room | Level | Dimensions |
|---|---|---|
| Kitchen | Main level | 2.42 x 2.4 |
| Eating area | Main level | 2.87 x 2.06 |
| Dining room | Main level | 3.45 x 2.43 |
| Living room | In between | 5.08 x 3.59 |
| Primary Bedroom | Upper Level | 4.71 x 3.57 |
| Bedroom 2 | Upper Level | 3.63 x 2.66 |
| Bedroom 3 | Upper Level | 3.5 x 2.73 |
| Family room | Lower level | 4.7 x 3.11 |
| Kitchen | Basement | 3.5 x 2.89 |
| Bedroom 4 | Basement | 4.12 x 3.29 |
Facts & Location
Interior Size
1,400 sq ft
Parking
3 spaces
Lot Size
30 x 101.9 FT
Annual Taxes
$4,791
Listing data
Listing information is provided for personal, non-commercial use and should be independently verified before making real estate decisions.
Last refreshed: Oct 20, 2026 3:18 AM
Explore nearby searches
SEO-friendly searches for this area, property type, and nearby neighbourhoods.
Similar Properties
More nearby listings that may fit the same search.
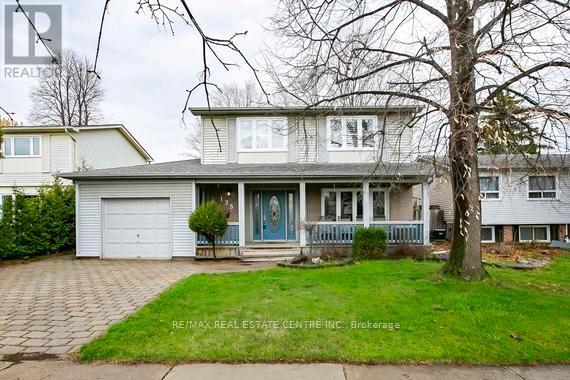
$774,900
125 Madoc Drive
Brampton (Madoc) · MLS # W13682516
4 bed · 2 bath
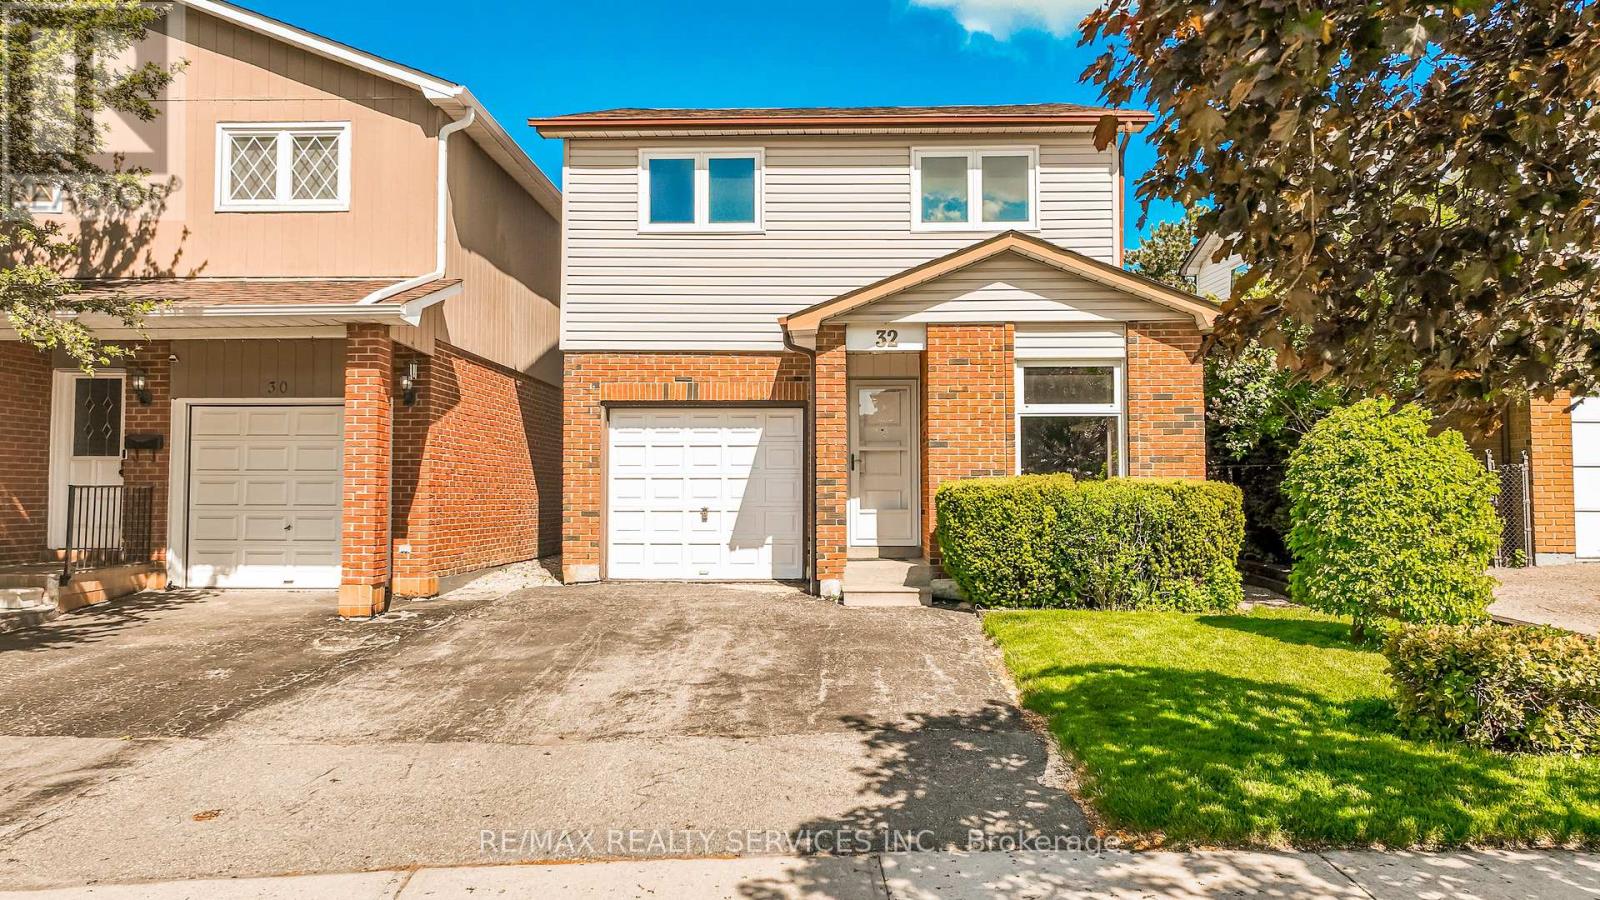
$774,000
32 Winterfold Drive
Brampton (Madoc) · MLS # W13611962
3 bed · 2 bath

$789,000
152 Weybridge Trail
Brampton (Madoc) · MLS # W13672670
4 bed · 3 bath