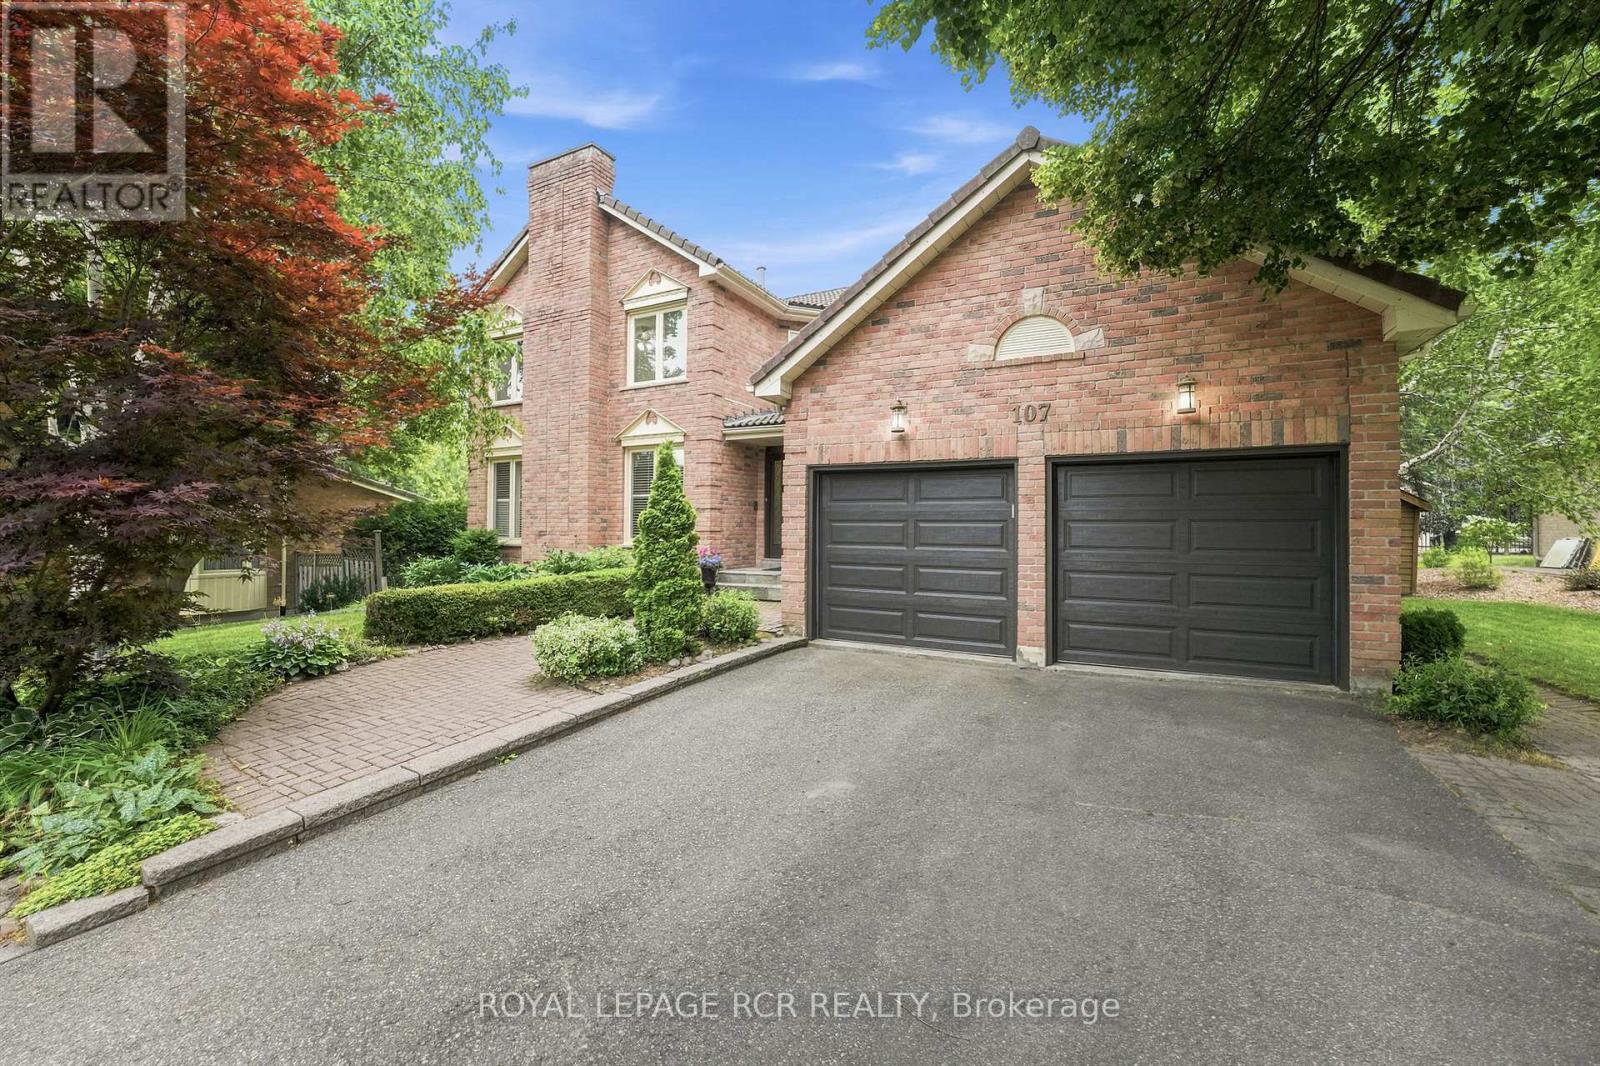
107 Windham Trail
Aurora (Aurora Highlands), Ontario L4G5L6
MLS # N13572572
Property Details
Type
Detached
Beds
4
Baths
4
Status
For Sale
More homes like this
About this property
Welcome to 107 Windham Trail, a beautifully maintained family home tucked away on one of Aurora Highlands' most coveted courts. Set on a mature, private lot, this spacious 4-bedroom, 4-bathroom residence offers the ideal blend of timeless character, and exceptional family living. The main floor is designed for your life, featuring formal living and dining rooms, a welcoming family room and a private home office. Rich wainscotting details along the staircase, and crown moulding in the kitchen, family, dining and living rooms add classic charm, while two wood-burning fireplaces in the living and family rooms create warm, inviting gathering spaces. A recently renovated kitchen, complete with stainless steel appliances, a centre island, and a bright breakfast area with walkout to the backyard deck complete the main floor. Surrounded by mature trees, the private backyard offers a peaceful setting to enjoy family time. On the second level, four generously sized bedrooms provide plenty of space. The finished basement offers a large recreation area with endless flexibility for a media room, games room, home gym, or children's play space. Ideally located close to highly regarded schools, parks, walking trails, this is an exceptional opportunity to call the Aurora Highlands, your home.
Mortgage Estimate
Estimated monthly payment
Calculating…
Estimate only. Taxes, insurance, condo fees, and lender terms are not included.
Monthly costs to verify
Property taxes: about $794/month based on listed annual taxes.
Estimate only. Confirm taxes, condo/maintenance fees, insurance, utilities, and lender terms before making decisions.
Rooms
| Room | Level | Dimensions |
|---|---|---|
| Foyer | Main level | 2.55 x 2.06 |
| Bedroom 4 | Second level | 3.59 x 3.42 |
| Recreational, Games room | Basement | 12.97 x 6.92 |
| Laundry room | Main level | 3.88 x 2.11 |
| Living room | Main level | 4 x 6.15 |
| Exercise room | Basement | 3.28 x 4.98 |
| Sitting room | Second level | 3.36 x 4.71 |
| Office | Main level | 3.99 x 3.42 |
| Dining room | Main level | 4.61 x 4.48 |
| Kitchen | Main level | 4.89 x 4.71 |
| Eating area | Main level | 3.37 x 4.71 |
| Family room | Main level | 5.47 x 6.54 |
| Primary Bedroom | Second level | 3.55 x 6.7 |
| Bedroom 2 | Second level | 4.16 x 6.15 |
| Bedroom 3 | Second level | 3.36 x 5.27 |
Facts & Location
Parking
8 spaces
Lot Size
66.9 x 138.7 FT
Annual Taxes
$9,530
Listing data
Listing information is provided for personal, non-commercial use and should be independently verified before making real estate decisions.
Last refreshed: Aug 27, 2026 3:00 AM
Explore nearby searches
SEO-friendly searches for this area, property type, and nearby neighbourhoods.
Similar Properties
More nearby listings that may fit the same search.
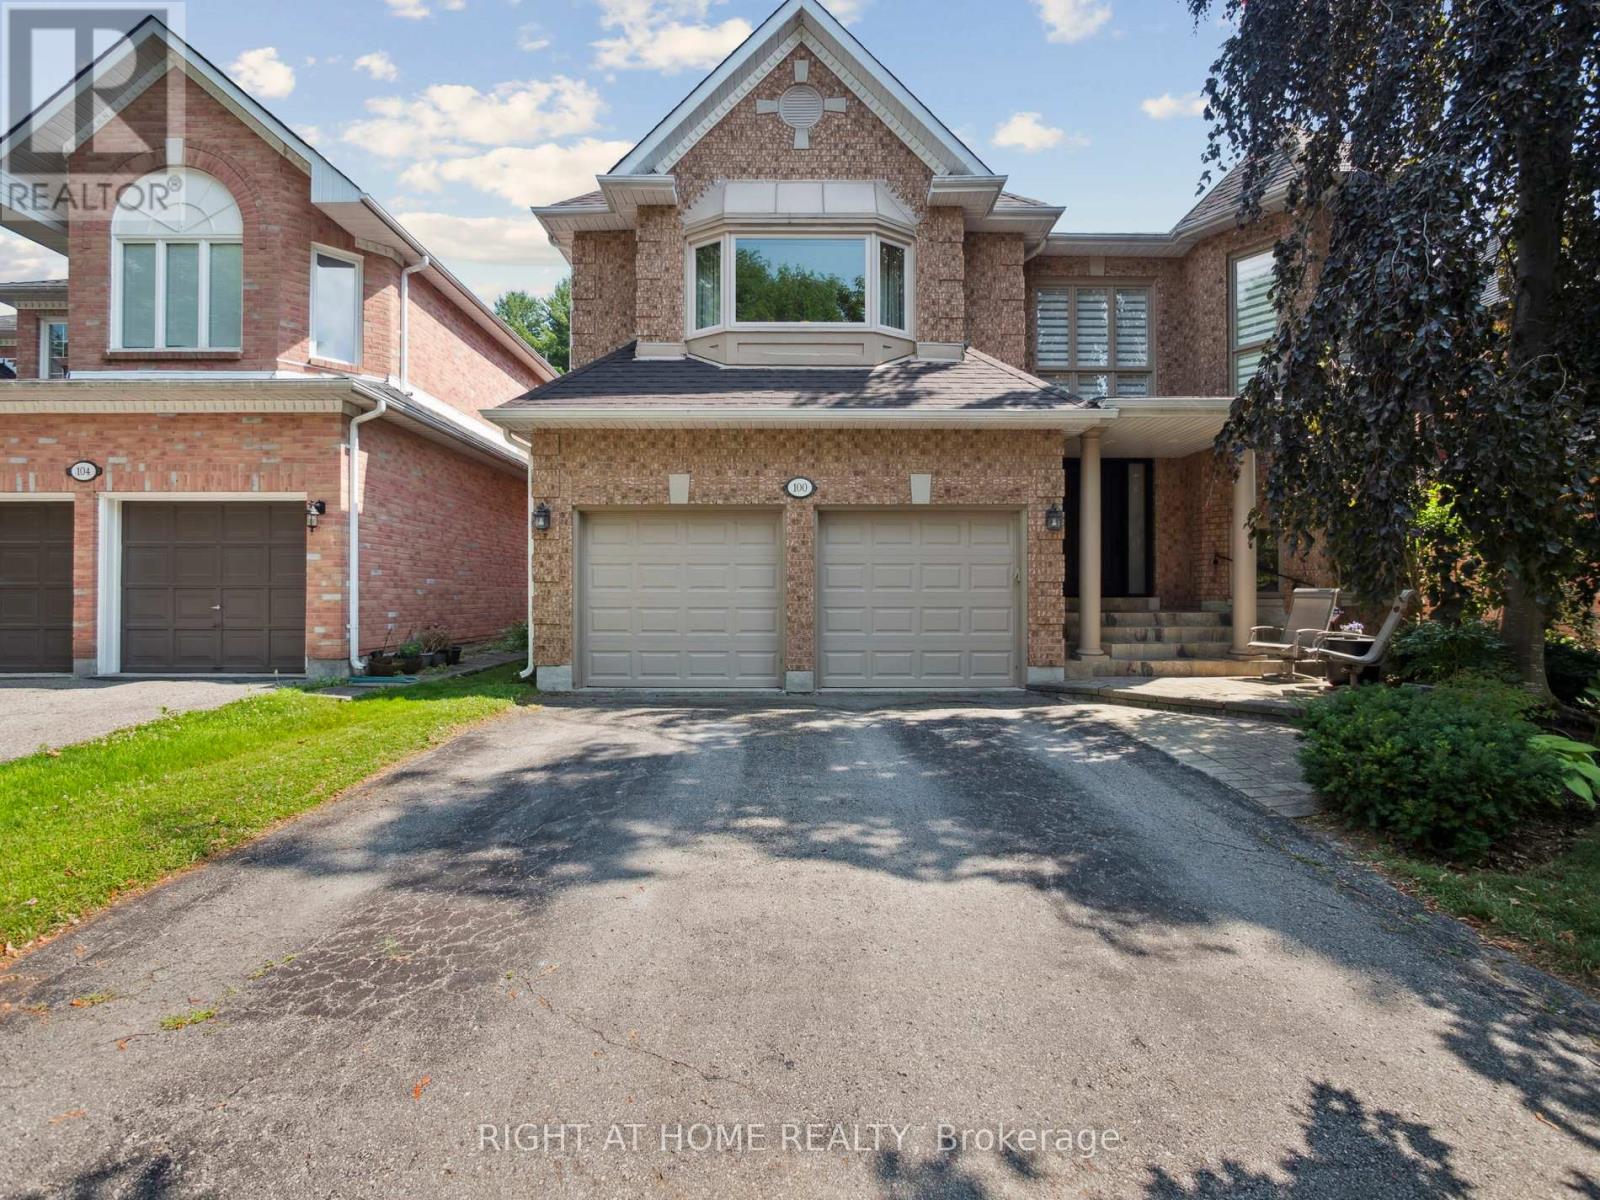
$1,689,000
100 Carlyle Crescent
Aurora (Aurora Highlands) · MLS # N12927794
5 bed · 4 bath
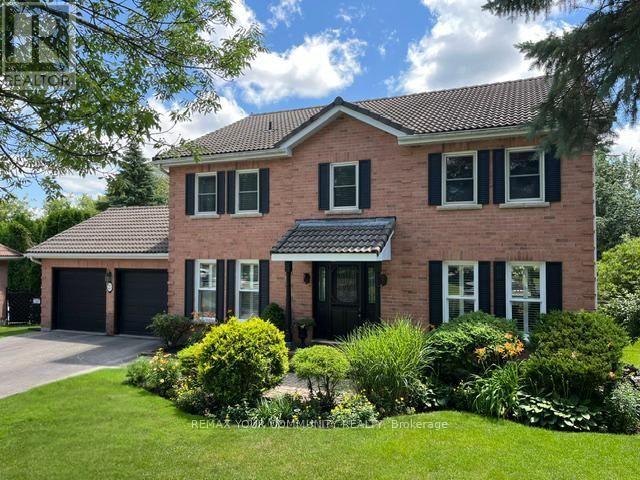
$1,599,000
23 Cranberry Lane
Aurora (Aurora Highlands) · MLS # N13497708
5 bed · 4 bath
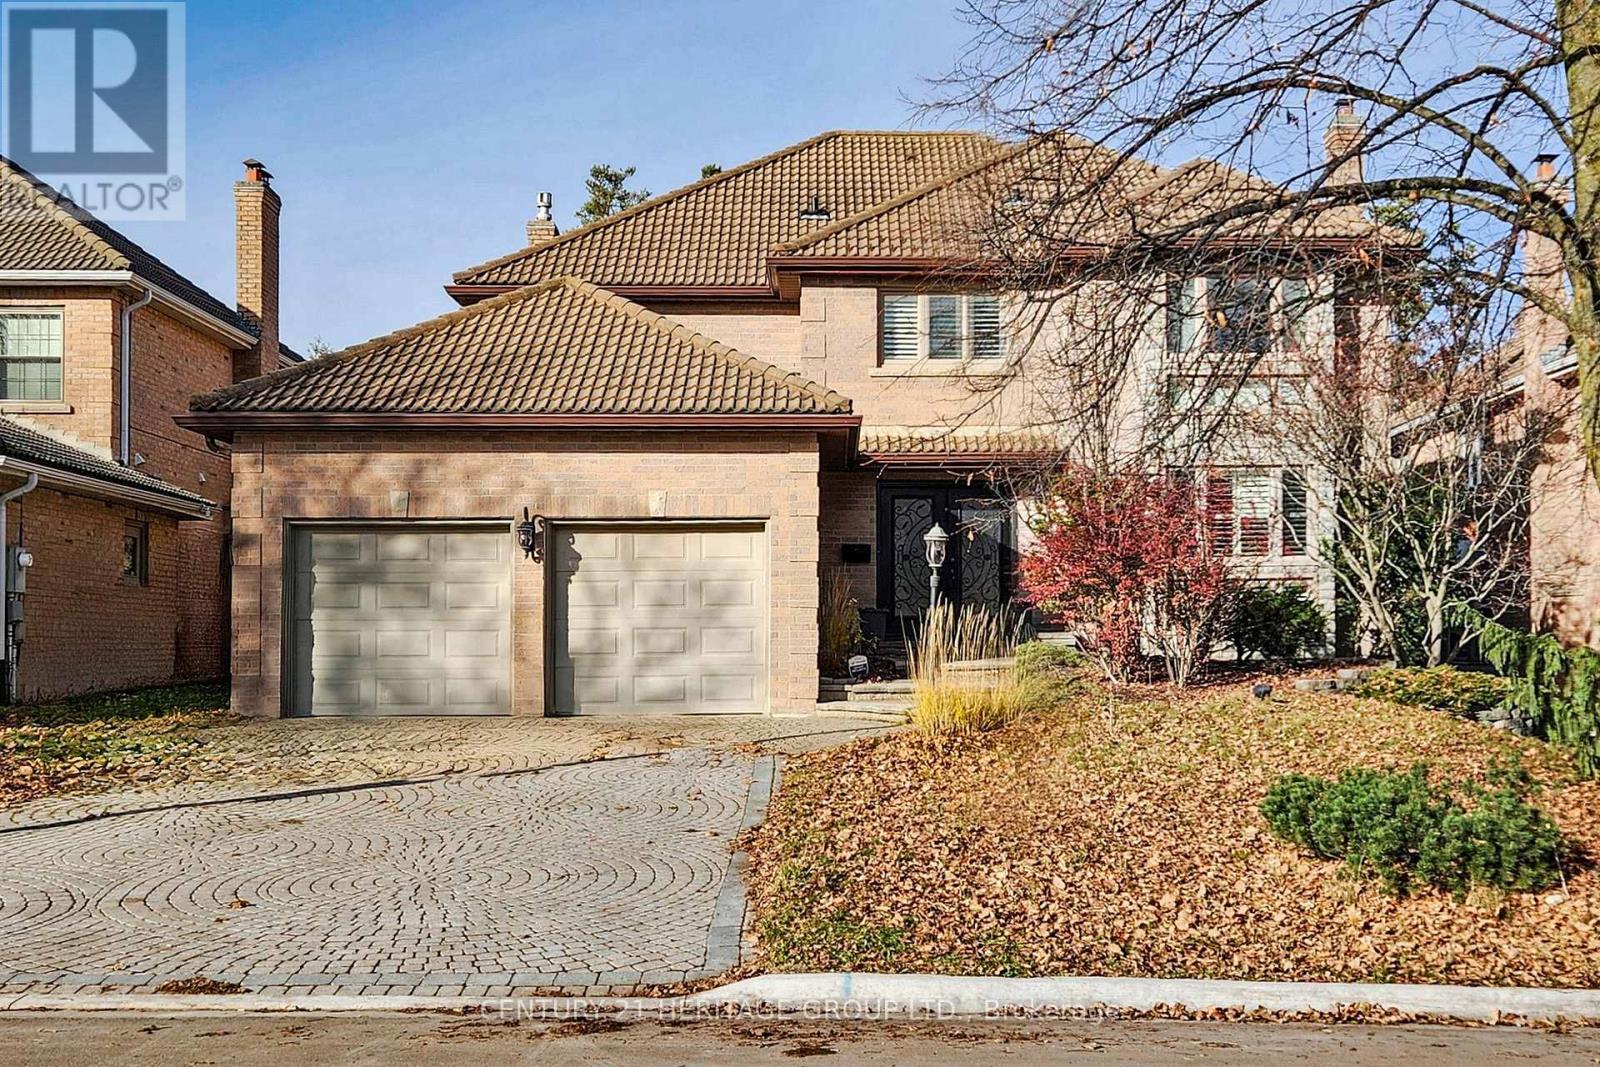
$1,599,000
136 Cranberry Lane
Aurora (Aurora Highlands) · MLS # N13065324
5 bed · 5 bath · 3,400 sq ft