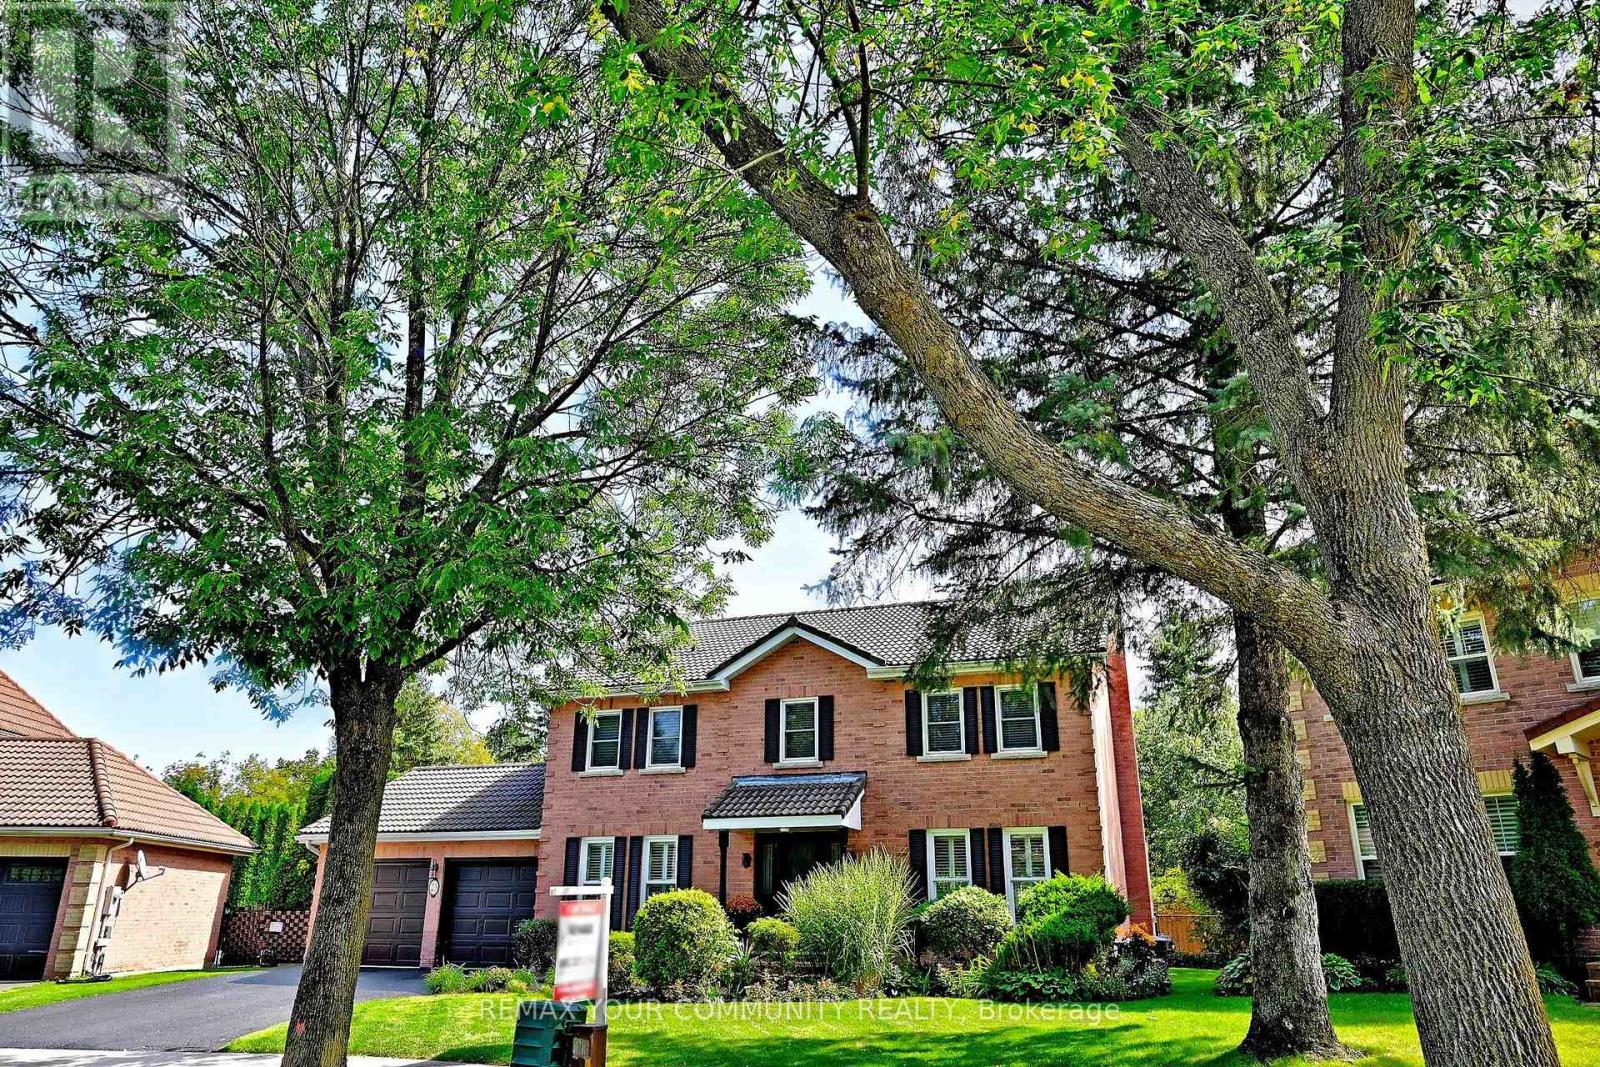
23 Cranberry Lane
Aurora (Aurora Highlands), Ontario L4G5Y2
MLS # N13497708
Property Details
Type
Detached
Beds
5
Baths
4
Status
For Sale
More homes like this
About this property
Welcome to 23 Cranberry Lane. This lovely 5 Bedroom home located in one of Auroras highly sought after neighborhoods. This home features spacious family room with picture window overlooking beautiful perennial gardens, hardwood floors ,fireplace. Enjoy your family gatherings in the elegant dining space. The sunken living room is ideal spot to entertain or just relax .It features hardwood floors, large bright windows .The well appointed kitchen features a separate island , SS appliances, lots of counter space, walk out to the deck and backyard, The principal bedroom boasts laminate floors, bright windows ,Walk in closet , 3 piece Ensuite. Additional bedrooms all have hardwood floors and bright windows . The lower level is an excellent space for an additional family room , in law suite .This area is a wide open space , fireplace ,pot lights, 3 piece bath , built in shelving and storage, storage room also in the basement .The backyard space features an interlock patio where you can enjoy the firepit , brand new fencing with a gate walking out to the expansive trail system. The mature trees enhance your privacy , enjoy the serene garden .This home is just waiting for the perfect buyer. A.B.Cairns built, Marley tile roof. No development behind, natural park land
Mortgage Estimate
Estimated monthly payment
Calculating…
Estimate only. Taxes, insurance, condo fees, and lender terms are not included.
Monthly costs to verify
Property taxes: about $688/month based on listed annual taxes.
Estimate only. Confirm taxes, condo/maintenance fees, insurance, utilities, and lender terms before making decisions.
Rooms
| Room | Level | Dimensions |
|---|---|---|
| Dining room | Main level | 3.77 x 3.62 |
| Family room | Lower level | 10.43 x 6.68 |
| Bedroom | Lower level | 3.54 x 2.9 |
| Living room | Main level | 4.72 x 3.17 |
| Kitchen | Main level | 4.13 x 3.54 |
| Eating area | Main level | 3.54 x 2.91 |
| Family room | Main level | 6.66 x 3.15 |
| Primary Bedroom | Second level | 6.99 x 3.17 |
| Bedroom 2 | Second level | 4.29 x 3.66 |
| Bedroom 3 | Second level | 3.86 x 3.5 |
| Bedroom 4 | Second level | 4.01 x 3.54 |
| Office | Second level | 3.62 x 1.39 |
Facts & Location
Parking
4 spaces
Lot Size
51.8 FT
Annual Taxes
$8,260
Listing data
Listing information is provided for personal, non-commercial use and should be independently verified before making real estate decisions.
Last refreshed: Sep 16, 2026 3:00 AM
Explore nearby searches
SEO-friendly searches for this area, property type, and nearby neighbourhoods.
Similar Properties
More nearby listings that may fit the same search.
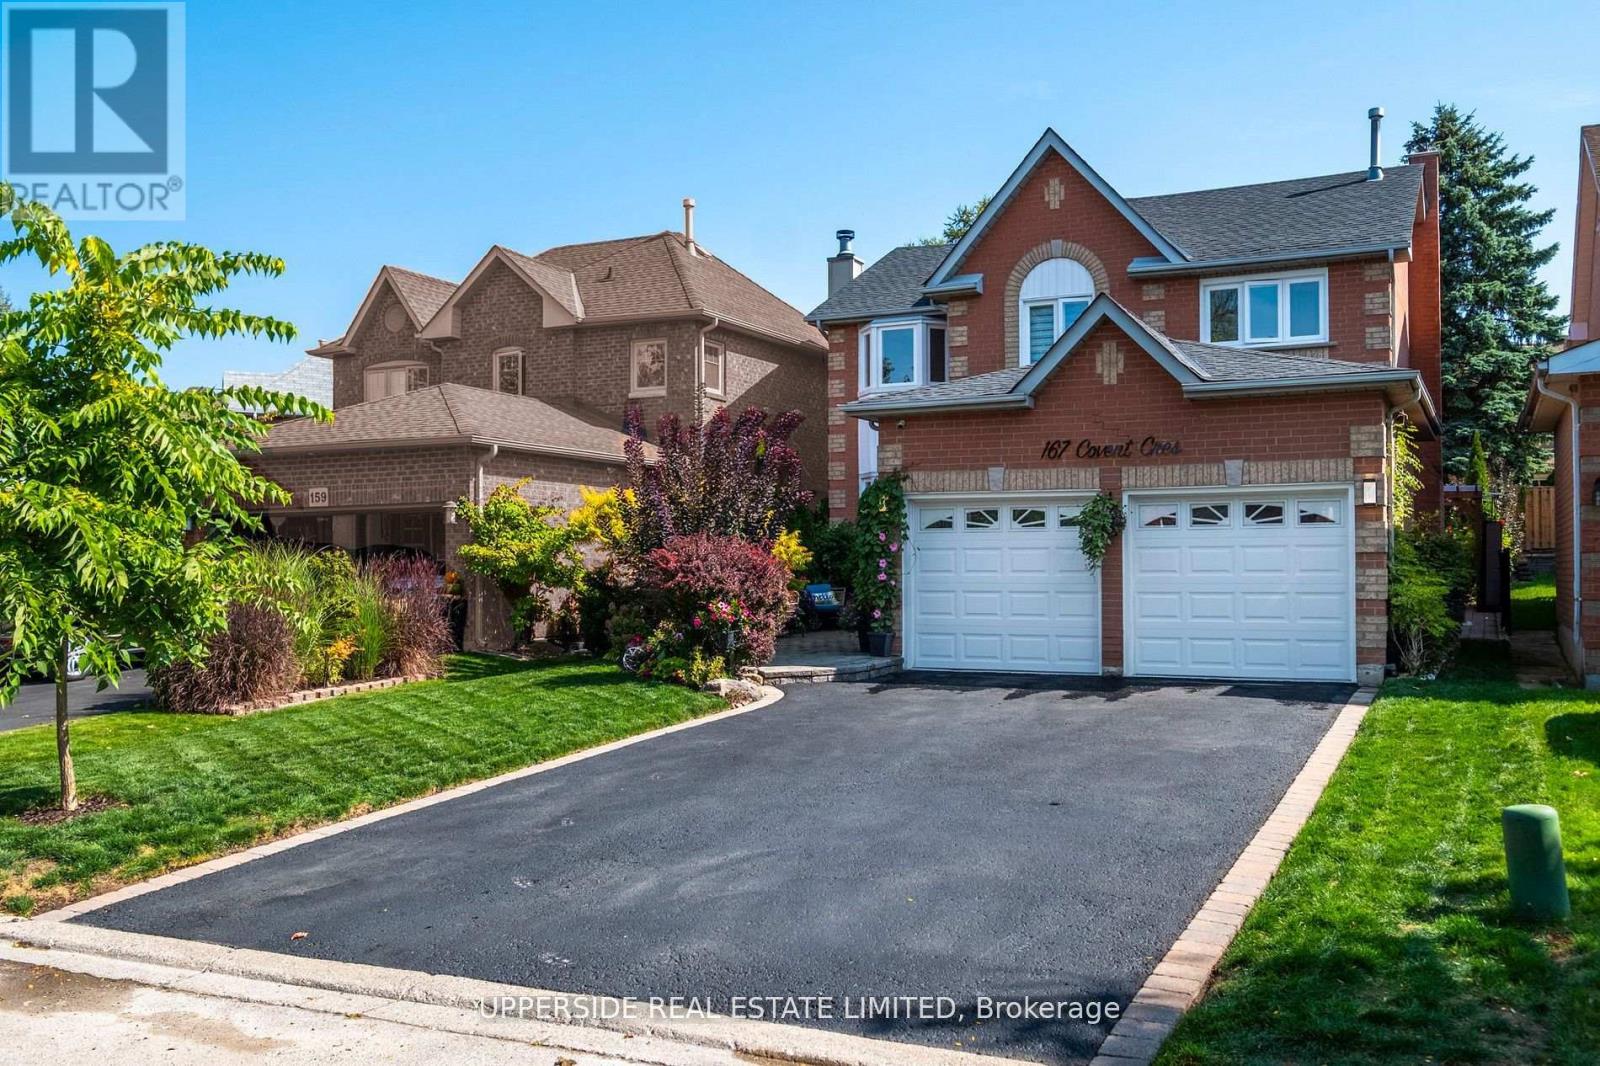
$1,469,900
167 Covent Crescent
Aurora (Aurora Highlands) · MLS # N13418170
5 bed · 4 bath · 3,000 sq ft
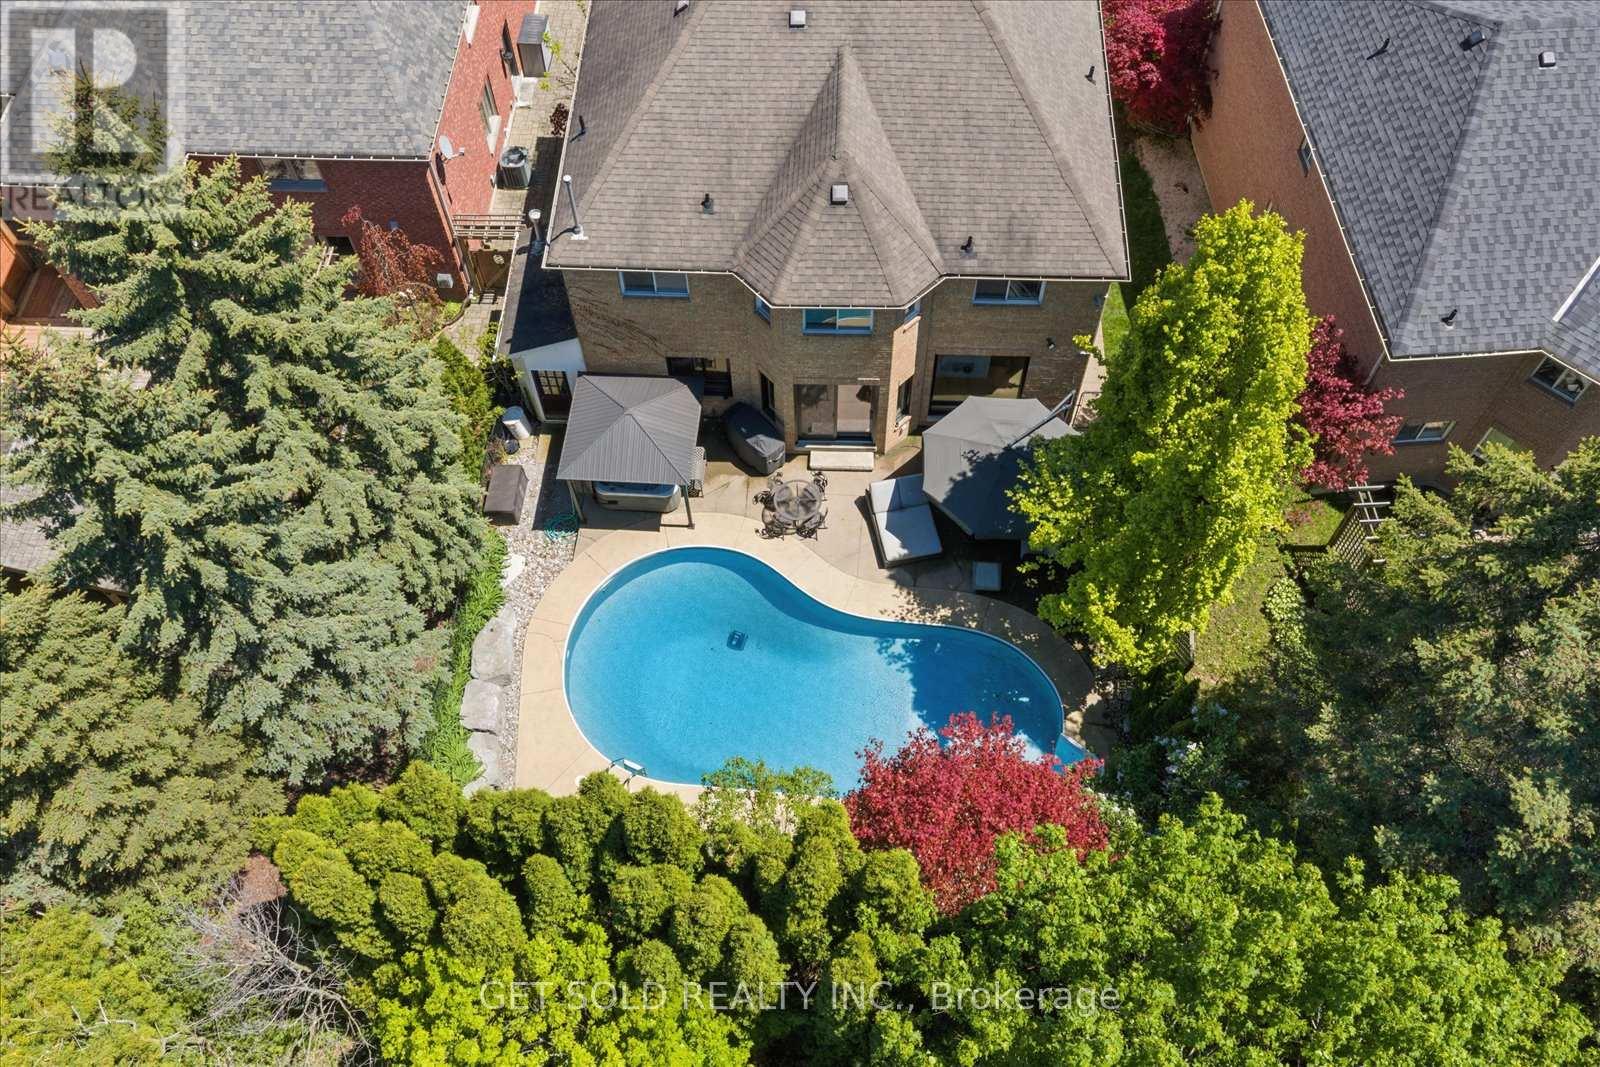
$1,799,000
64 Spence Drive
Aurora (Aurora Highlands) · MLS # N13633348
5 bed · 4 bath
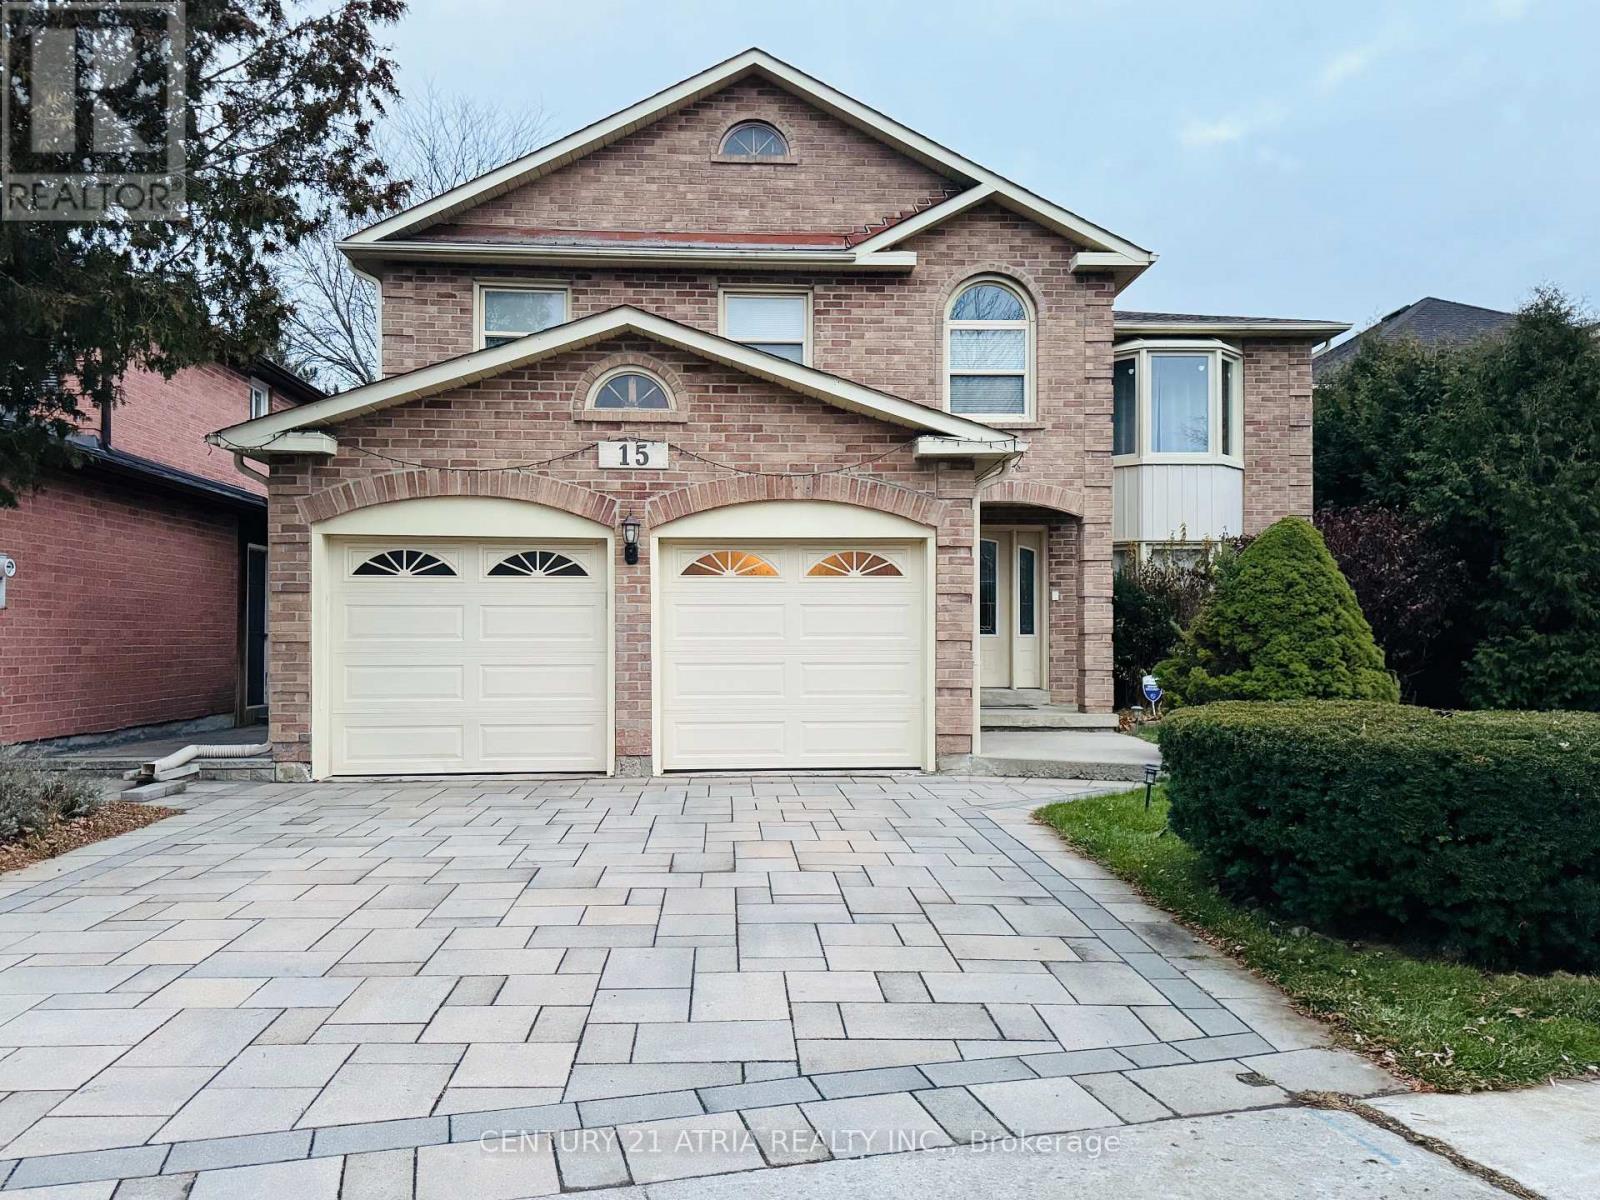
$1,399,000
15 Timpson Drive
Aurora (Aurora Highlands) · MLS # N13103862
5 bed · 4 bath · 2,871 sq ft