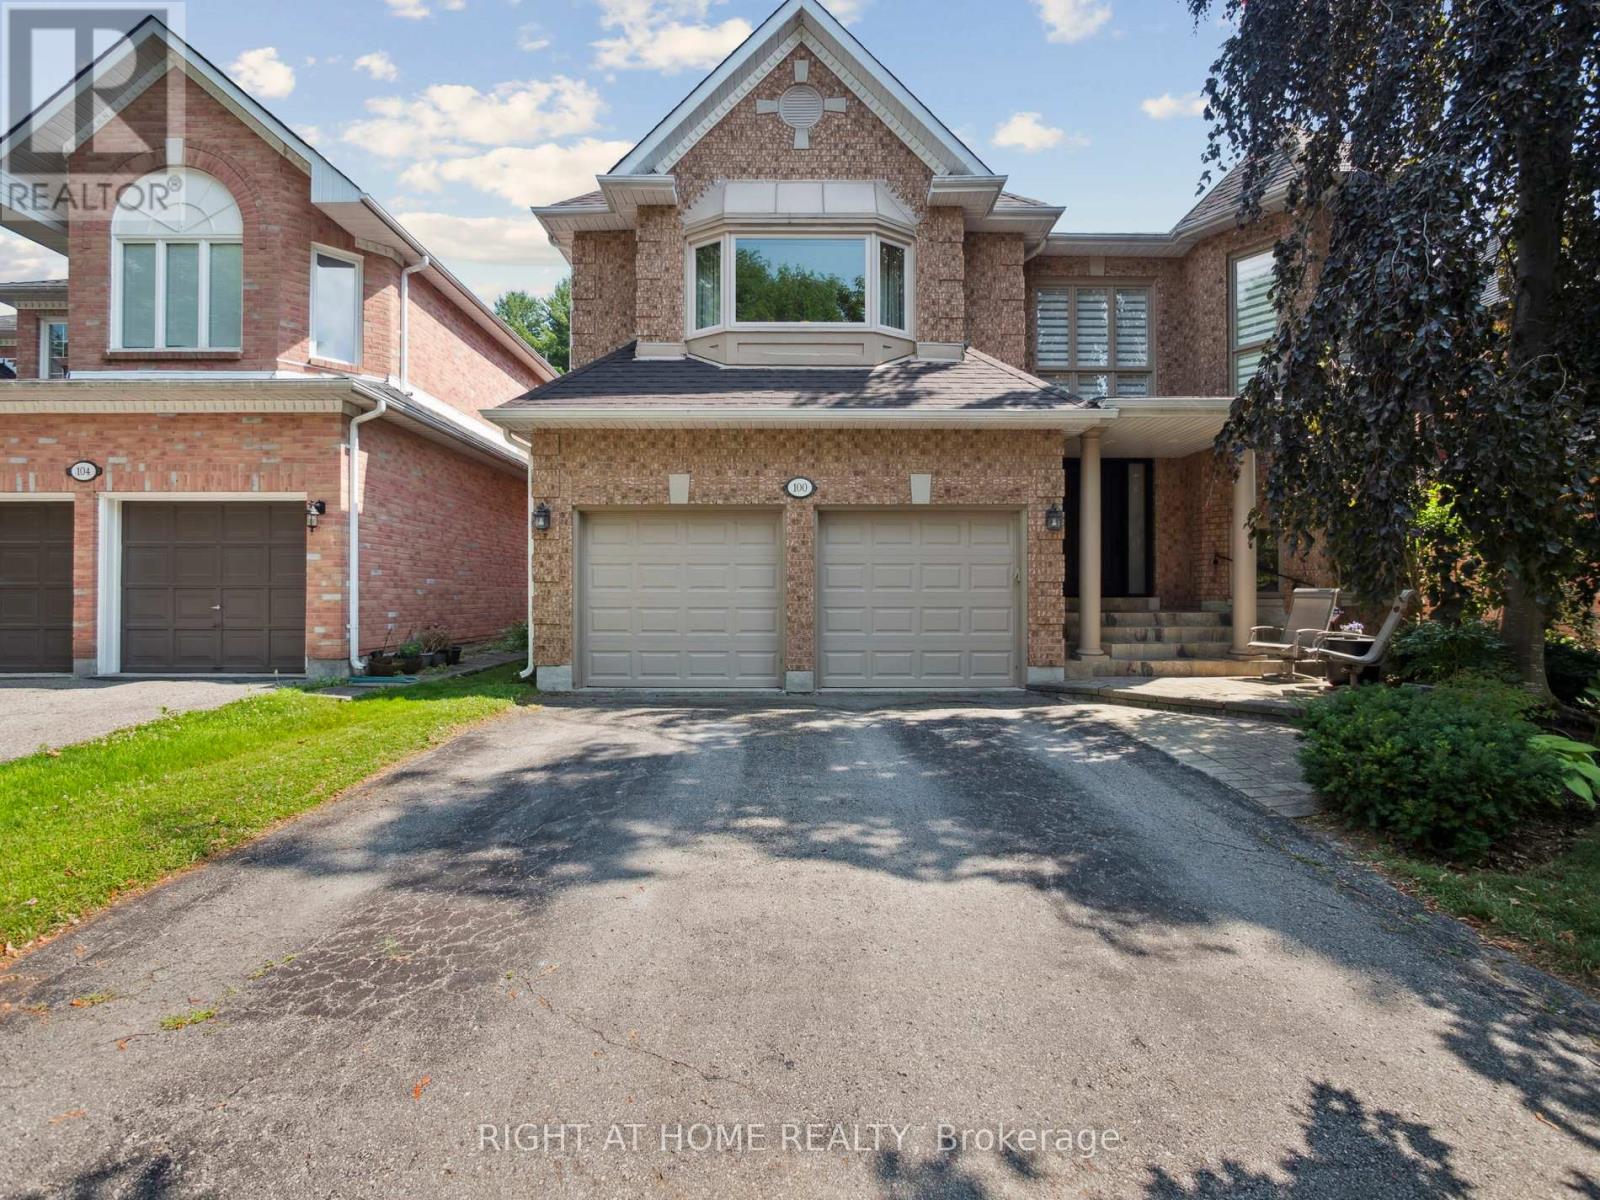
100 Carlyle Crescent
Aurora (Aurora Highlands), Ontario L4G6P7
MLS # N12927794
Property Details
Type
Detached
Beds
5
Baths
4
Status
For Sale
More homes like this
About this property
Spacious Five Bedroom Home on a Quiet Crescent backing onto Beautiful Trees and Greenspace for total Privacy. Entrance features two storey foyer with a spacious open staircase leading to the upper landing. Open Concept living room is an ideal space for entertaining in a formal setting. The kitchen and family room at the back of the home are for relaxed living and lounging with friends and family either inside with a view of the forest behind or walkout to the stone patio and enjoy the privacy this lot provides. The family room features a floor to ceiling fireplace and fun spiral staircase to the second floor. The kitchen has granite counters and stainless steel appliances, pot lights and plenty of area to cook for an amateur chef and to store items with a built in pantry, additional cupboards and glass cabinets. The dining room, directly adjacent the kitchen is great for holiday meals with double French doors if additional room is needed. You'll also find a separate office for a private work space or a place to meet clients. Upstairs are five bedrooms. The huge Primary bedroom features a remodelled "spa" ensuite with a European walk-in shower w/ seat, heated floors and a soaker tub. It has a walk-in closet w/ makeup desk. The back of the home has a wonderful second bedroom with a seating area and views overlooking the trees and greenspace behind the home. Perfect for in-laws. Three other bedrooms are also up here each with roomy closets. Two large skylights let natural light into the upper hall. One opens for fresh air on hot summer days. Three of the five bedrooms have direct access to ensuite bathrooms. The large unfinished basement is full of potential (or storage boxes). The backyard is a serene slice of nature to be enjoyed with a stone patio, beautiful trees, and privacy. It is a gardeners paradise. A place to get away from the stress of the urban lifestyle. Roof (2023).
Mortgage Estimate
Estimated monthly payment
Calculating…
Estimate only. Taxes, insurance, condo fees, and lender terms are not included.
Monthly costs to verify
Property taxes: about $683/month based on listed annual taxes.
Estimate only. Confirm taxes, condo/maintenance fees, insurance, utilities, and lender terms before making decisions.
Rooms
| Room | Level | Dimensions |
|---|---|---|
| Living room | Ground level | 4 x 4.05 |
| Family room | Ground level | 4.93 x 4.46 |
| Kitchen | Ground level | 4.73 x 4.85 |
| Dining room | Ground level | 4.24 x 3 |
| Office | Ground level | 3 x 3 |
| Primary Bedroom | Second level | 5.6 x 5.25 |
| Bedroom 2 | Second level | 3.67 x 3.51 |
| Bedroom 3 | Second level | 4.23 x 3.53 |
| Bedroom 4 | Second level | 4.23 x 3.53 |
| Bedroom 5 | Second level | 3.53 x 3.32 |
Facts & Location
Parking
4 spaces
Lot Size
49.2 x 148.8 FT ; east 150.64
Annual Taxes
$8,200
Listing data
Listing information is provided for personal, non-commercial use and should be independently verified before making real estate decisions.
Last refreshed: Aug 17, 2026 3:00 AM
Explore nearby searches
SEO-friendly searches for this area, property type, and nearby neighbourhoods.
Similar Properties
More nearby listings that may fit the same search.
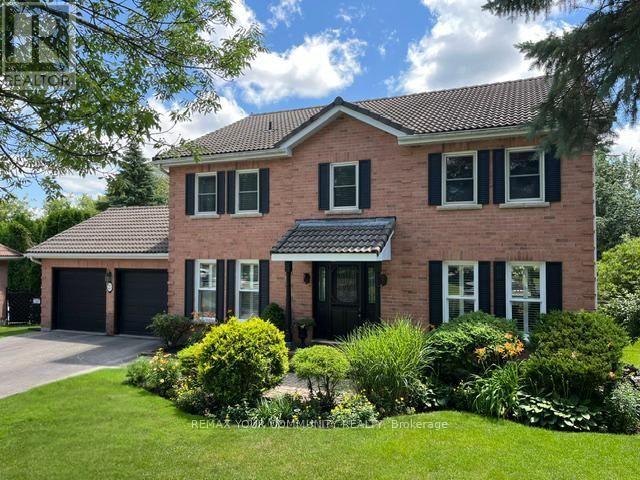
$1,599,000
23 Cranberry Lane
Aurora (Aurora Highlands) · MLS # N13497708
5 bed · 4 bath
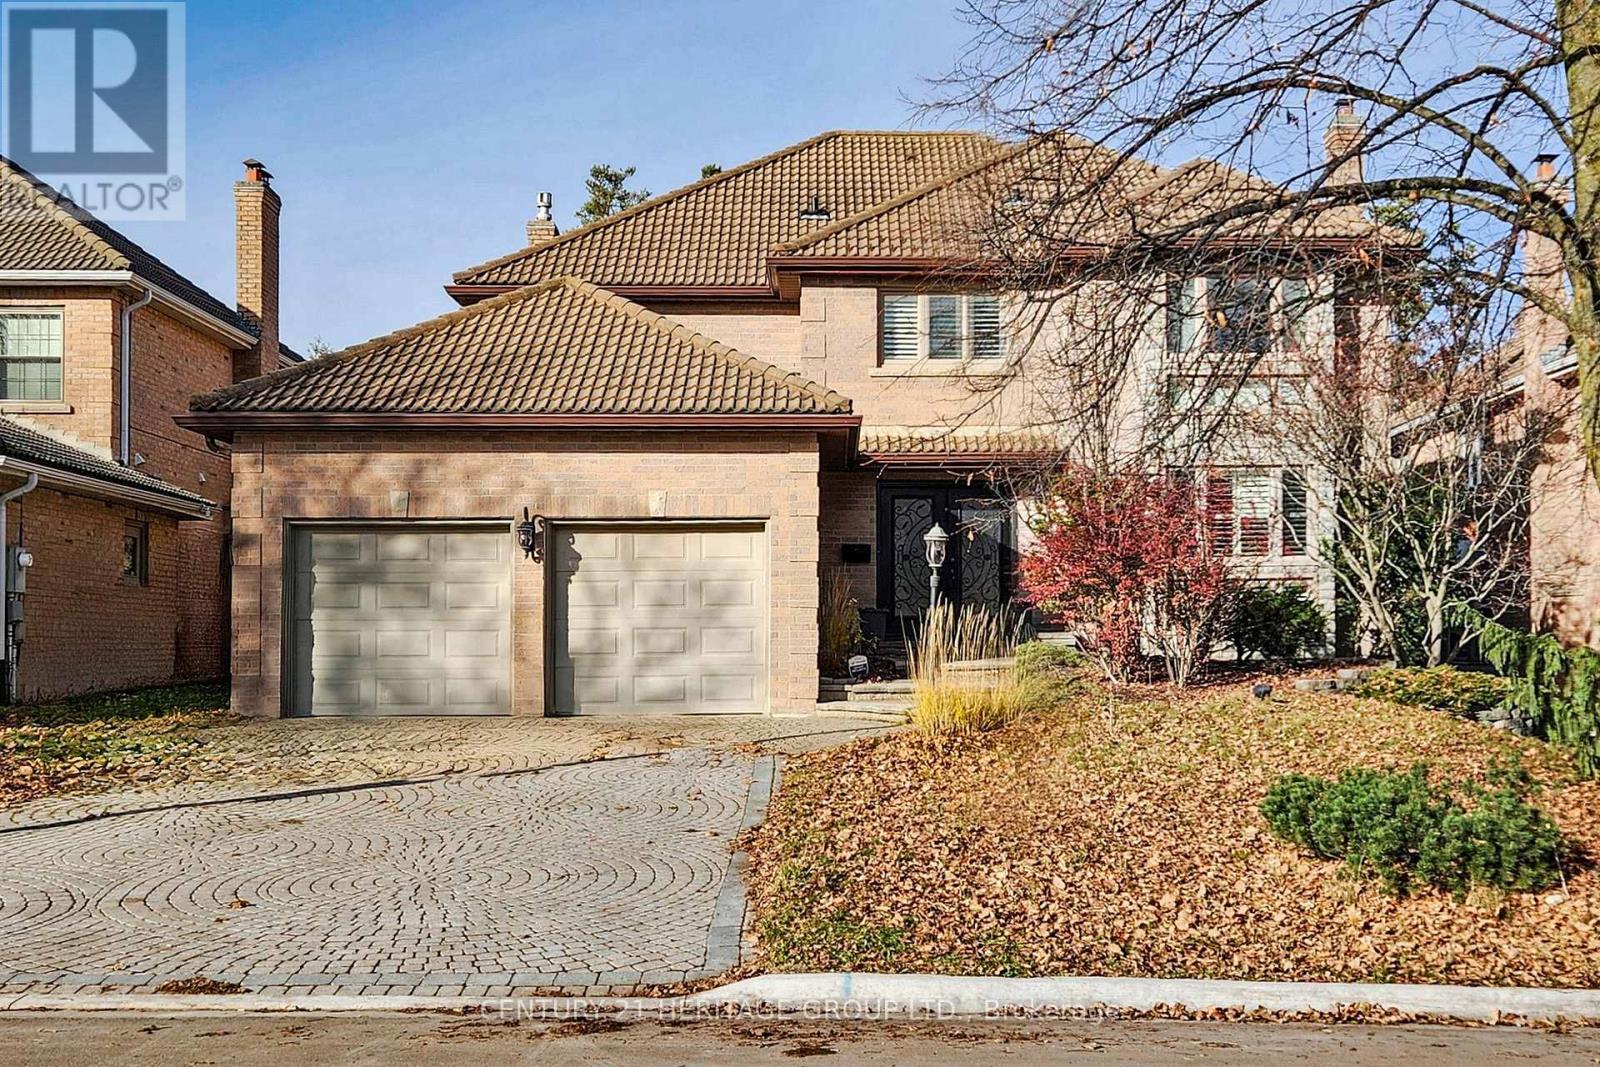
$1,599,000
136 Cranberry Lane
Aurora (Aurora Highlands) · MLS # N13065324
5 bed · 5 bath · 3,400 sq ft
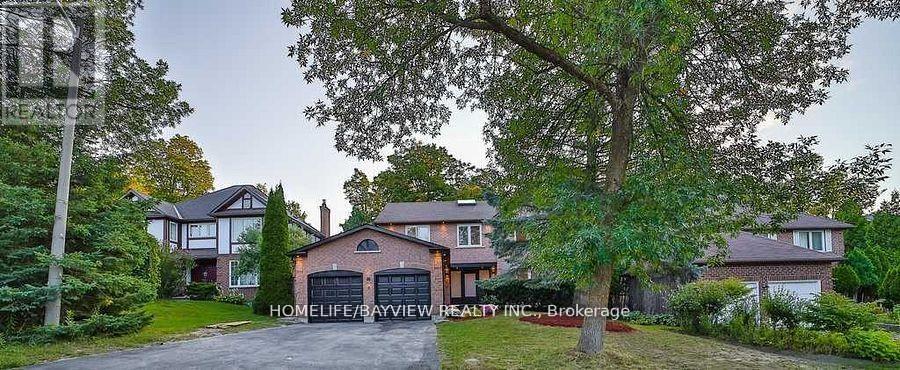
$1,588,000
6 Mcclenny Drive
Aurora (Aurora Highlands) · MLS # N13214242
6 bed · 5 bath