Videos & Virtual Tours
Open available video, 3D tour, or virtual-tour media for this listing.
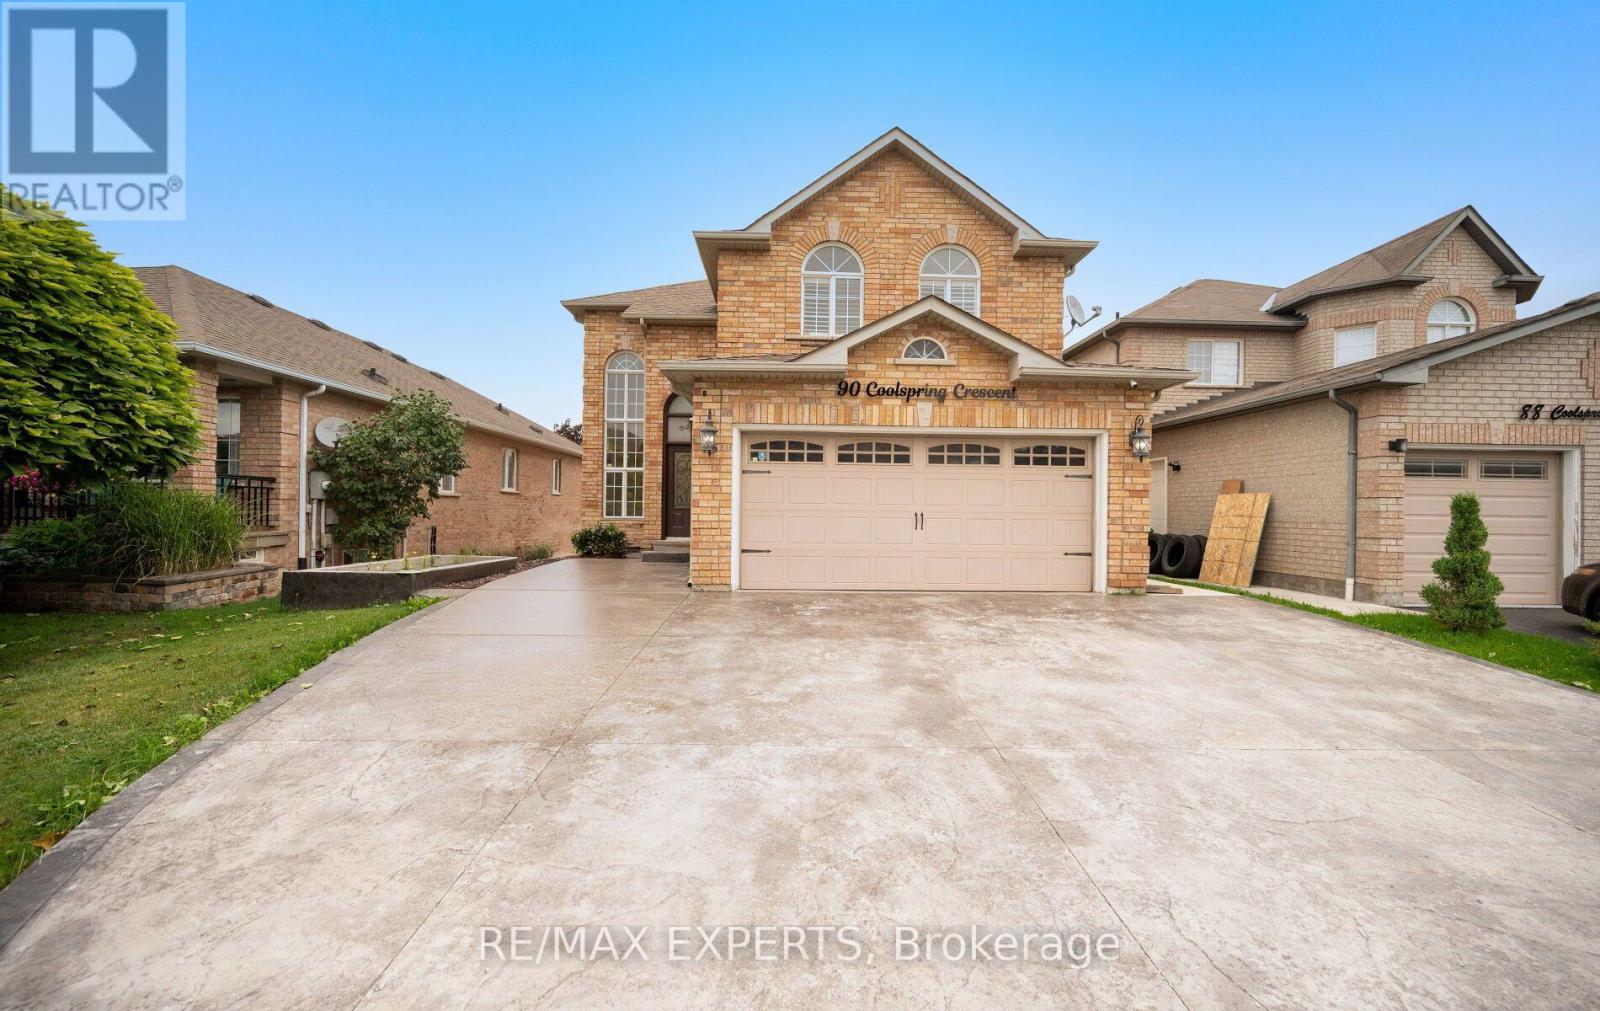
90 Coolspring Crescent
Caledon (Bolton East), Ontario L7E1W7
MLS # W13713210
Property Details
Type
Detached
Beds
4
Baths
4
Status
For Sale
More homes like this
About this property
Welcome to 90 Coolspring Crescent, tucked away on a quiet, highly sought-after crescent in Bolton's prestigious South Hill community. This spacious 3+1 bedroom, 4-bathroom detached home offers over 2,200 sq. ft. above grade and a functional layout with generous principal rooms, including separate living and dining areas, a large family room with fireplace, family-sized kitchen and convenient main-floor laundry. Upstairs, the spacious primary bedroom features a walk-in closet and private 5-piece ensuite, complemented by two additional bedrooms and a full 4-piece bathroom. The finished walkout basement provides exceptional additional living space with a separate entrance, second kitchen, recreation room, bedroom and 3-piece bathroom, making it well suited for extended family or multigenerational living. Step outside to the impressive covered upper deck featuring a wood-clad ceiling, glass railings and outdoor cooking area, overlooking the fenced backyard and covered lower patio. Complete with a built-in 2-car garage, private double driveway and parking for up to six vehicles. A versatile family home offering substantial indoor and outdoor living space close to parks, schools and everyday amenities.
Mortgage Estimate
Estimated monthly payment
Calculating…
Estimate only. Taxes, insurance, condo fees, and lender terms are not included.
Monthly costs to verify
Property taxes: about $487/month based on listed annual taxes.
Estimate only. Confirm taxes, condo/maintenance fees, insurance, utilities, and lender terms before making decisions.
Rooms
| Room | Level | Dimensions |
|---|---|---|
| Dining room | Main level | 2.58 x 4.67 |
| Bedroom | Basement | 3.19 x 4.67 |
| Eating area | Basement | 2.88 x 3.56 |
| Utility room | Basement | 4.7 x 3.28 |
| Living room | Main level | 2.87 x 6.52 |
| Kitchen | Main level | 2.97 x 2.77 |
| Family room | Main level | 4.27 x 6.17 |
| Laundry room | Main level | 1.84 x 3.45 |
| Primary Bedroom | Second level | 4.35 x 4.8 |
| Bedroom 2 | Second level | 3 x 5.08 |
| Bedroom 3 | Second level | 4.7 x 3.59 |
| Recreational, Games room | Basement | 2.69 x 4.67 |
| Kitchen | Basement | 2.88 x 3.74 |
Facts & Location
Interior Size
2,200 sq ft
Parking
6 spaces
Lot Size
42.7 x 114.8 FT
Annual Taxes
$5,846
Listing data
Listing information is provided for personal, non-commercial use and should be independently verified before making real estate decisions.
Last refreshed: Oct 9, 2026 3:33 AM
Explore nearby searches
SEO-friendly searches for this area, property type, and nearby neighbourhoods.
Similar Properties
More nearby listings that may fit the same search.
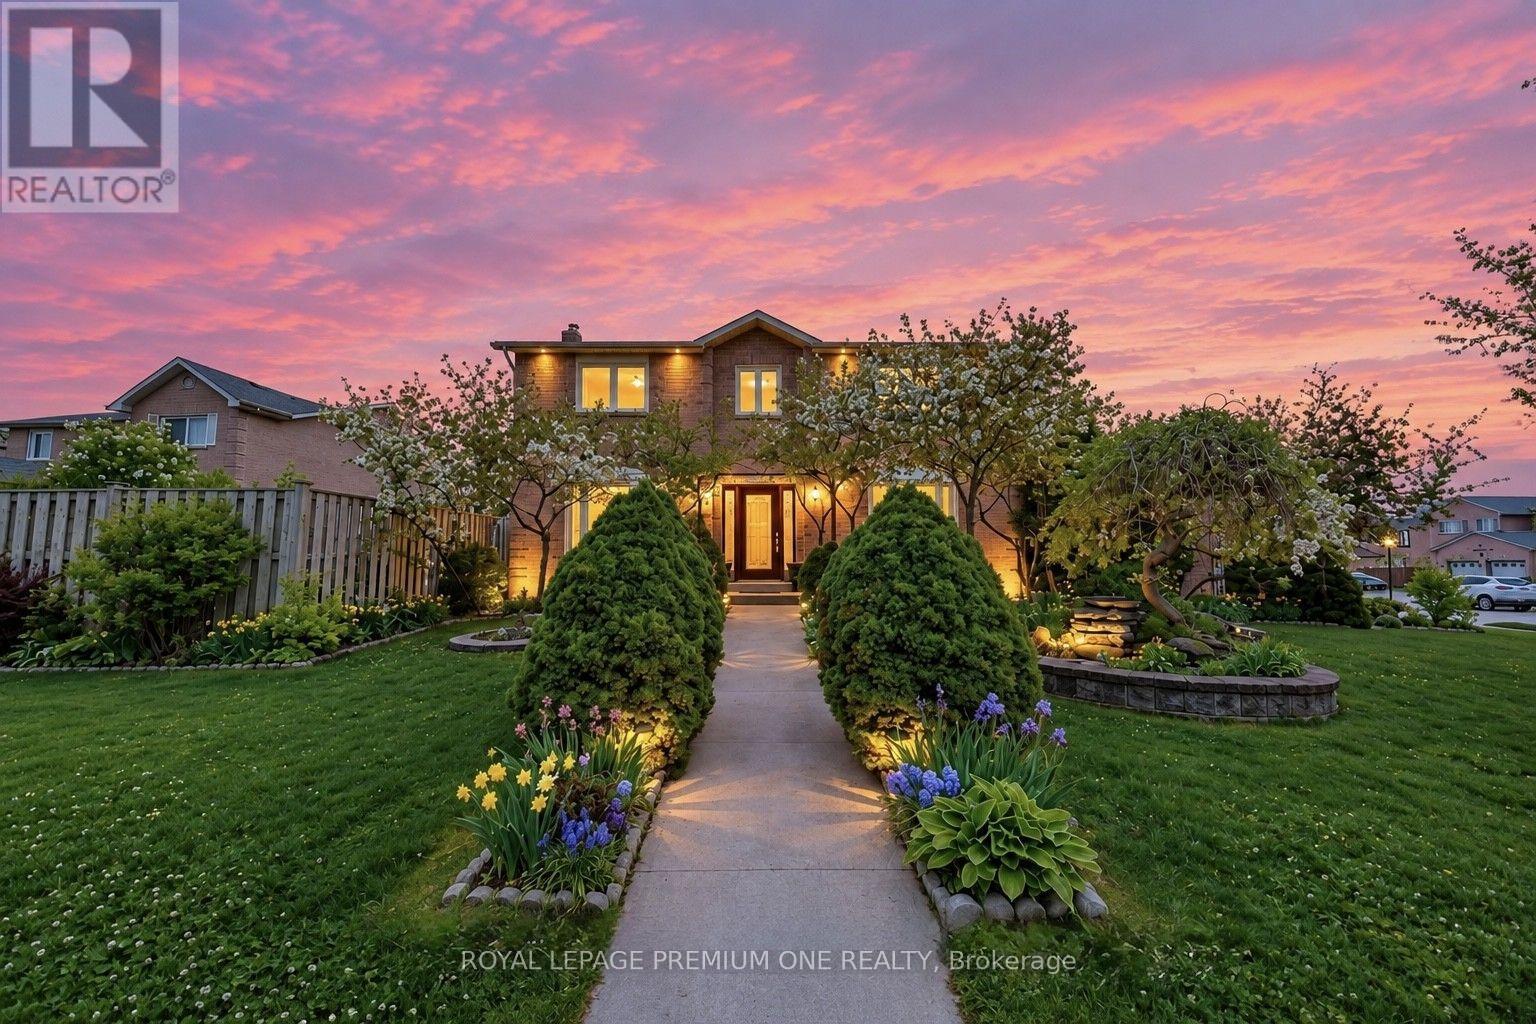
$1,149,990
25 Sir Lancelot Court
Caledon (Bolton East) · MLS # W13864362
5 bed · 4 bath
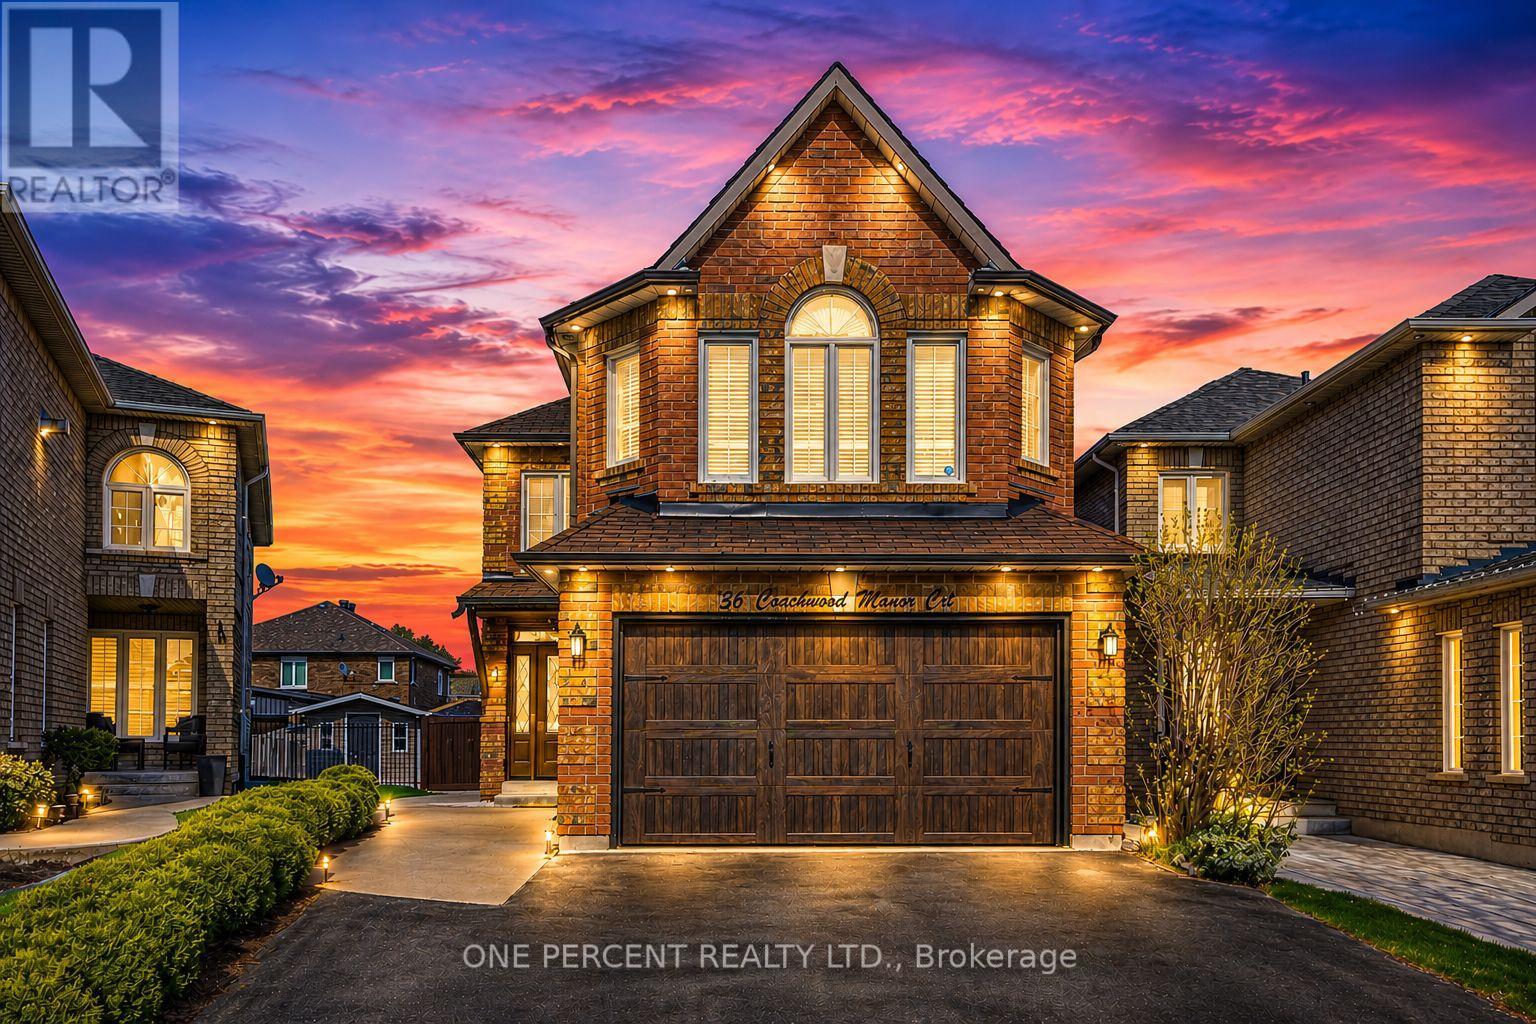
$1,180,000
36 Coachwood Manor Court
Caledon (Bolton East) · MLS # W13847184
4 bed · 4 bath
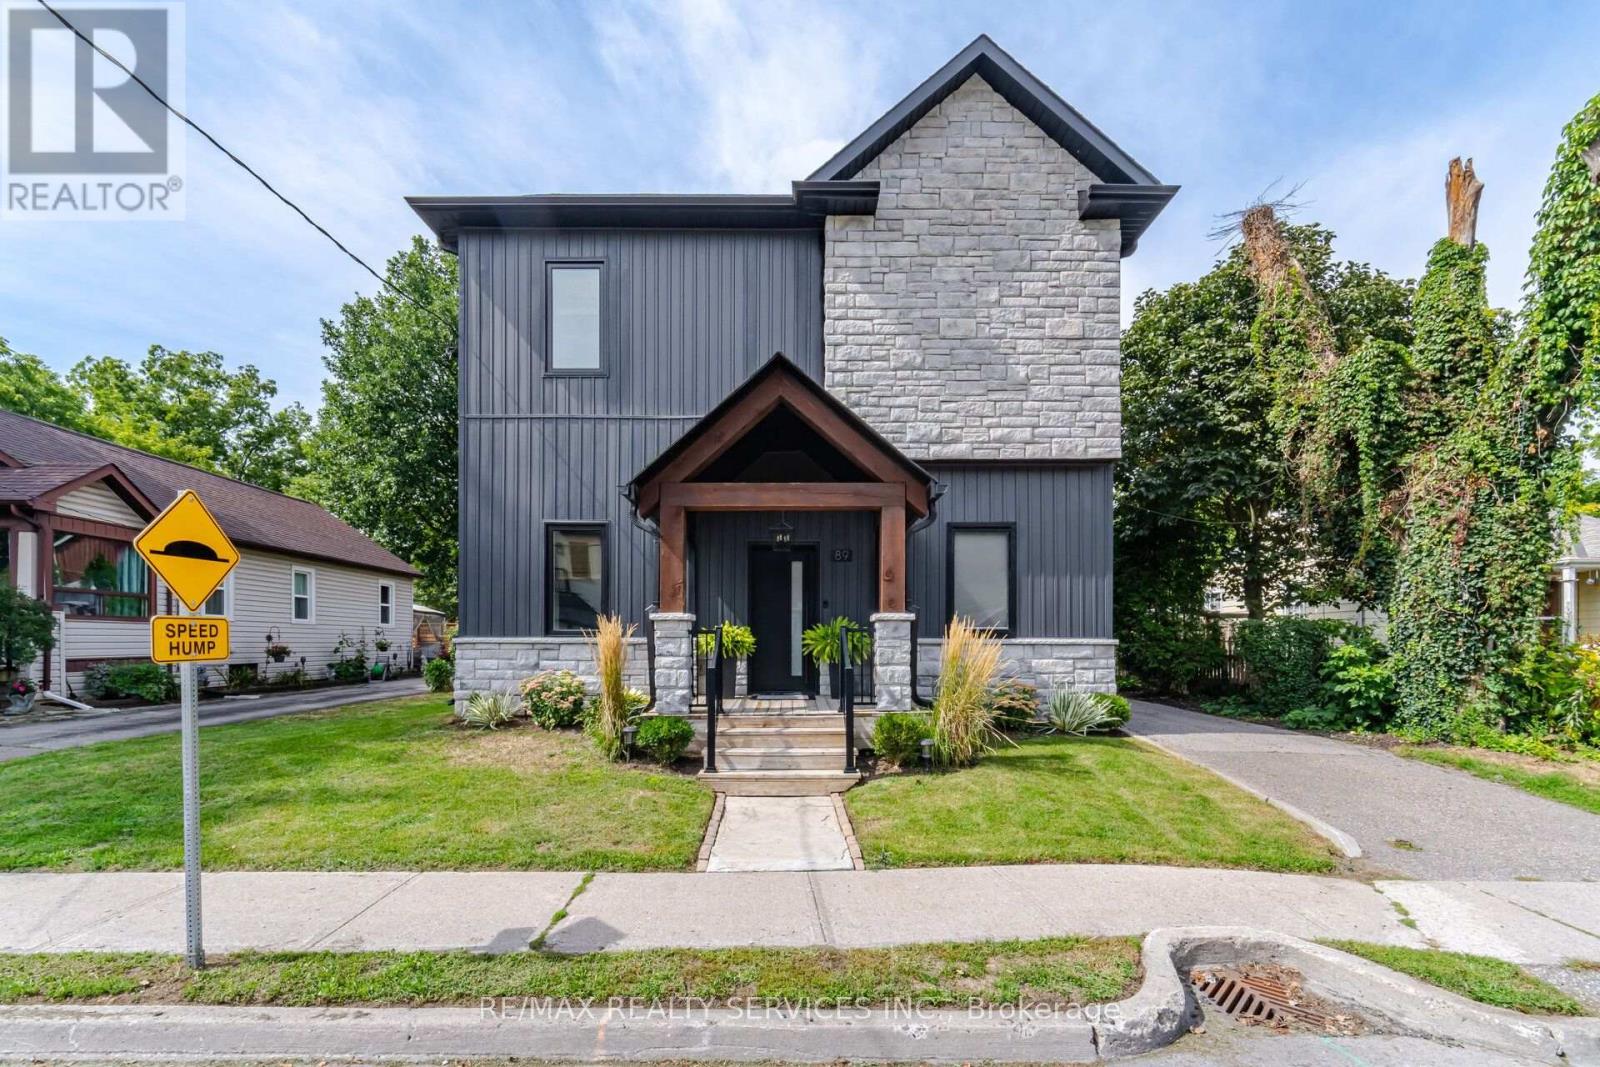
$1,199,900
89 Willow Street
Caledon (Bolton East) · MLS # W13797798
3 bed · 3 bath · 1,800 sq ft