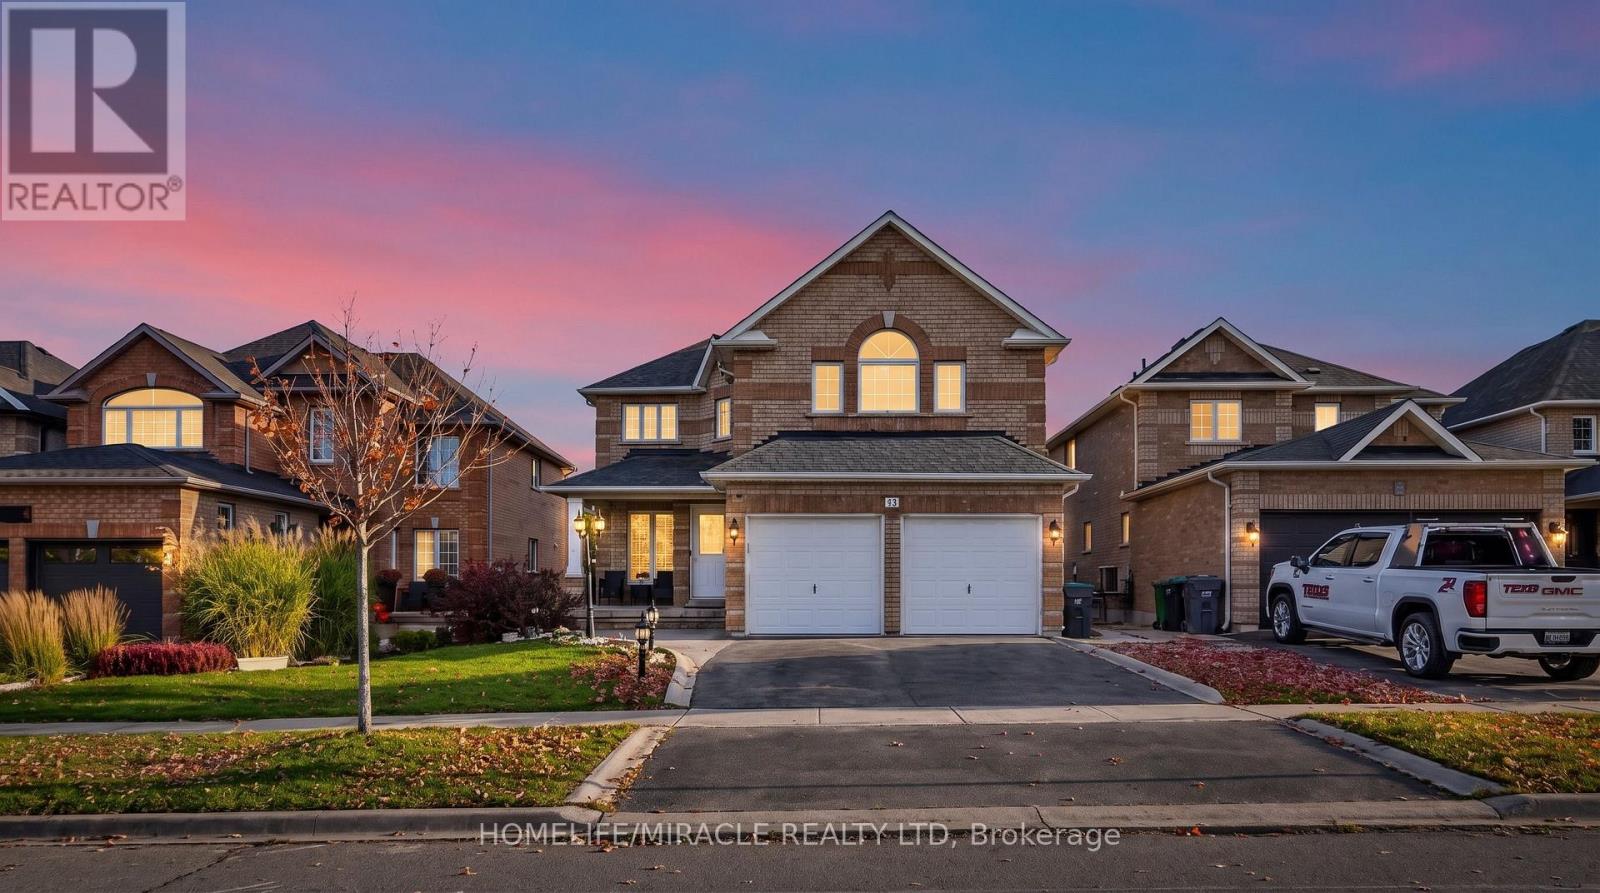
Videos & Virtual Tours
Open available video, 3D tour, or virtual-tour media for this listing.
13 Dovaston Gate
Caledon (Bolton East), Ontario L7E2K3
MLS # W14046108
Property Details
Type
Detached
Beds
4
Baths
4
Status
For Sale
More homes like this
About this property
Welcome to 13 Dovaston Gate., a beautifully maintained detached home offering approximately 4109 sq. ft. of total finished living space in one of Bolton East's most sought after family neighborhoods. This home is carpet free and offers 4 good size bedrooms and ample closet space. Basement is finished with a 3 piece bath and all electrical and plumbing roughed in for your finishing touches.
Mortgage Estimate
Estimated monthly payment
Calculating…
Estimate only. Taxes, insurance, condo fees, and lender terms are not included.
Monthly costs to verify
Property taxes: about $479/month based on listed annual taxes.
Estimate only. Confirm taxes, condo/maintenance fees, insurance, utilities, and lender terms before making decisions.
Rooms
| Room | Level | Dimensions |
|---|---|---|
| Living room | Main level | 4.42 x 3.08 |
| Bedroom 4 | Second level | 4.76 x 3.26 |
| Bathroom | Second level | 3.35 x 1.86 |
| Great room | Basement | 12.59 x 8.87 |
| Bathroom | Basement | 3.35 x 1.83 |
| Dining room | Main level | 4 x 3.05 |
| Family room | Main level | 5.97 x 3.38 |
| Kitchen | Main level | 3.54 x 3.17 |
| Eating area | Main level | 4.05 x 3.05 |
| Laundry room | Main level | 2.44 x 2.29 |
| Partial bathroom | Main level | 1.55 x 1.55 |
| Primary Bedroom | Second level | 6.25 x 4.42 |
| Bedroom 2 | Second level | 4.88 x 3.05 |
| Bedroom 3 | Second level | 3.38 x 3.26 |
Facts & Location
Interior Size
4,109 sq ft
Parking
4 spaces
Lot Size
40 x 116.1 FT
Annual Taxes
$5,753
Listing data
Listing information is provided for personal, non-commercial use and should be independently verified before making real estate decisions.
Last refreshed: Oct 16, 2026 3:35 AM
Explore nearby searches
SEO-friendly searches for this area, property type, and nearby neighbourhoods.
Similar Properties
More nearby listings that may fit the same search.
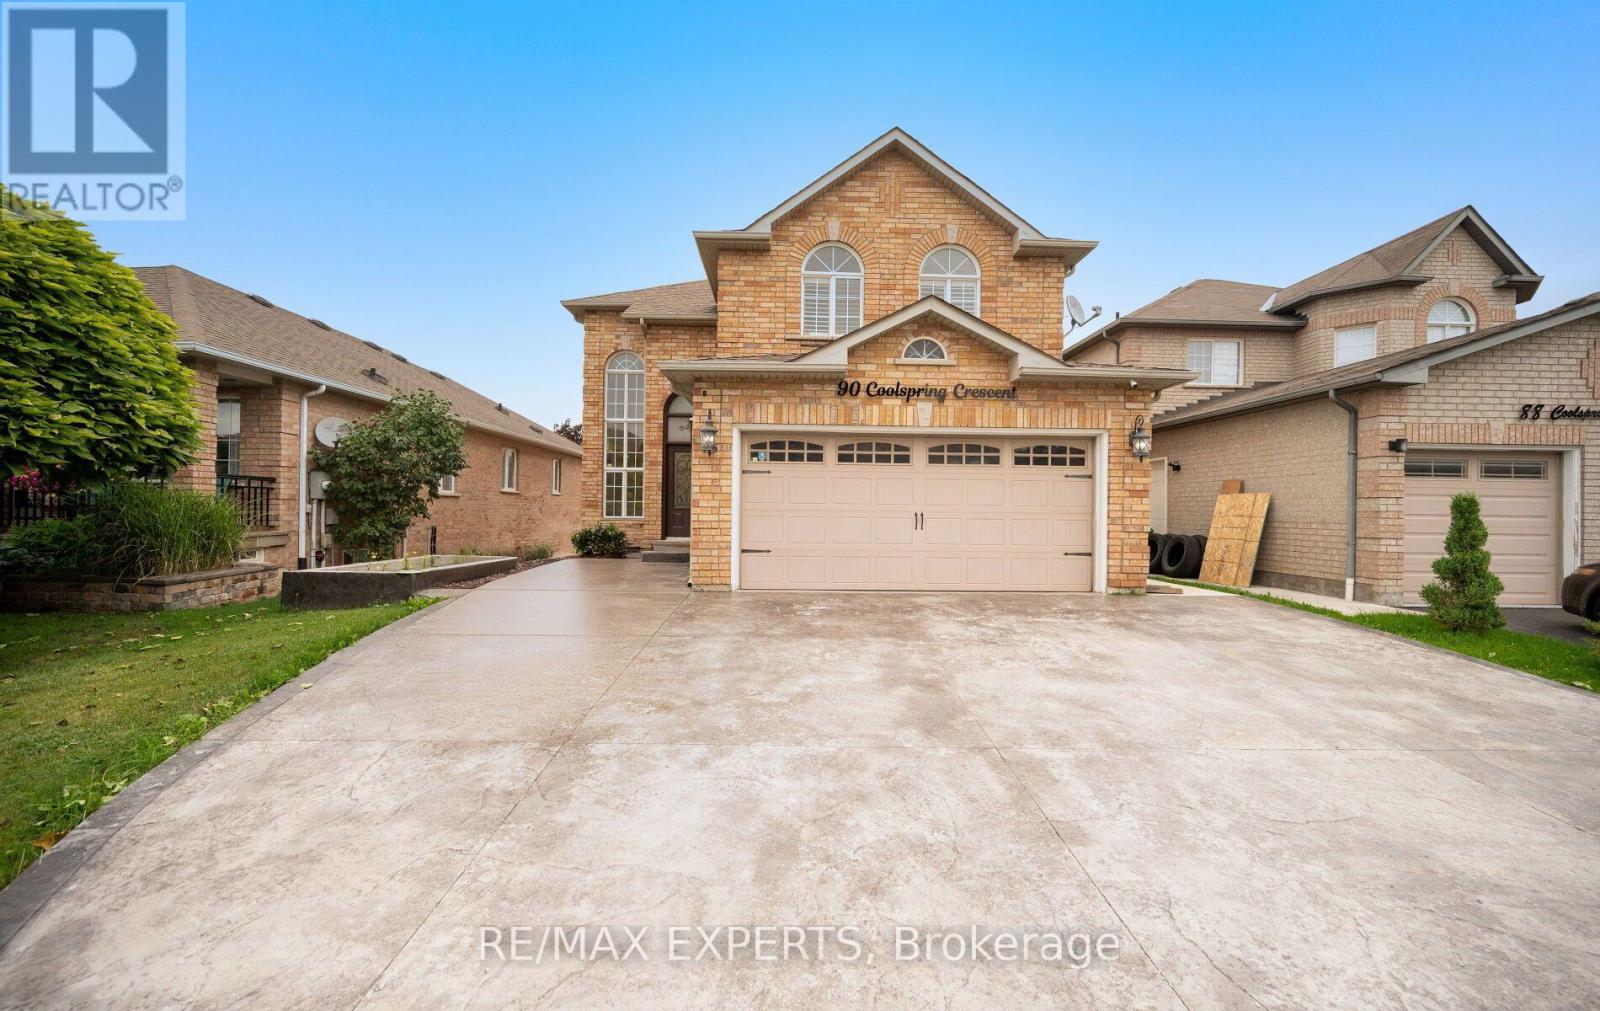
$1,150,000
90 Coolspring Crescent
Caledon (Bolton East) · MLS # W13713210
4 bed · 4 bath · 2,200 sq ft
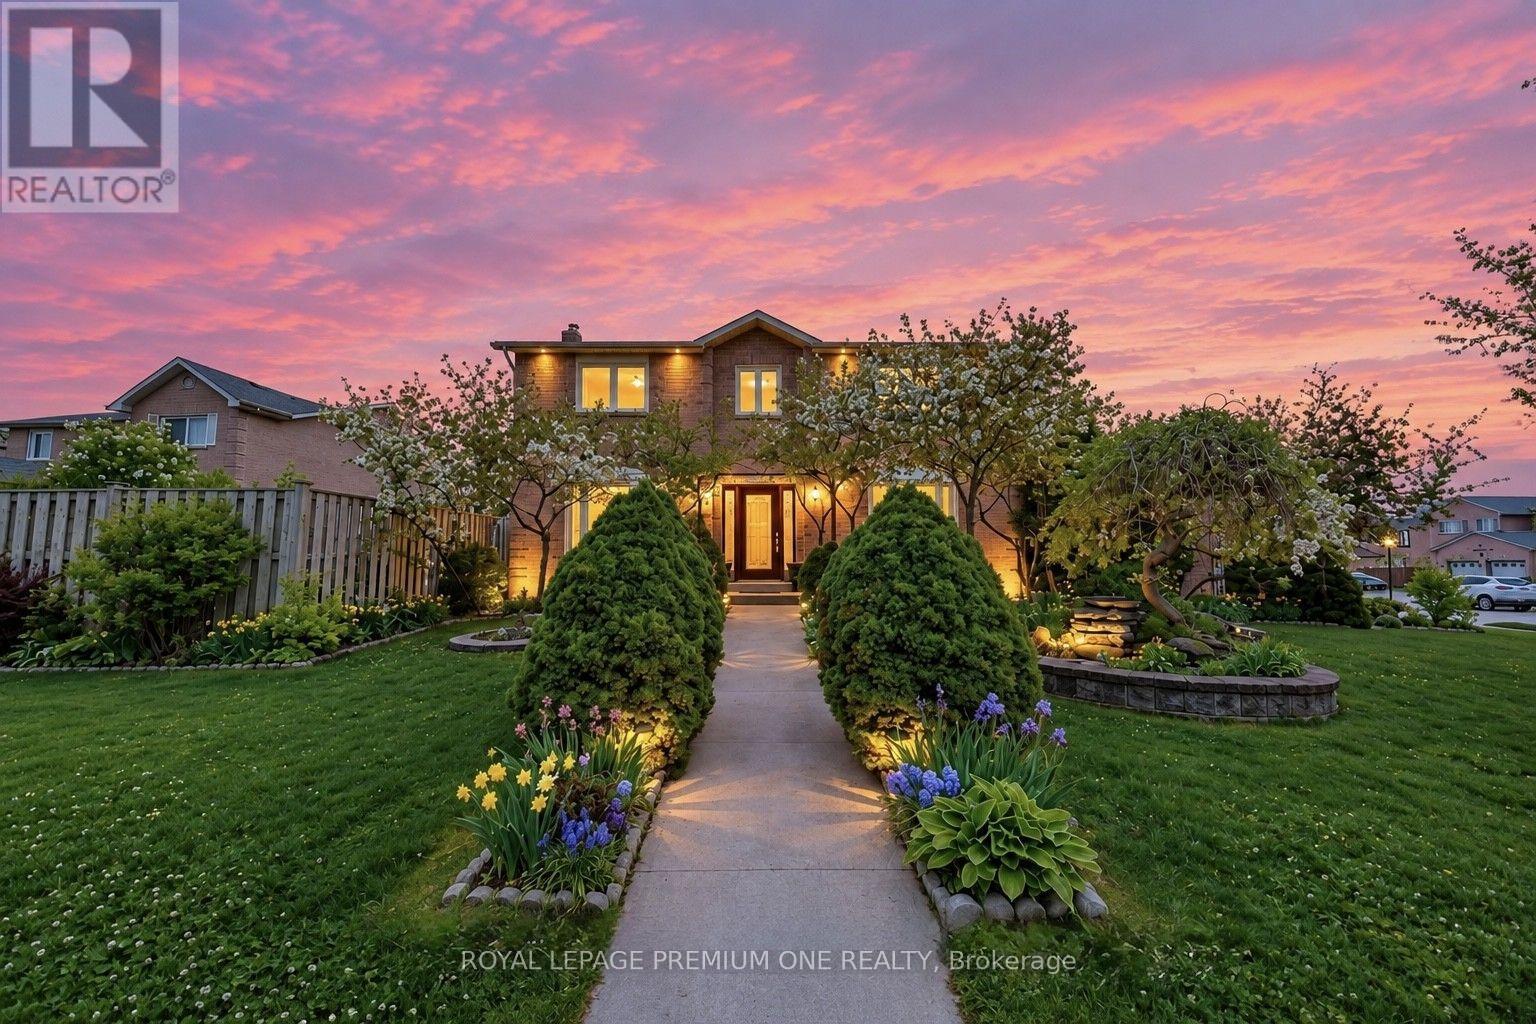
$1,149,990
25 Sir Lancelot Court
Caledon (Bolton East) · MLS # W13864362
5 bed · 4 bath
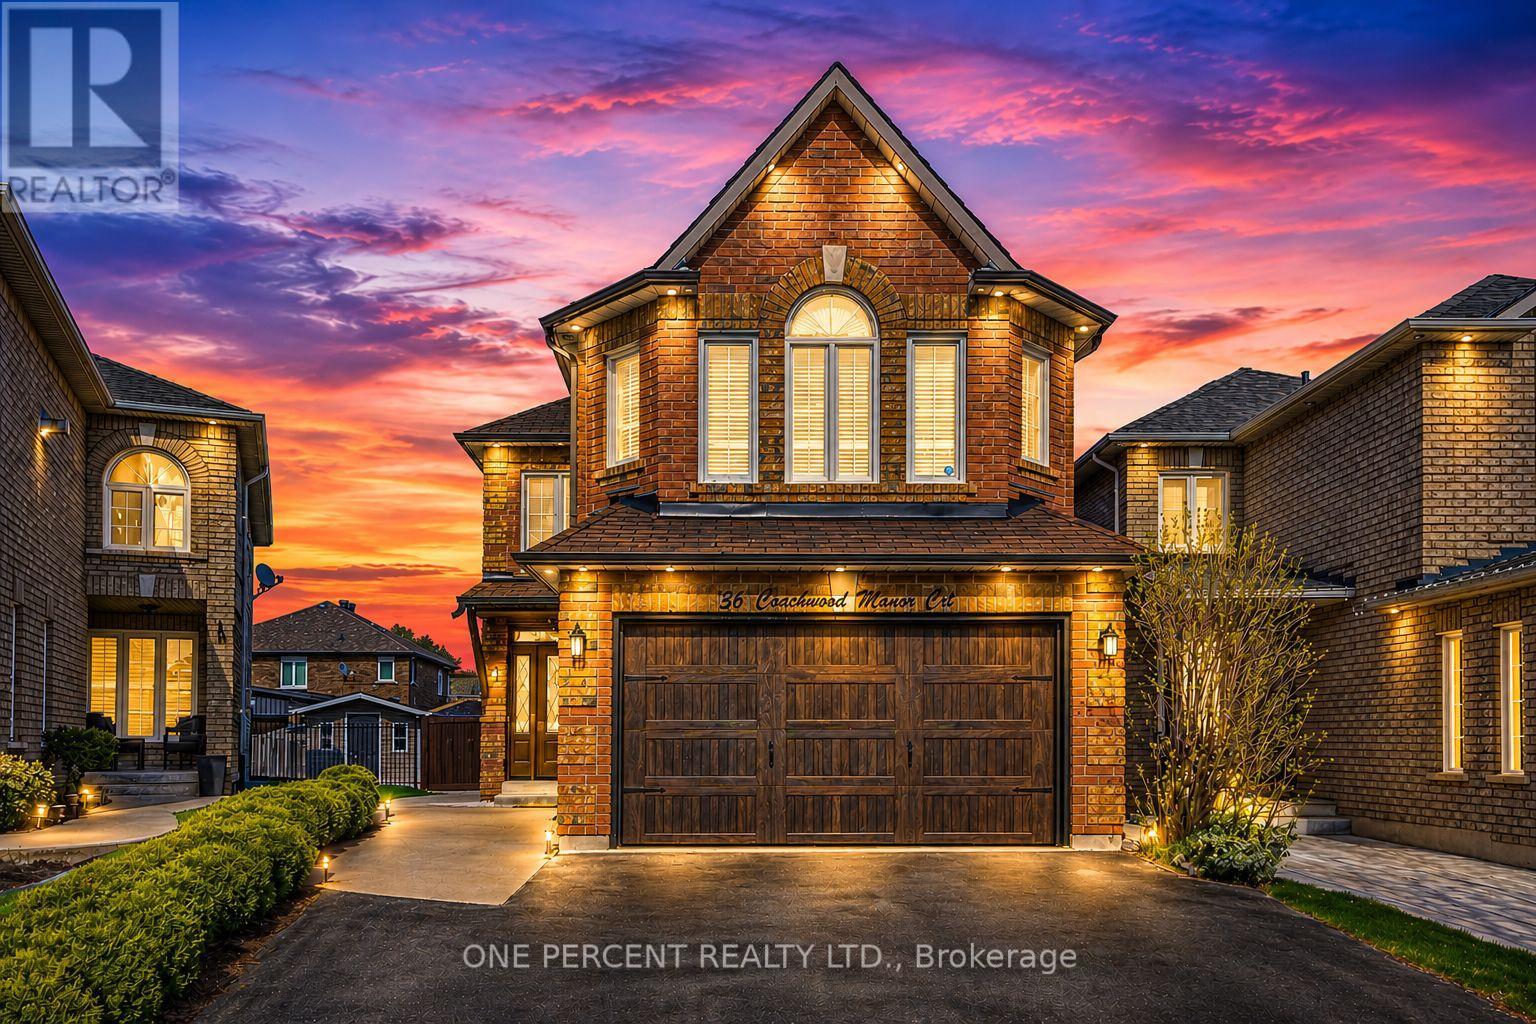
$1,180,000
36 Coachwood Manor Court
Caledon (Bolton East) · MLS # W13847184
4 bed · 4 bath