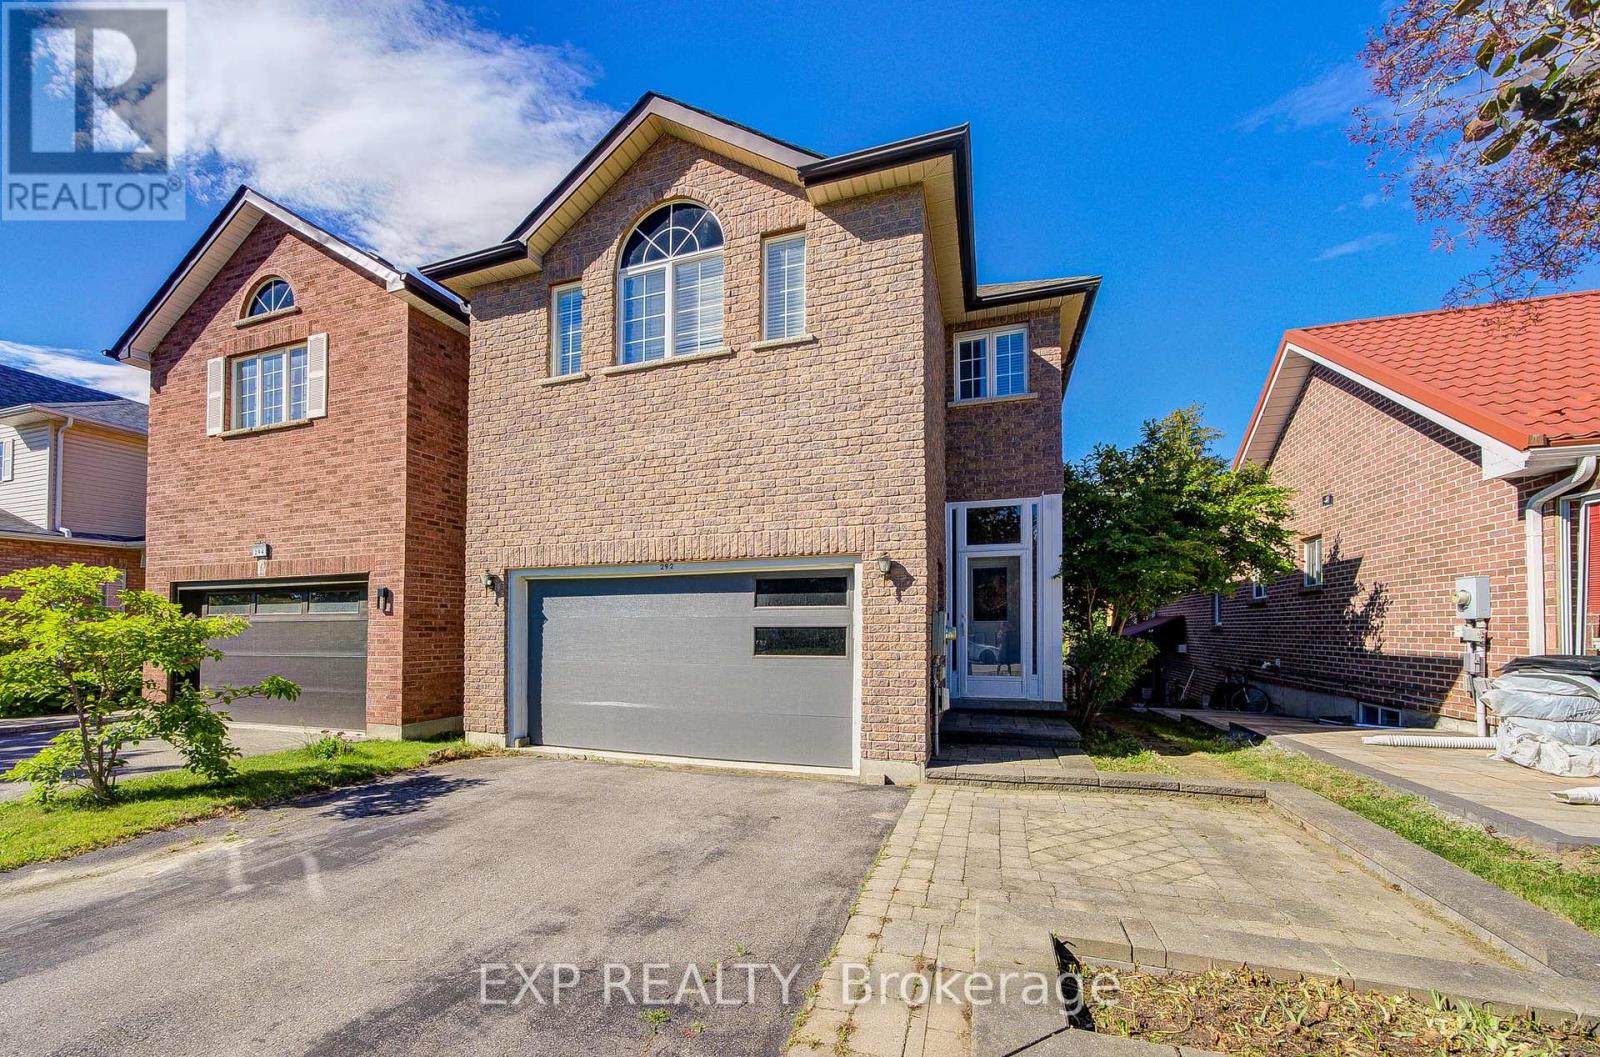
292 Sheridan Court
Newmarket (Gorham-College Manor), Ontario L3Y8P9
MLS # N13497022
Property Details
Type
Detached
Beds
5
Baths
4
Status
For Sale
More homes like this
About this property
Show This Lovely Open-Concept Home In The Heart Of Newmarket! Bright And Spacious With Large Windows Overlooking A Private Treed Backyard. Situated On A Quiet Cul-De-Sac With No Through Traffic, Offering Privacy And A Safe Environment For Families. Upgraded Kitchen Features Granite Countertops And Modern Appliances. Versatile 4th Bedroom Can Be Used As A Family Room Or Home Office. Surrounded By Parks, Ravines And Bogarttown Creek. Walking Distance To Newmarket High School, Southlake Hospital, Shopping, Restaurants And Amenities. Features 9-Ft Ceilings, Finished Basement With Additional Bathroom, Convenient 2nd Floor Laundry, Direct Garage Access And More. Enjoy Comfortable Community Living In A Prime Location! ** This is a linked property.**
Mortgage Estimate
Estimated monthly payment
Calculating…
Estimate only. Taxes, insurance, condo fees, and lender terms are not included.
Monthly costs to verify
Property taxes: about $474/month based on listed annual taxes.
Estimate only. Confirm taxes, condo/maintenance fees, insurance, utilities, and lender terms before making decisions.
Rooms
| Room | Level | Dimensions |
|---|---|---|
| Living room | Main level | 3.35 x 3.17 |
| Dining room | Main level | 4.75 x 2.58 |
| Kitchen | Main level | 3.47 x 3.41 |
| Primary Bedroom | Second level | 4.22 x 3.87 |
| Bedroom 2 | Second level | 3.53 x 2.77 |
| Bedroom 3 | Second level | 3.72 x 2.97 |
| Bedroom 4 | Second level | 5.18 x 4.72 |
| Recreational, Games room | Basement | 0 x 0 |
| Bedroom 5 | Basement | 0 x 0 |
Facts & Location
Parking
4 spaces
Lot Size
31.2 x 104.1 FT
Annual Taxes
$5,688
Listing data
Listing information is provided for personal, non-commercial use and should be independently verified before making real estate decisions.
Last refreshed: Sep 16, 2026 3:00 AM
Explore nearby searches
SEO-friendly searches for this area, property type, and nearby neighbourhoods.
Similar Properties
More nearby listings that may fit the same search.
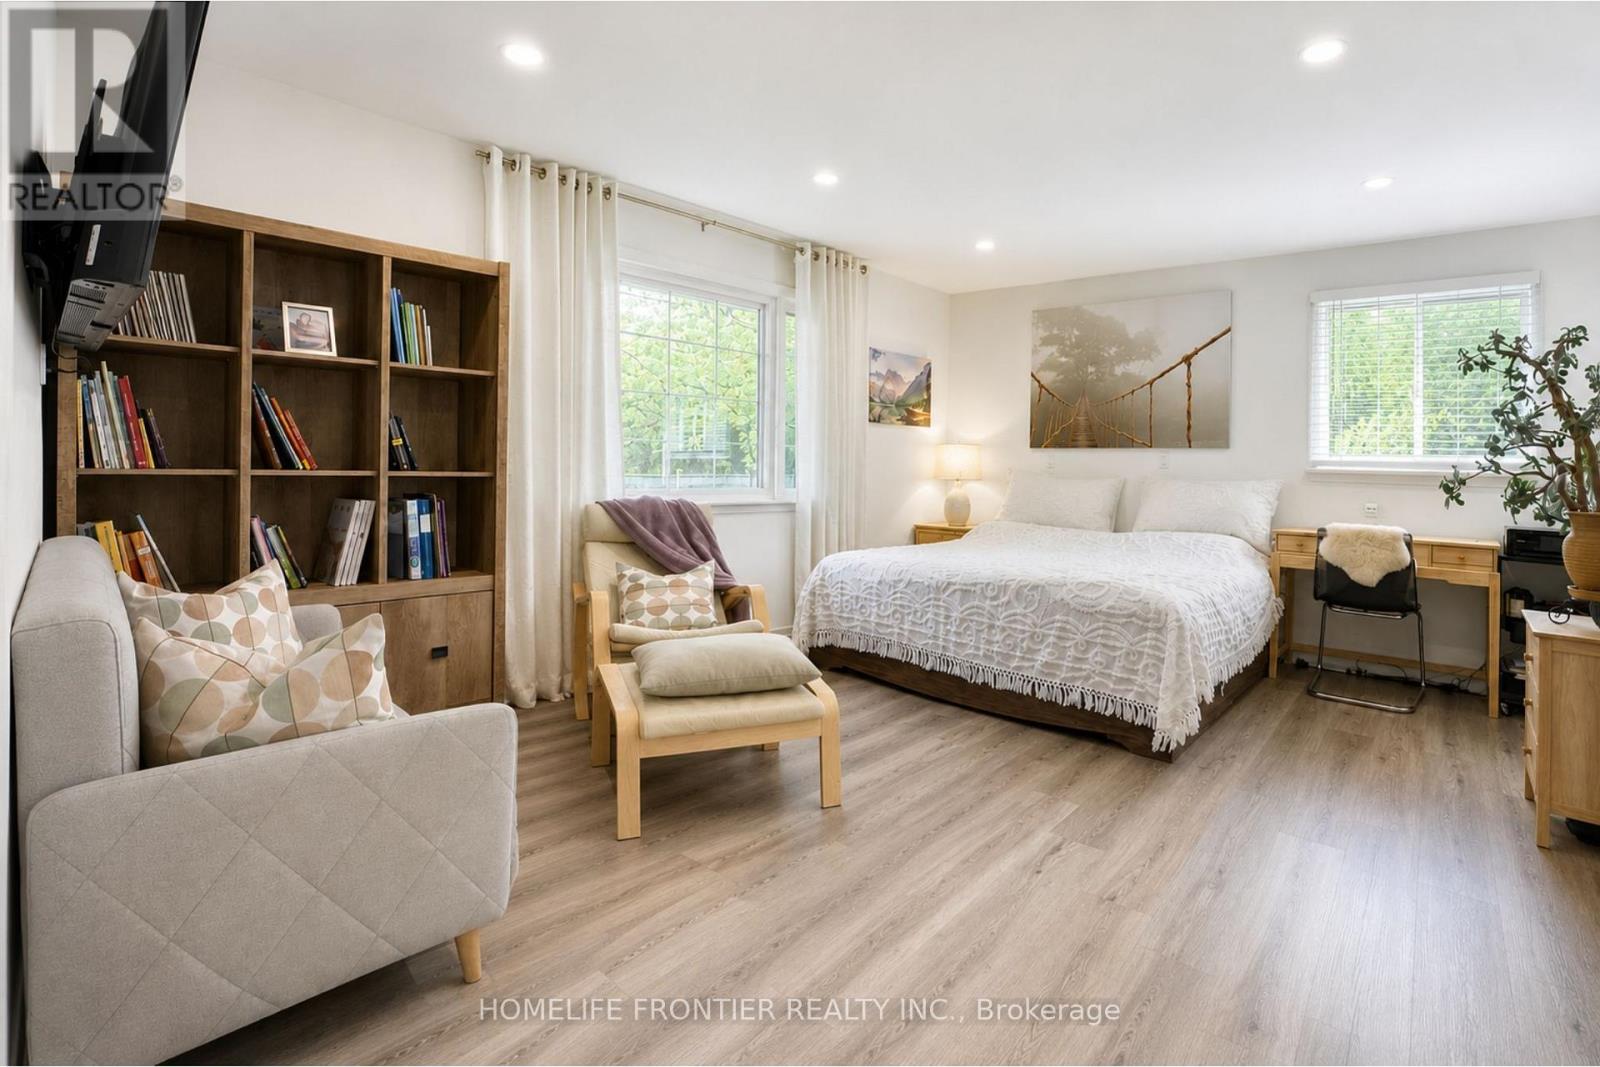
$995,000
634 Gorham Street
Newmarket (Gorham-College Manor) · MLS # N13565712
5 bed · 3 bath
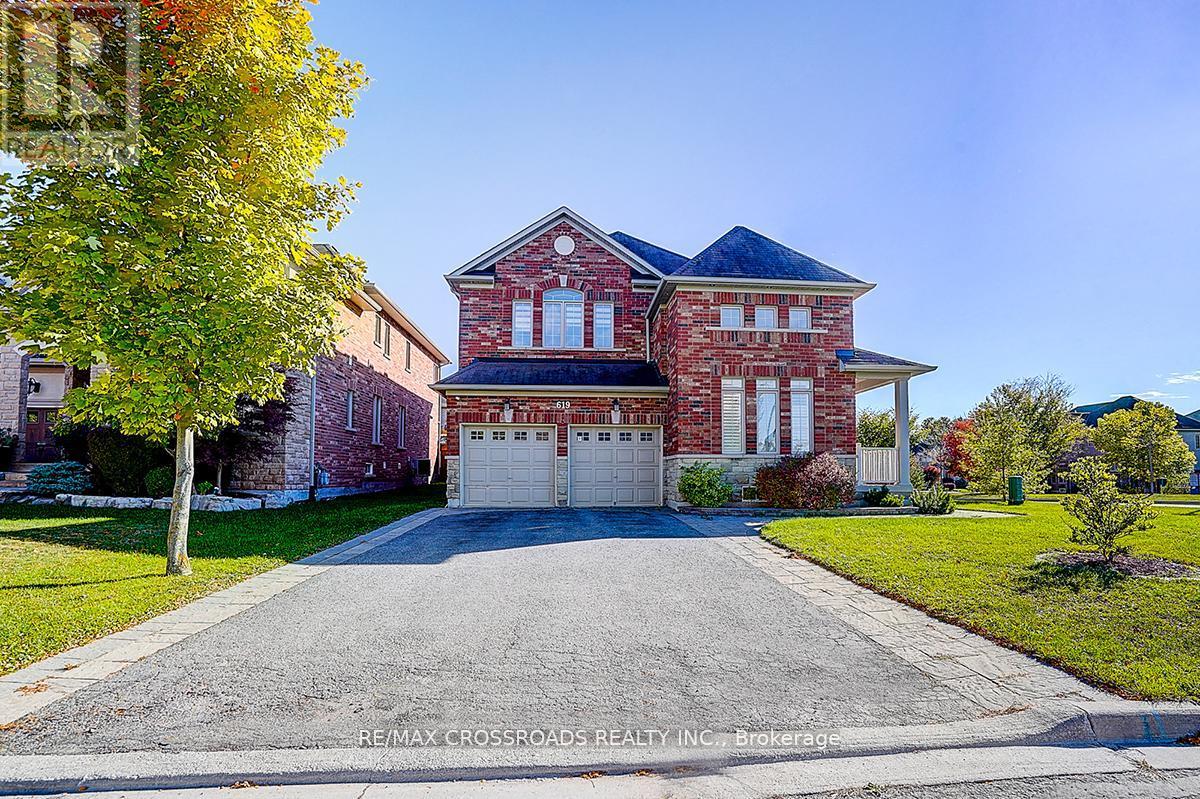
$1,699,000
619 Fernbank Road
Newmarket (Stonehaven-Wyndham) · MLS # N13553452
6 bed · 5 bath
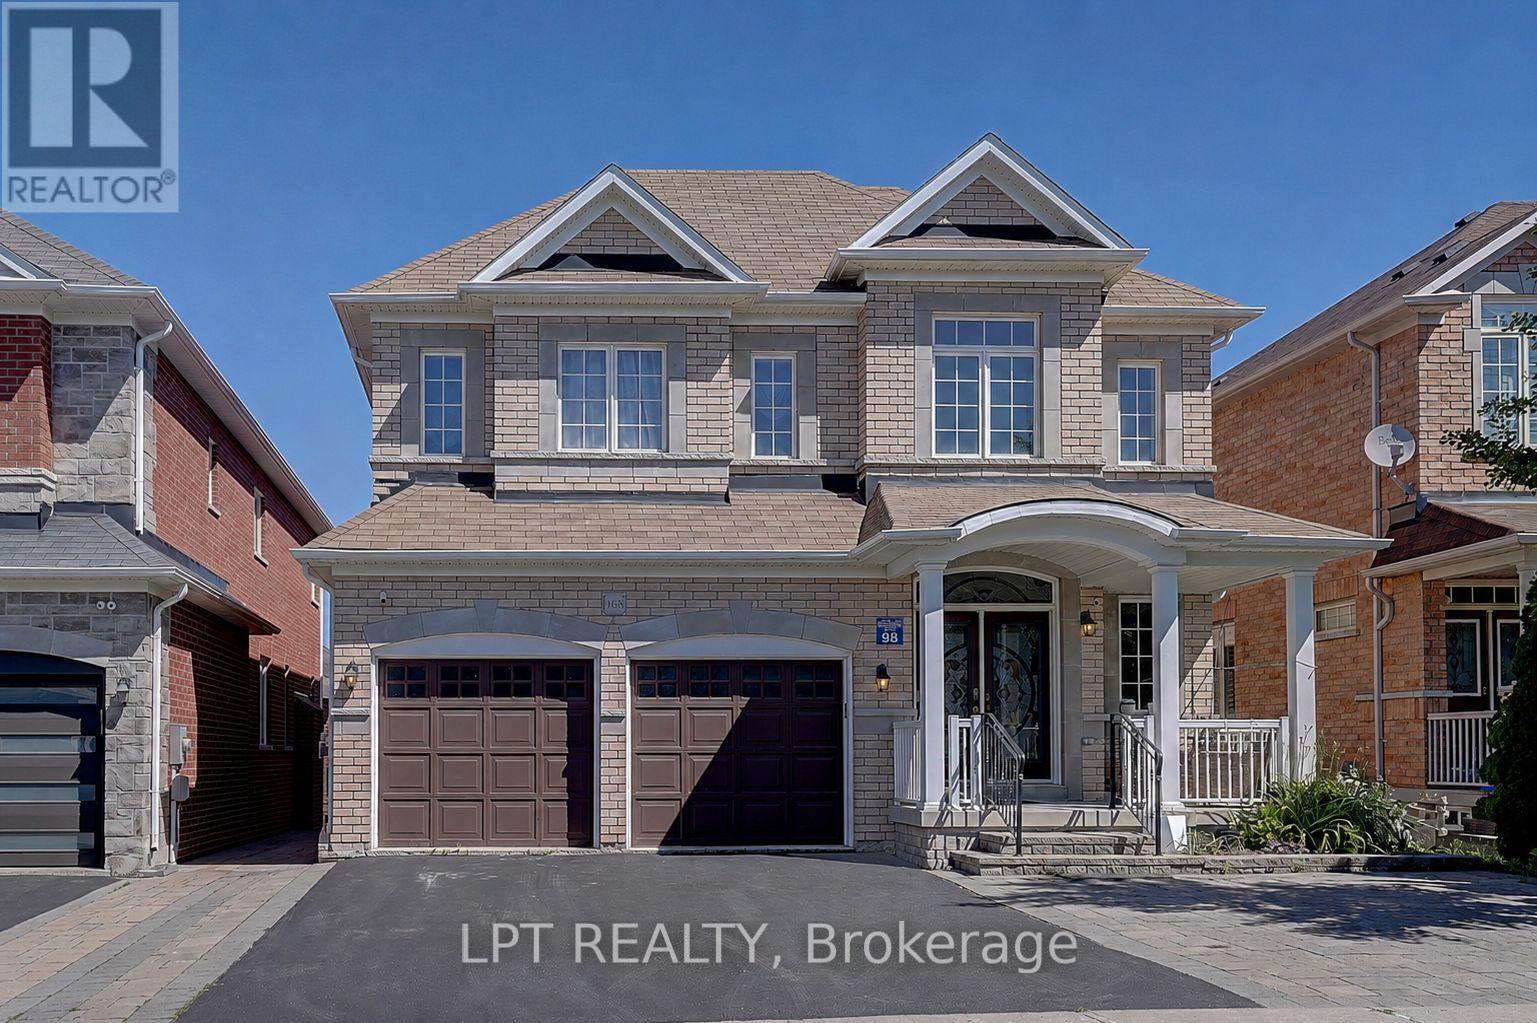
$1,680,000
1168 McTavish Drive
Newmarket (Stonehaven-Wyndham) · MLS # N13497026
6 bed · 5 bath · 3,000 sq ft