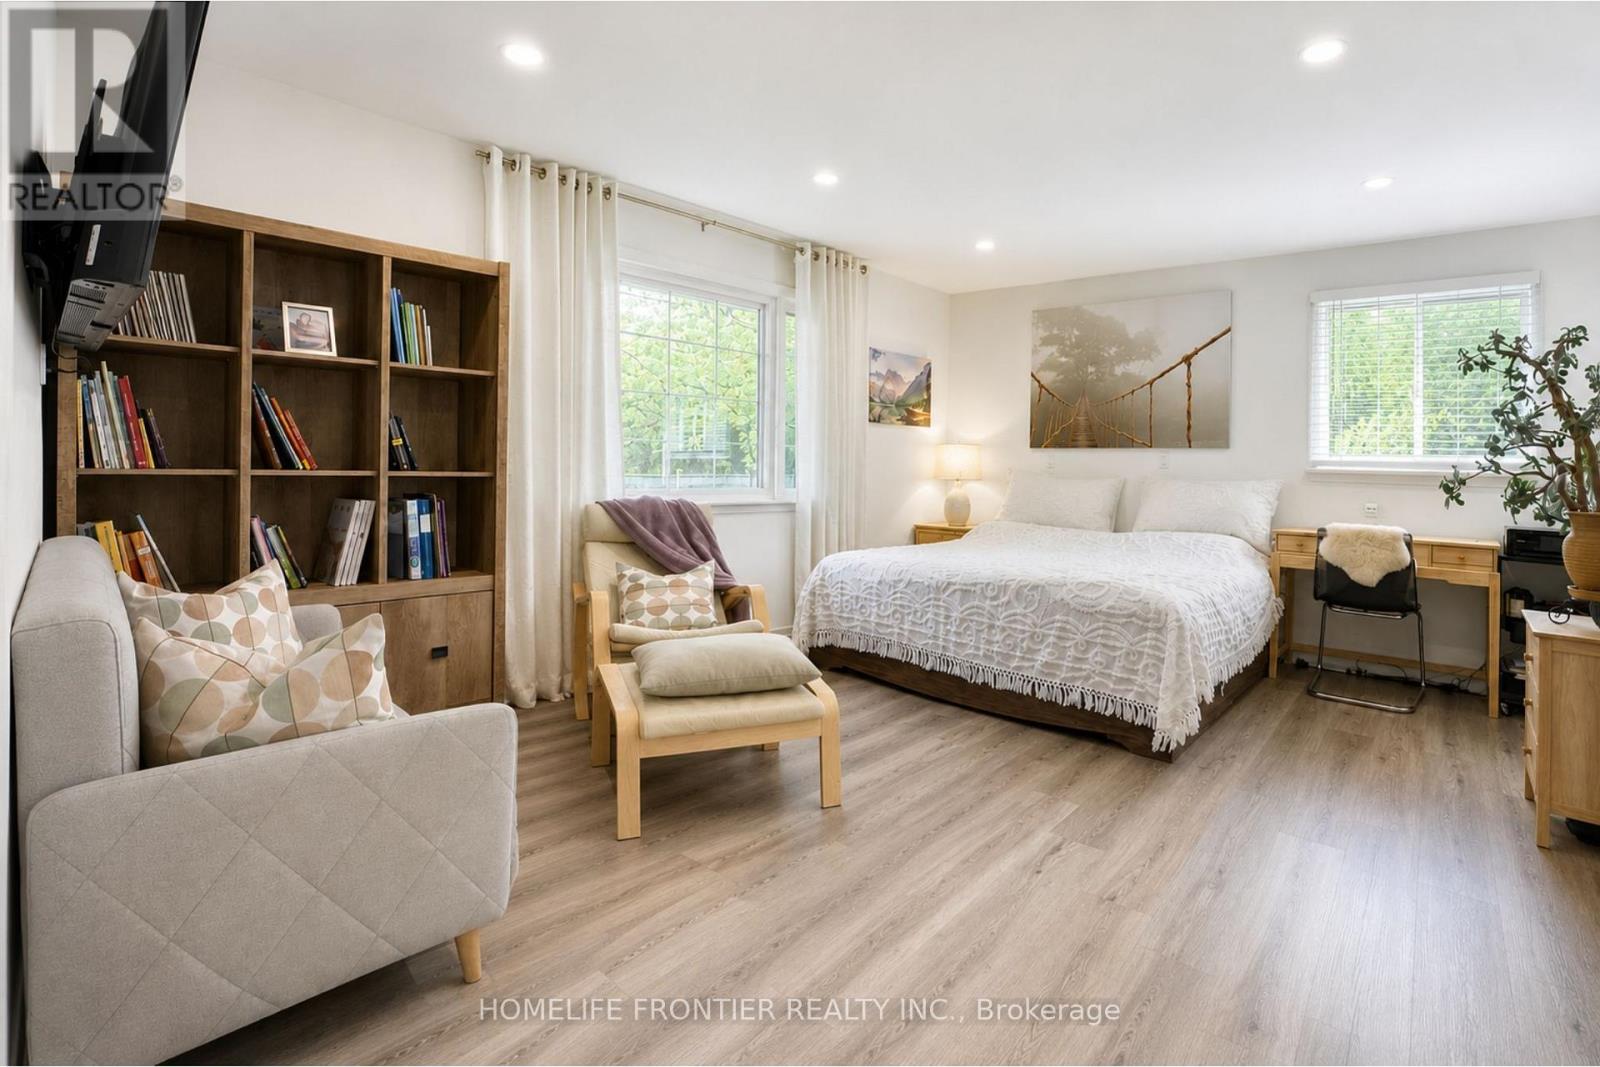
634 Gorham Street
Newmarket (Gorham-College Manor), Ontario L3Y1L4
MLS # N13565712
Property Details
Type
Detached
Beds
5
Baths
3
Status
For Sale
More homes like this
About this property
Rare opportunity in the heart of Newmarket! Situated on an exceptional 66' x 165' lot with two separate driveways, this unique property offers outstanding flexibility and long-termpotential. An existing concept has been prepared for the construction of two separate detached homes on the property. Buyer to independently verify all development possibilities, zoning requirements, permits, and approvals. The home features a spacious open-concept living and dining area, a custom kitchen with quartz countertops and stainless steel appliances, and an oversized primary bedroom with an ensuite bathroom, two walk-in closets, and in-suite laundry. A large detached garage with electrical service offers excellent potential for a workshop, studio, home office, guest space, or additional future use, subject to approvals. Two separate entrances provide added flexibility for extended family living, potential rental income, or home-based business use. Located just steps from Main Street restaurants and cafés, Fairy Lake Park, the GO Station, and Southlake Hospital. An exceptional opportunity for investors, builders, end users, growing families, or buyers looking for a rare oversized lot with significant long-term potential. Don't Miss This Opportunity!
Mortgage Estimate
Estimated monthly payment
Calculating…
Estimate only. Taxes, insurance, condo fees, and lender terms are not included.
Monthly costs to verify
Property taxes: about $393/month based on listed annual taxes.
Estimate only. Confirm taxes, condo/maintenance fees, insurance, utilities, and lender terms before making decisions.
Rooms
| Room | Level | Dimensions |
|---|---|---|
| Living room | Main level | 6.3 x 3.8 |
| Kitchen | Main level | 3.4 x 3.4 |
| Primary Bedroom | Main level | 5.9 x 4 |
| Bedroom 2 | Ground level | 3.4 x 2.7 |
| Bedroom 3 | Second level | 2.6 x 3.6 |
| Bedroom 4 | Second level | 3.4 x 3.6 |
| Loft | Second level | 2.4 x 3.5 |
| Bedroom 5 | Basement | 2.8 x 3.5 |
Facts & Location
Parking
6 spaces
Lot Size
66 x 165 FT
Annual Taxes
$4,717
Listing data
Listing information is provided for personal, non-commercial use and should be independently verified before making real estate decisions.
Last refreshed: Sep 13, 2026 3:00 AM
Explore nearby searches
SEO-friendly searches for this area, property type, and nearby neighbourhoods.
Similar Properties
More nearby listings that may fit the same search.
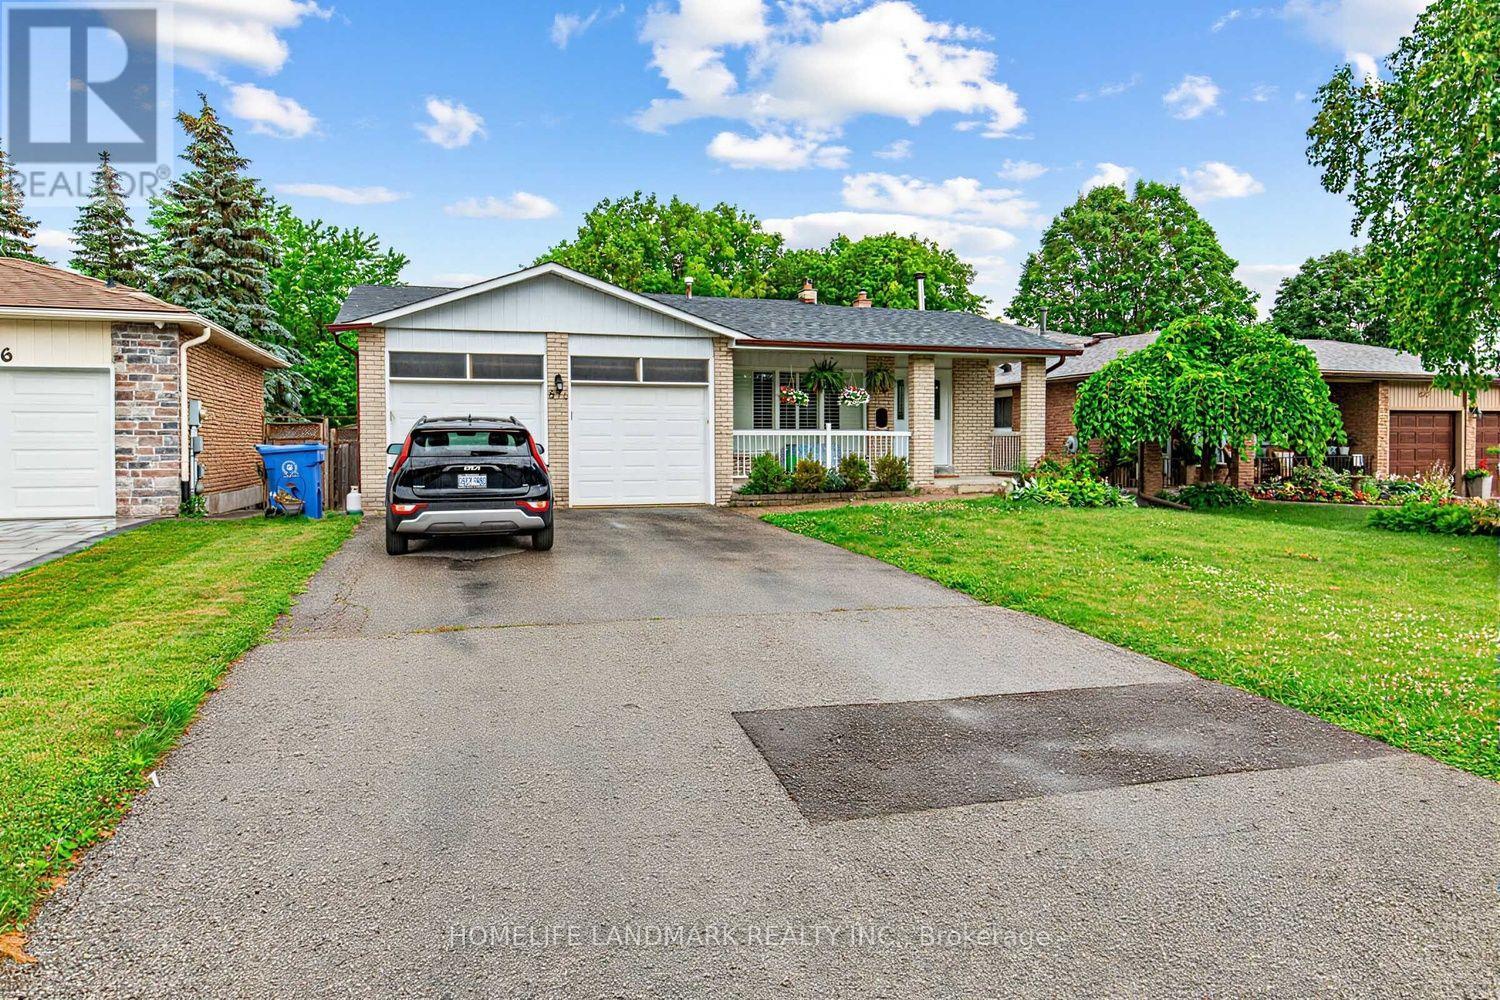
$1,049,900
874 Sparrow Road
Newmarket (Gorham-College Manor) · MLS # N13552240
5 bed · 2 bath · 2,800 sq ft
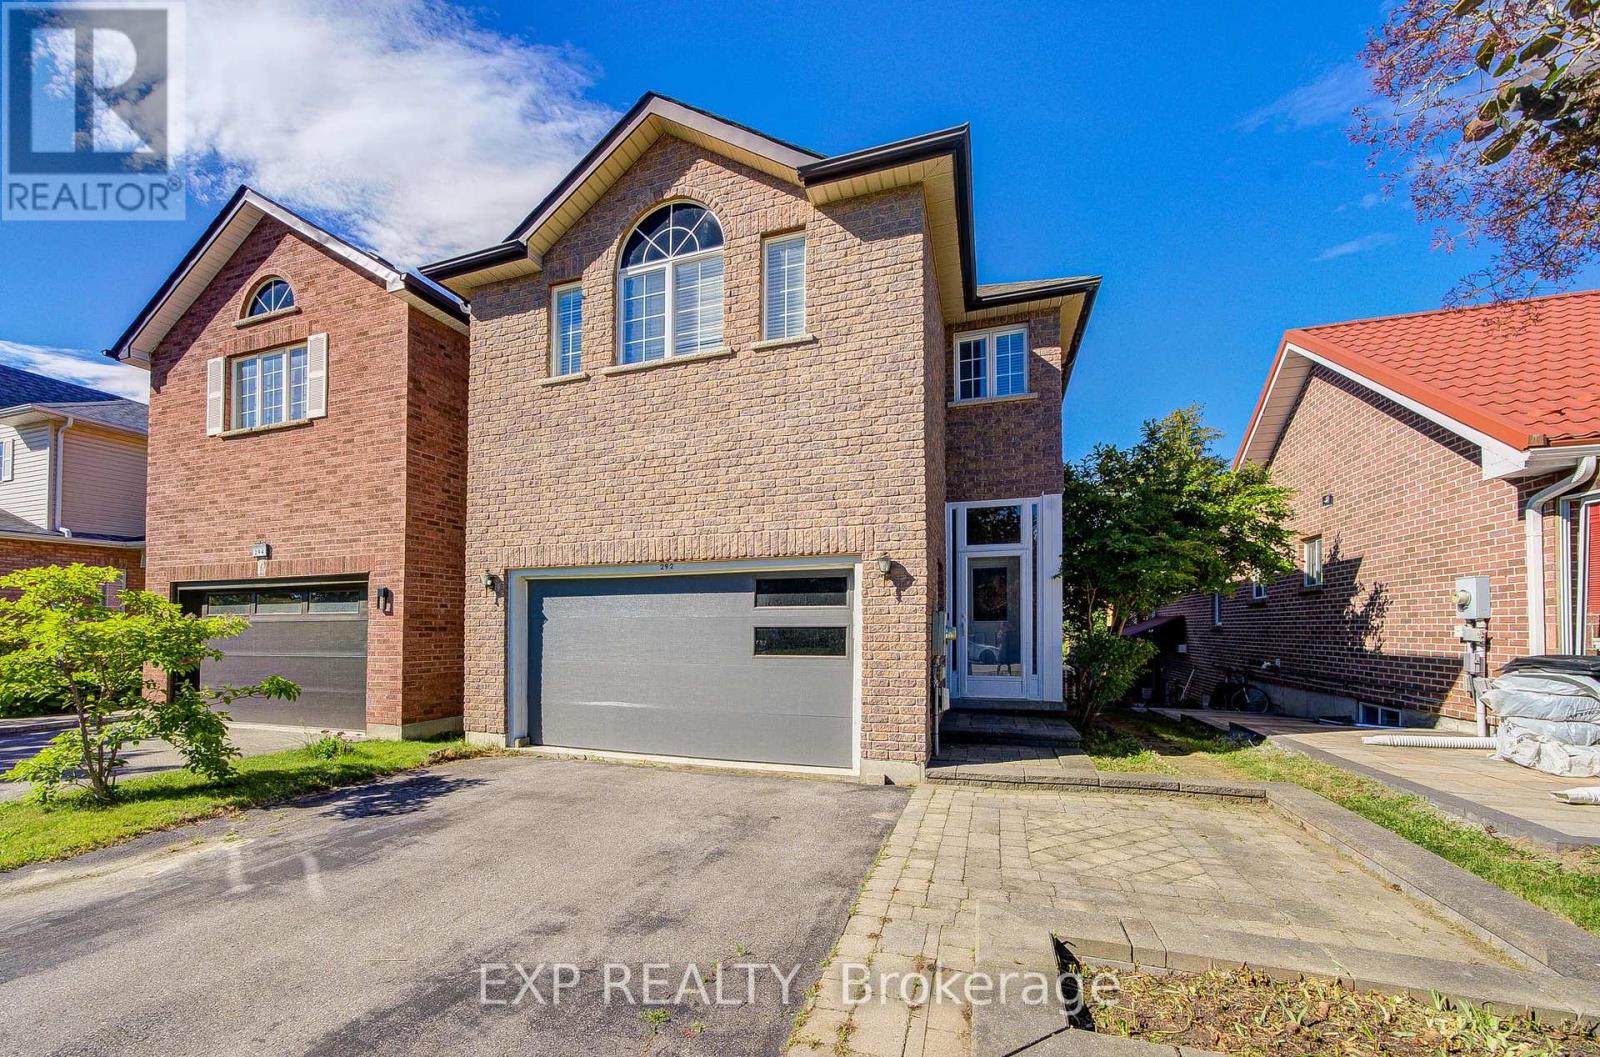
$928,000
292 Sheridan Court
Newmarket (Gorham-College Manor) · MLS # N13497022
5 bed · 4 bath
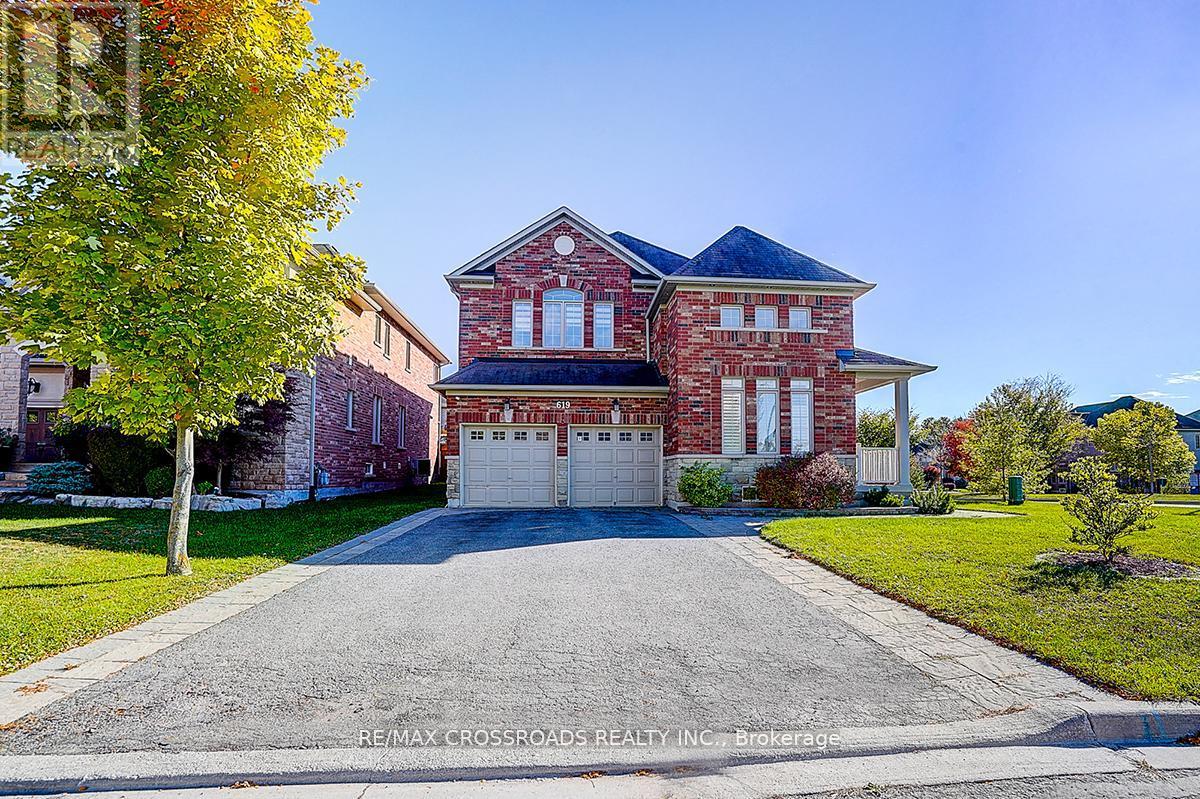
$1,699,000
619 Fernbank Road
Newmarket (Stonehaven-Wyndham) · MLS # N13553452
6 bed · 5 bath