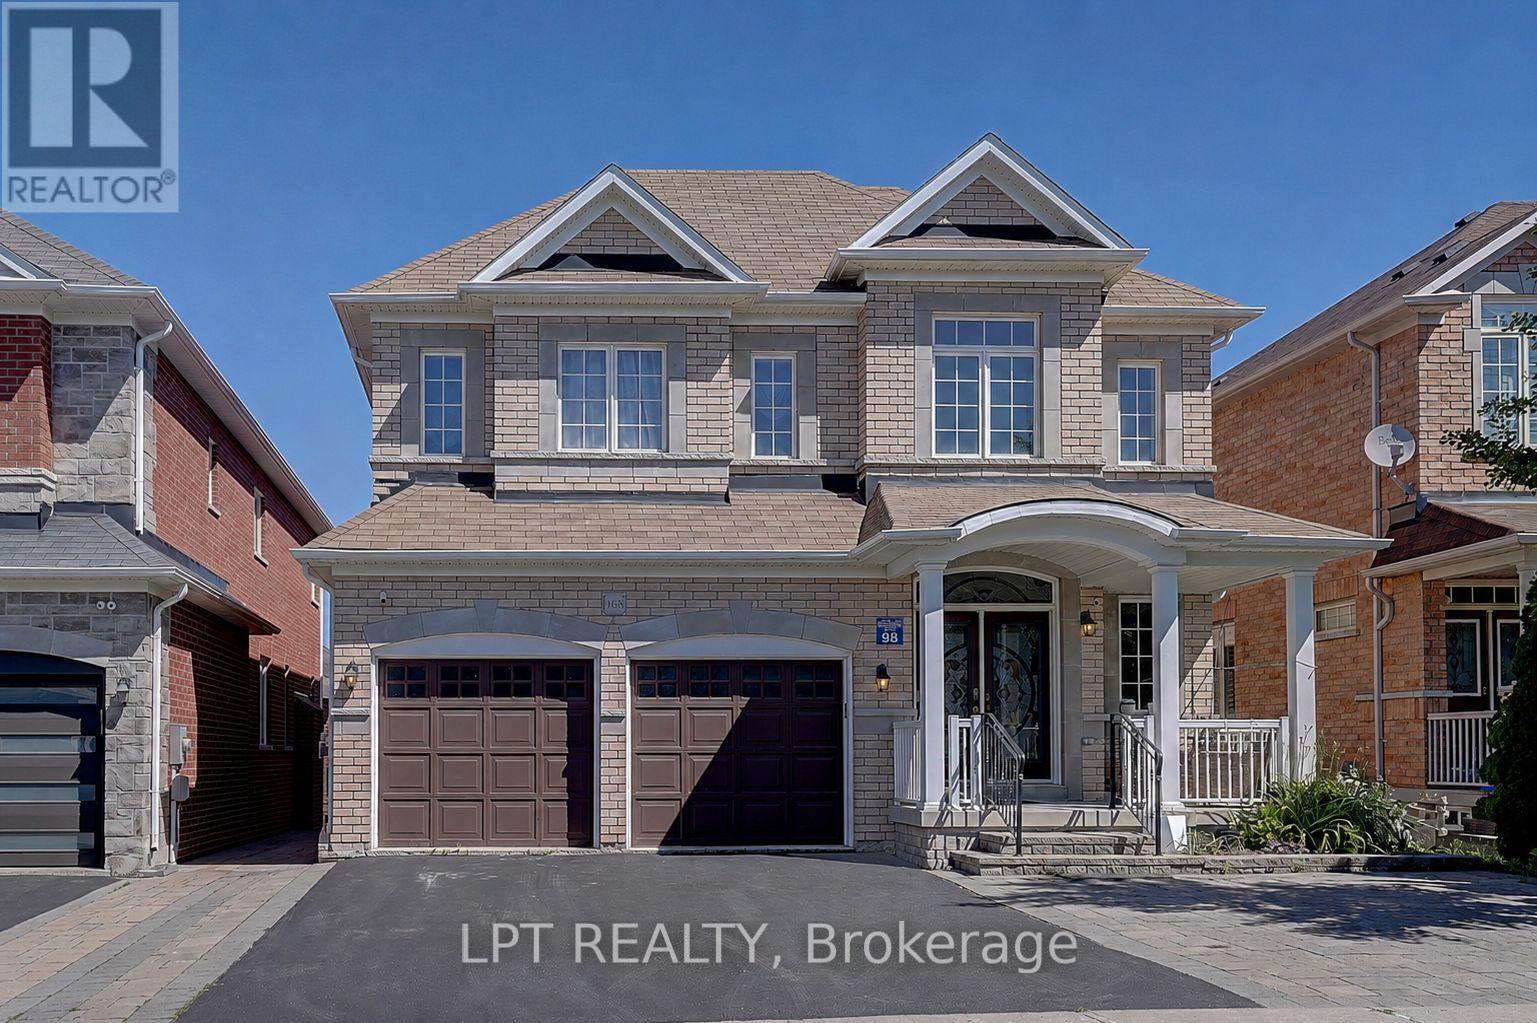
1168 McTavish Drive
Newmarket (Stonehaven-Wyndham), Ontario L3X0A7
MLS # N13497026
Property Details
Type
Detached
Beds
6
Baths
5
Status
For Sale
More homes like this
About this property
Welcome To This Exceptional Family Home Offering Over 3,000 Sq.Ft. Of Finished Living Space In The Prestigious Stonehaven-Wyndham Community. Featuring A Double-Car Garage, Spacious Principal Rooms, And A Thoughtfully Designed Layout, This Home Offers The Perfect Blend Of Comfort, Functionality, And Style.The Bright And Inviting Main Floor Is Ideal For Both Everyday Living And Entertaining. The Fully Finished Walkout Basement Expands The Living Space With Two Additional Bedrooms, A Dedicated Home Theatre, And A Spacious Recreation Area Complete With A Pool Table-Perfect For Extended Family, Guests, Teenagers, Or Multi-Generational Living.Enjoy Seamless Indoor-Outdoor Living With Direct Walkout Access To The Backyard. Located In One Of Newmarket's Most Desirable School Districts, This Home Is Just Minutes From Parks, Trails, Shopping, Restaurants, Transit, And Highway 404. An Exceptional Opportunity To Own A Move-In Ready Home In One Of Newmarket's Most Prestigious Family-Friendly Neighbourhoods.
Mortgage Estimate
Estimated monthly payment
Calculating…
Estimate only. Taxes, insurance, condo fees, and lender terms are not included.
Monthly costs to verify
Property taxes: about $698/month based on listed annual taxes.
Estimate only. Confirm taxes, condo/maintenance fees, insurance, utilities, and lender terms before making decisions.
Rooms
| Room | Level | Dimensions |
|---|---|---|
| Living room | Main level | 4.26 x 3.23 |
| Bedroom 4 | Basement | 0 x 0 |
| Bedroom 5 | Basement | 0 x 0 |
| Recreational, Games room | Basement | 0 x 0 |
| Dining room | Main level | 4.26 x 3.23 |
| Kitchen | Main level | 3.9 x 2.7 |
| Family room | Main level | 5.48 x 3.59 |
| Library | Main level | 3.59 x 3.1 |
| Eating area | Main level | 4.6 x 3.4 |
| Primary Bedroom | Second level | 5.7 x 4.6 |
| Bedroom | Second level | 3.6 x 3.6 |
| Bedroom 2 | Second level | 4.8 x 3.4 |
| Bedroom 3 | Second level | 3.6 x 3 |
Facts & Location
Interior Size
3,000 sq ft
Parking
6 spaces
Lot Size
41 x 105.1 FT
Annual Taxes
$8,381
Listing data
Listing information is provided for personal, non-commercial use and should be independently verified before making real estate decisions.
Last refreshed: Sep 16, 2026 3:00 AM
Explore nearby searches
SEO-friendly searches for this area, property type, and nearby neighbourhoods.
Similar Properties
More nearby listings that may fit the same search.
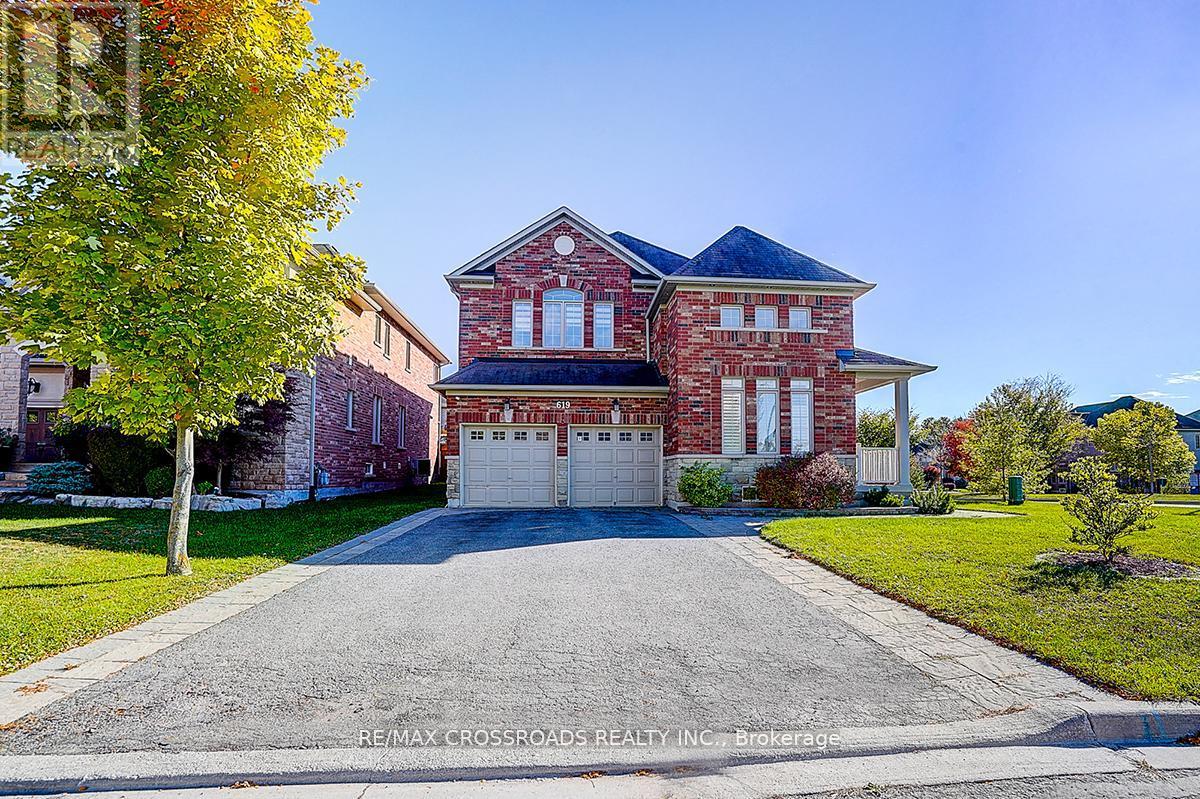
$1,699,000
619 Fernbank Road
Newmarket (Stonehaven-Wyndham) · MLS # N13553452
6 bed · 5 bath
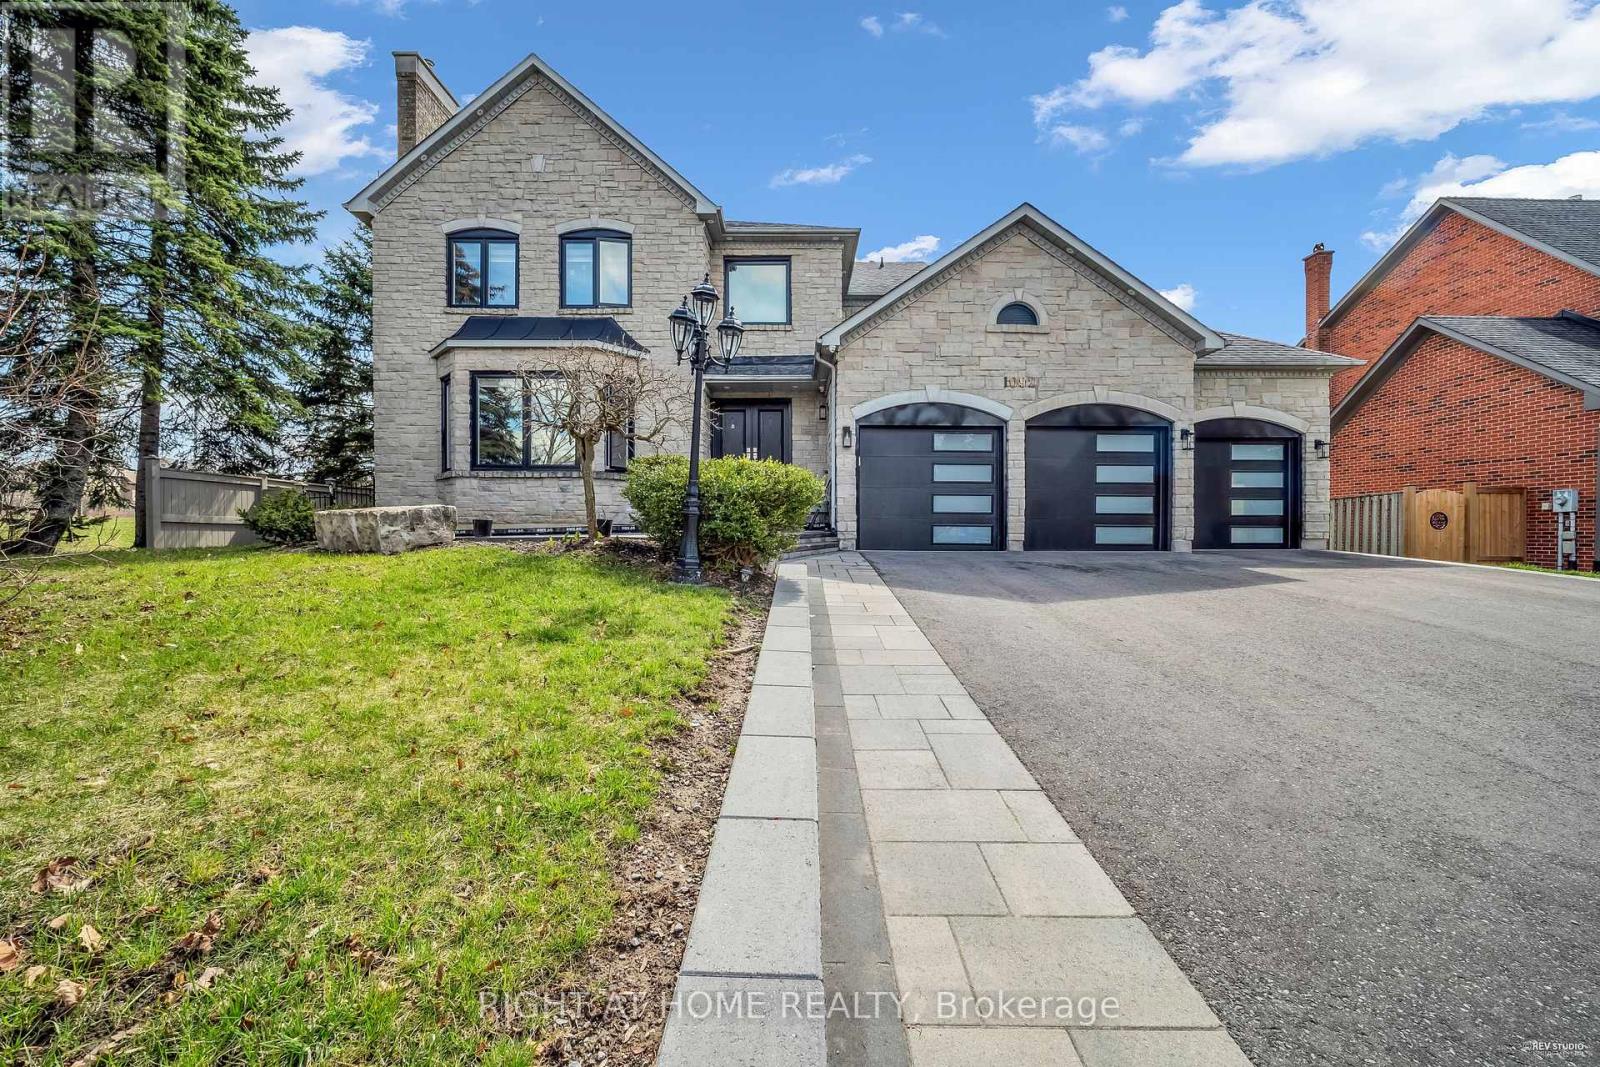
$1,799,000
1092 Stonehaven Avenue
Newmarket (Stonehaven-Wyndham) · MLS # N13425260
5 bed · 5 bath
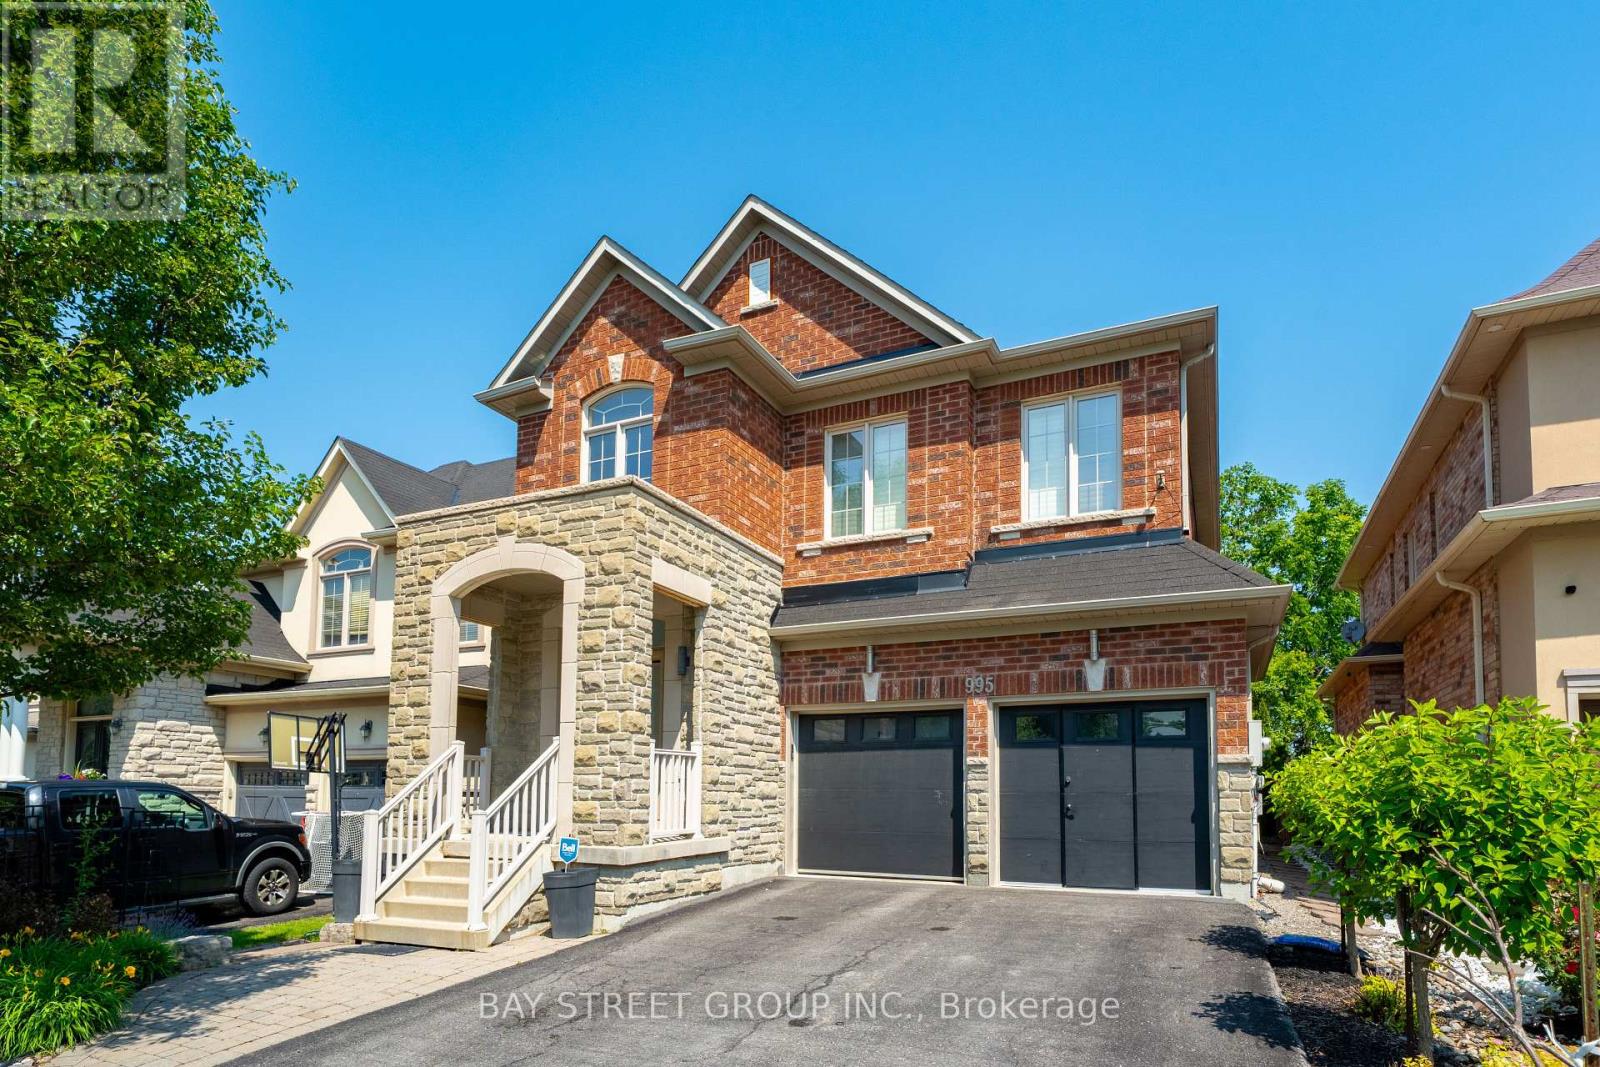
$1,468,000
995 Nellie Little Crescent
Newmarket (Stonehaven-Wyndham) · MLS # N13509358
6 bed · 4 bath