Videos & Virtual Tours
Open available video, 3D tour, or virtual-tour media for this listing.
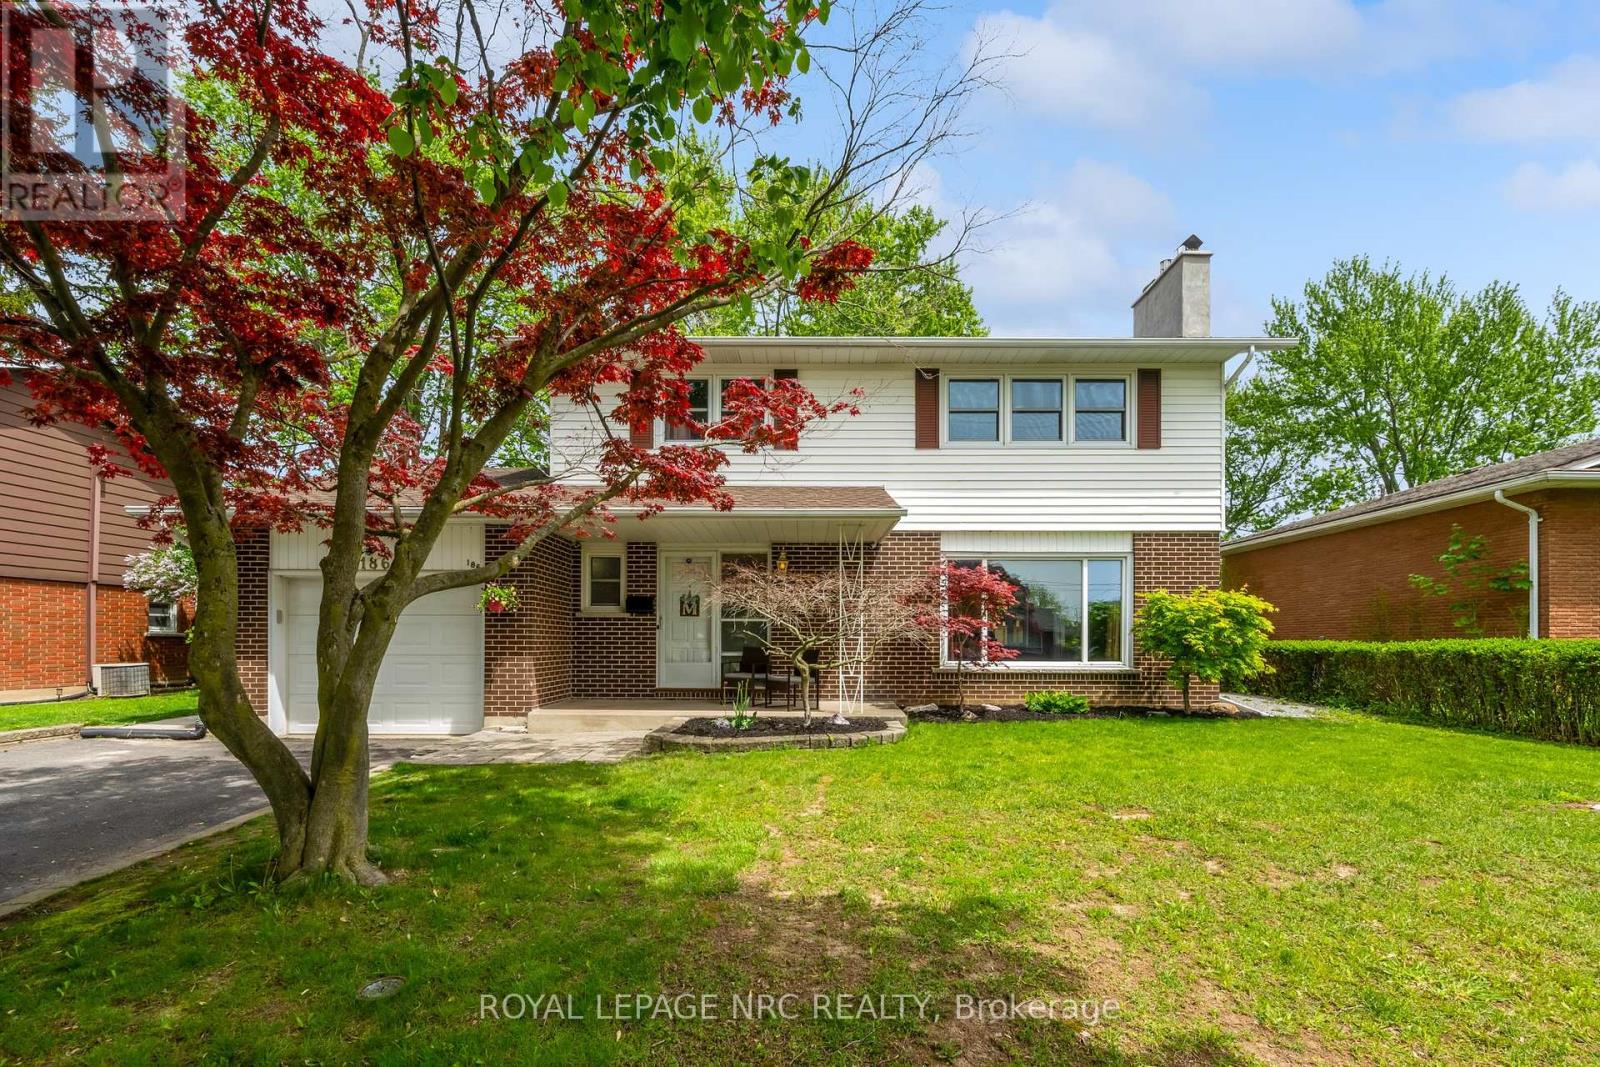
186 Willson Road
Welland (Prince Charles), Ontario L3C2T6
MLS # X13416948
Property Details
Type
Detached
Beds
4
Baths
2
Status
For Sale
More homes like this
About this property
A Rare find in our favourite Welland neighbourhood! Welcome to 186 Willson Road! This natural 4 bedroom, 2 bathroom 2 storey home offers everything your family has been looking for at an affordable price. Just past the gorgeous red maple tree in the front yard you'll find a nice sized front porch that is the perfect place to start and end the day. Step inside to find gorgeous laminate floors, a cute as button 2 piece bathroom, a large living room complete with gas fireplace, a formal dining area and a well equipped eat in kitchen with direct access to the covered porch in the backyard. The heated sun room is filled with natural light and makes getting some fresh air easy even during spring rain showers. The second level of the home provides a huge primary bedroom, 3 additional bedrooms (all bedrooms feature hardwood floors) and a bright, cheery four-piece bathroom. The basement of this home features a laundry area and plenty of space to create the rec room of your dreams. The backyard includes patio space (partially covered) an above ground pool (can be removed) and plenty of lawn for the dog and kids to enjoy. Holy Name, Sacre-Coeur and Fitch Street elementary schools are only a short walk away. Shopping, restuarants, the Welland River and so much more are only a few minutes away. Welcome home!
Mortgage Estimate
Estimated monthly payment
Calculating…
Estimate only. Taxes, insurance, condo fees, and lender terms are not included.
Monthly costs to verify
Property taxes: about $347/month based on listed annual taxes.
Estimate only. Confirm taxes, condo/maintenance fees, insurance, utilities, and lender terms before making decisions.
Rooms
| Room | Level | Dimensions |
|---|---|---|
| Living room | Main level | 5.6 x 3.6 |
| Dining room | Main level | 3.2 x 3.4 |
| Kitchen | Main level | 3.5 x 3.4 |
| Sunroom | Main level | 5.2 x 3.3 |
| Bedroom | Second level | 3 x 3.6 |
| Bedroom 2 | Second level | 2.5 x 3.4 |
| Bedroom 3 | Second level | 0.2 x 3.7 |
| Primary Bedroom | Second level | 5.1 x 3.8 |
| Family room | Main level | 3.2 x 3.6 |
| Sunroom | Main level | 5.2 x 3.3 |
Facts & Location
Parking
5 spaces
Lot Size
68 x 136 FT ; Angled at back of lot - see Geo
Annual Taxes
$4,164
Listing data
Listing information is provided for personal, non-commercial use and should be independently verified before making real estate decisions.
Last refreshed: Aug 26, 2026 2:15 AM
Explore nearby searches
SEO-friendly searches for this area, property type, and nearby neighbourhoods.
Similar Properties
More nearby listings that may fit the same search.
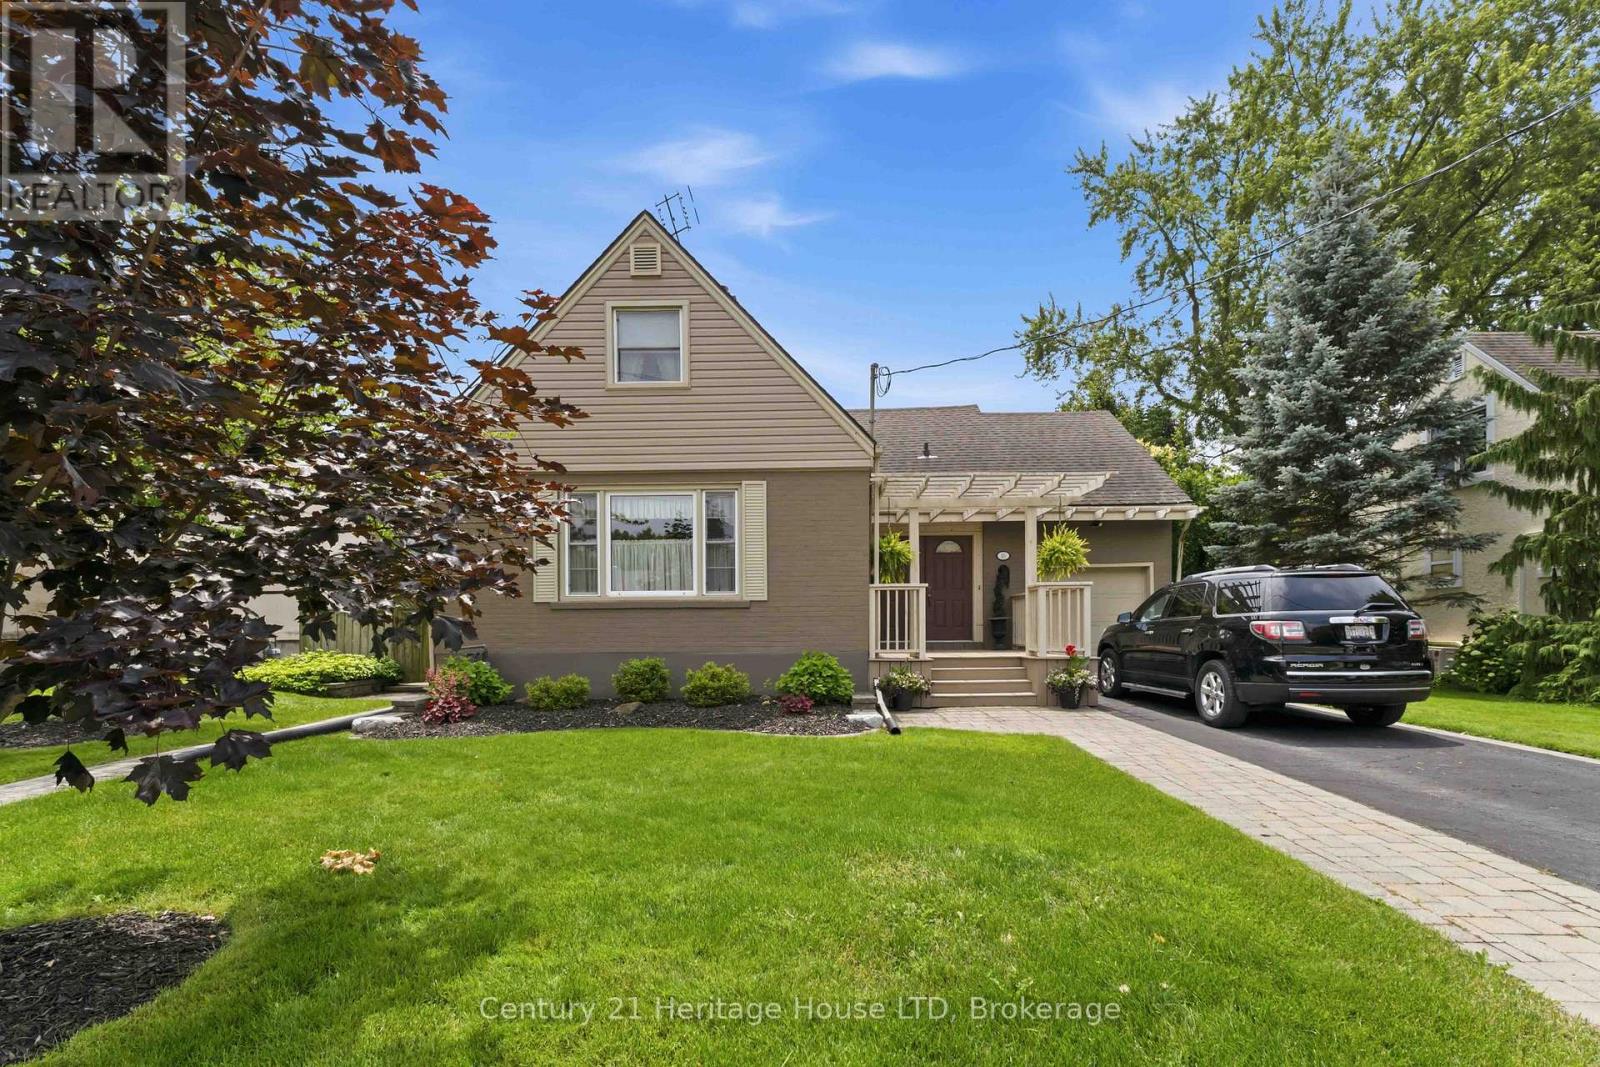
$619,999
25 GLENVIEW Avenue
Welland (Prince Charles) · MLS # X13067078
3 bed · 2 bath
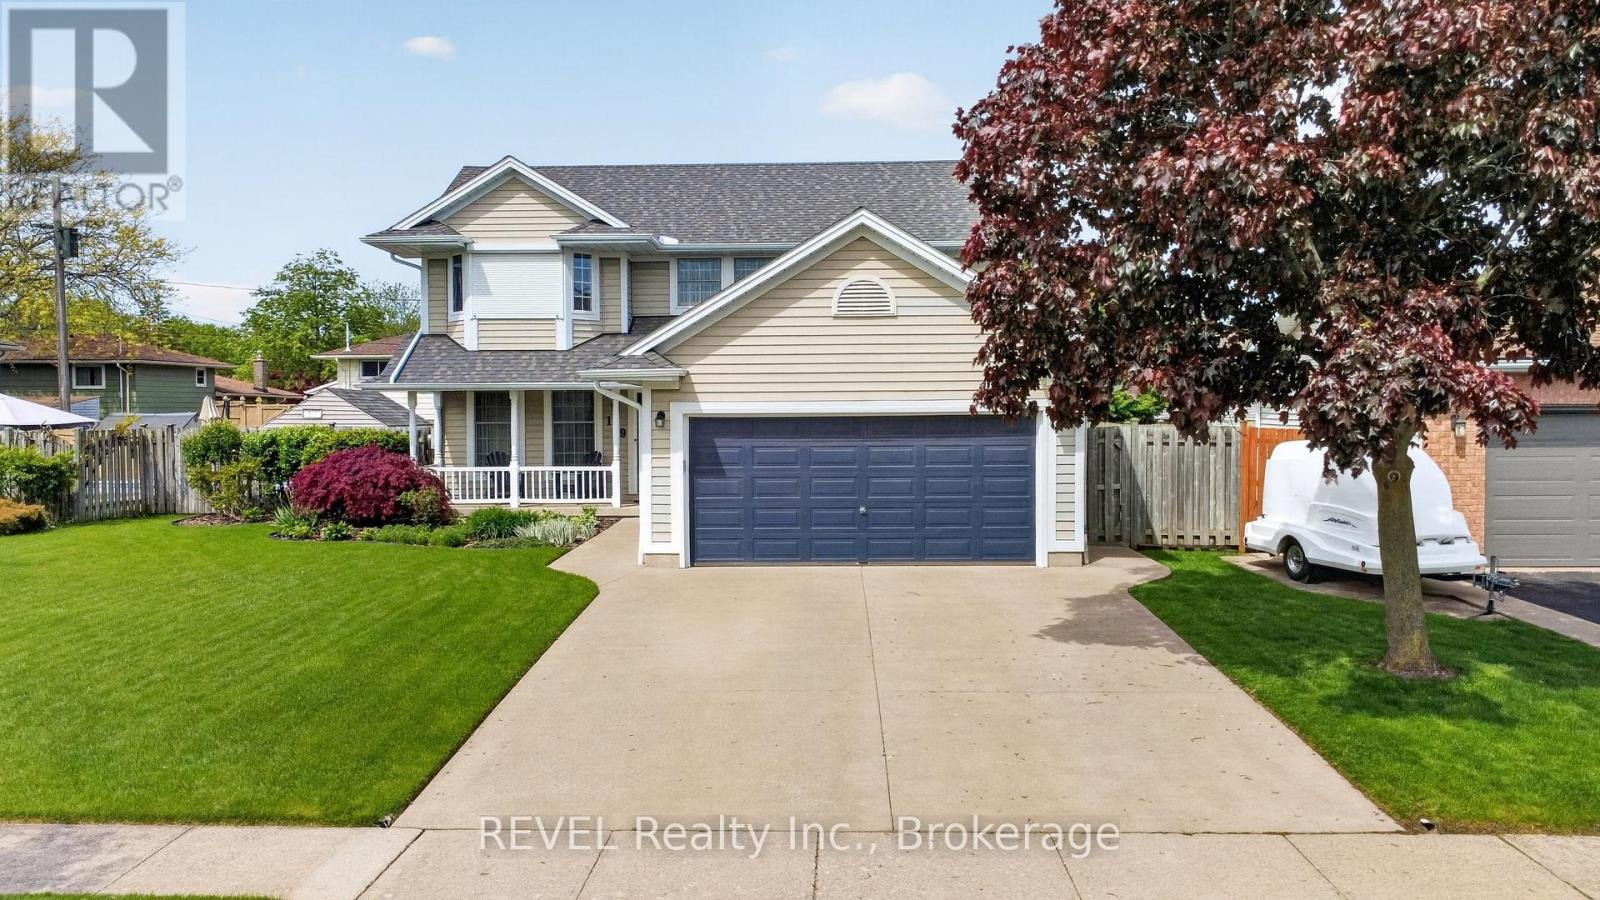
$759,000
149 Green Pointe Drive
Welland (N. Welland) · MLS # X13216232
4 bed · 4 bath
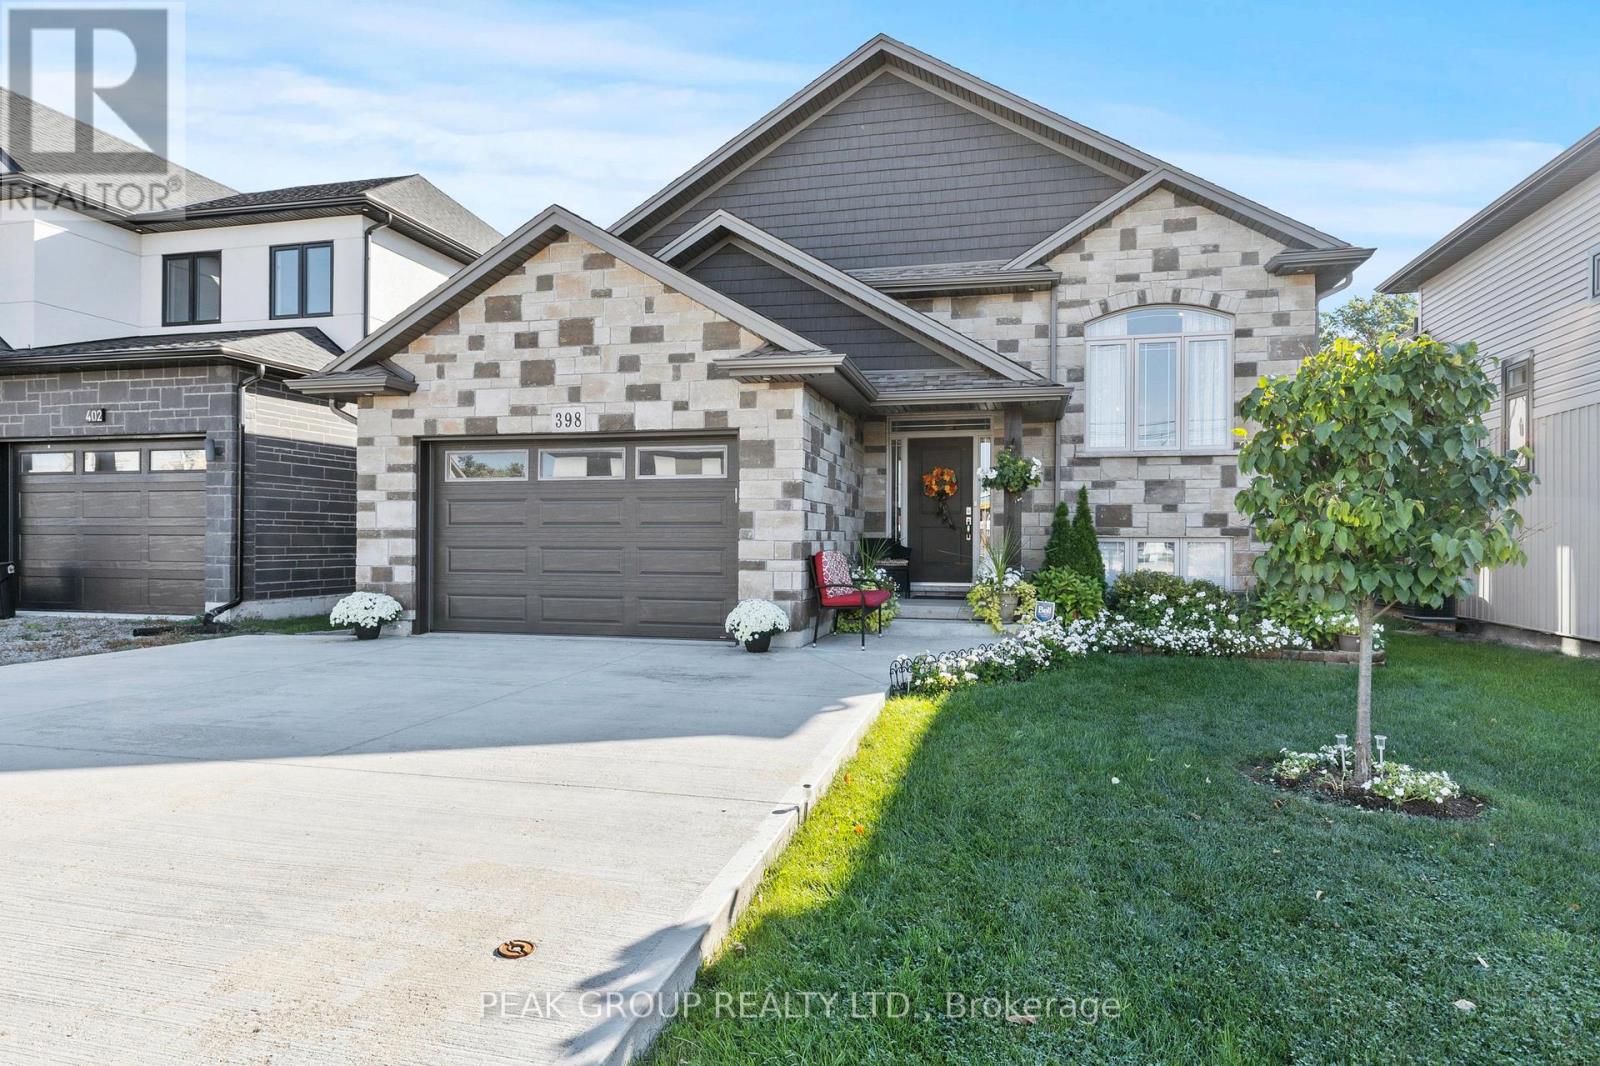
$789,900
398 AQUEDUCT Street
Welland (N. Welland) · MLS # X13125198
5 bed · 3 bath · 2,600 sq ft