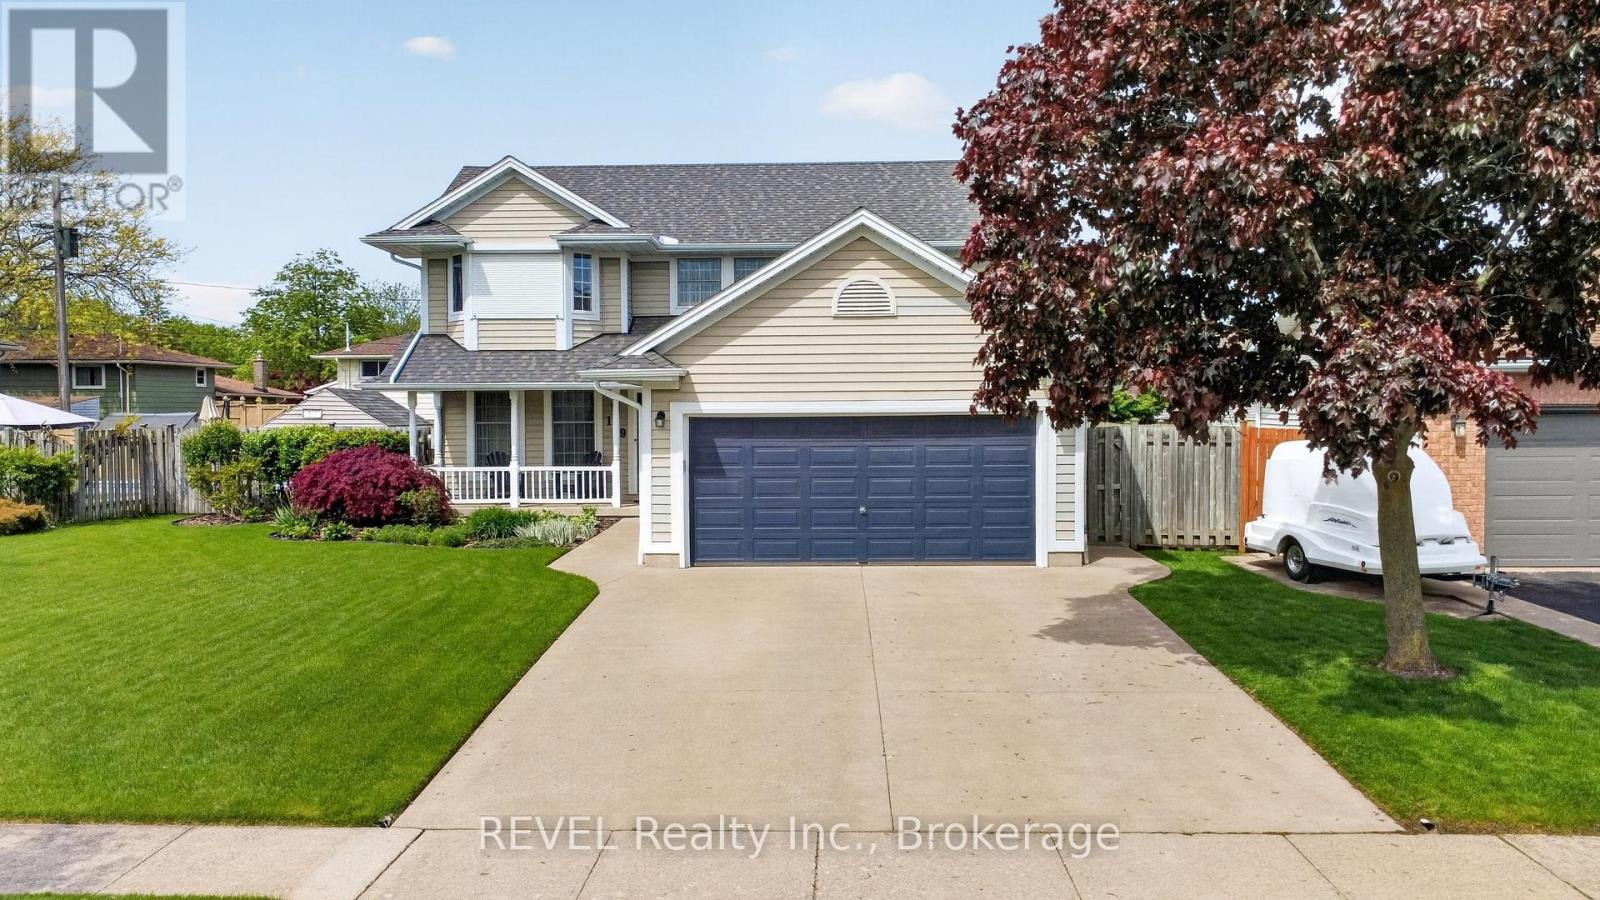
149 Green Pointe Drive
Welland (N. Welland), Ontario L3C6Y7
MLS # X13216232
Property Details
Type
Detached
Beds
4
Baths
4
Status
For Sale
More homes like this
About this property
POOL IS OPEN!! Check out this beautiful 3+1 bedroom, 4 bathroom home located in a highly desirable family neighbourhood. This home boasts fantastic curb appeal that from the moment you pull up you're impressed. Upon entering you find yourself in the spacious living room with a cozy gas fireplace. The large kitchen is well appointed with plenty of cupboard space, making it a joy for anyone who loves to cook. Adjacent to the kitchen a separate formal dining room provides an elegant setting for more intimate meals and special occasions. From the kitchen the glass doors open to your gorgeous backyard where an in-ground heated pool awaits, ideal for summer gatherings and entertainment. Significant updates to this home include a new roof (2024), eaves (2025), appliances (2024), and a pool heater (2026), ensuring peace of mind for years to come. Upstairs are 3 nice sized bedrooms and 2 full bathrooms. In the comfy lower level is a rec-room with gas fireplace, large bedroom, bathroom and walk-in closet. The property also boasts a concrete driveway leading to an attached double car garage for convenient parking. Close to Niagara College and all amenities.
Mortgage Estimate
Estimated monthly payment
Calculating…
Estimate only. Taxes, insurance, condo fees, and lender terms are not included.
Monthly costs to verify
Property taxes: about $550/month based on listed annual taxes.
Estimate only. Confirm taxes, condo/maintenance fees, insurance, utilities, and lender terms before making decisions.
Rooms
| Room | Level | Dimensions |
|---|---|---|
| Dining room | Main level | 3.37 x 3 |
| Living room | Main level | 6.68 x 3.6 |
| Utility room | Lower level | 6.44 x 4.06 |
| Kitchen | Main level | 5.12 x 3.76 |
| Laundry room | Main level | 3.26 x 2.63 |
| Foyer | Main level | 3.3 x 3.29 |
| Primary Bedroom | Second level | 5.03 x 3.61 |
| Bedroom 2 | Second level | 3.12 x 3 |
| Bedroom 3 | Second level | 3.18 x 3 |
| Bedroom 4 | Lower level | 3.06 x 3 |
| Recreational, Games room | Lower level | 7.85 x 7.24 |
Facts & Location
Parking
6 spaces
Lot Size
68.9 x 100 FT
Annual Taxes
$6,598
Listing data
Listing information is provided for personal, non-commercial use and should be independently verified before making real estate decisions.
Last refreshed: Aug 25, 2026 2:15 AM
Explore nearby searches
SEO-friendly searches for this area, property type, and nearby neighbourhoods.
Similar Properties
More nearby listings that may fit the same search.
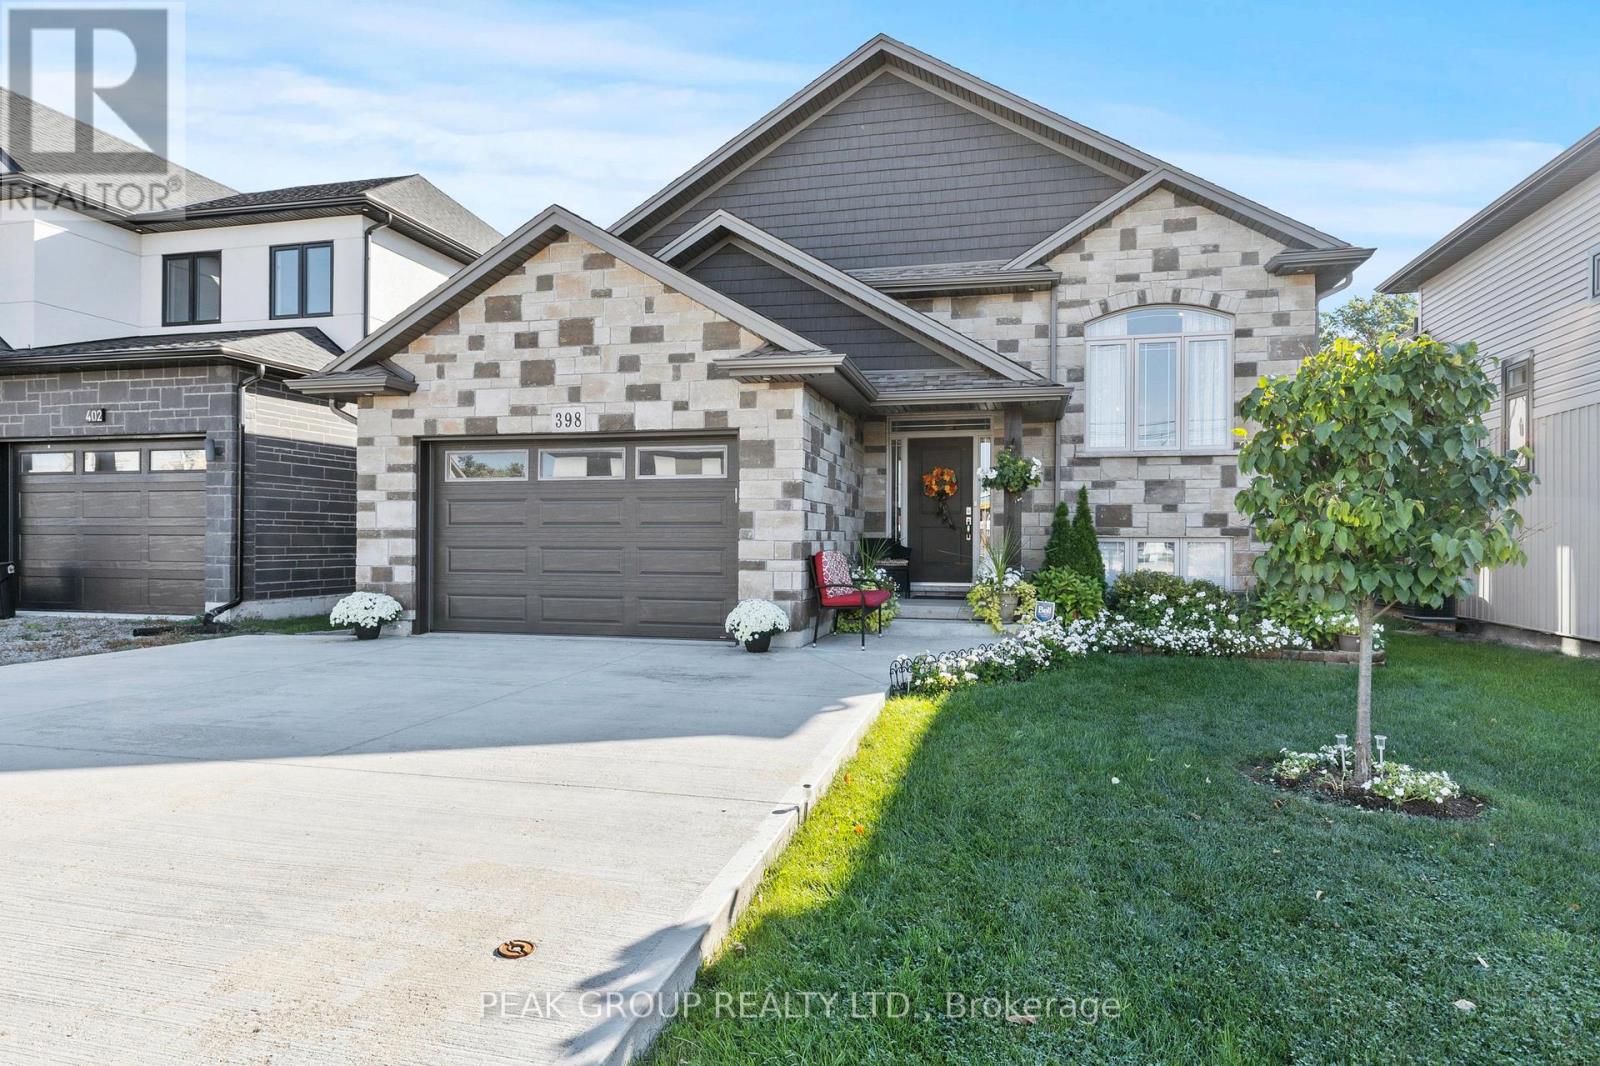
$789,900
398 AQUEDUCT Street
Welland (N. Welland) · MLS # X13125198
5 bed · 3 bath · 2,600 sq ft
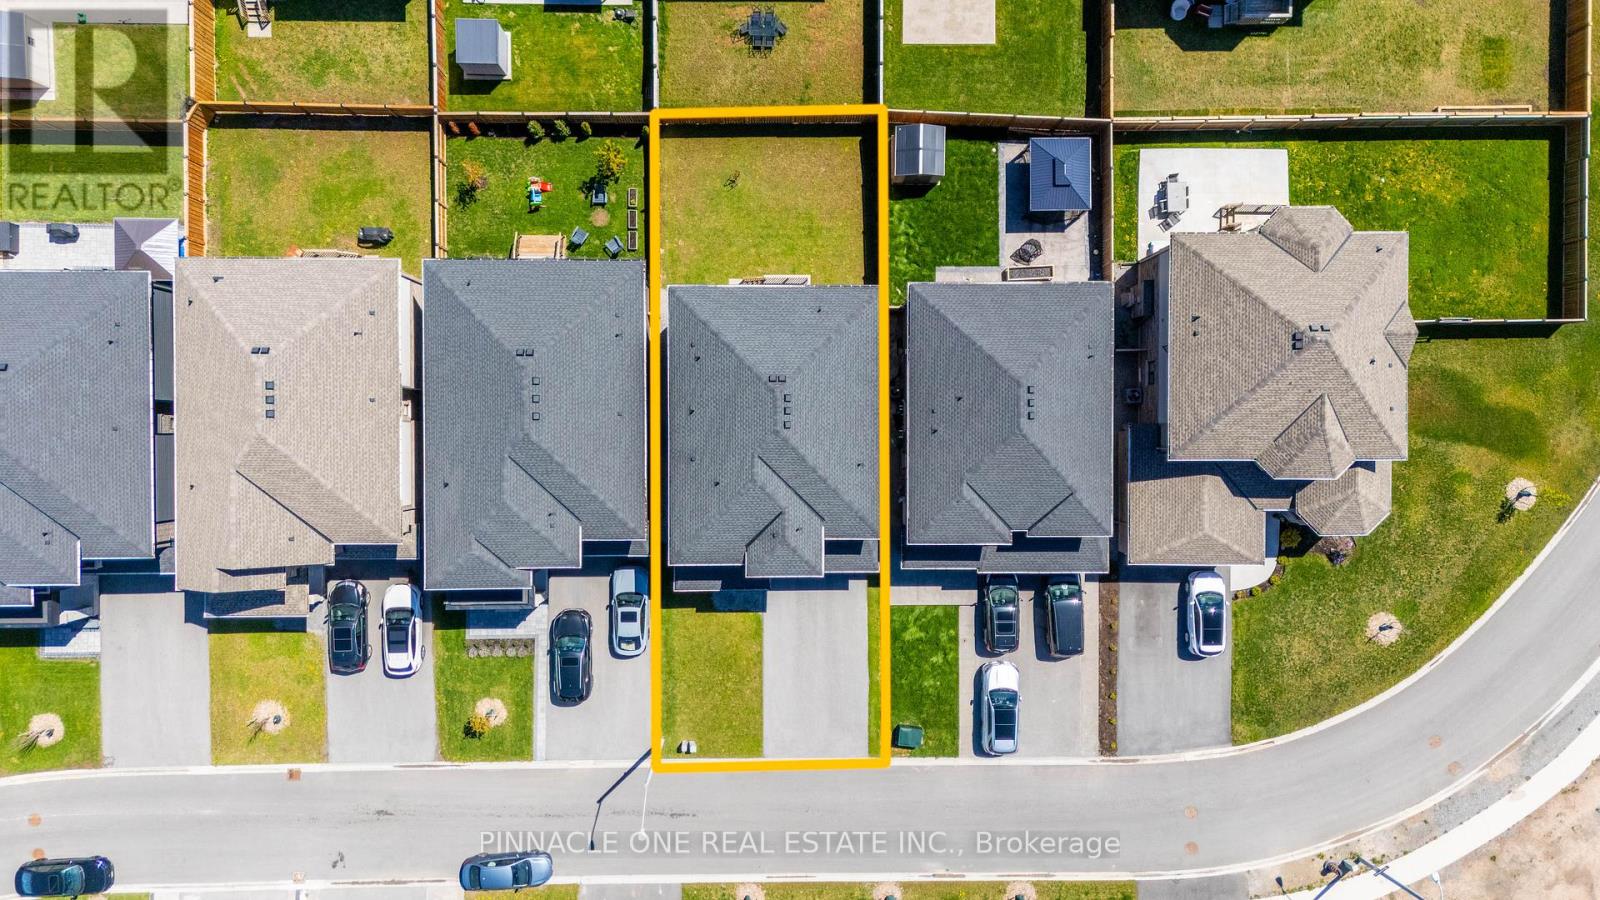
$899,000
232 Midland Place
Welland (Hwy 406/Welland) · MLS # X13119608
4 bed · 3 bath
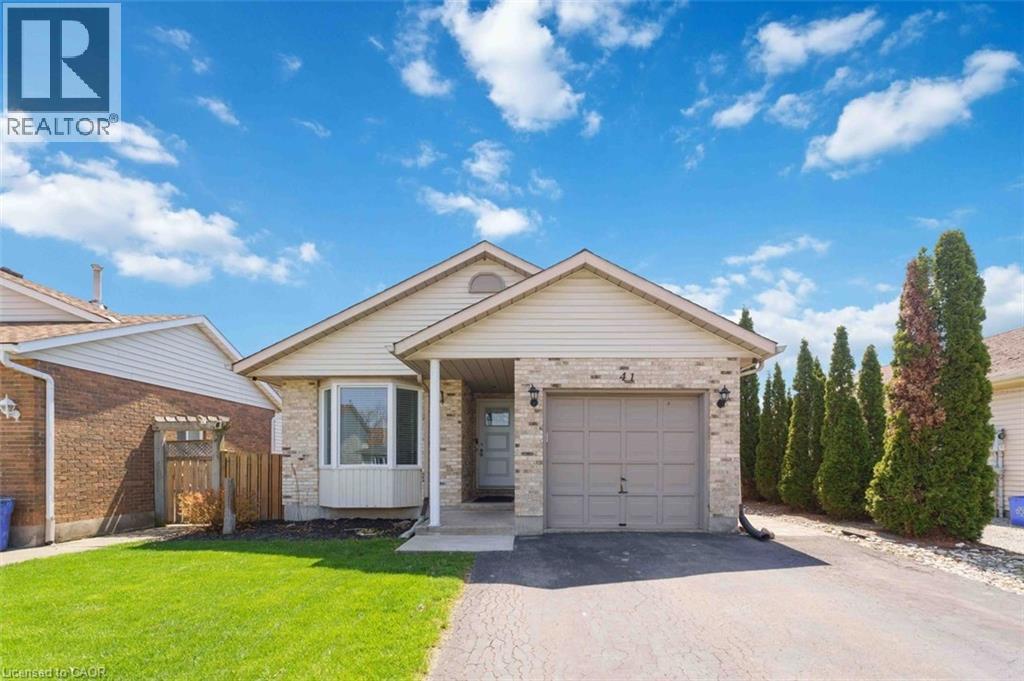
$599,900
41 EASTWOOD Drive
Welland · MLS # 40829752
6 bed · 2 bath · 2,121 sq ft