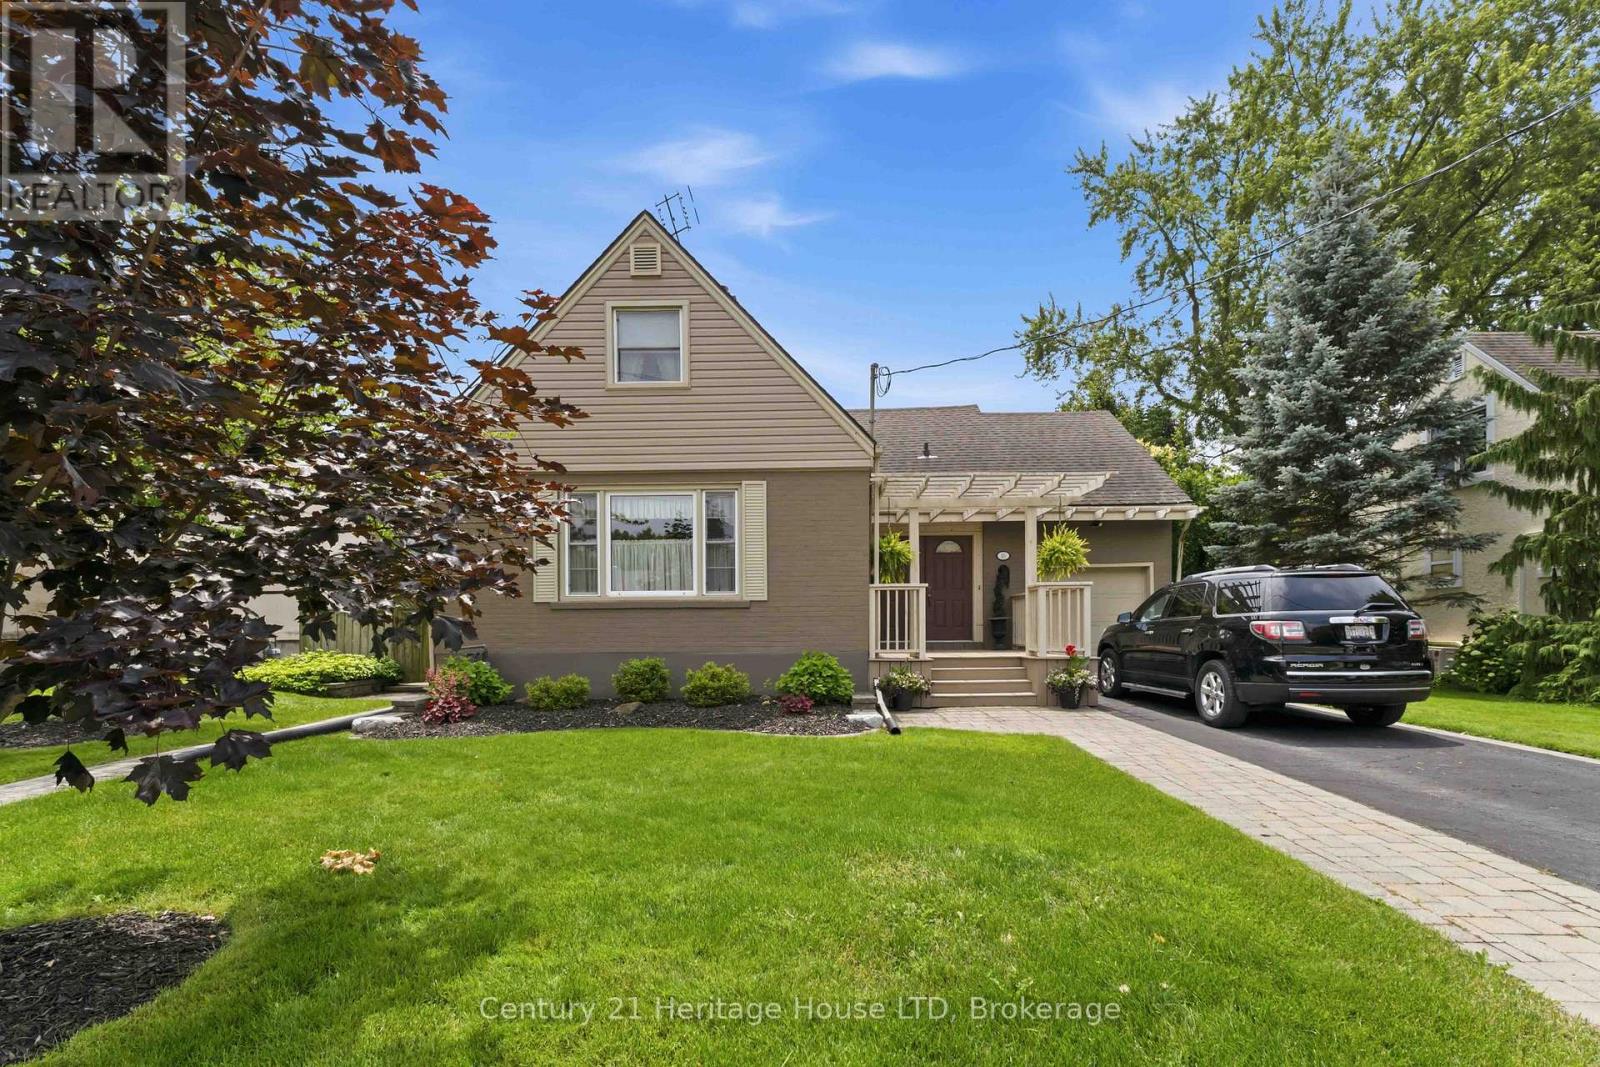
Videos & Virtual Tours
Open available video, 3D tour, or virtual-tour media for this listing.
25 GLENVIEW Avenue
Welland (Prince Charles), Ontario L3C4K2
MLS # X13067078
Property Details
Type
Detached
Beds
3
Baths
2
Status
For Sale
More homes like this
About this property
Welcome to this beautifully updated 1.5-storey family home, ideally situated in the highly sought-after Chippawa Park neighbourhood. Blending timeless charm with modern comfort, this residence is perfect for growing families and those who love to entertain. Step into an inviting front foyer with tile flooring, leading into a warm and welcoming formal living room featuring large windows that offer serene views of the backyard-an ideal space to relax or gather with guests. The formal dining room provides an elegant setting for hosting, while the eat-in kitchen offers both style and functionality for everyday living. Just off the living room, a ground-level sunroom creates a fantastic additional living space-perfect for family time, entertaining, or cozy movie nights. Expansive windows flood the room with natural light and allow you to keep an eye on the kids as they enjoy the in-ground pool. Upstairs, you'll find three well-appointed bedrooms and a tastefully updated 2-piece bathroom. The partially finished basement offers additional storage space along with a dedicated laundry area. Step outside to your own private oasis, featuring beautifully landscaped front and back yards, a stunning in-ground pool, elegant stonework, and a charming gazebo area-perfect for summer enjoyment. Complete with a single-car attached garage and located in one of the city's most desirable communities, this is a rare opportunity you won't want to miss.
Mortgage Estimate
Estimated monthly payment
Calculating…
Estimate only. Taxes, insurance, condo fees, and lender terms are not included.
Monthly costs to verify
Property taxes: about $458/month based on listed annual taxes.
Estimate only. Confirm taxes, condo/maintenance fees, insurance, utilities, and lender terms before making decisions.
Rooms
| Room | Level | Dimensions |
|---|---|---|
| Kitchen | Main level | 6.97 x 3.65 |
| Sunroom | Main level | 3.718 x 4.328 |
| Mud room | Main level | 2.77 x 1.676 |
| Living room | Main level | 4.572 x 6.49 |
| Dining room | Main level | 3.59 x 5.608 |
| Recreational, Games room | Basement | 8.22 x 4.206 |
| Primary Bedroom | Second level | 3.96 x 2.43 |
| Bedroom 2 | Second level | 3.017 x 3.3 |
| Bedroom 3 | Second level | 3.06 x 3.29 |
| Bathroom | Second level | 1.127 x 1.219 |
| Bathroom | Main level | 2.956 x 1.463 |
| Laundry room | Basement | 2.804 x 3.474 |
Facts & Location
Parking
3 spaces
Lot Size
60 x 115 FT
Annual Taxes
$5,496
Listing data
Listing information is provided for personal, non-commercial use and should be independently verified before making real estate decisions.
Last refreshed: Aug 25, 2026 2:15 AM
Explore nearby searches
SEO-friendly searches for this area, property type, and nearby neighbourhoods.
Similar Properties
More nearby listings that may fit the same search.
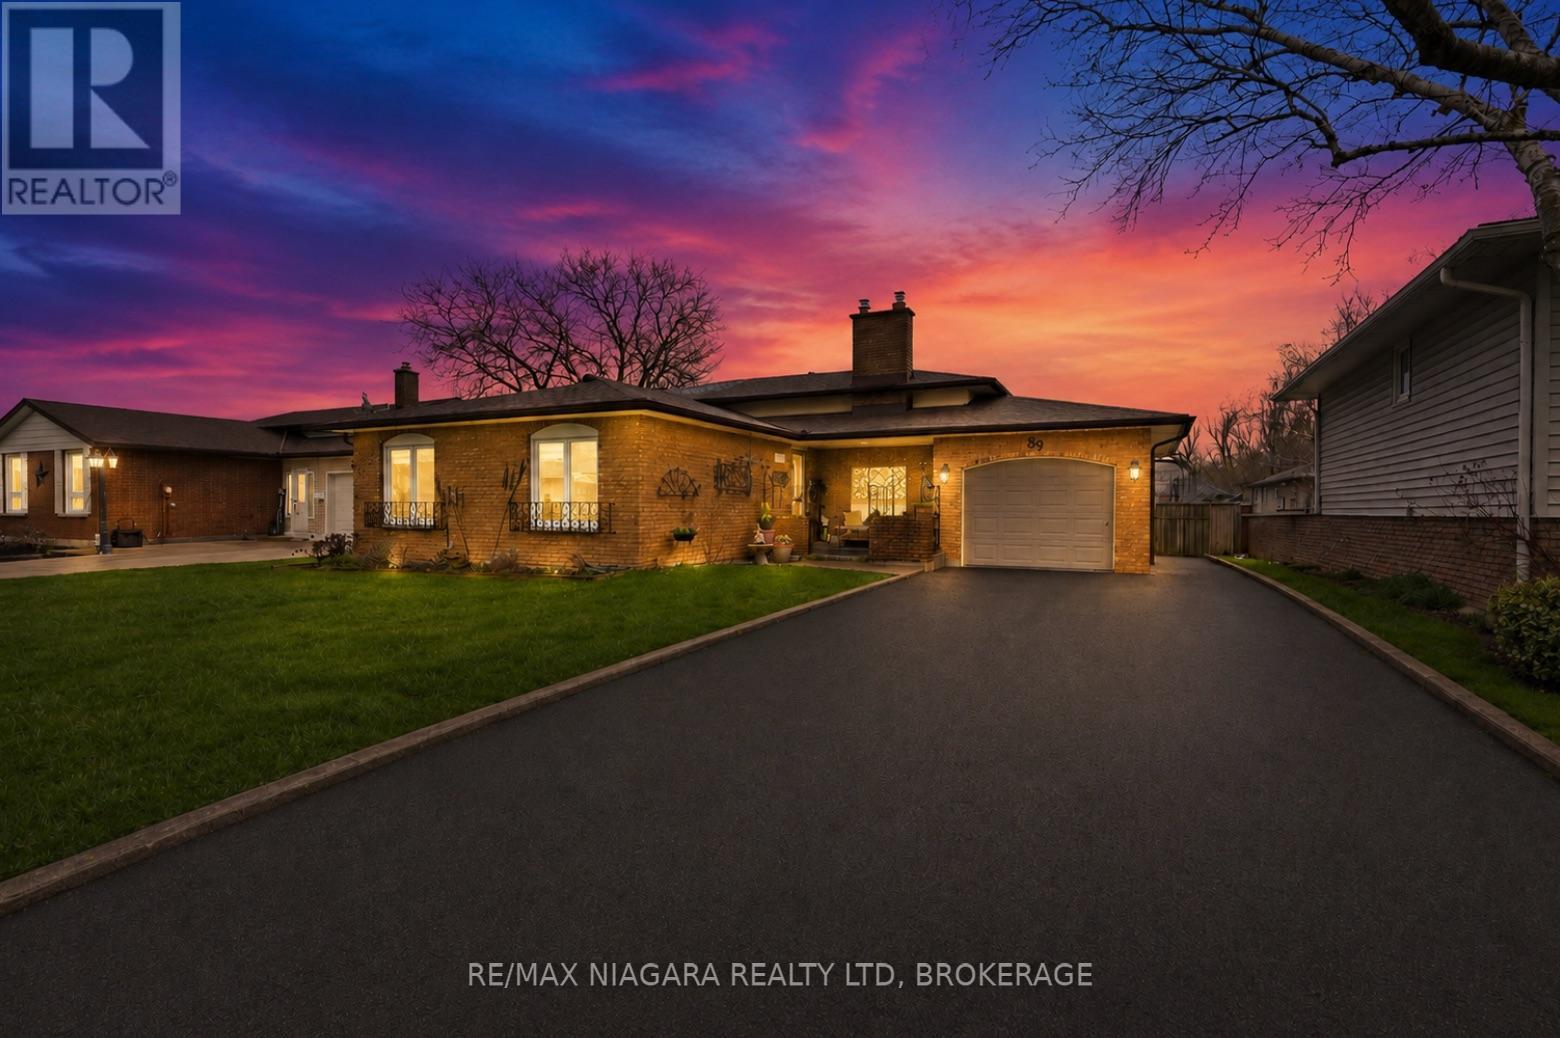
$649,900
89 Endicott Terrace
Welland (Prince Charles) · MLS # X13012810
4 bed · 3 bath
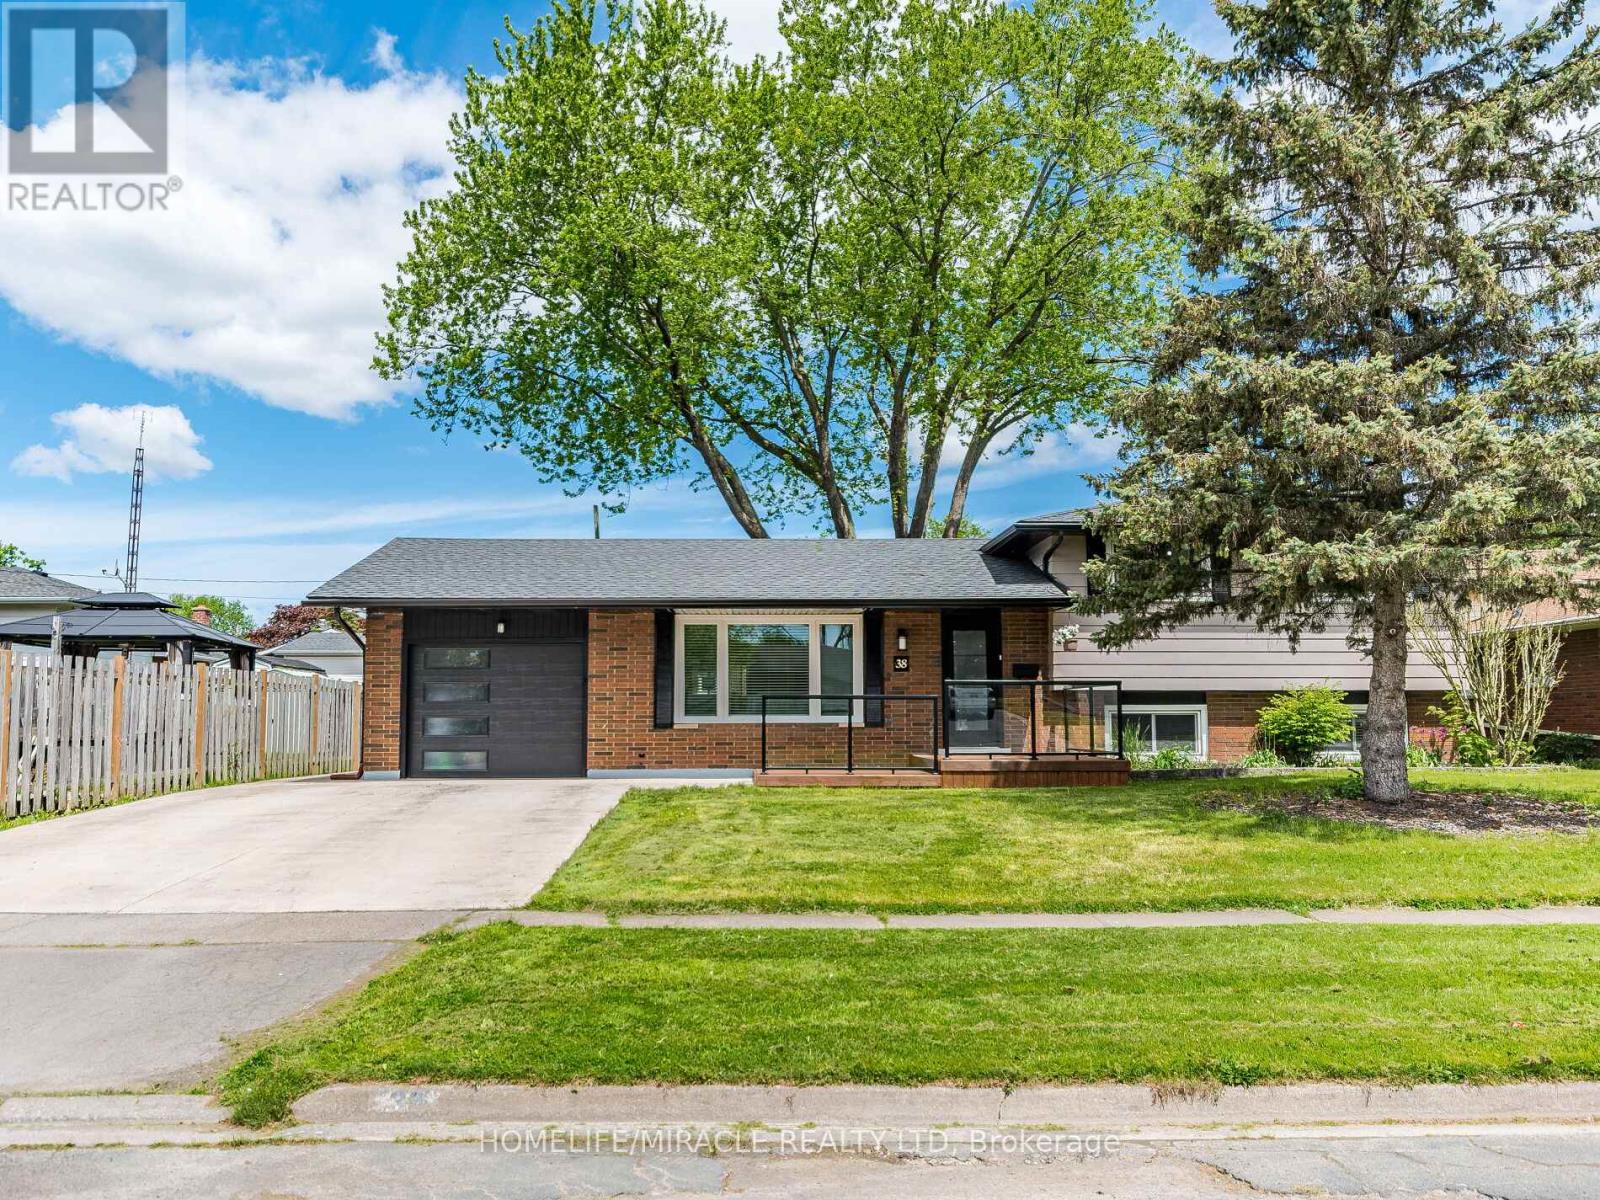
$699,000
38 Martha Court
Welland (Prince Charles) · MLS # X13063706
4 bed · 3 bath
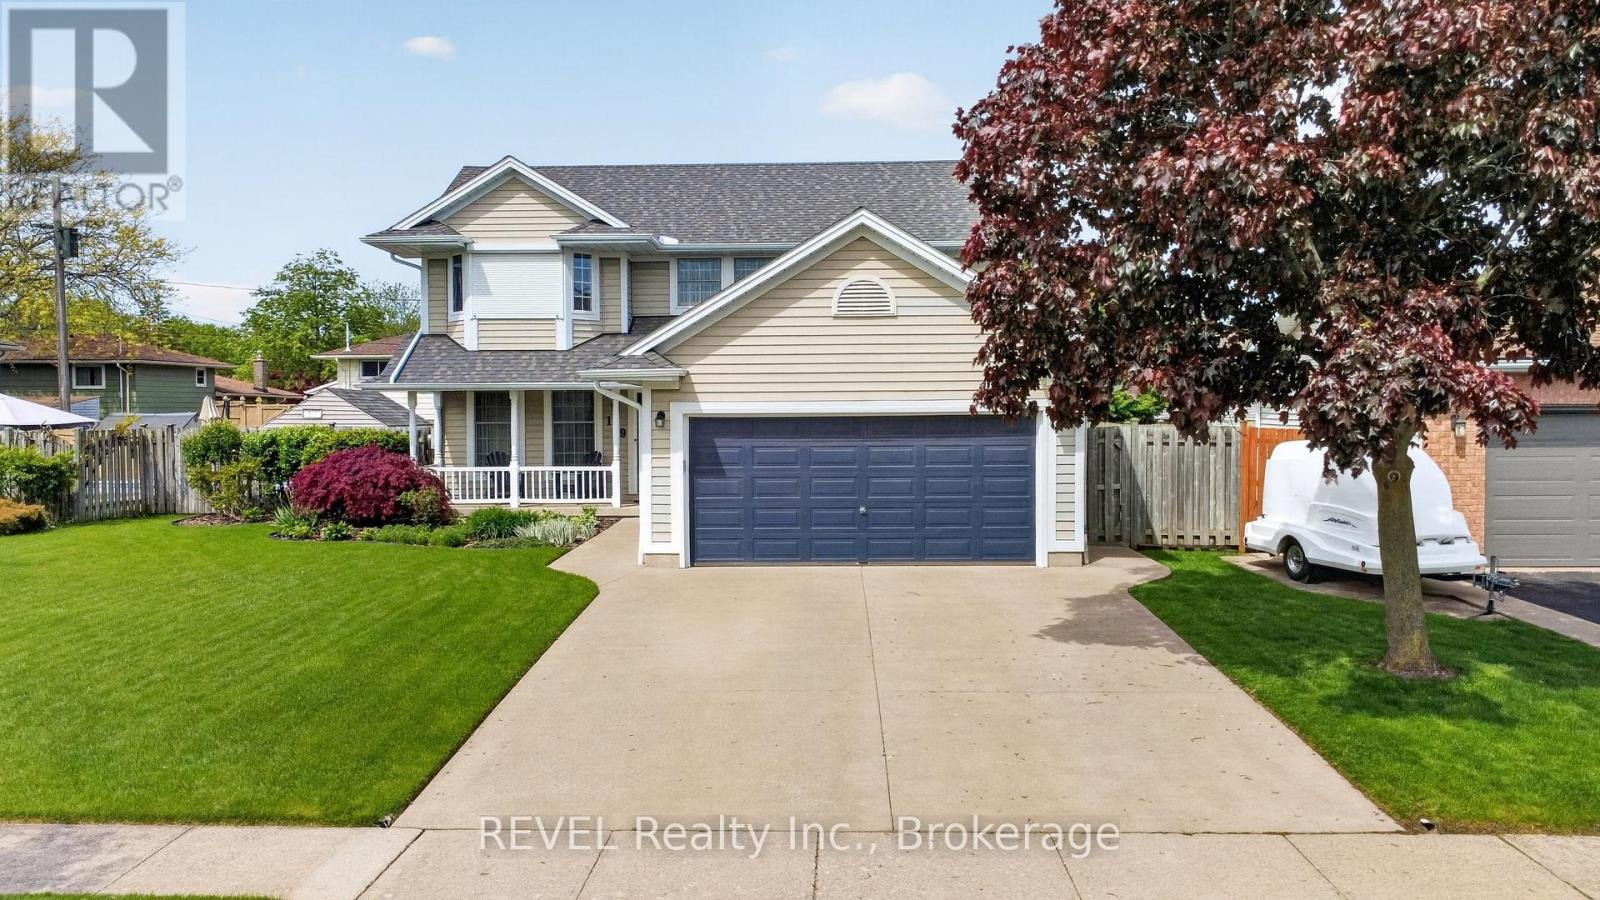
$759,000
149 Green Pointe Drive
Welland (N. Welland) · MLS # X13216232
4 bed · 4 bath