Videos & Virtual Tours
Open available video, 3D tour, or virtual-tour media for this listing.
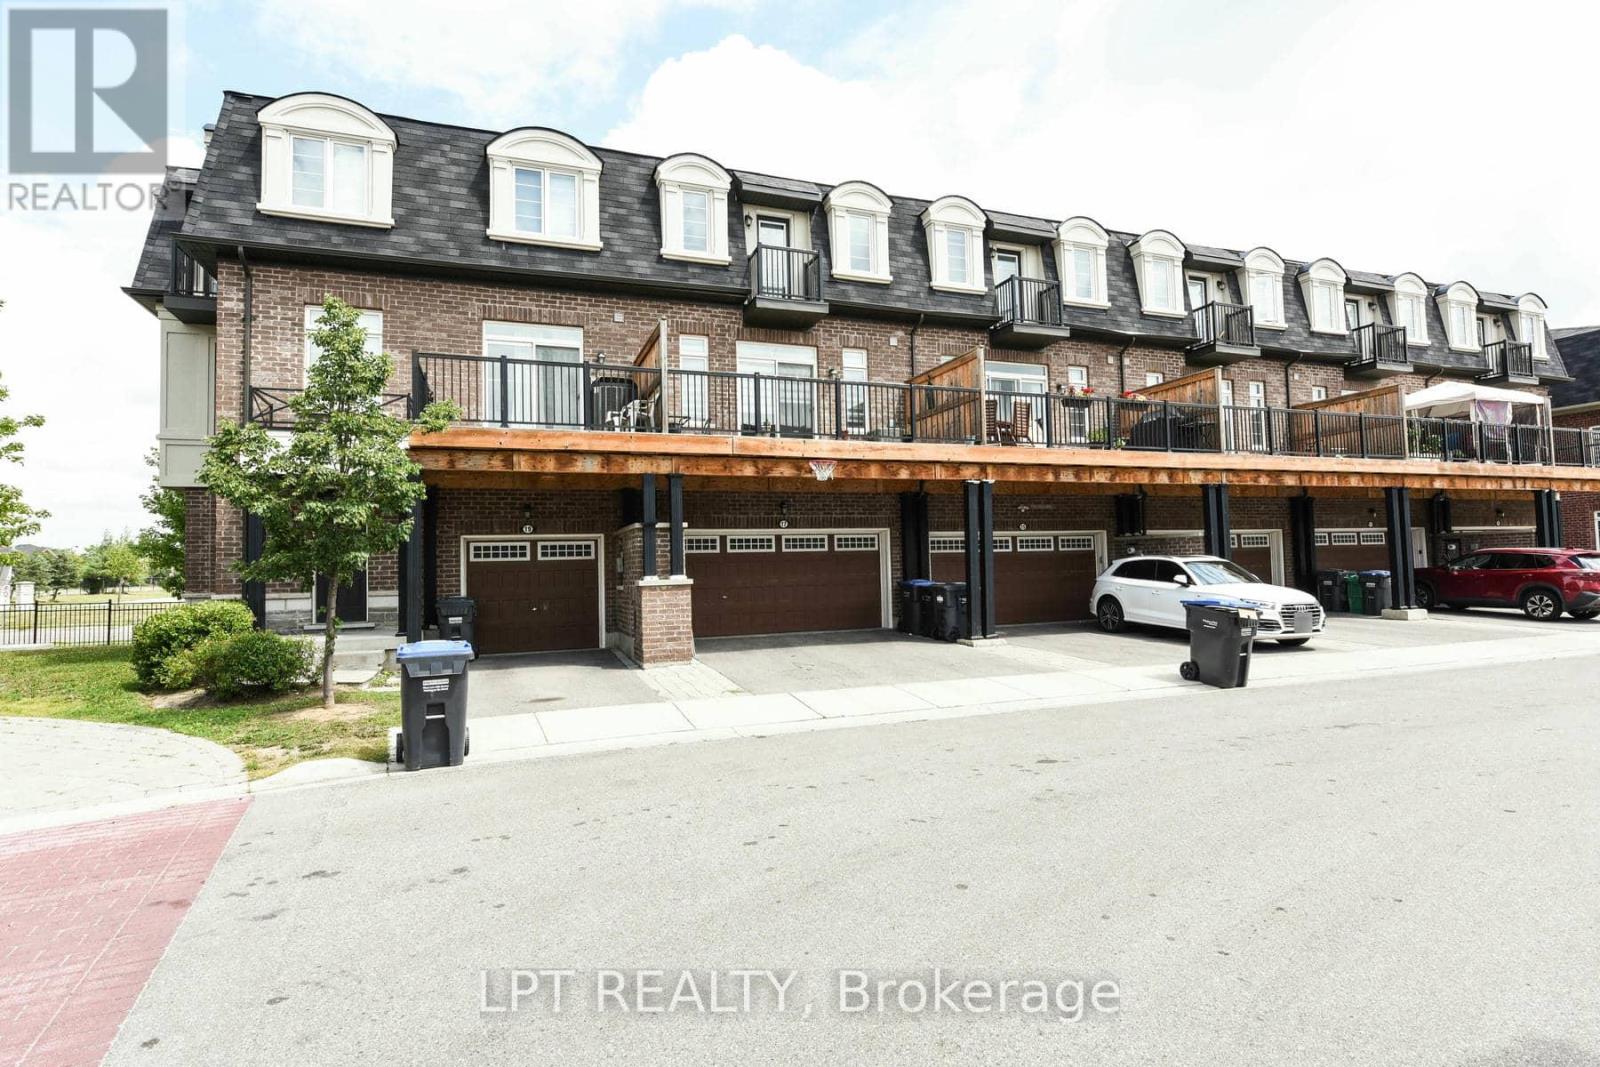
17 Gilford Street
Brampton (Credit Valley), Ontario L6X0E4
MLS # W13712198
Property Details
Type
Townhouse
Beds
4
Baths
3
Status
For Sale
More homes like this
About this property
Welcome To This Beautifully Crafted 3-Storey Townhome, Offering A Stylish Blend Of Modern Design, Comfort, And Everyday Functionality. Built Just 5 Years Ago, This Bright And Spacious Residence Showcases Abundant Natural Light, Soaring Ceilings, And A Well-Appointed Open-Concept Layout. The Main Level Creates An Effortless Flow For Entertaining Guests Or Enjoying Quality Family Time, While The Double-Car Garage Offers Excellent Parking And Additional Storage.The Generously Sized Primary Suite Provides A Peaceful Retreat, Featuring A Luxurious Ensuite And Private Balcony Where You Can Relax And Take In Gorgeous Sunset Views. The Flexible Lower Level Can Easily Be Customized As A Home Theatre, Recreation Room, Personal Gym, Or Gaming Space, Depending On Your Lifestyle.Step Outdoors Onto The Expansive West-Facing Deck And Balcony, Ideal For Summer BBQs, Morning Coffee, Or Unwinding In The Evening. Convenient Front And Rear Access Further Enhances The Functionality Of This Exceptional Home.Perfectly Positioned In A Family-Friendly Neighbourhood, This Property Is Just Minutes From Highly Rated Schools, The GO Station, Charming Coffee Shops, Shopping, Parks, And Everyday Amenities. With An Impressive Combination Of Contemporary Finishes, Versatile Living Spaces, And An Excellent Location, This Home Is Truly A Wonderful Opportunity. POTL Fee: $110/Month.
Mortgage Estimate
Estimated monthly payment
Calculating…
Estimate only. Taxes, insurance, condo fees, and lender terms are not included.
Monthly costs to verify
Property taxes: about $437/month based on listed annual taxes.
POTL / Common Element Fee: $110.00/mo
Estimate only. Confirm taxes, condo/maintenance fees, insurance, utilities, and lender terms before making decisions.
Rooms
| Room | Level | Dimensions |
|---|---|---|
| Study | Main level | 3.63 x 2.13 |
| Laundry room | Main level | 2.65 x 1.83 |
| Family room | Second level | 6.61 x 4.69 |
| Dining room | Second level | 6.61 x 4.69 |
| Kitchen | Second level | 3.63 x 2.74 |
| Eating area | Second level | 3.63 x 2.74 |
| Primary Bedroom | Third level | 4.02 x 3.63 |
| Bedroom 3 | Third level | 2.93 x 2 |
Facts & Location
Parking
4 spaces
Lot Size
19.7 x 62.9 FT
Annual Taxes
$5,247
POTL / Common Element Fee
$110.00/mo
Listing data
Listing information is provided for personal, non-commercial use and should be independently verified before making real estate decisions.
Last refreshed: Oct 11, 2026 3:17 AM
Explore nearby searches
SEO-friendly searches for this area, property type, and nearby neighbourhoods.
Similar Properties
More nearby listings that may fit the same search.
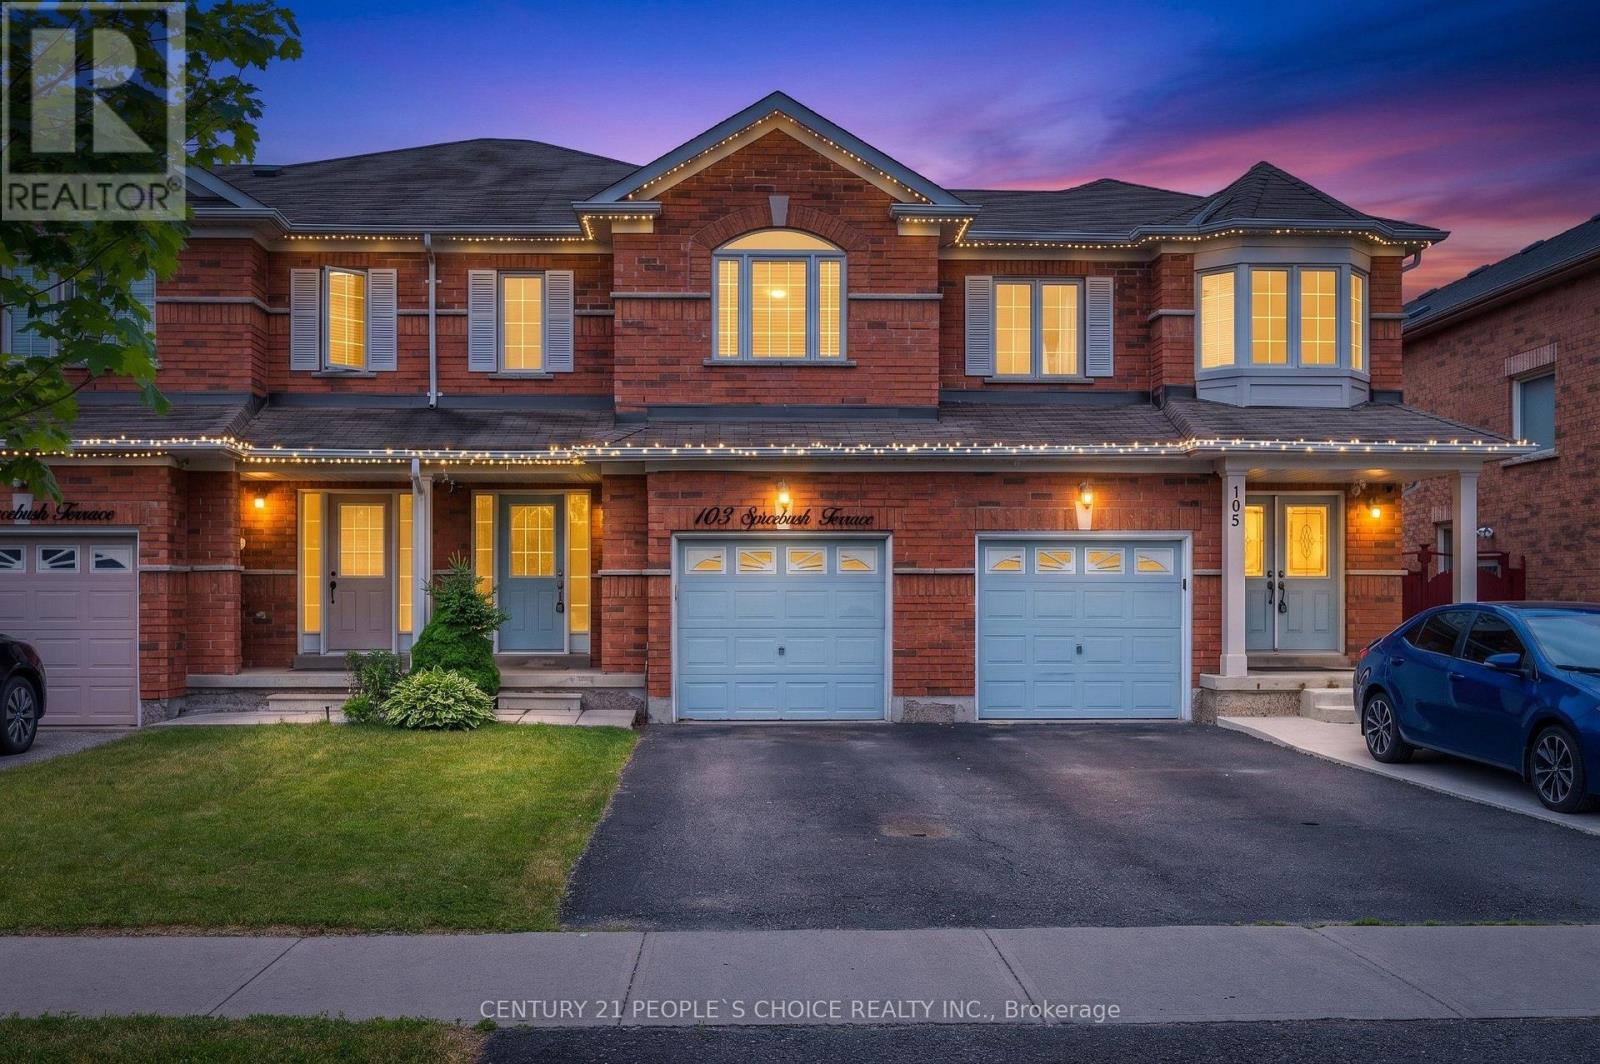
$699,000
103 Spicebush Terrace
Brampton (Credit Valley) · MLS # W13824690
3 bed · 2 bath
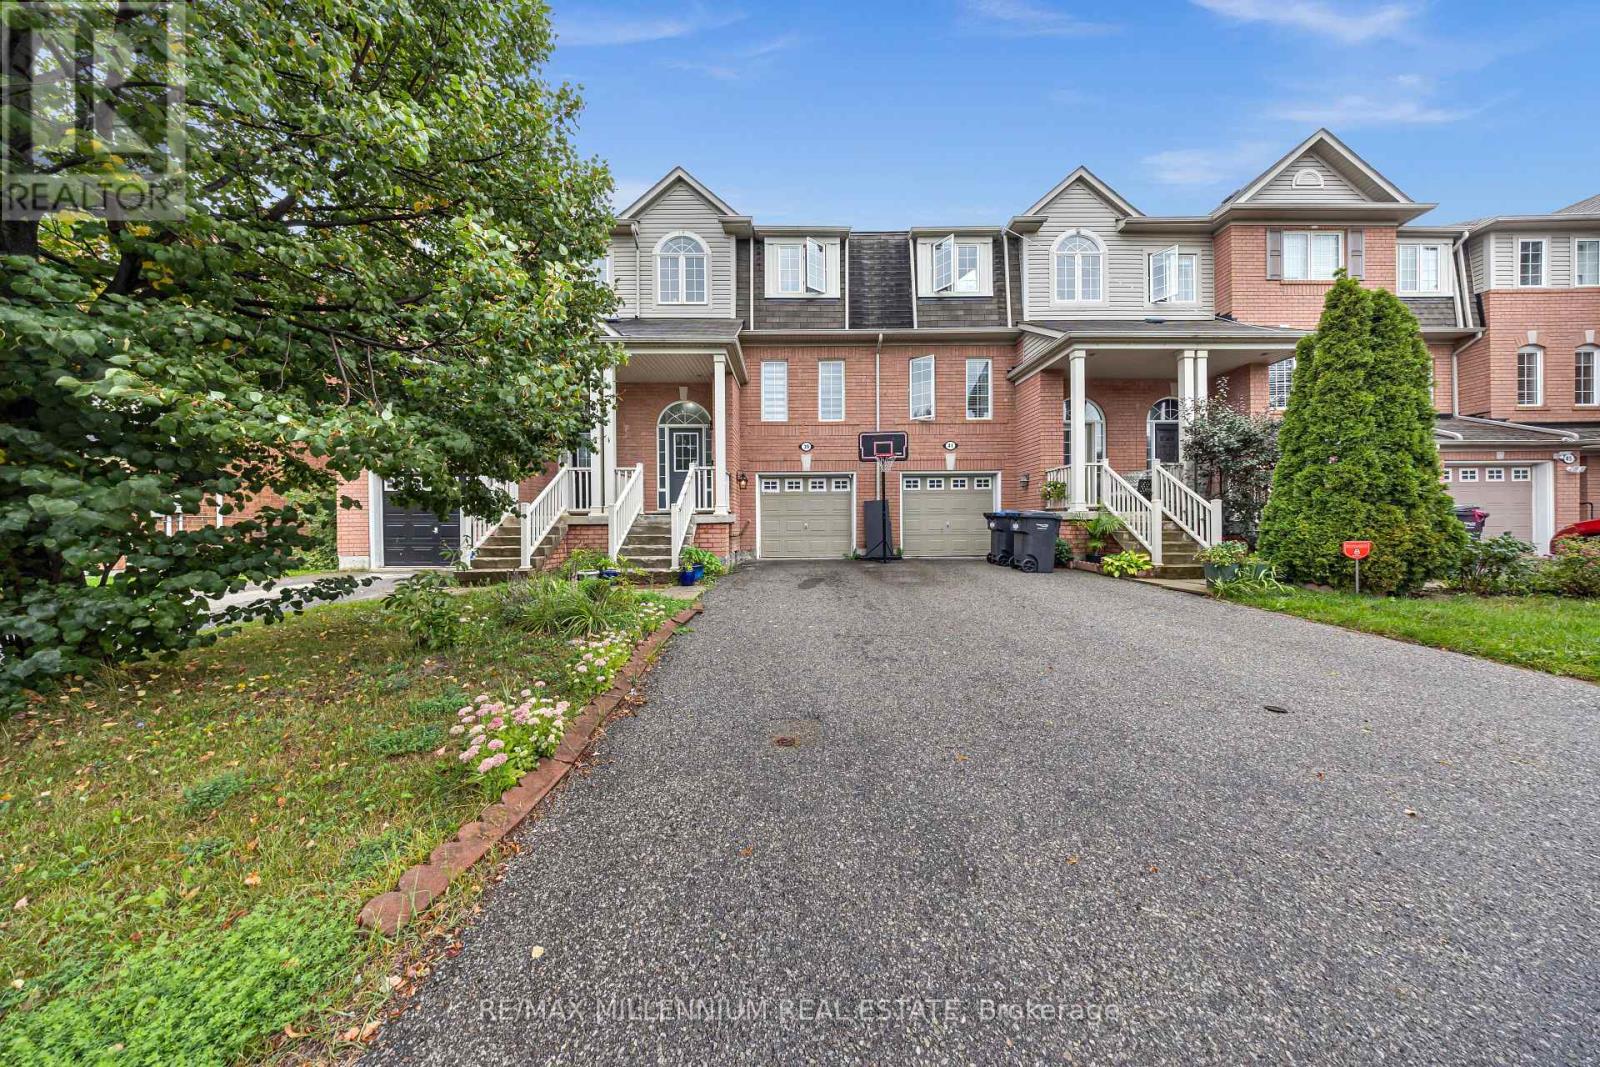
$699,888
39 Decker Hollow Circle
Brampton (Credit Valley) · MLS # W13830472
3 bed · 3 bath
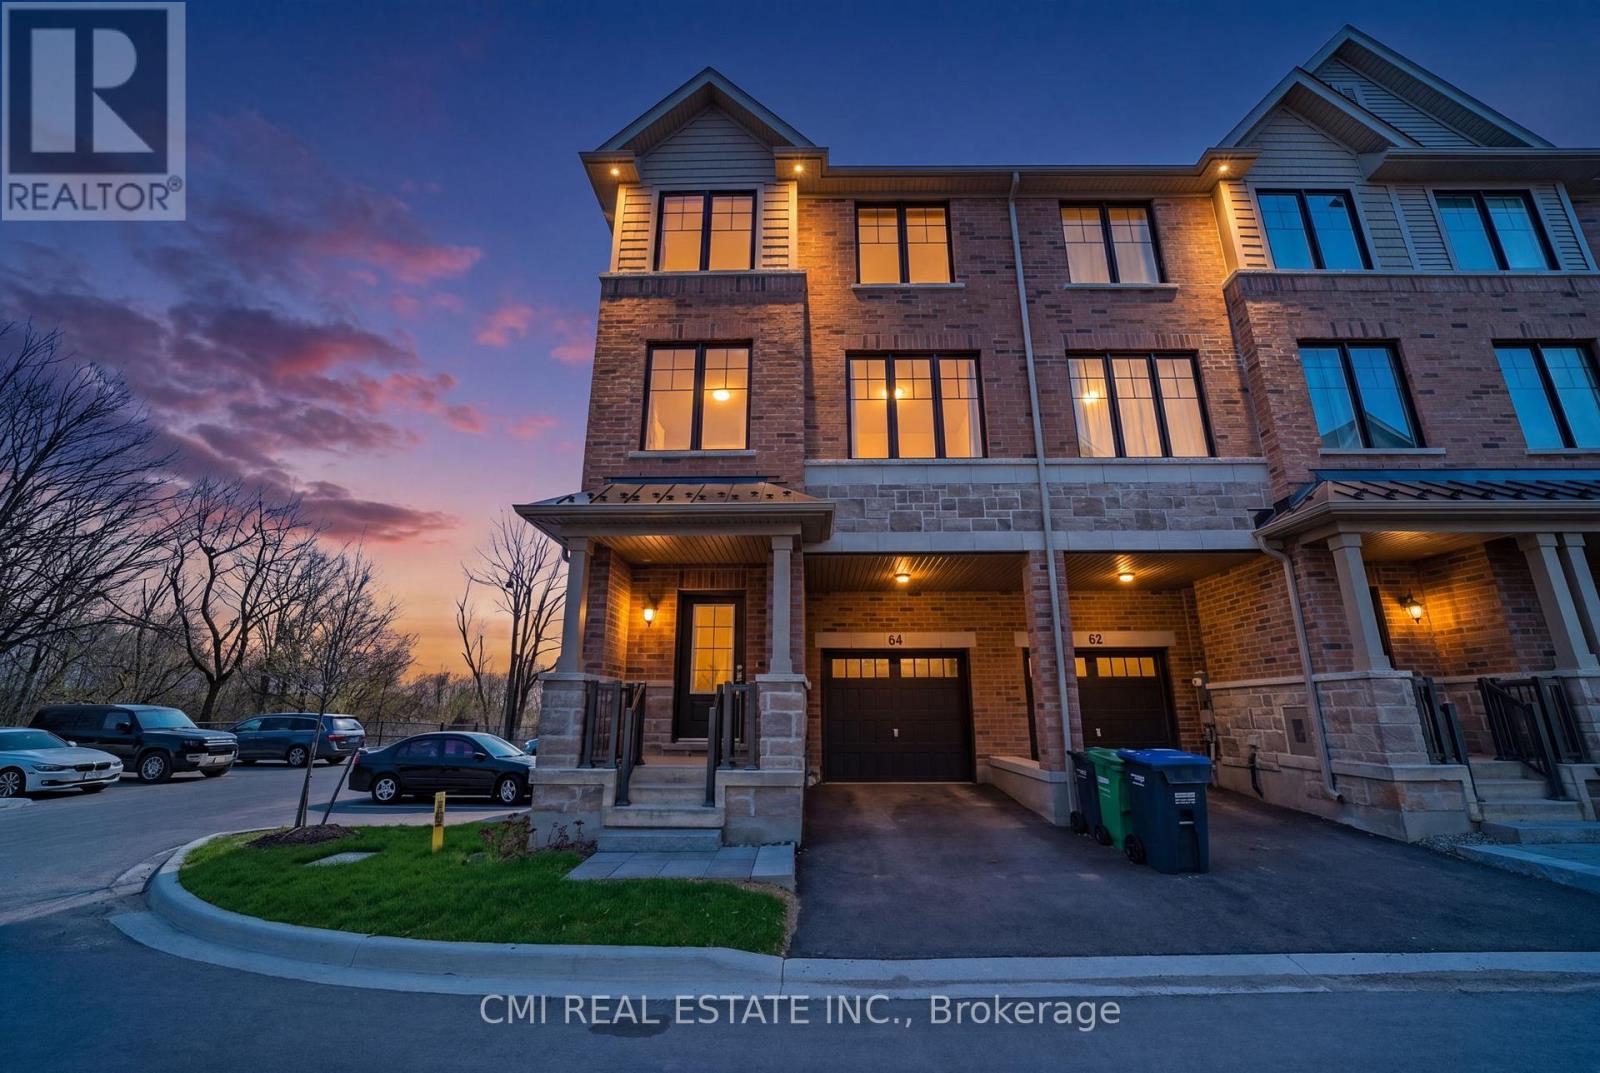
$769,000
64 Folcroft Street
Brampton (Credit Valley) · MLS # W13755228
3 bed · 3 bath