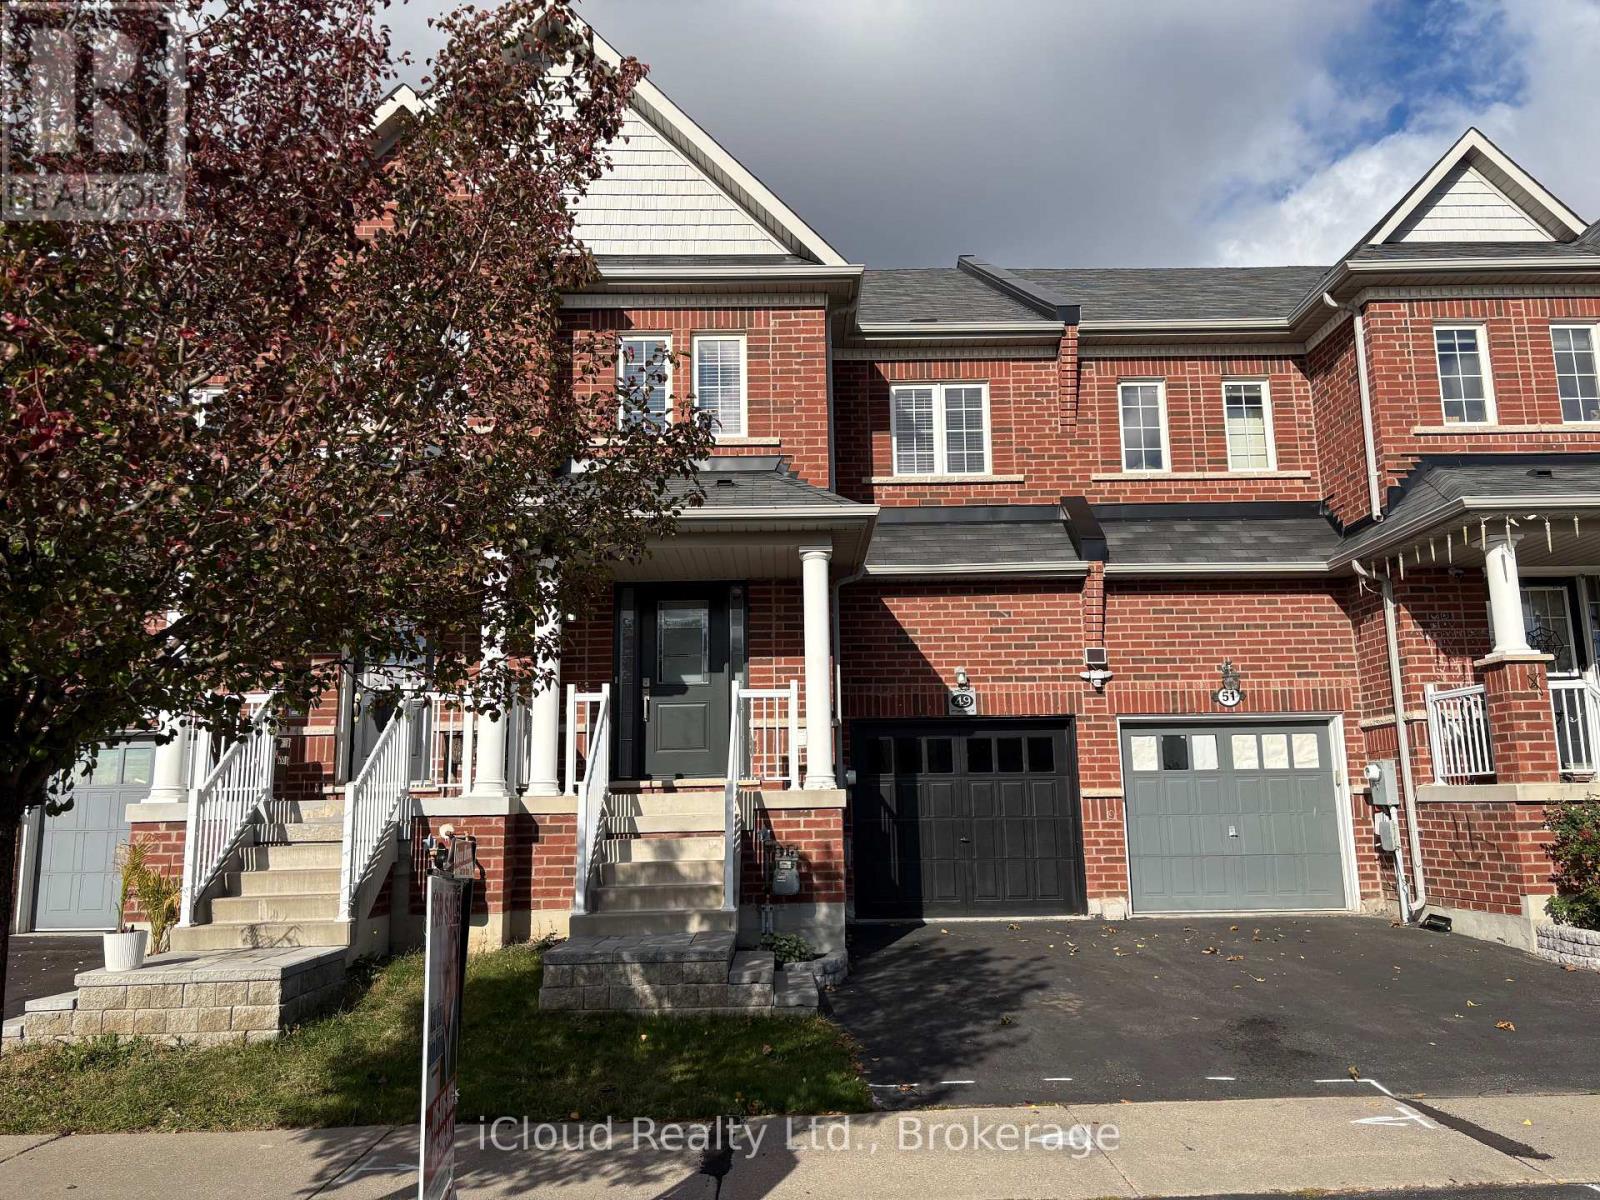
49 Teal Crest Circle
Brampton (Credit Valley), Ontario L6X0B2
MLS # W14132154
Property Details
Type
Townhouse
Beds
3
Baths
3
Status
For Sale
More homes like this
About this property
Beautifully maintained freehold townhome in the highly desirable Credit Valley community! Boasting exceptional curb appeal, this home features an interlock stone entrance and steps, upgraded front door, and maintenance-free garage door. The spacious foyer welcomes you into a bright and inviting layout featuring a convenient 2-piece powder room, open-concept great room, and family-sized kitchen. The upgraded kitchen offers quartz countertops, custom backsplash, stainless steel appliances, a centre island, and a breakfast area with California shutters overlooking the private, fully fenced backyard. The second floor features an open-concept den/office on the landing, a spacious primary bedroom retreat with two closets, including a walk-in, and a 4-piece ensuite, plus two additional generously sized bedrooms. The finished basement offers a comfortable recreation room, spacious laundry room, tiled and drywalled cold cellar, and rough-in for an additional bathroom. Additional highlights include a new high-efficiency furnace installed in 2023 and convenient direct access from the garage to the backyard. A wonderful opportunity to own a lovingly maintained home in a sought-after family-friendly community. A true pride of ownership!
Mortgage Estimate
Estimated monthly payment
Calculating…
Estimate only. Taxes, insurance, condo fees, and lender terms are not included.
Monthly costs to verify
Property taxes: about $443/month based on listed annual taxes.
Estimate only. Confirm taxes, condo/maintenance fees, insurance, utilities, and lender terms before making decisions.
Rooms
| Room | Level | Dimensions |
|---|---|---|
| Great room | Ground level | 4.7 x 4.14 |
| Kitchen | Ground level | 2.31 x 3.71 |
| Eating area | Ground level | 2.37 x 4.32 |
| Den | Second level | 0 x 0 |
| Primary Bedroom | Second level | 8 x 4.2 |
| Bedroom 2 | Second level | 3.93 x 3.04 |
| Bedroom 3 | Second level | 3.55 x 2.68 |
| Recreational, Games room | Basement | 0 x 0 |
| Laundry room | Basement | 0 x 0 |
Facts & Location
Parking
2 spaces
Lot Size
19.7 x 100.1 FT
Annual Taxes
$5,319
Listing data
Listing information is provided for personal, non-commercial use and should be independently verified before making real estate decisions.
Last refreshed: Nov 3, 2026 3:19 AM
Explore nearby searches
SEO-friendly searches for this area, property type, and nearby neighbourhoods.
Similar Properties
More nearby listings that may fit the same search.
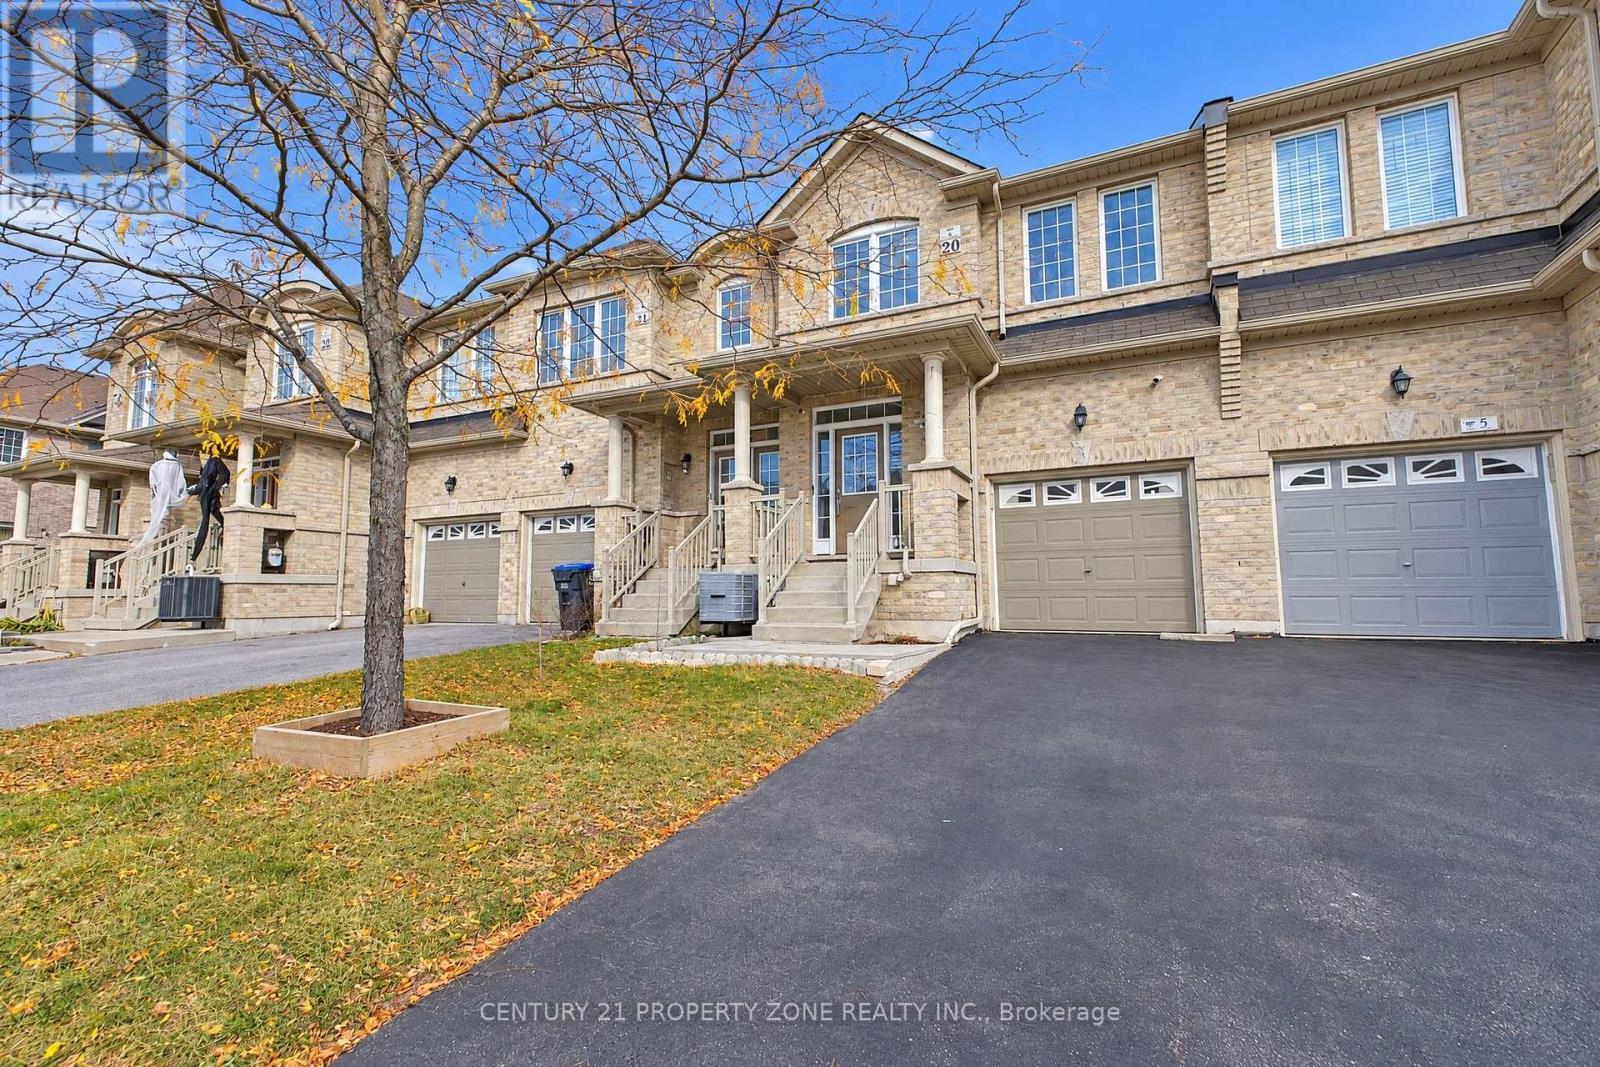
$789,000
7 Hatton Court
Brampton (Credit Valley) · MLS # W14137820
3 bed · 4 bath
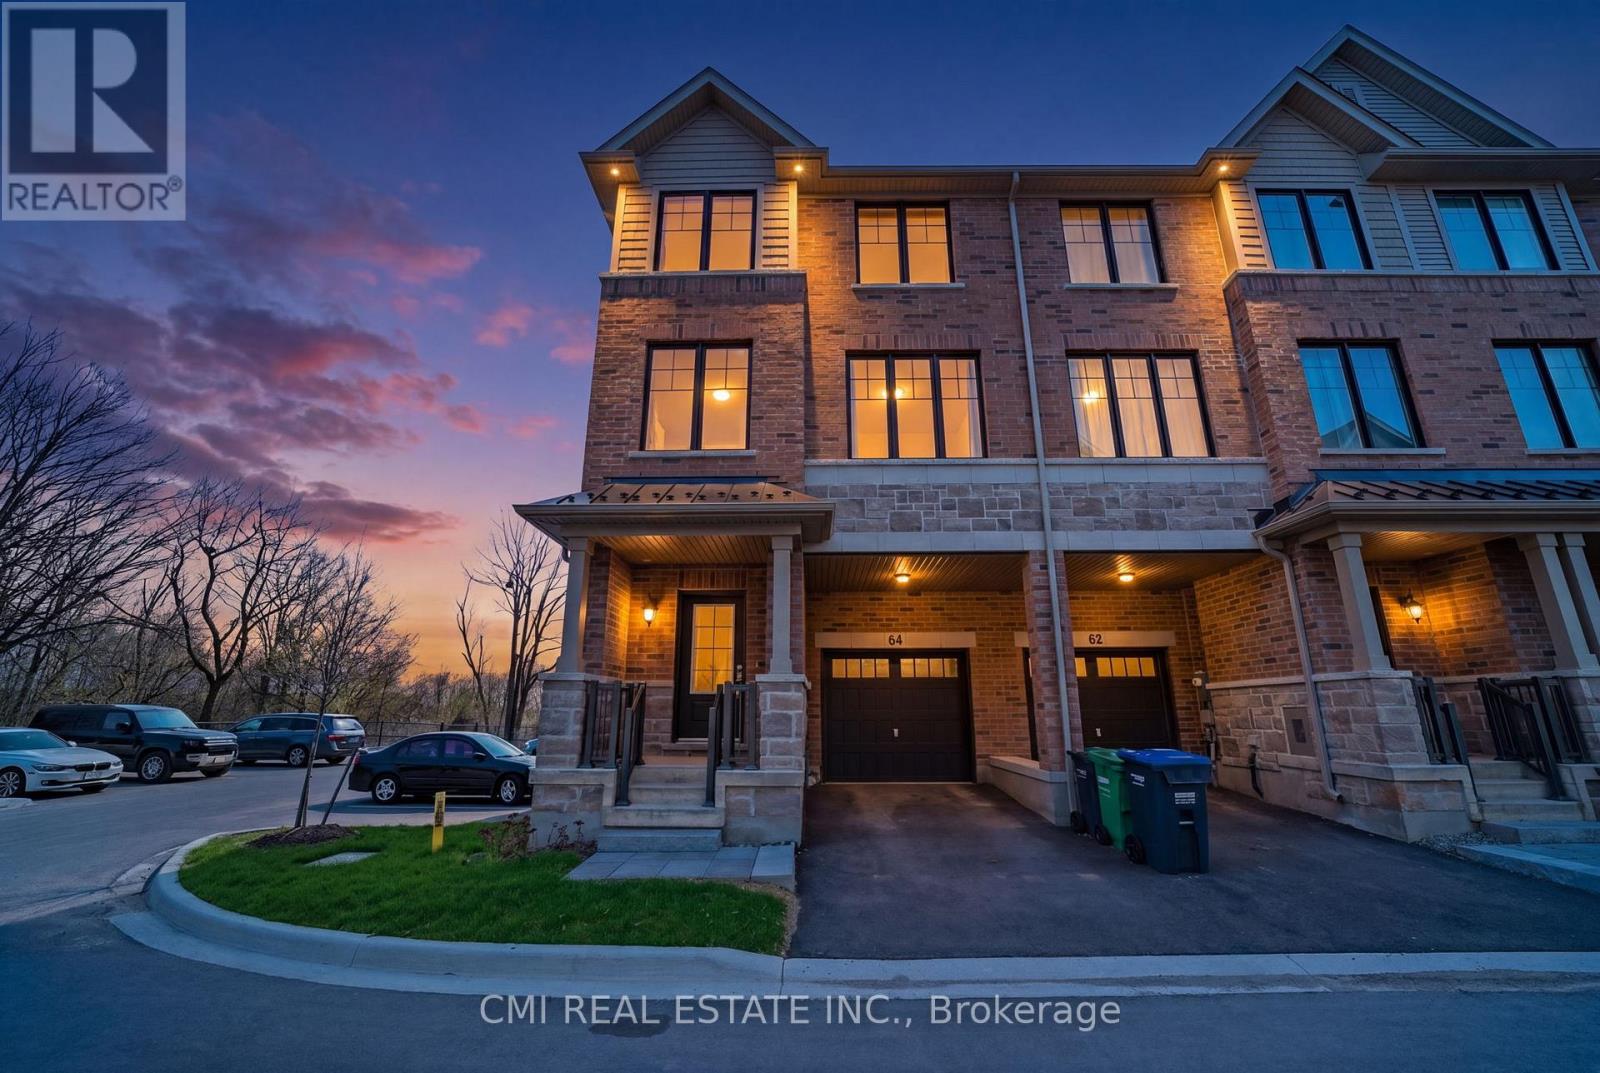
$759,000
64 Folcroft Street
Brampton (Credit Valley) · MLS # W13755228
3 bed · 3 bath
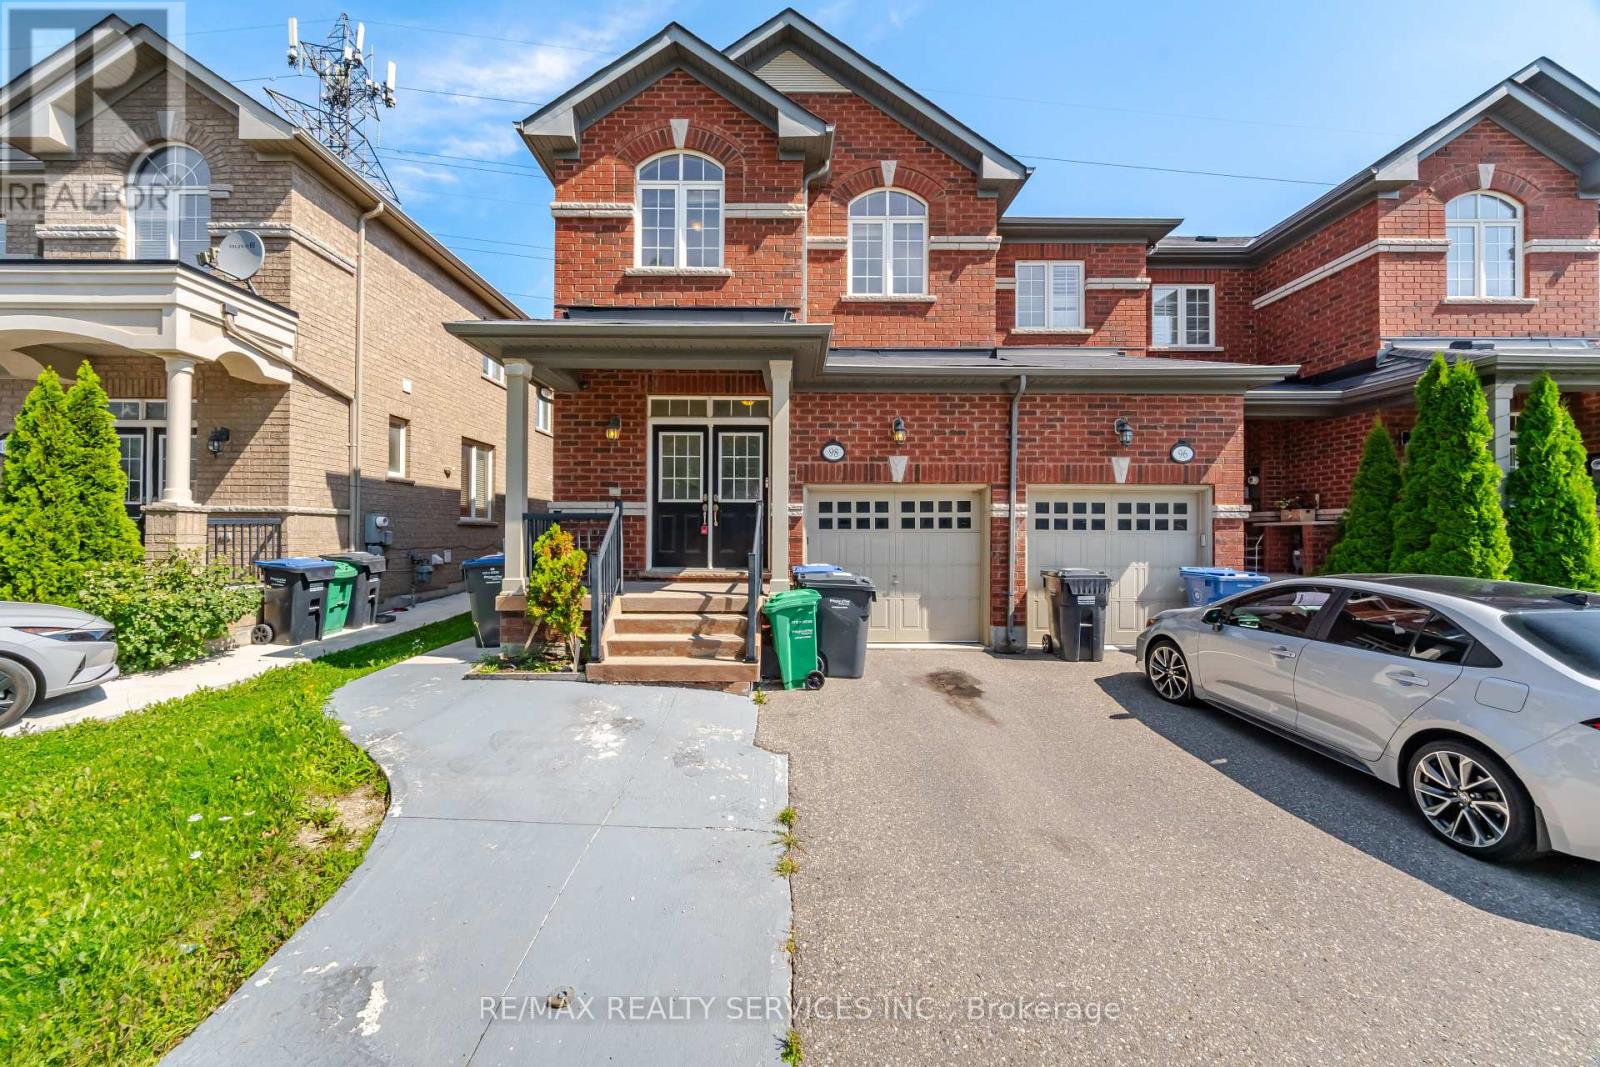
$799,000
98 Teal Crest Circle
Brampton (Credit Valley) · MLS # W14131596
4 bed · 4 bath