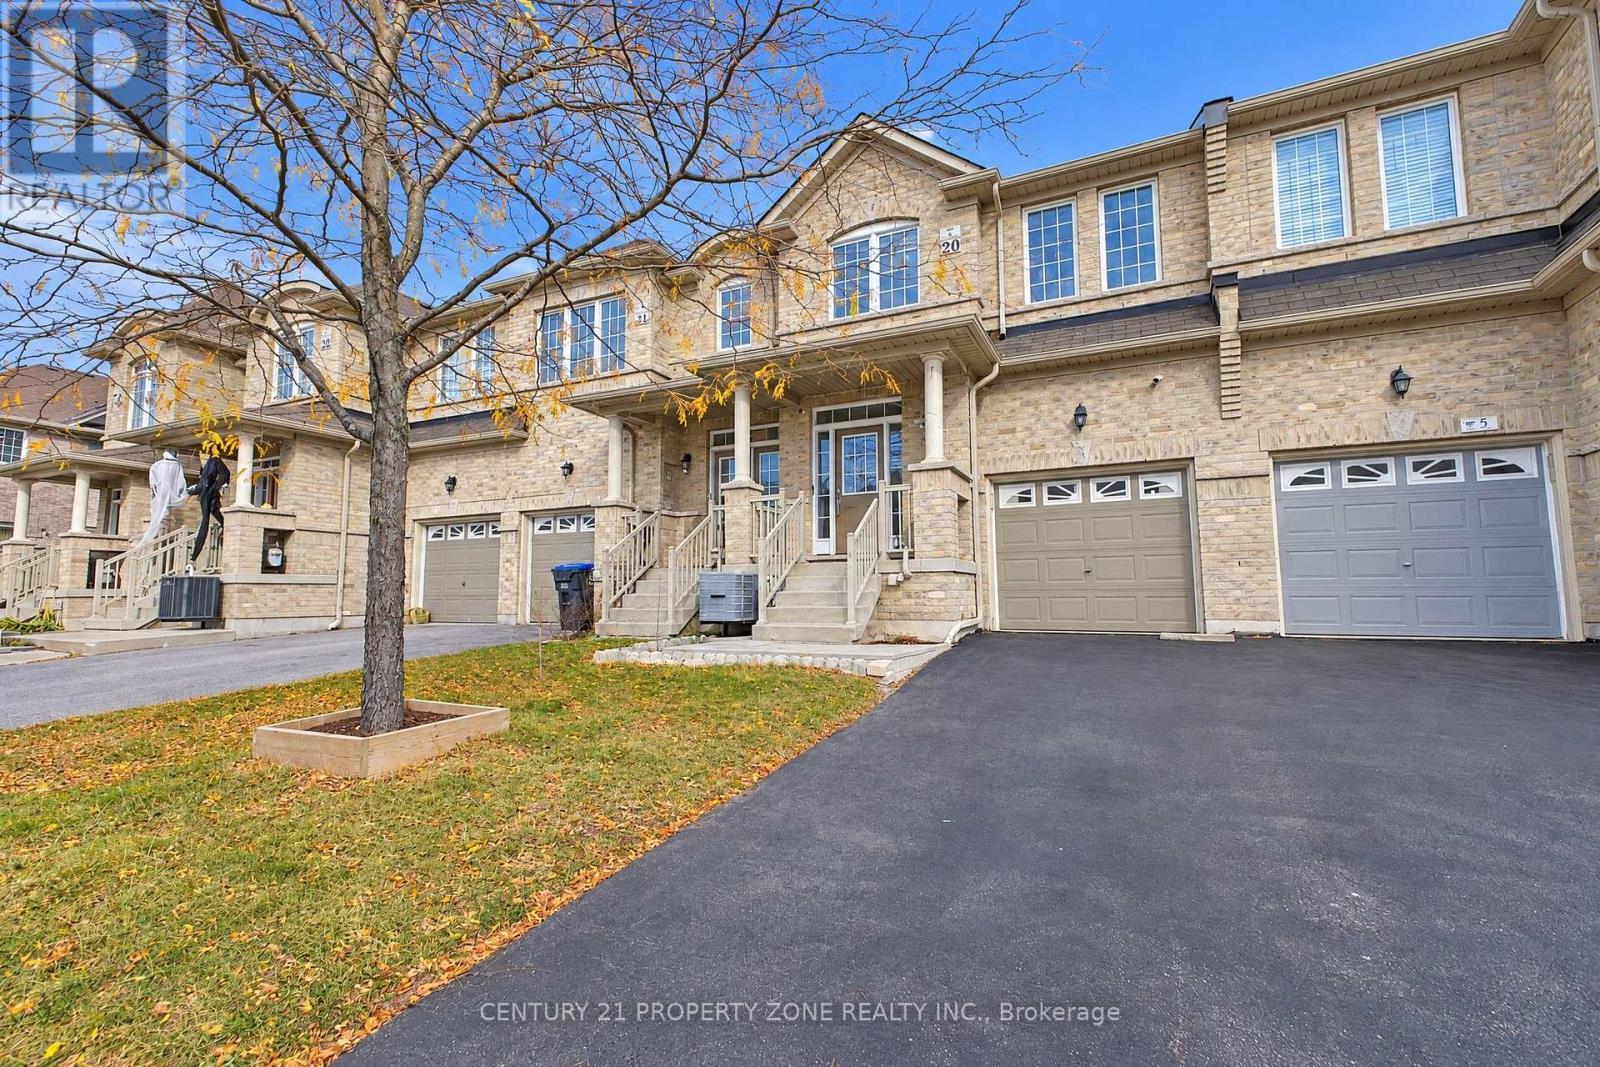
7 Hatton Court
Brampton (Credit Valley), Ontario L6Y5T6
MLS # W14137820
Property Details
Type
Townhouse
Beds
3
Baths
4
Status
For Sale
More homes like this
About this property
Welcome to 100% FREEHOLD Move-In Ready Townhome 7 Hatton Court! This freshly painted 3-bedroom, 4-bathroom, 2-storey townhome is nestled on a quiet court in Brampton's sought-after Credit Valley neighbourhood. Built In 2013 And Proudly Owned By The Original Owners. Very Functional Layout. A welcoming covered porch leads into a home featuring 9-foot ceilings and hardwood flooring on the main level, complemented by an oak staircase. The open-concept kitchen offers stainless steel appliances and a backsplash, while the separate dining area provides an inviting space for family meals and entertaining. Retreat to the primary bedroom, complete with a walk-in closet, a 4-piece ensuite and a separate sitting area-perfect for reading or unwinding. With two full bathrooms on the second level, the layout offers everyday convenience. The finished basement extends your living space and includes a full bathroom, Laundry Room and a Cold room for additional storage. Enjoy outdoor dining and relaxation on the backyard patio with your friends and family, plus convenient interior access from the garage. No Walkway at front. **NO RENTAL EQUIPMENTS!** Close to schools, shopping plazas, public transit, places of worship, parks, pharmacies and highways. An excellent opportunity for first-time buyers, growing families or investors in a desirable Brampton community!
Mortgage Estimate
Estimated monthly payment
Calculating…
Estimate only. Taxes, insurance, condo fees, and lender terms are not included.
Monthly costs to verify
Property taxes: about $488/month based on listed annual taxes.
Estimate only. Confirm taxes, condo/maintenance fees, insurance, utilities, and lender terms before making decisions.
Rooms
| Room | Level | Dimensions |
|---|---|---|
| Foyer | Main level | 2.74 x 2.13 |
| Laundry room | Basement | 1.84 x 1.22 |
| Family room | Main level | 4.69 x 2.62 |
| Dining room | Main level | 4.76 x 2.44 |
| Kitchen | Main level | 4.76 x 2.44 |
| Other | Main level | 6.71 x 0.91 |
| Primary Bedroom | Second level | 4.27 x 3.05 |
| Sitting room | Second level | 2.74 x 2.68 |
| Bedroom 2 | Second level | 3.23 x 2.74 |
| Bedroom 3 | Second level | 3.66 x 2.95 |
| Recreational, Games room | Basement | 6.19 x 5.64 |
Facts & Location
Parking
2 spaces
Lot Size
20 x 98.4 FT
Annual Taxes
$5,859
Listing data
Listing information is provided for personal, non-commercial use and should be independently verified before making real estate decisions.
Last refreshed: Nov 4, 2026 3:19 AM
Explore nearby searches
SEO-friendly searches for this area, property type, and nearby neighbourhoods.
Similar Properties
More nearby listings that may fit the same search.
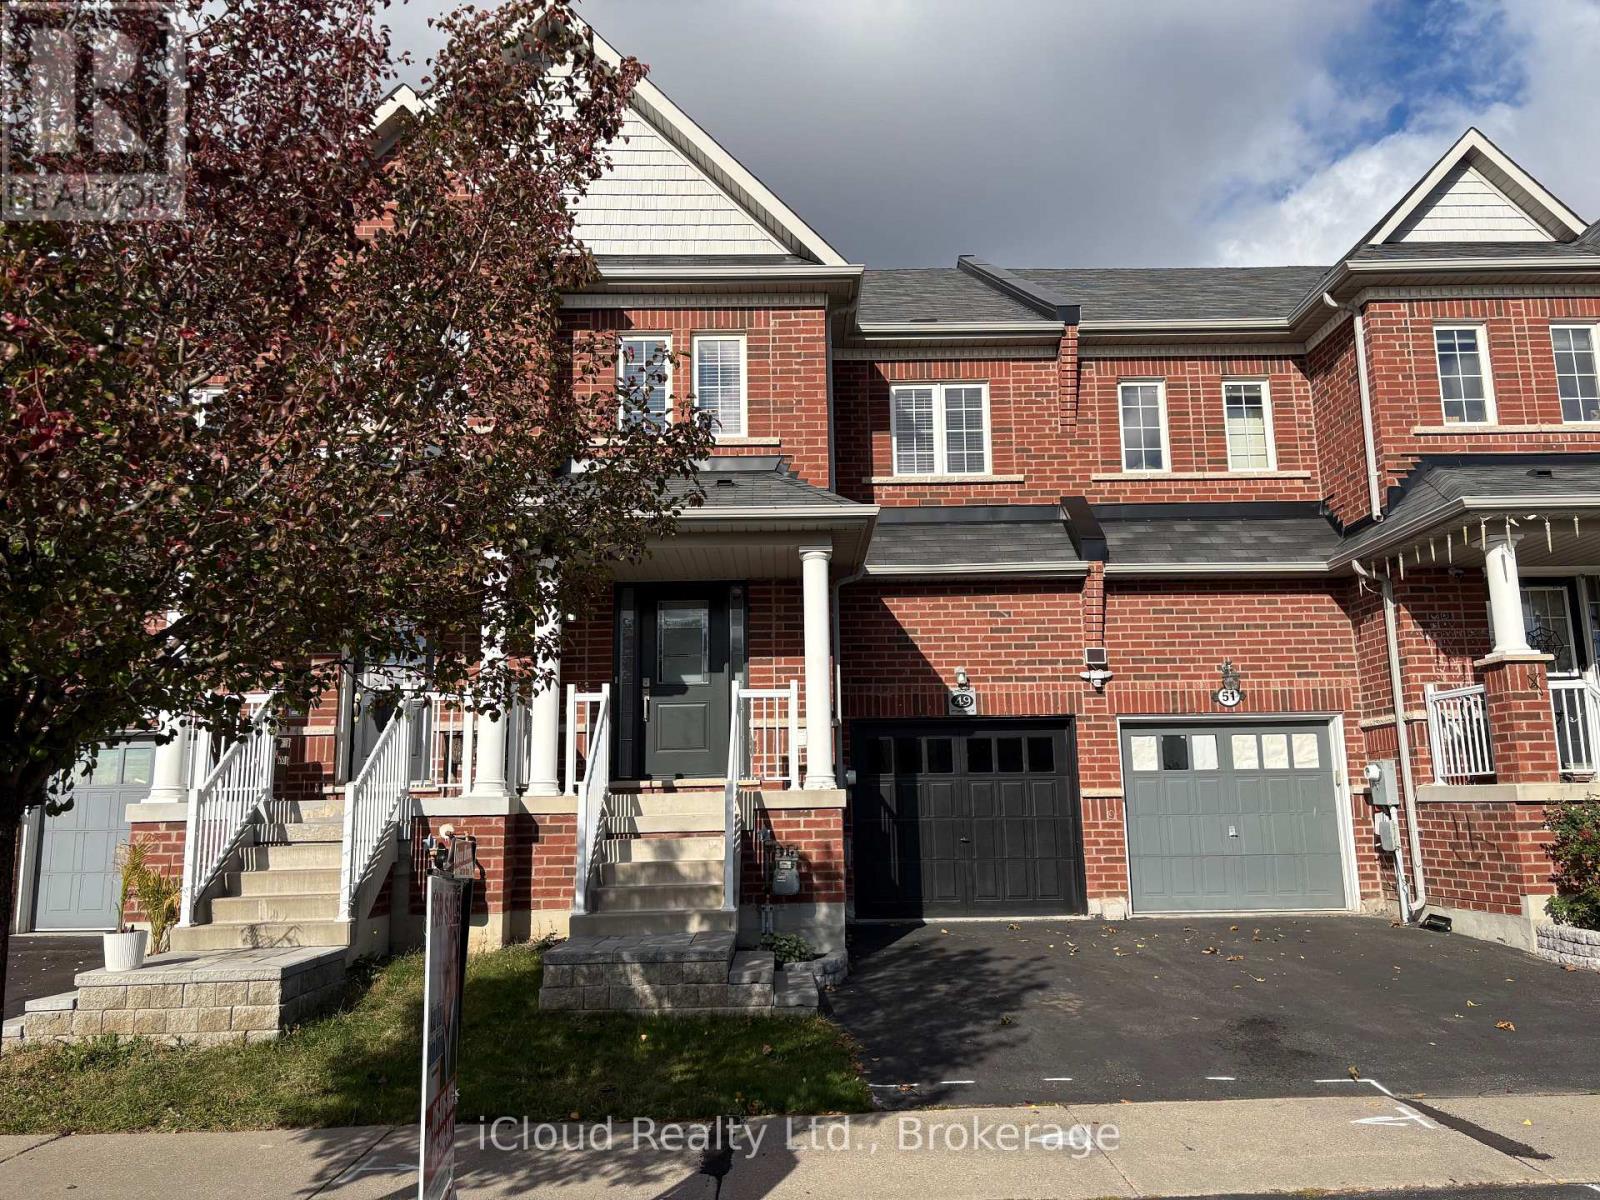
$779,000
49 Teal Crest Circle
Brampton (Credit Valley) · MLS # W14132154
3 bed · 3 bath
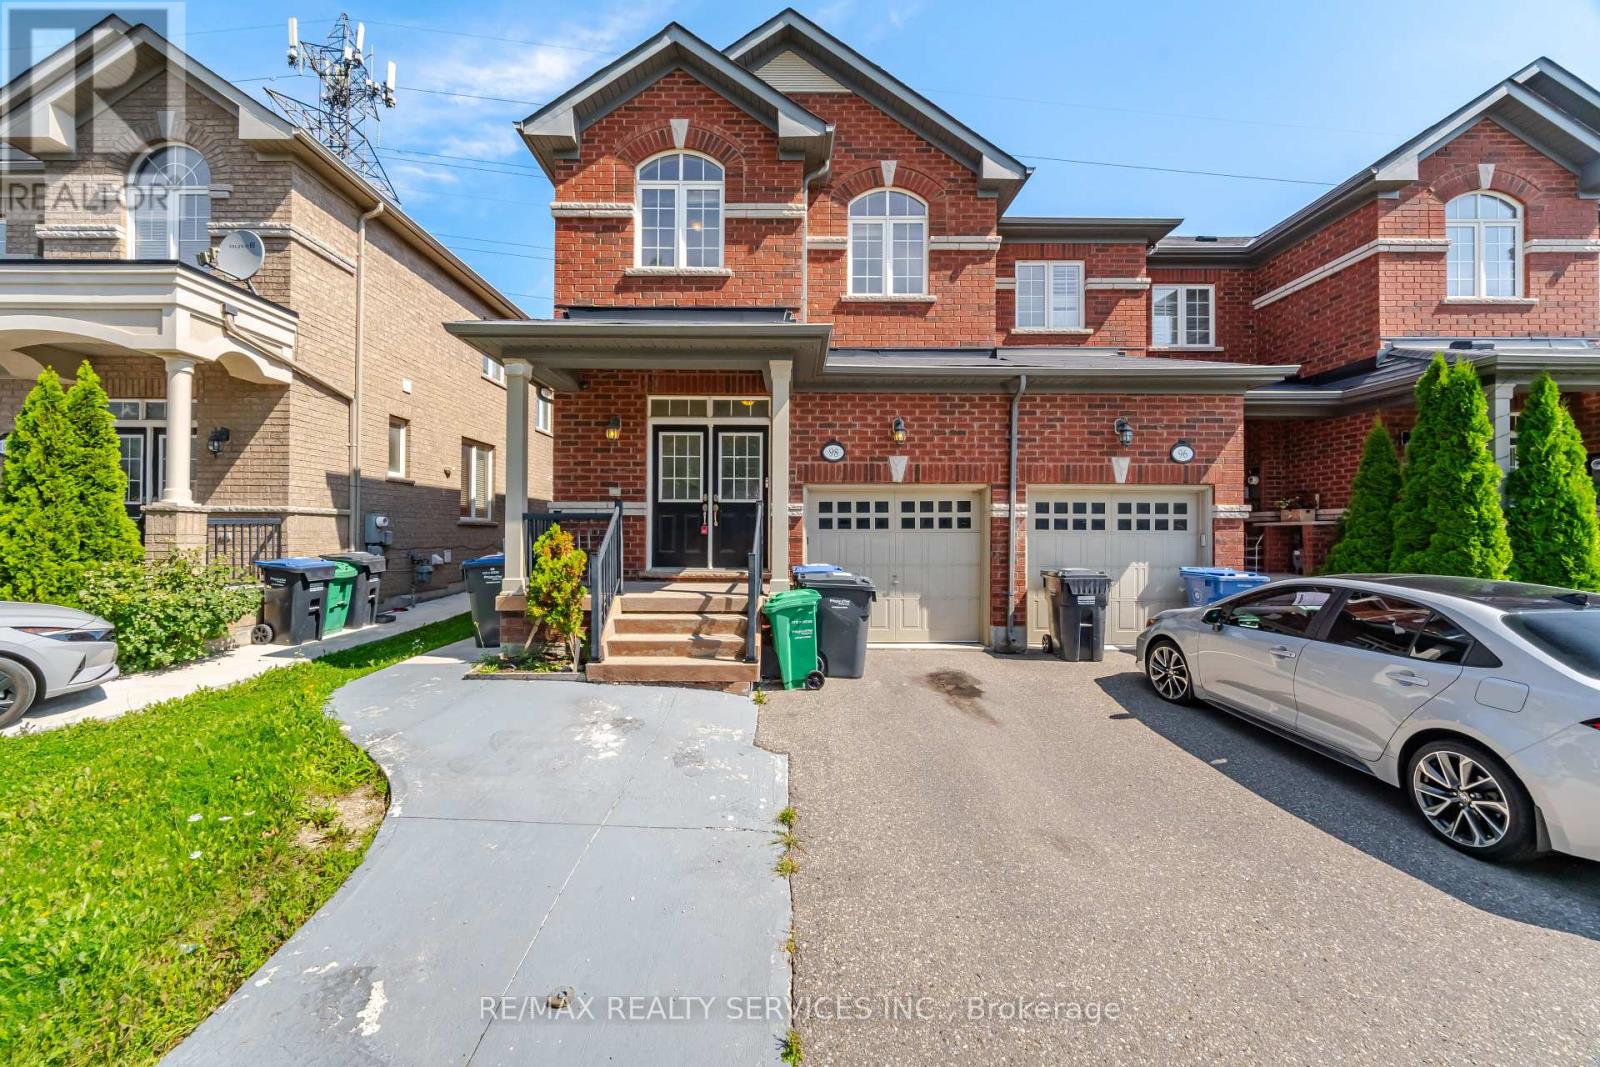
$799,000
98 Teal Crest Circle
Brampton (Credit Valley) · MLS # W14131596
4 bed · 4 bath
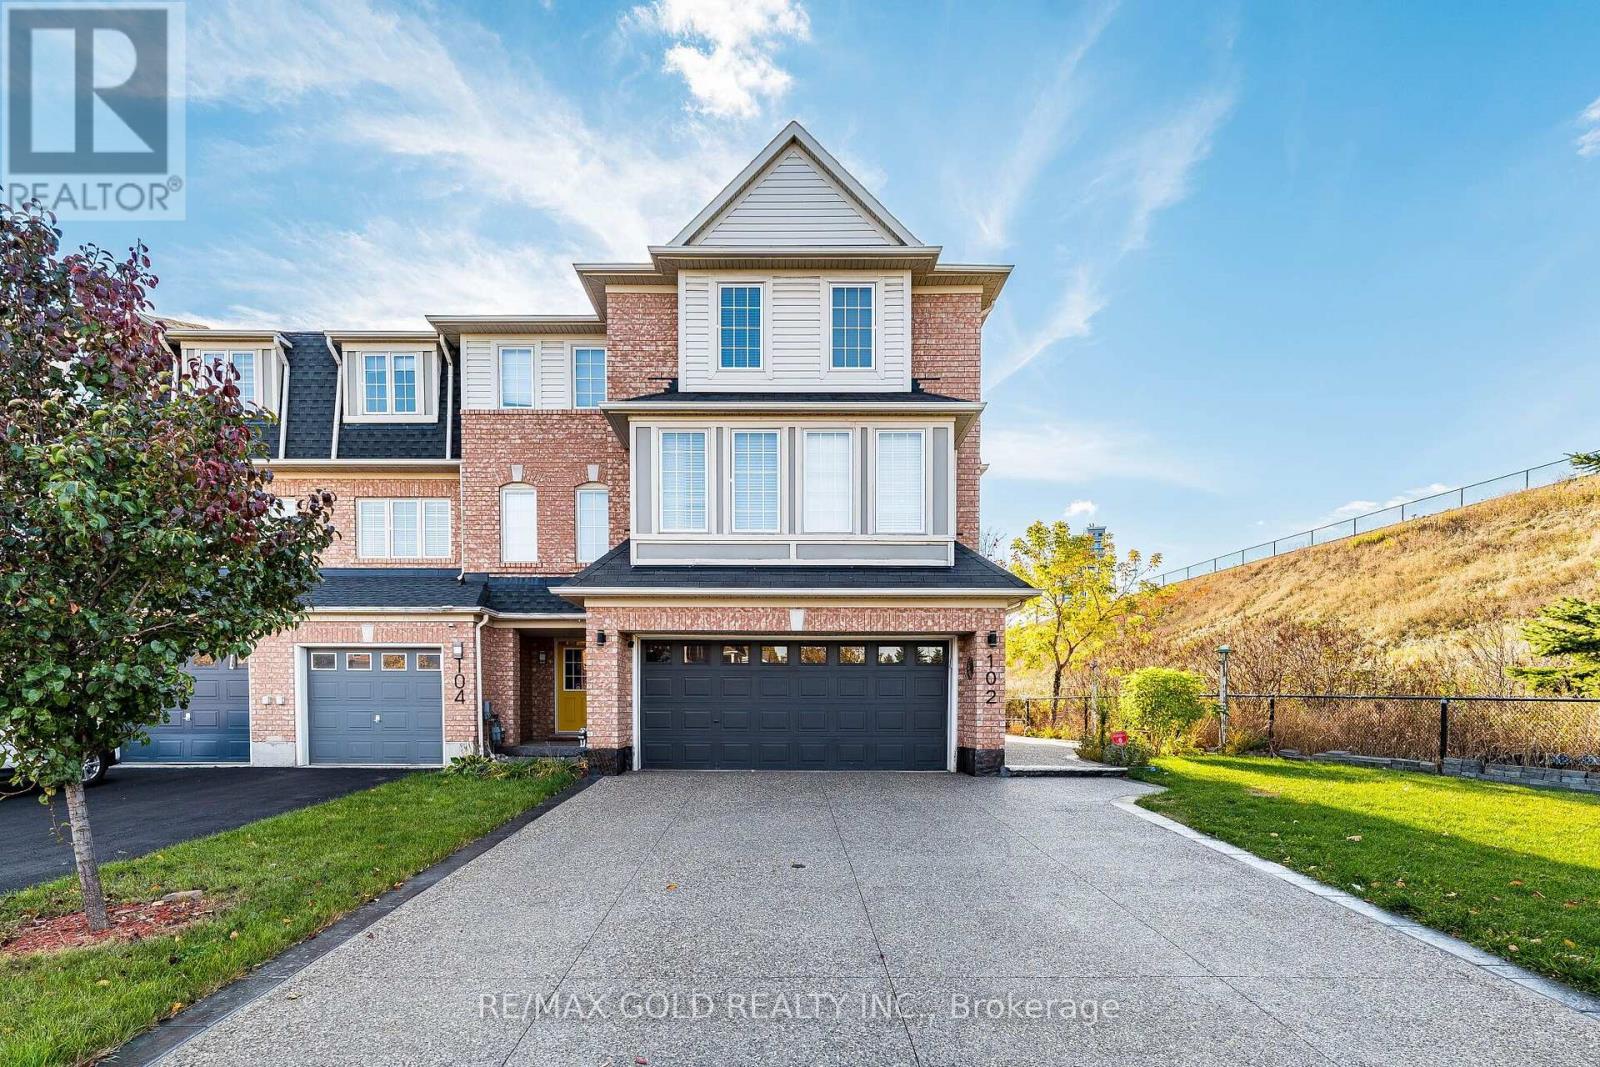
$799,999
102 Decker Hollow Circle
Brampton (Credit Valley) · MLS # W14124568
4 bed · 3 bath