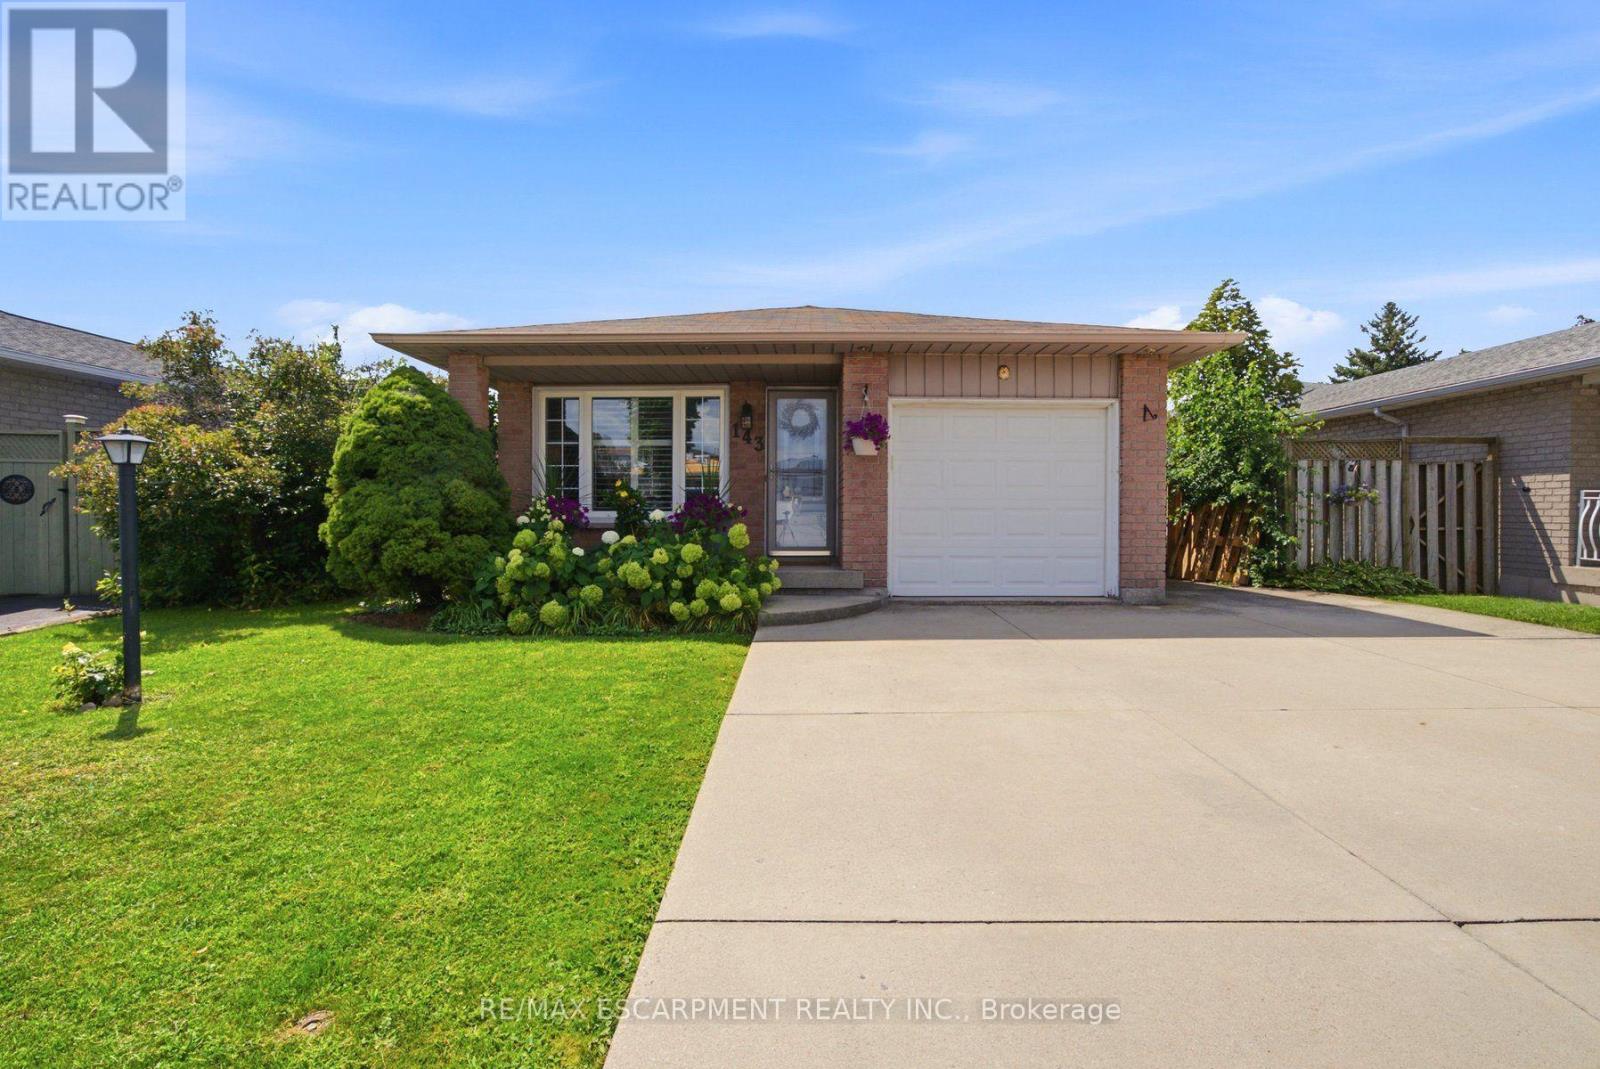
143 Independence Drive
Hamilton (Templemead), Ontario L8W3H7
MLS # X13712182
Property Details
Type
Detached
Beds
4
Baths
2
Status
For Sale
More homes like this
About this property
Welcome to this gorgeous, meticulously maintained 4-level back split, ideally situated in the highly sought-after Templemead neighbourhood on Hamilton Mountain. Offering four fully finished levels, this home provides exceptional living space, a functional layout and plenty of room for the entire family. The main level features newer flooring and a bright, open-concept living and dining area that is perfect for entertaining family and friends. The updated kitchen is sure to impress with granite countertops, stainless steel appliances and ample workspace. A convenient patio door provides easy access to the backyard, making summer BBQs and outdoor entertaining a breeze. The lower levels offer even more versatile living space, including a comfortable family room with a gas fireplace - the perfect spot to relax and cozy up on chilly winter evenings. With all four levels finished, there is plenty of room for growing families, guests, a home office or additional recreational space. Step outside to enjoy the fully fenced private backyard, complete with a new side privacy fence and deck, creating a wonderful outdoor retreat for relaxing, entertaining and enjoying warm summer days. Located close to schools, parks, shopping, restaurants, transit, highways and all the amenities Hamilton Mountain has to offer, this home truly combines comfort, convenience and a fantastic neighbourhood. Move-in ready and lovingly maintained - this Templemead gem is one you won't want to miss! Furnace 2019/ A/C 2022
Mortgage Estimate
Estimated monthly payment
Calculating…
Estimate only. Taxes, insurance, condo fees, and lender terms are not included.
Monthly costs to verify
Property taxes: about $453/month based on listed annual taxes.
Estimate only. Confirm taxes, condo/maintenance fees, insurance, utilities, and lender terms before making decisions.
Rooms
| Room | Level | Dimensions |
|---|---|---|
| Living room | Main level | 8.23 x 3.15 |
| Kitchen | Main level | 3.66 x 3.28 |
| Primary Bedroom | Second level | 4.09 x 3.28 |
| Bedroom | Second level | 4.11 x 2.95 |
| Bedroom | Second level | 3.05 x 2.9 |
| Family room | Lower level | 6.4 x 3.71 |
| Bedroom | Lower level | 3.51 x 3.35 |
Facts & Location
Parking
3 spaces
Lot Size
43.4 x 100 FT
Annual Taxes
$5,435
Listing data
Listing information is provided for personal, non-commercial use and should be independently verified before making real estate decisions.
Last refreshed: Aug 26, 2026 12:00 PM
Explore nearby searches
SEO-friendly searches for this area, property type, and nearby neighbourhoods.
Similar Properties
More nearby listings that may fit the same search.
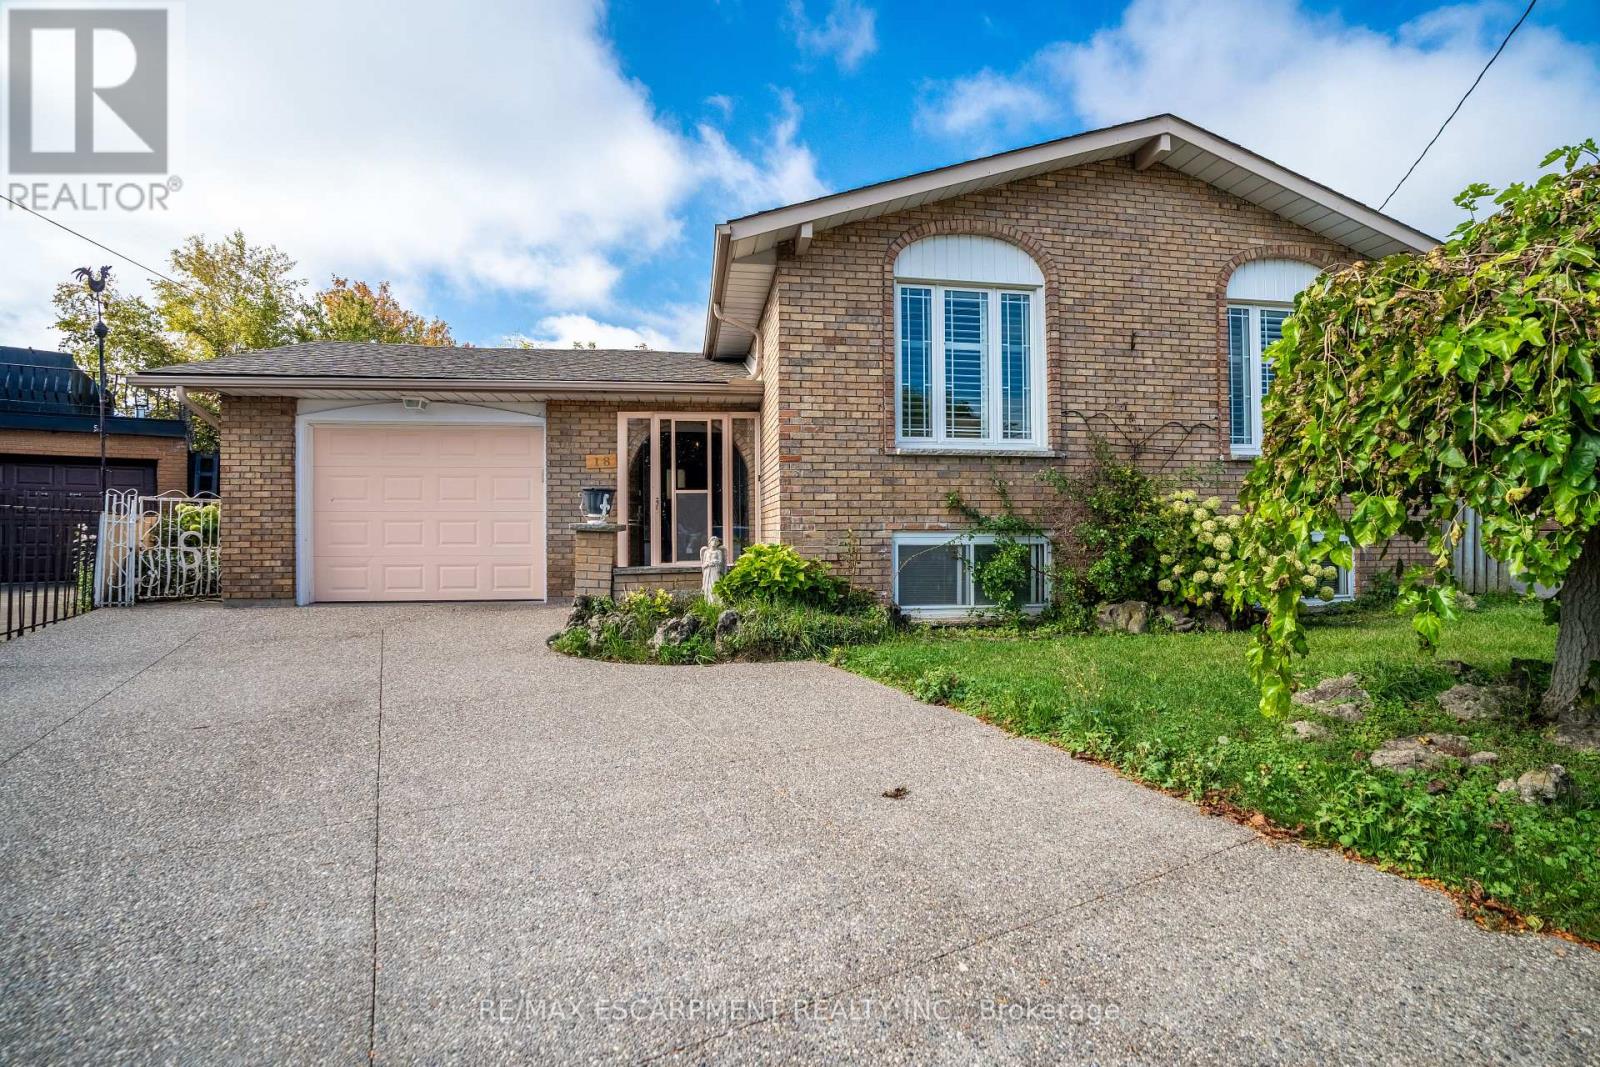
$669,000
18 Villa Court
Hamilton (Templemead) · MLS # X13659706
4 bed · 2 bath
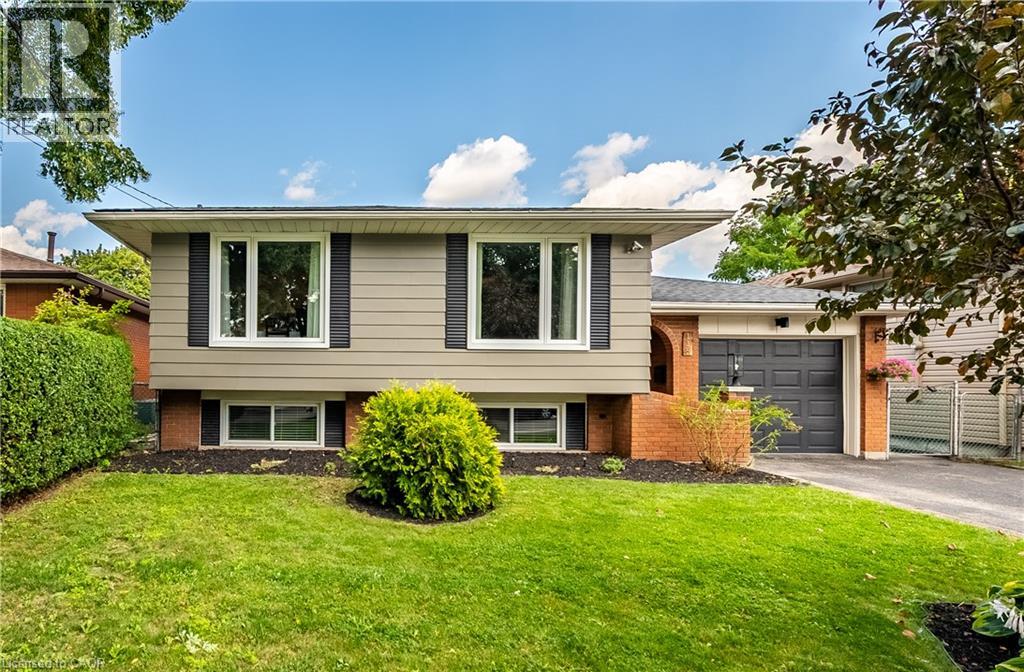
$724,900
118 TYRONE Drive
Hamilton · MLS # 40856913
5 bed · 2 bath · 2,125 sq ft
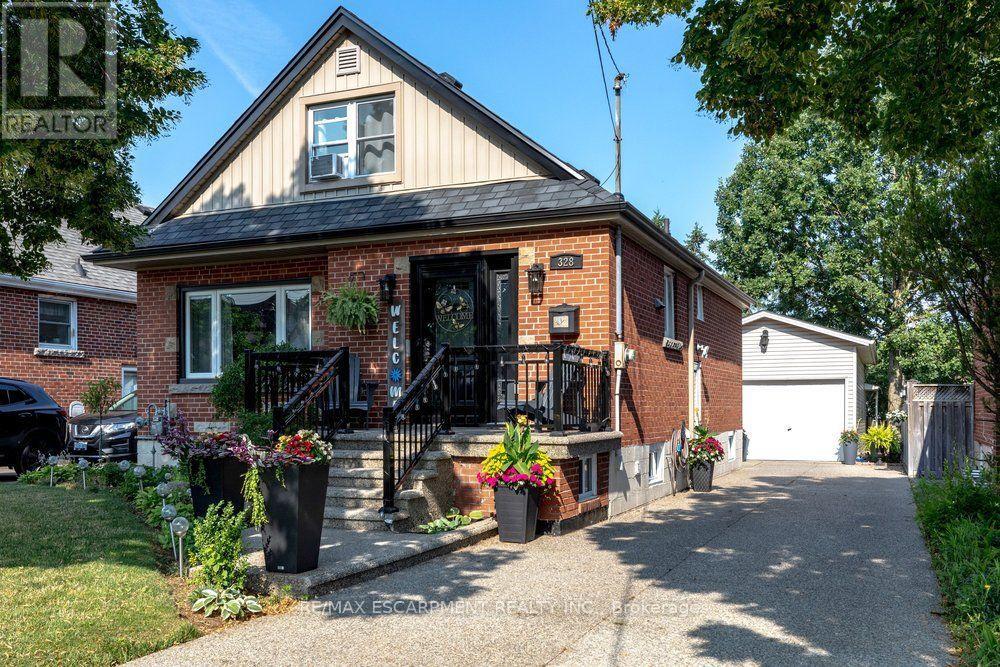
$789,900
328 East 19th Street
Hamilton (Hill Park) · MLS # X13609740
4 bed · 2 bath