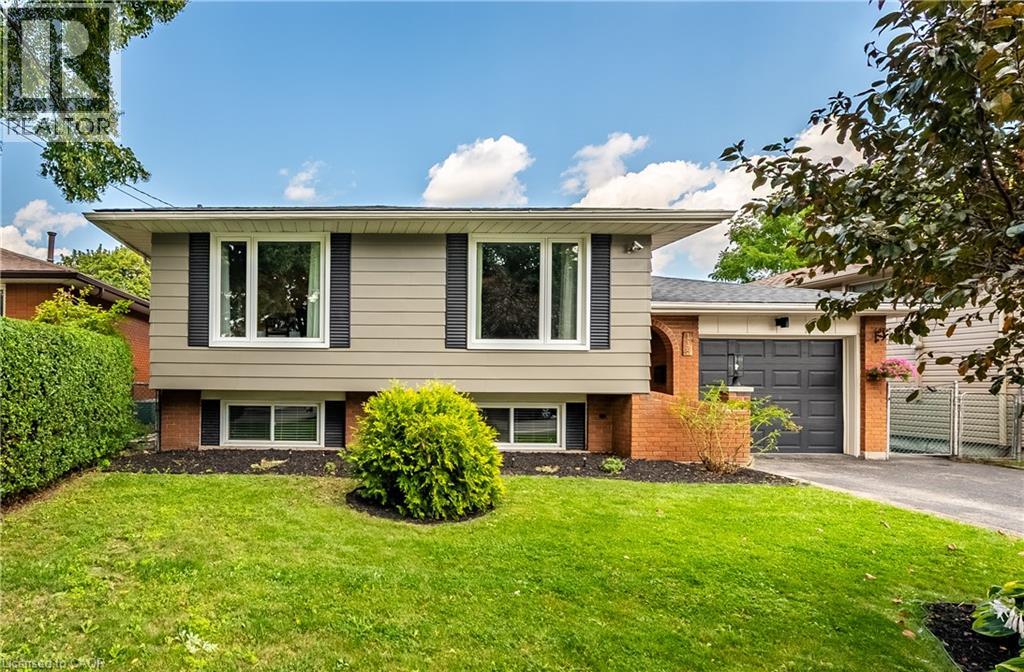
118 TYRONE Drive
Hamilton, Ontario L9C2N1
MLS # 40856913
Property Details
Type
Detached
Beds
5
Baths
2
Status
For Sale
More homes like this
About this property
Welcome to 118 Tyrone Drive, a bright and beautifully updated raised bungalow in a highly sought-after, family-friendly neighbourhood. Thoughtfully designed for both everyday living and entertaining, this spacious 3+2 bedroom, 2-bathroom home features an inviting open-concept layout with large picture windows that fill the main level with natural light. The updated kitchen boasts sleek quartz countertops, while the raised bungalow design brings abundant natural light into the lower level. The fully finished basement offers excellent flexibility with a second kitchen, private separate entrance, and in-law suite potential perfect for extended family or guests. Enjoy peace and privacy in the backyard oasis, complete with mature cedars, a large shed, and a beautiful natural stone patio added in 2023. Additional updates include all-new windows and a roof replaced in 2022. With 5 parking spaces and an unbeatable location close to schools, parks, the library, Westmount Recreation Centre, shopping, restaurants, and convenient access to the Lincoln M. Alexander Parkway, this home truly checks all the boxes.
Mortgage Estimate
Estimated monthly payment
Calculating…
Estimate only. Taxes, insurance, condo fees, and lender terms are not included.
Monthly costs to verify
Property taxes: about $428/month based on listed annual taxes.
Estimate only. Confirm taxes, condo/maintenance fees, insurance, utilities, and lender terms before making decisions.
Rooms
| Room | Level | Dimensions |
|---|---|---|
| Laundry room | Lower level | 9'5'' x 8'9'' |
| 3pc Bathroom | Lower level | 5'2'' x 8'9'' |
| Bedroom | Lower level | 10'3'' x 10'7'' |
| Bedroom | Lower level | 11'5'' x 10'7'' |
| Kitchen | Lower level | 11'5'' x 11'9'' |
| Recreation room | Lower level | 13'8'' x 10'7'' |
| 4pc Bathroom | Main level | 7'5'' x 10'2'' |
| Bedroom | Main level | 8'0'' x 10'1'' |
| Bedroom | Main level | 10'4'' x 10'0'' |
| Primary Bedroom | Main level | 12'4'' x 11'9'' |
| Foyer | Main level | 13'5'' x 4'5'' |
| Kitchen | Main level | 11'4'' x 10'1'' |
| Dining room | Main level | 9'0'' x 10'1'' |
| Living room | Main level | 14'1'' x 13'8'' |
Facts & Location
Interior Size
2,125 sq ft
Parking
5 spaces
Lot Size
0.09
Annual Taxes
$5,140
Year Built
1971
Listing data
Listing information is provided for personal, non-commercial use and should be independently verified before making real estate decisions.
Last refreshed: Aug 25, 2026 3:32 AM
Explore nearby searches
SEO-friendly searches for this area, property type, and nearby neighbourhoods.
Similar Properties
More nearby listings that may fit the same search.
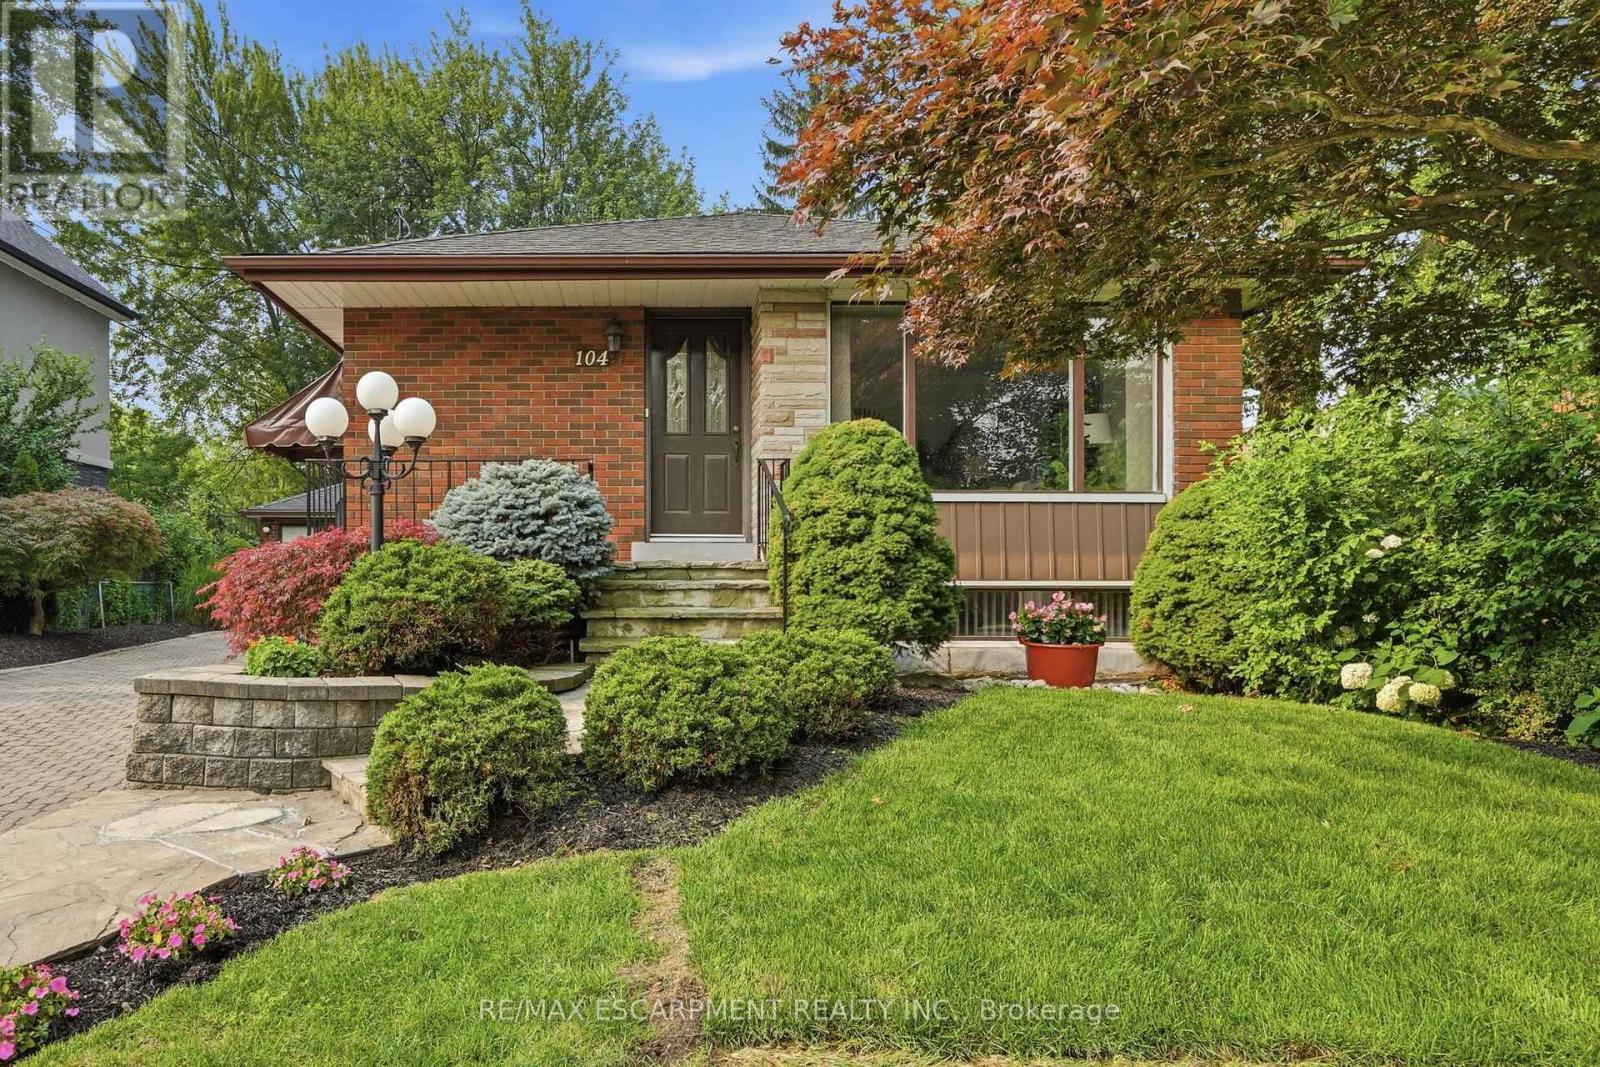
$724,900
104 Dallas Avenue
Hamilton (Macassa) · MLS # X13574314
4 bed · 2 bath
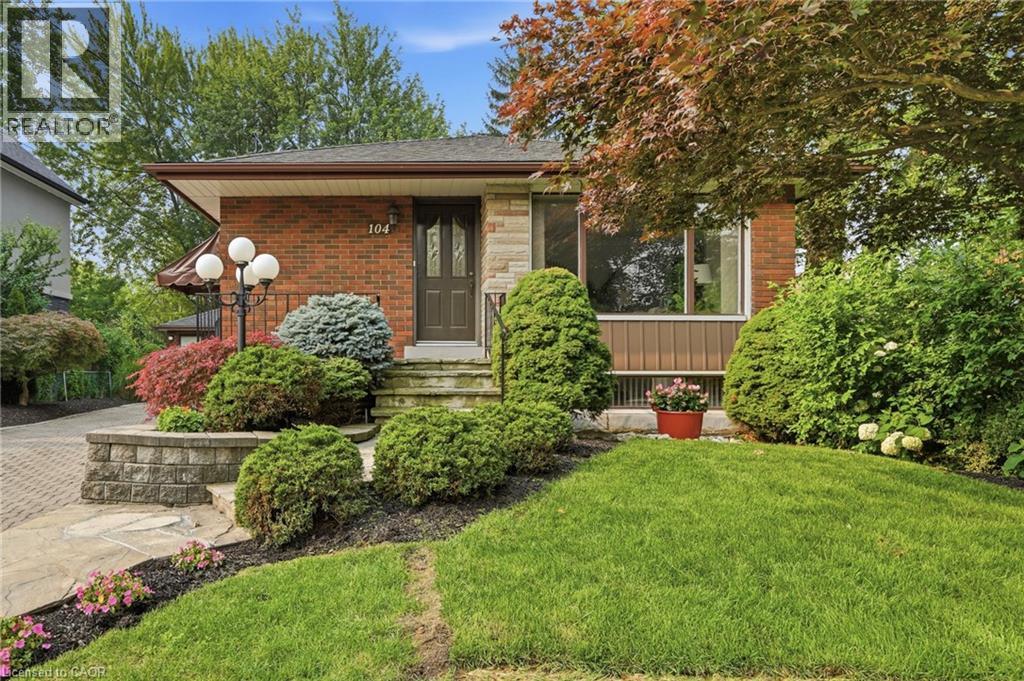
$724,900
104 DALLAS Avenue
Hamilton · MLS # 40848876
4 bed · 2 bath · 1,546 sq ft
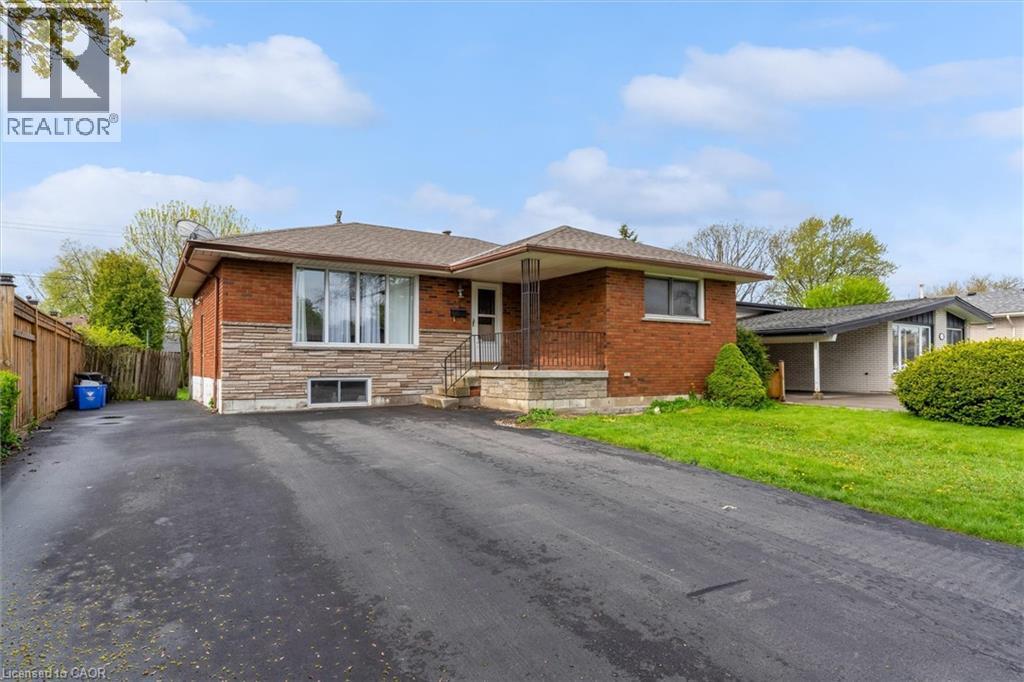
$724,900
46 BEACONSFIELD Drive
Hamilton · MLS # 40831154
6 bed · 2 bath · 1,830 sq ft