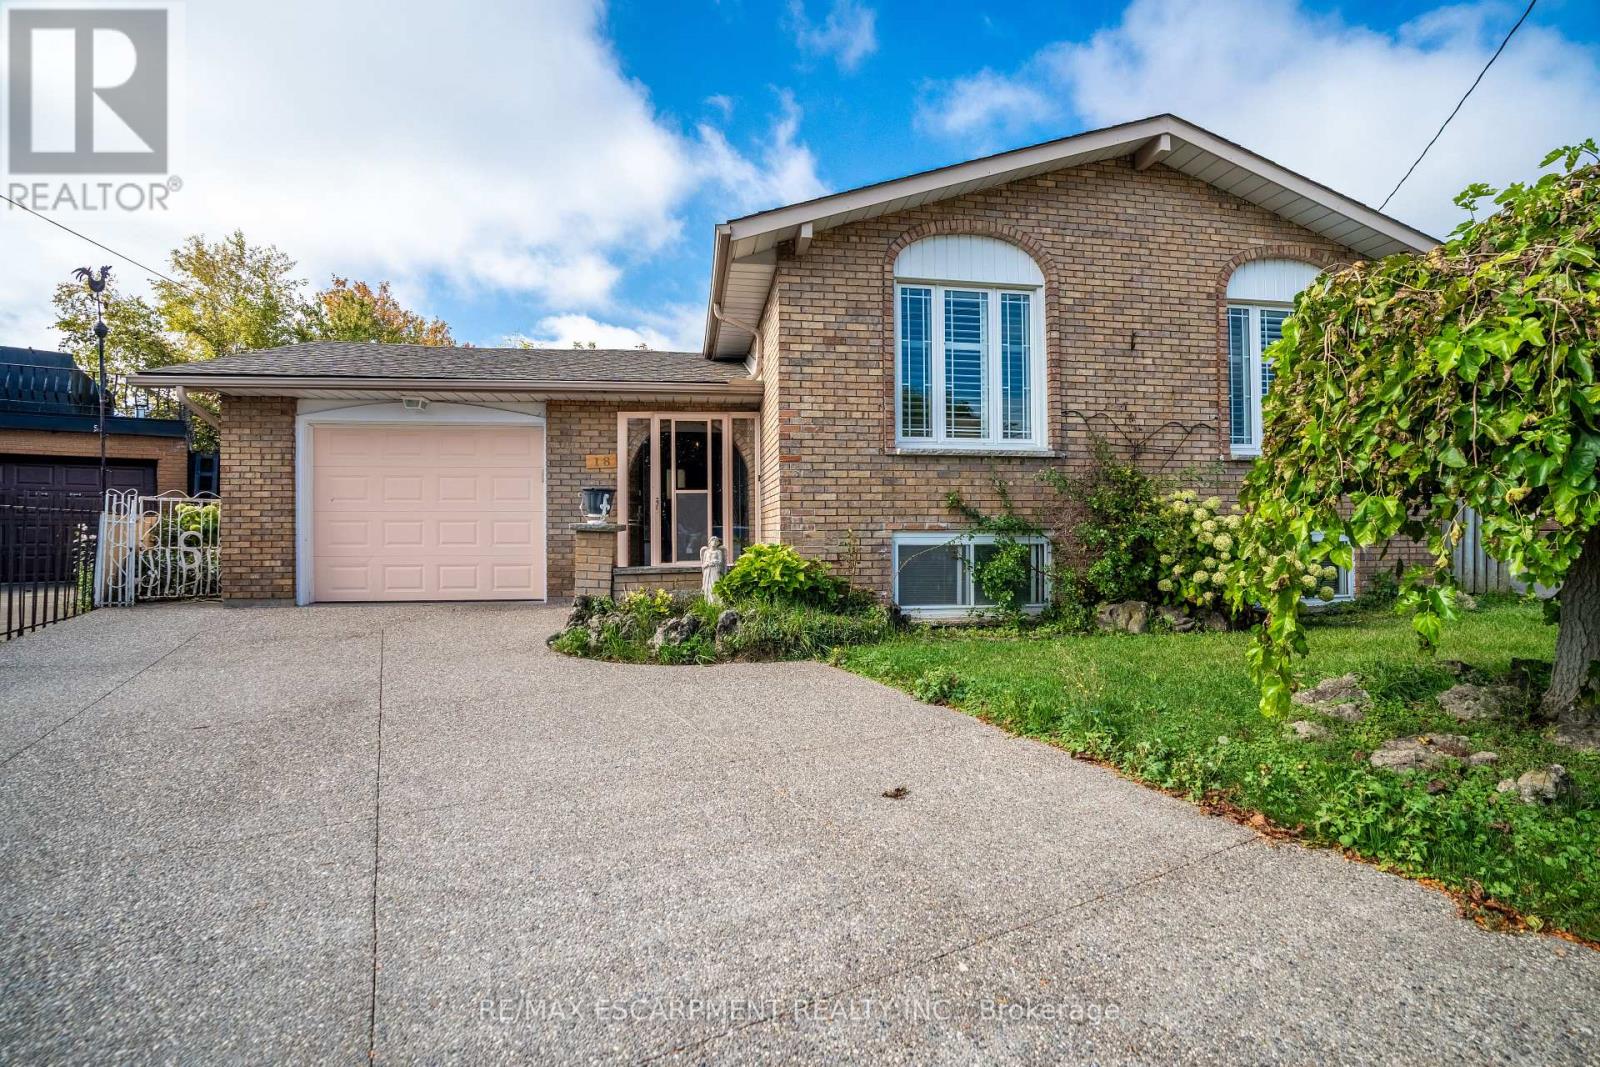
18 Villa Court
Hamilton (Templemead), Ontario L8W1M2
MLS # X13659706
Property Details
Type
Detached
Beds
4
Baths
2
Status
For Sale
More homes like this
About this property
Welcome to 18 Villa Court - tucked away on a quiet court in a great family-friendly neighbourhood! This raised ranch has so much to offer with 3 good-sized bedrooms, 2 full bathrooms lower level, finished lower level with its own entrance and second kitchen. It's the perfect setup for in-laws, older kids, rental income, or even a private office space. The main floor is bright and open, with large windows that let in lots of natural light. The living and dining room flow nicely together, making it a comfortable space for everyday living or entertaining. The kitchen has plenty of cupboards and counter space, perfect for cooking family meals. Downstairs, you'll find a rec room with a wood-burning fireplace, a second kitchen, and a separate entrance - giving you so many options for how you want to use the space. Outside, the home sits on a deep lot in a court with plenty of room to enjoy, plus an attached garage and lots of parking, Located on Hamilton Mountain, this home is close to schools, parks, shopping, transit, and recreation centres - everything you need is just minutes away. If you're looking for a spacious home with flexibility and endless potential renovate this home and make it yours!
Mortgage Estimate
Estimated monthly payment
Calculating…
Estimate only. Taxes, insurance, condo fees, and lender terms are not included.
Monthly costs to verify
Property taxes: about $470/month based on listed annual taxes.
Estimate only. Confirm taxes, condo/maintenance fees, insurance, utilities, and lender terms before making decisions.
Rooms
| Room | Level | Dimensions |
|---|---|---|
| Foyer | Main level | 4.75 x 2.03 |
| Living room | Main level | 5 x 3.58 |
| Dining room | Main level | 3.48 x 2.84 |
| Kitchen | Main level | 4.7 x 3.3 |
| Primary Bedroom | Main level | 4.22 x 3.33 |
| Bedroom | Main level | 2.51 x 2.92 |
| Bedroom | Main level | 3.58 x 3.07 |
| Recreational, Games room | Basement | 4.95 x 6.65 |
| Kitchen | Basement | 4.7 x 3.3 |
Facts & Location
Parking
5 spaces
Lot Size
30 x 152.1 FT
Annual Taxes
$5,644
Listing data
Listing information is provided for personal, non-commercial use and should be independently verified before making real estate decisions.
Last refreshed: Sep 25, 2026 3:31 AM
Explore nearby searches
SEO-friendly searches for this area, property type, and nearby neighbourhoods.
Similar Properties
More nearby listings that may fit the same search.
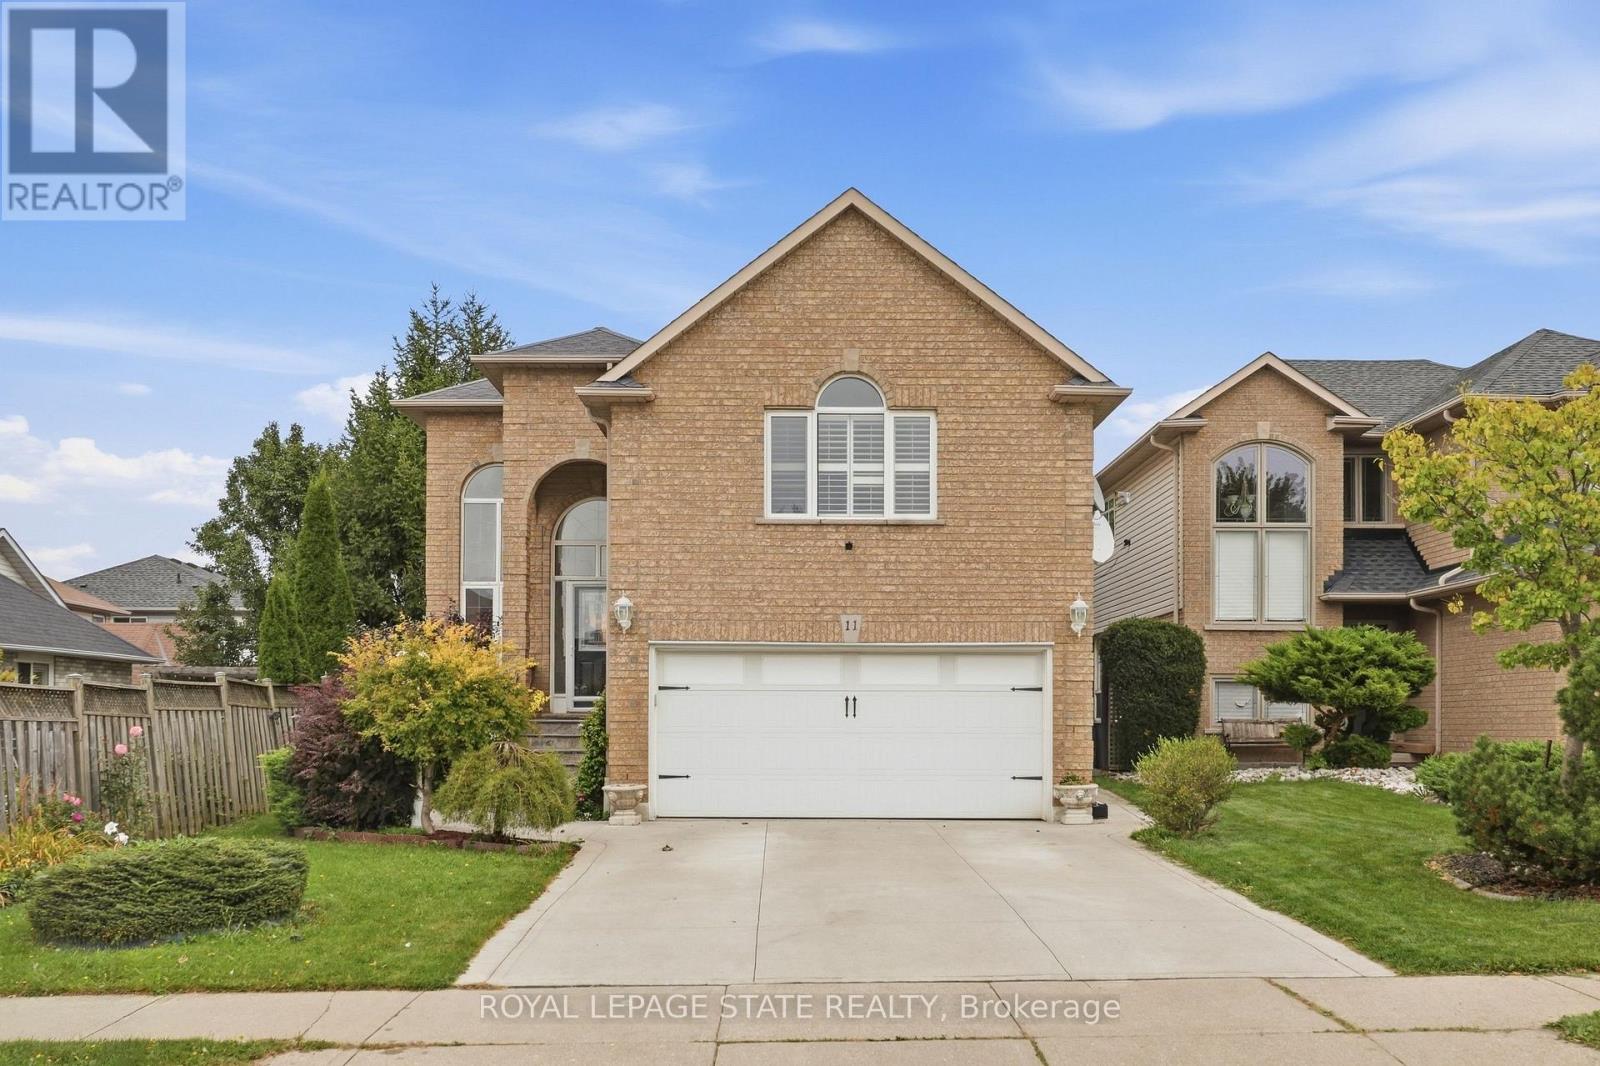
$979,000
11 Redtail Crescent
Hamilton (Carpenter) · MLS # X13821348
5 bed · 4 bath
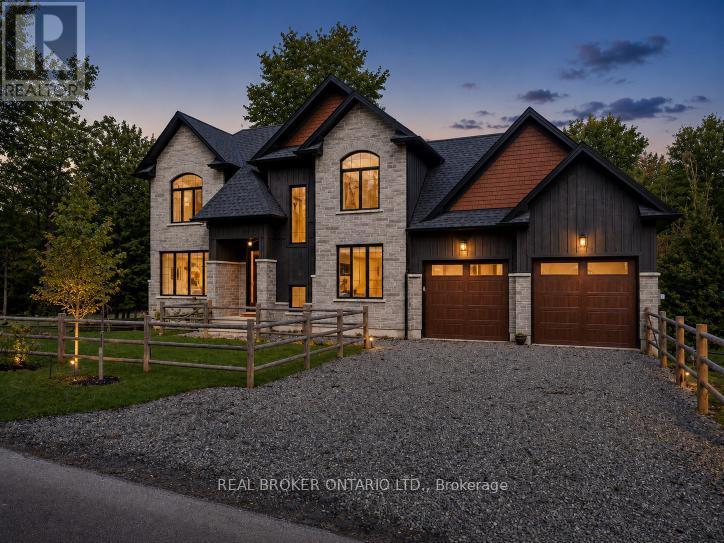
$1,999,900
1095 Mineral Springs Road
Hamilton · MLS # X13820092
4 bed · 5 bath · 4,171 sq ft
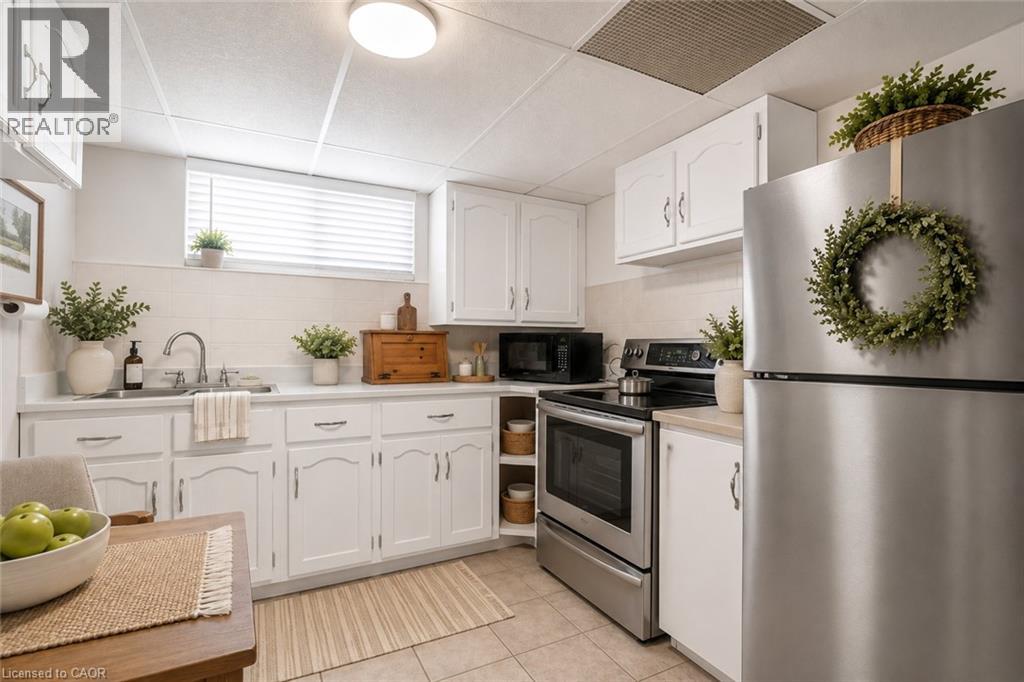
$699,888
374 UPPER WENTWORTH Street
Hamilton · MLS # 40854550
7 bed · 3 bath · 2,184 sq ft