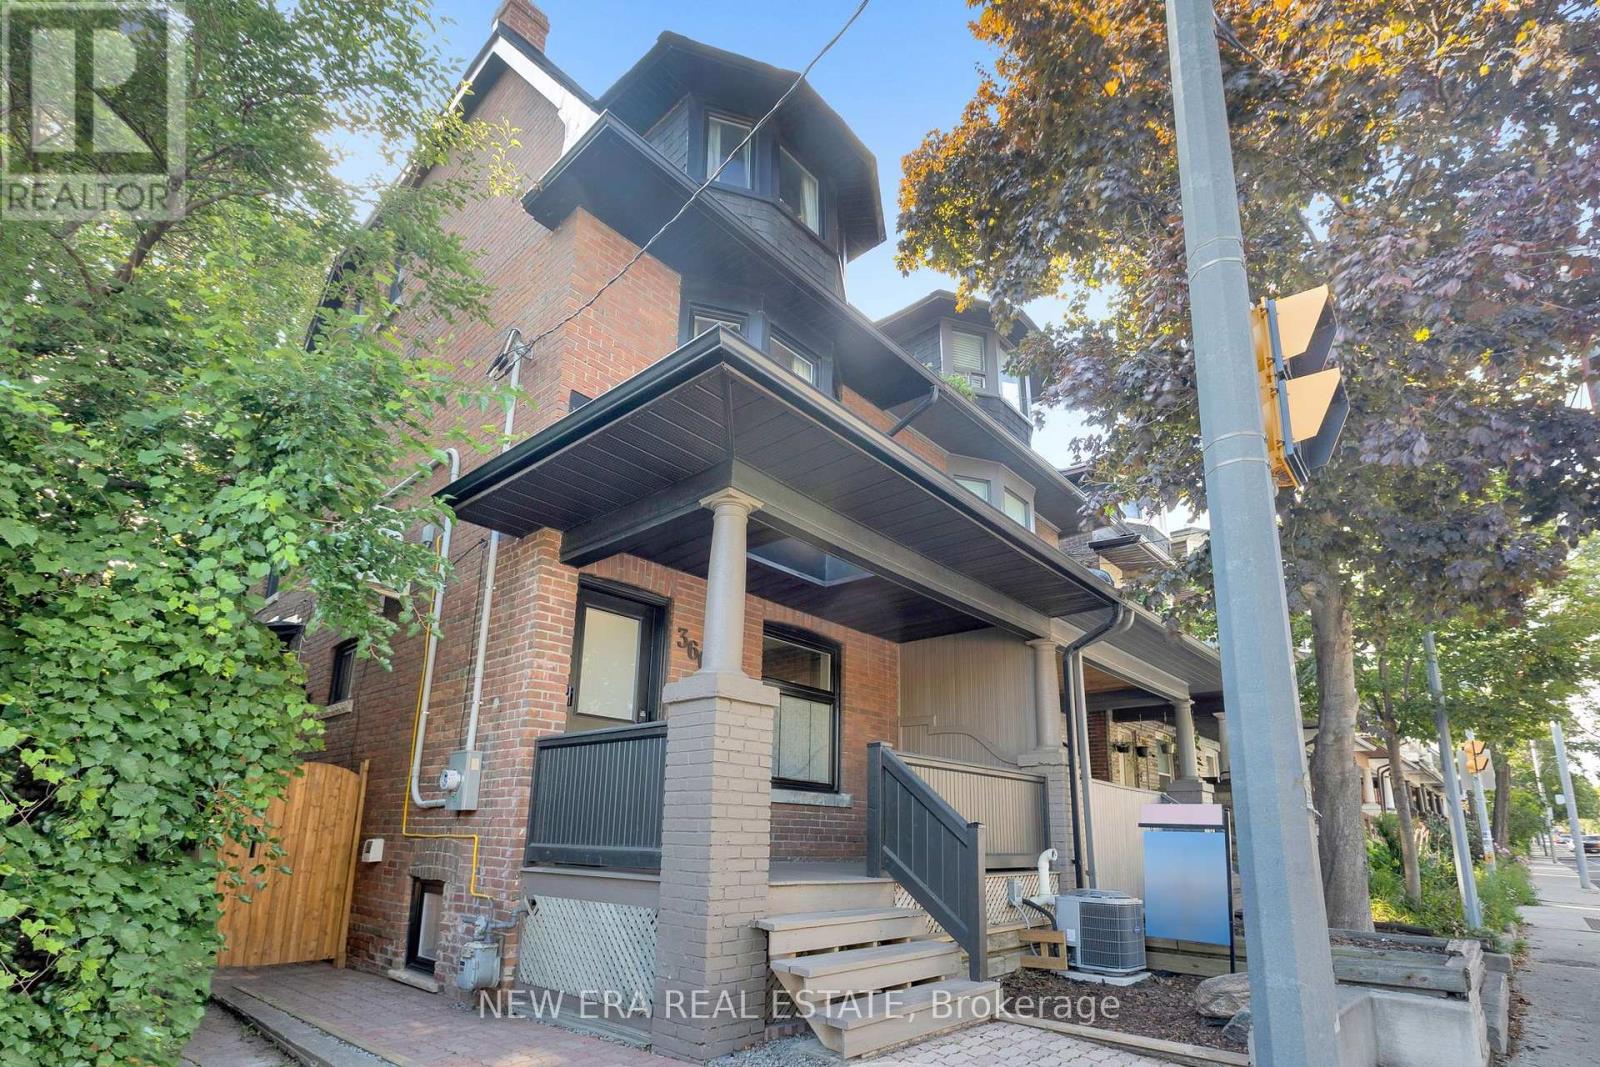
360 Woodbine Avenue
Toronto (The Beaches), Ontario M4L3P6
MLS # E13711718
Property Details
Type
Semi-Detached
Beds
3
Baths
4
Status
For Sale
More homes like this
About this property
MUST SEE! Welcome to this CHARMING 2.5-STOREY LEGAL DUPLEX IN THE HEART OF THE BEACHES This absolutely stunning 2.5-storey legal duplex seamlessly blends timeless charm with sophisticated modern living. Beautifully renovated with a high-end kitchens, premium finishes and a striking exposed brick wall, this exceptional home is bursting with warmth, personality and character throughout. Enjoy the incredible convenience of 2 private laneway parking spaces-a true rarity in The Beaches. With the TTC at your doorstep, you're just moments from the vibrant energy of Queen Street East, including its renowned cafés, restaurants, boutiques and shops. The beach, waterfront trails, parks and excellent schools are all within easy walking distance. An exceptional opportunity for both homeowners and investors. Live in the spacious upper unit while the lower unit helps pay down your mortgage. The existing basement tenant is willing to stay, providing an attractive opportunity for continued rental income. Character, location, parking and income potential-this is the Beaches opportunity you've been waiting for!
Mortgage Estimate
Estimated monthly payment
Calculating…
Estimate only. Taxes, insurance, condo fees, and lender terms are not included.
Monthly costs to verify
Property taxes: about $527/month based on listed annual taxes.
Estimate only. Confirm taxes, condo/maintenance fees, insurance, utilities, and lender terms before making decisions.
Rooms
| Room | Level | Dimensions |
|---|---|---|
| Sitting room | Main level | 4.3 x 2.63 |
| Dining room | Second level | 3.29 x 2.17 |
| Kitchen | Second level | 2.15 x 2.07 |
| Living room | Second level | 4.35 x 3.96 |
| Bedroom | Third level | 3.6 x 3.35 |
| Bedroom | Third level | 2.22 x 3.65 |
| Kitchen | Main level | 3.16 x 2.13 |
| Living room | Basement | 4.38 x 2.59 |
| Bedroom | Basement | 3.38 x 2.27 |
Facts & Location
Parking
2 spaces
Lot Size
18.5 x 112.2 FT
Annual Taxes
$6,327
Listing data
Listing information is provided for personal, non-commercial use and should be independently verified before making real estate decisions.
Last refreshed: Sep 14, 2026 4:16 AM
Explore nearby searches
SEO-friendly searches for this area, property type, and nearby neighbourhoods.
Similar Properties
More nearby listings that may fit the same search.
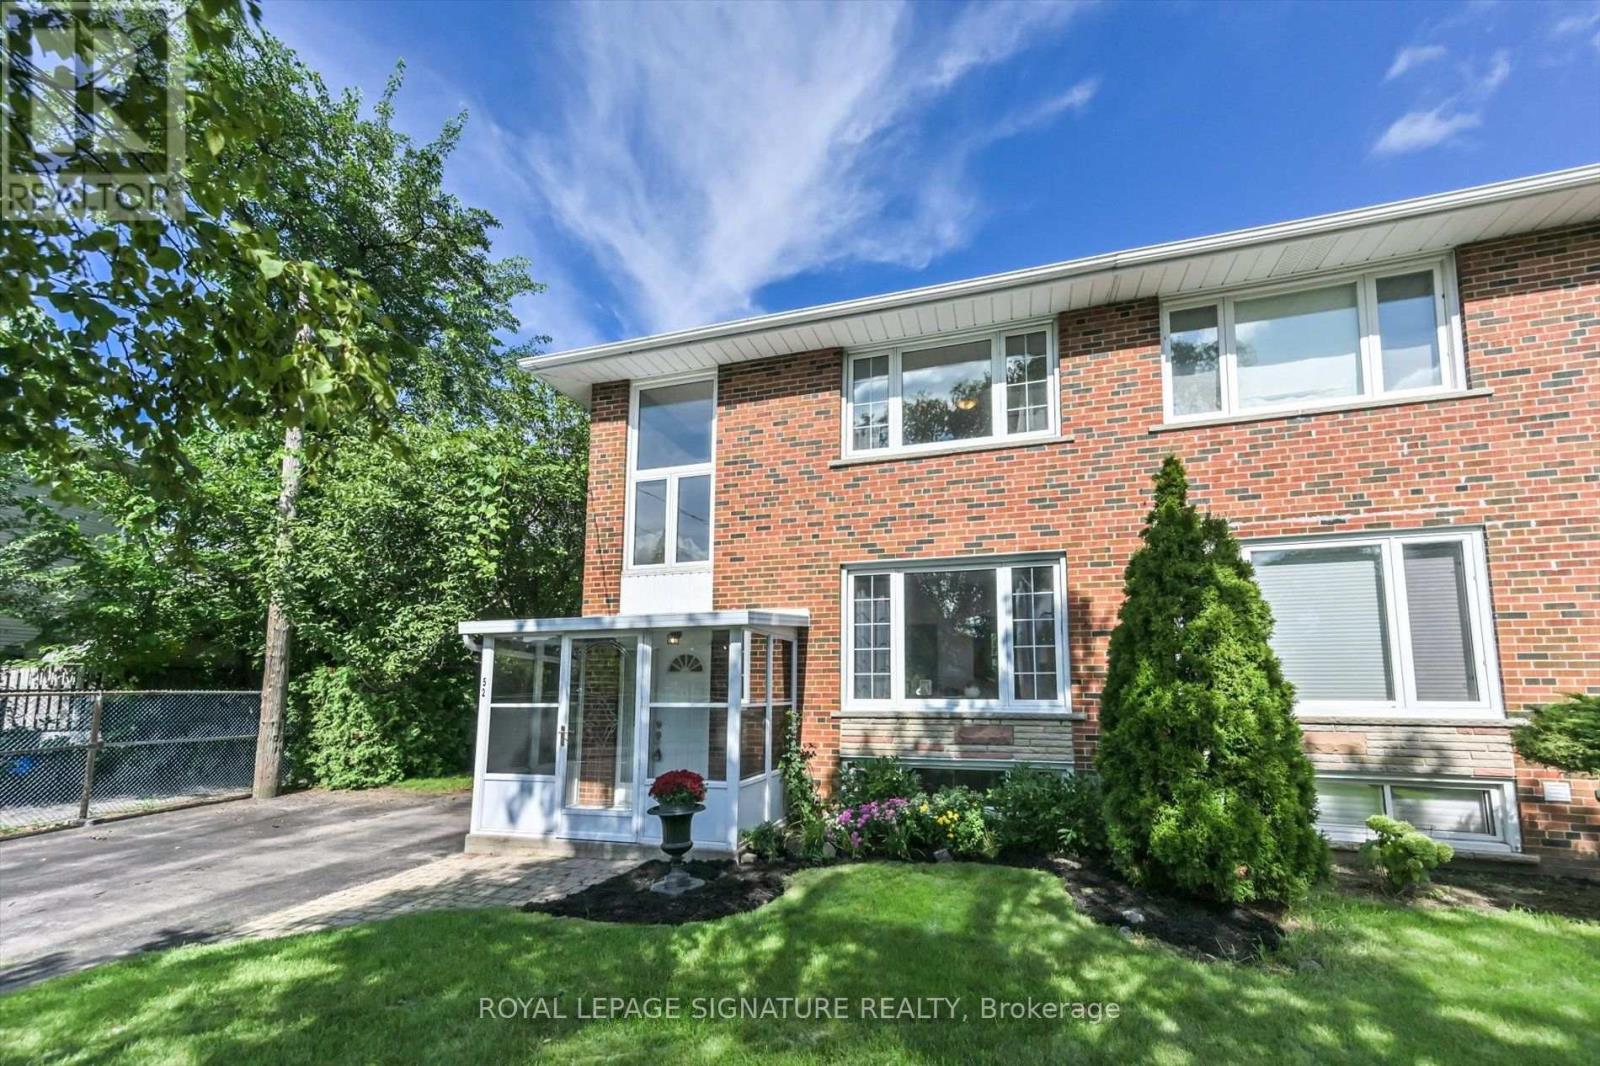
$849,900
52 Daleside Crescent
Toronto (Victoria Village) · MLS # C13752858
3 bed · 3 bath · 1,200 sq ft
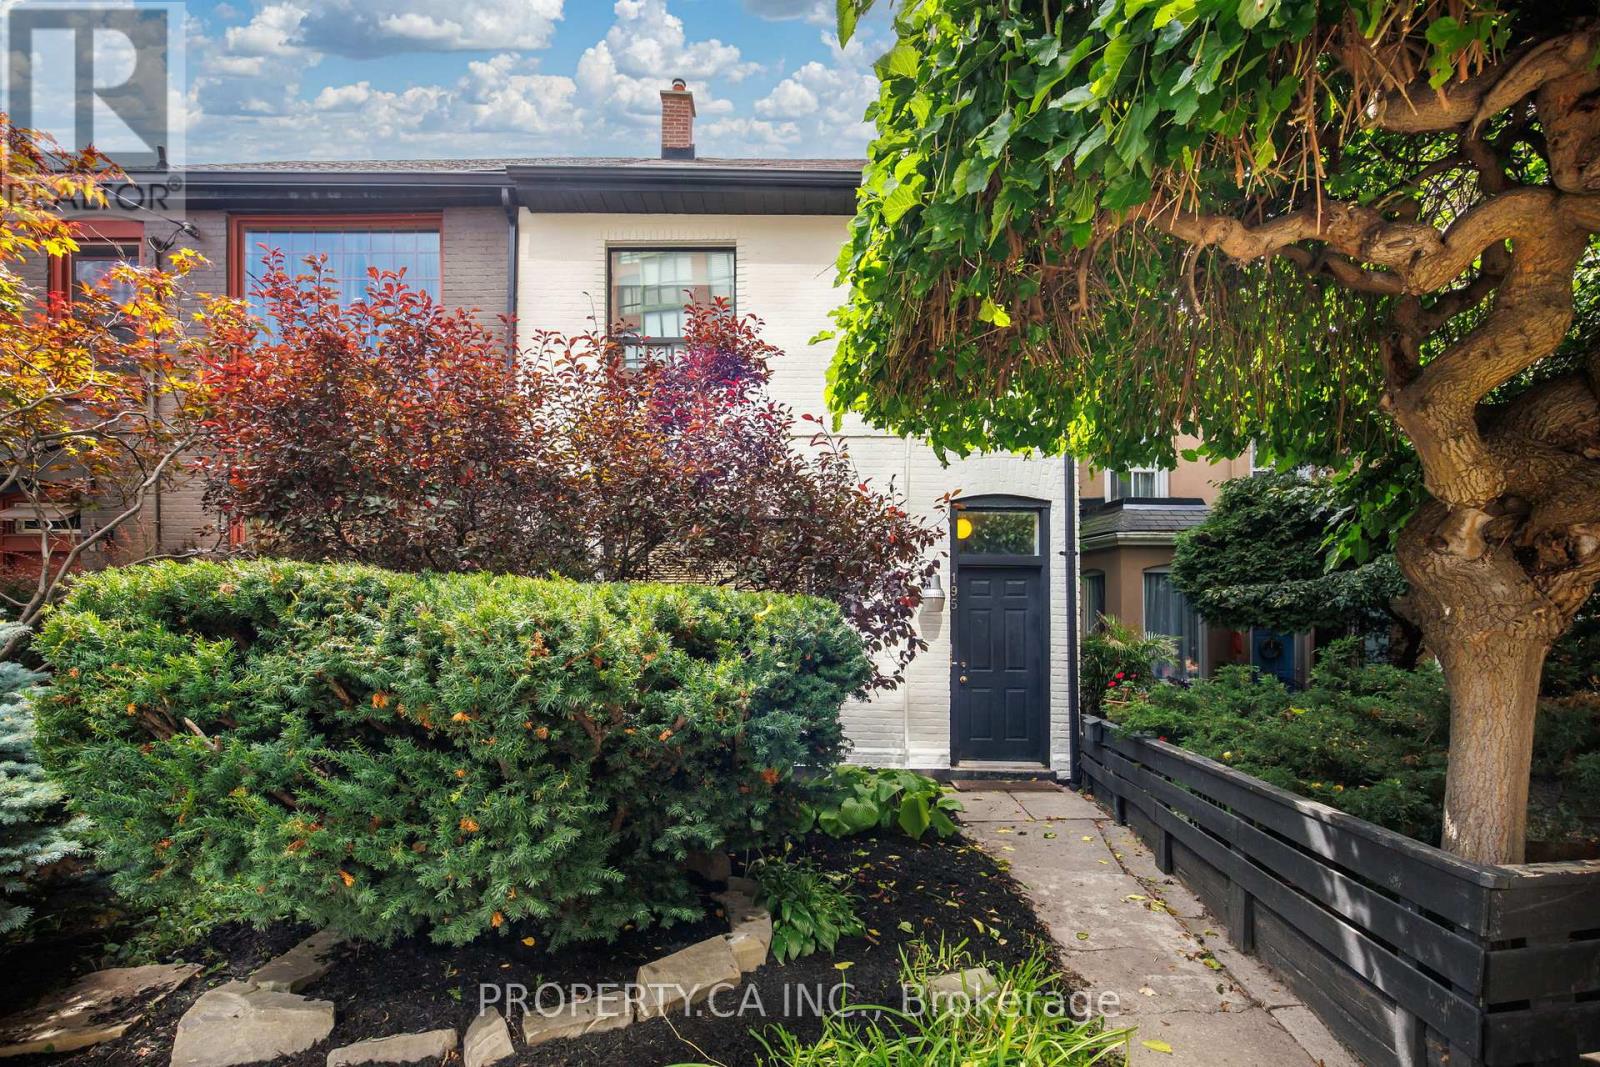
$1,399,000
195 Niagara Street
Toronto (Niagara) · MLS # C13782760
3 bed · 3 bath
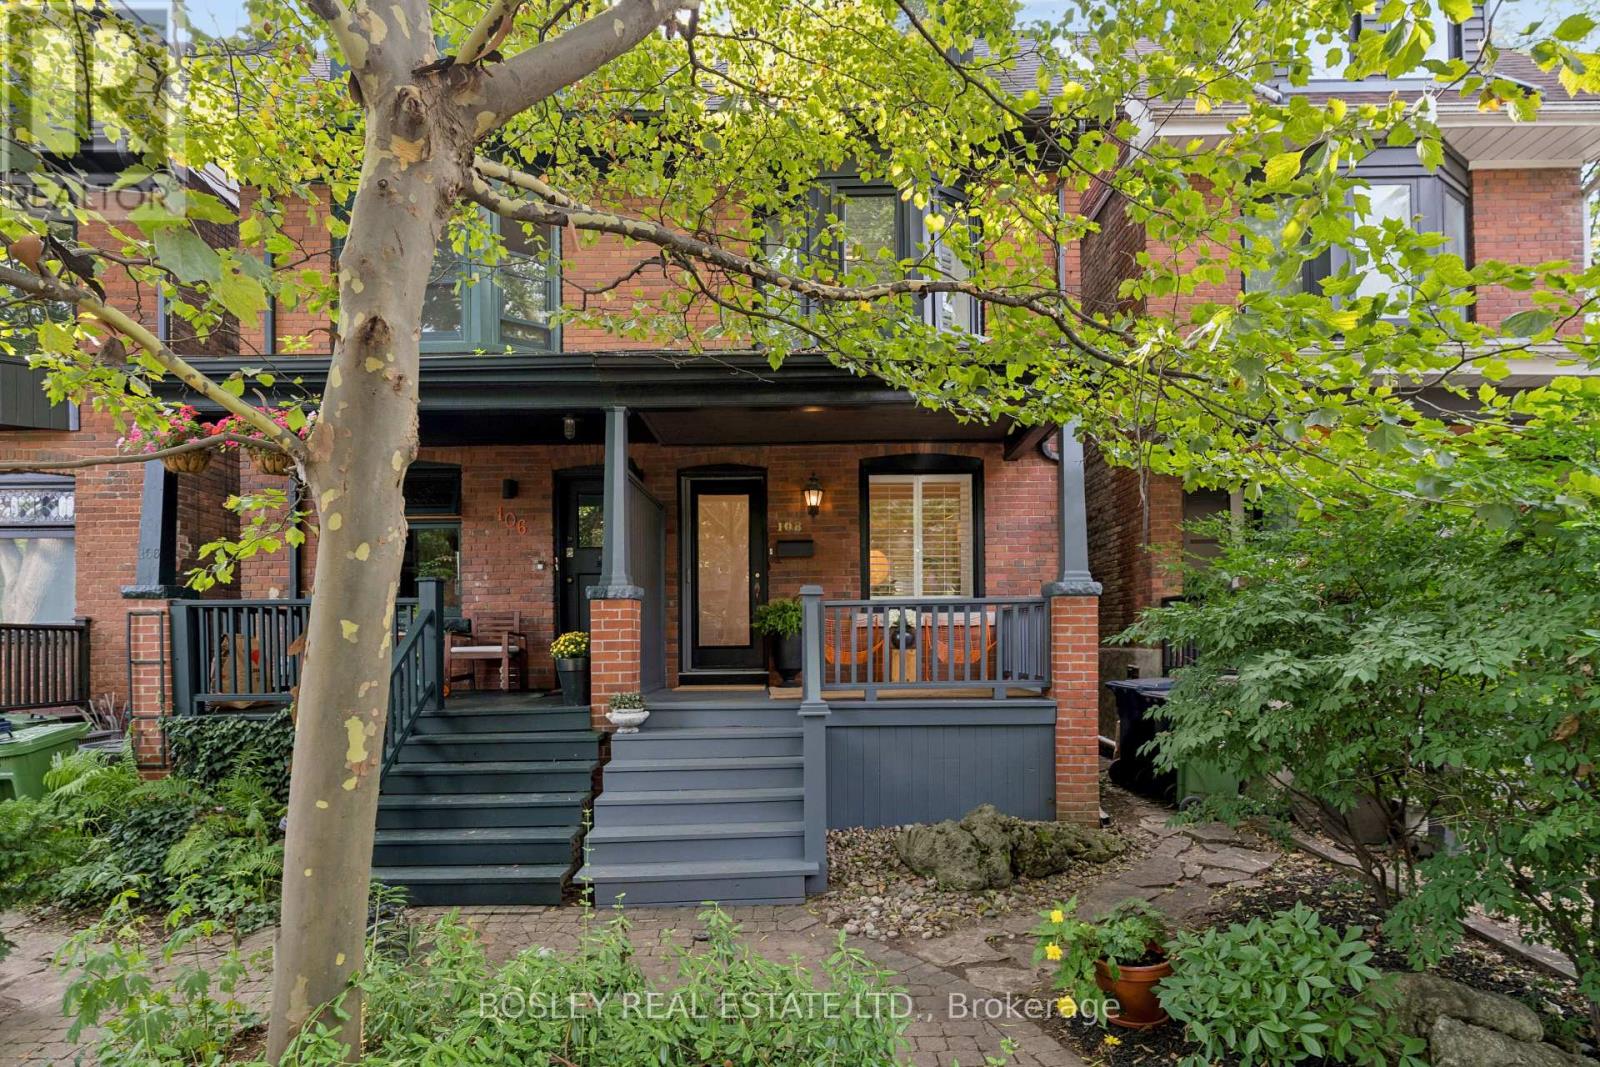
$1,249,000
108 Coady Avenue
Toronto (South Riverdale) · MLS # E13780762
4 bed · 3 bath