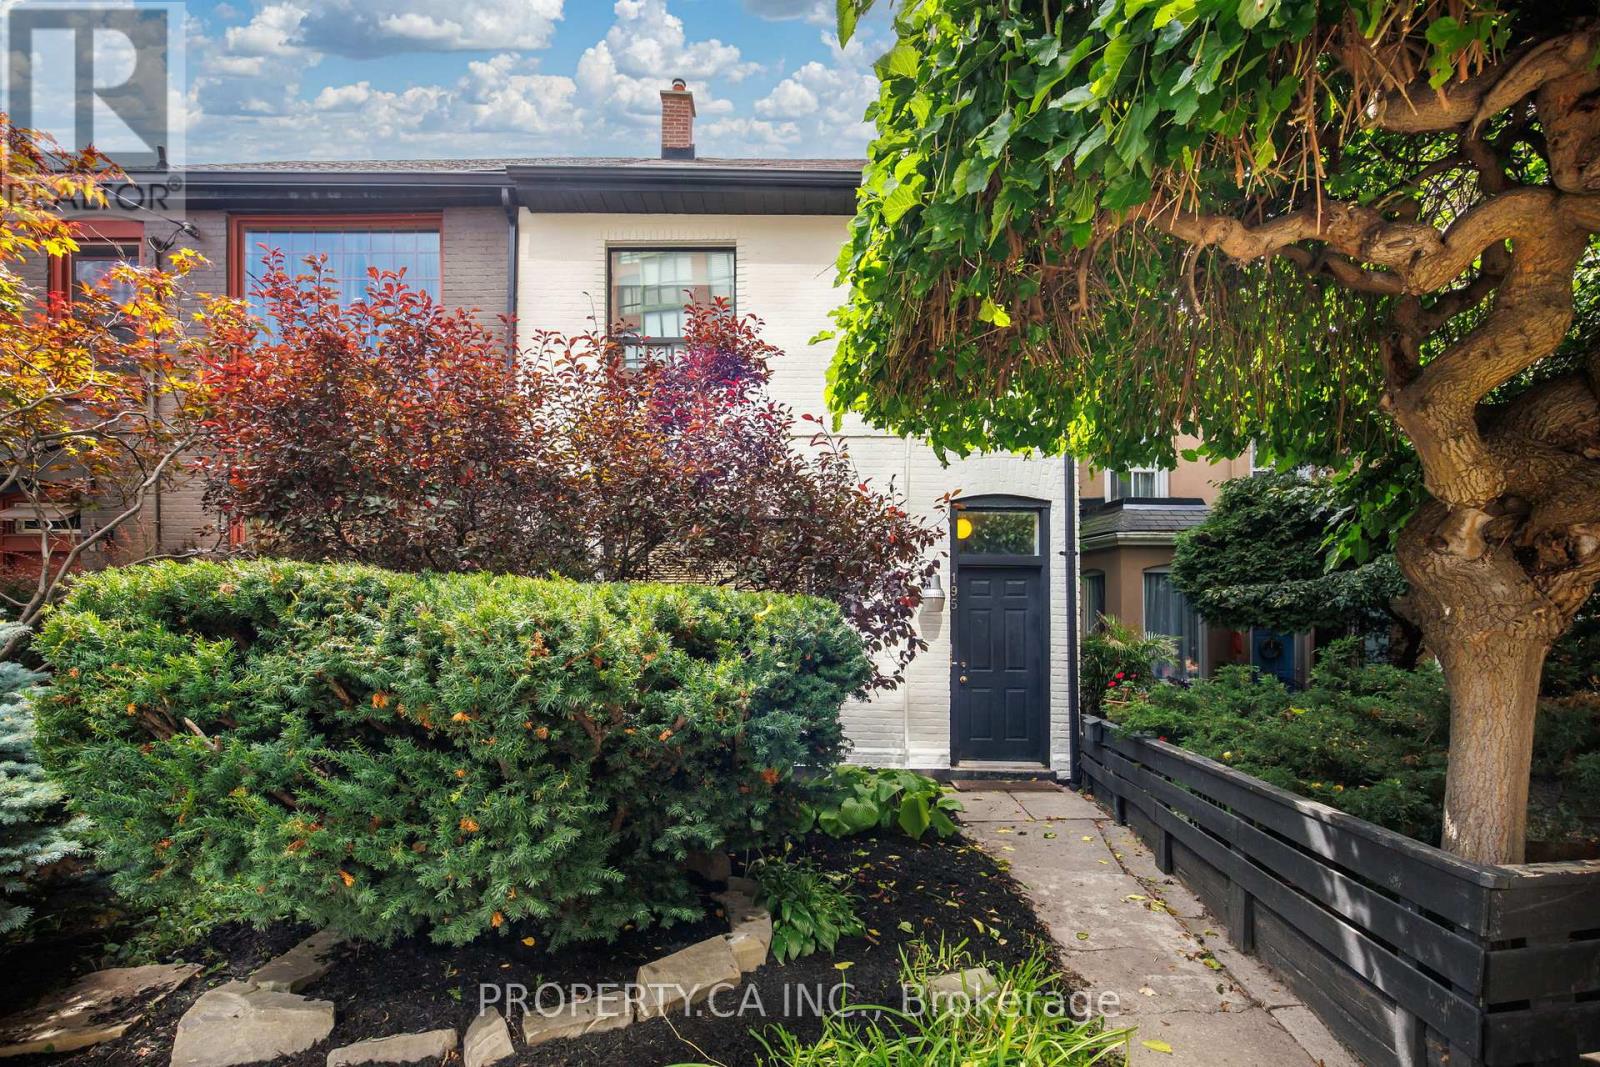
195 Niagara Street
Toronto (Niagara), Ontario M5V1C9
MLS # C13782760
Property Details
Type
Semi-Detached
Beds
3
Baths
3
Status
For Sale
More homes like this
About this property
Set along one of downtown Toronto's most established residential streets, 195 Niagara is a two-storey semi-detached property offering three units, a detached one-car garage and a location that places some of the city's best neighbourhood amenities within easy reach. The main-floor one-bedroom is the standout, pairing generous proportions with character details that give the space a distinct sense of place. Soaring ceilings are complemented by skylights that bring natural light into the living area, while a tin ceiling adds architectural interest to the separate dining room. A large chef's kitchen anchors the rear of the home and walks out to a private outdoor space framed by a pergola-a welcome extension of the living space in the warmer months. Upstairs, the second one-bedroom unit is thoughtfully laid out with clearly defined living spaces. A separate eat-in kitchen sits apart from the living room, while the bedroom offers a dedicated closet and comfortable proportions. The lower level is home to a quaint bachelor suite with its own separate eat-in kitchen, tiled floors and ample storage. With access available from both the front and rear of the property, the space offers a practical and efficient layout. Shared laundry facilities are also conveniently located on the lower level.The property has benefited from a number of meaningful improvements over the years, including a new main roof, garage roof and skylights in 2019. More recently, the interior has been refreshed with a new coat of paint, while the front exterior has received fresh paint, brick repairs and updated landscaping. Outside, a detached one-car garage adds valuable downtown utility. The location brings together the residential character of Niagara Street with exceptional access to the city. The 511 Bathurst streetcar stops at Niagara Street, while the 504 King streetcar runs nearby along King West, providing a direct connection through the downtown core.
Mortgage Estimate
Estimated monthly payment
Calculating…
Estimate only. Taxes, insurance, condo fees, and lender terms are not included.
Monthly costs to verify
Property taxes: about $524/month based on listed annual taxes.
Estimate only. Confirm taxes, condo/maintenance fees, insurance, utilities, and lender terms before making decisions.
Rooms
| Room | Level | Dimensions |
|---|---|---|
| Kitchen | Main level | 1.73 x 4.47 |
| Living room | Main level | 3.56 x 5.38 |
| Dining room | Main level | 3.56 x 3.89 |
| Bedroom | Main level | 3.2 x 4.75 |
| Living room | Second level | 2.44 x 3.38 |
| Kitchen | Second level | 2.46 x 3.48 |
| Bedroom 2 | Second level | 2.46 x 3.99 |
| Living room | Lower level | 4.34 x 7.52 |
| Kitchen | Lower level | 2.46 x 3.48 |
| Laundry room | Lower level | 2.06 x 3.28 |
Facts & Location
Parking
1 spaces
Lot Size
20.1 x 110 FT
Annual Taxes
$6,292
Listing data
Listing information is provided for personal, non-commercial use and should be independently verified before making real estate decisions.
Last refreshed: Oct 5, 2026 4:16 AM
Explore nearby searches
SEO-friendly searches for this area, property type, and nearby neighbourhoods.
Similar Properties
More nearby listings that may fit the same search.
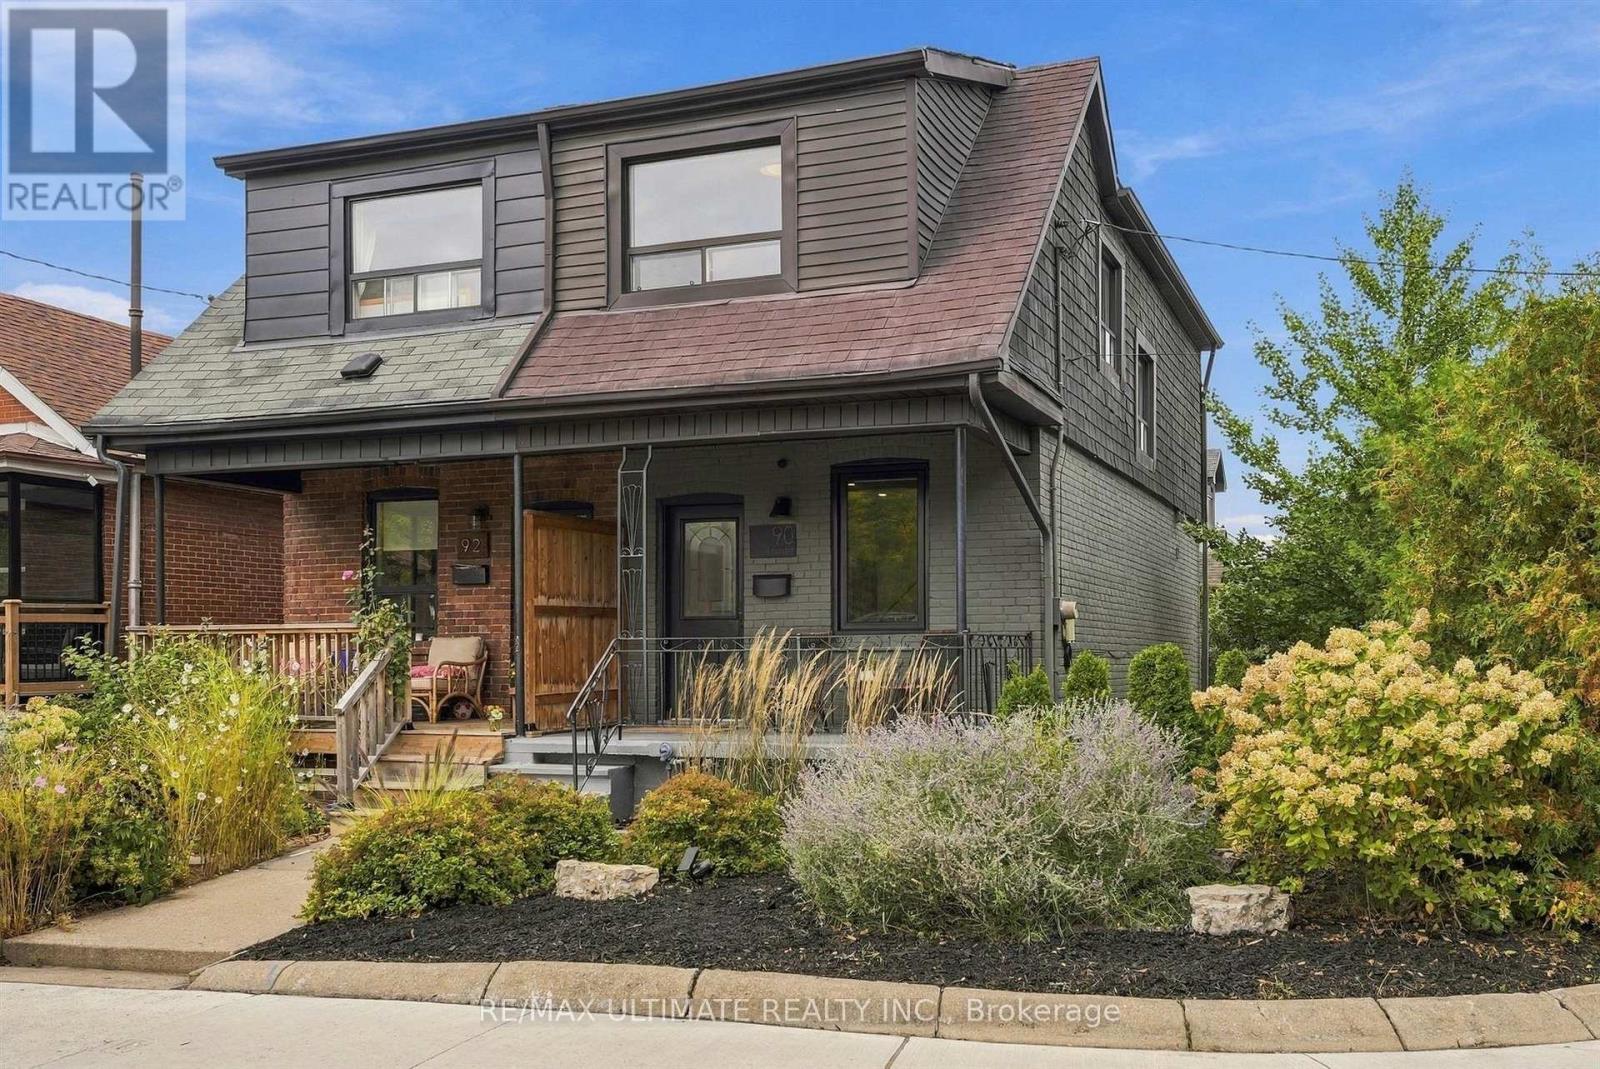
$799,000
90 Rowntree Avenue
Toronto (Weston-Pellam Park) · MLS # W13844204
3 bed · 2 bath
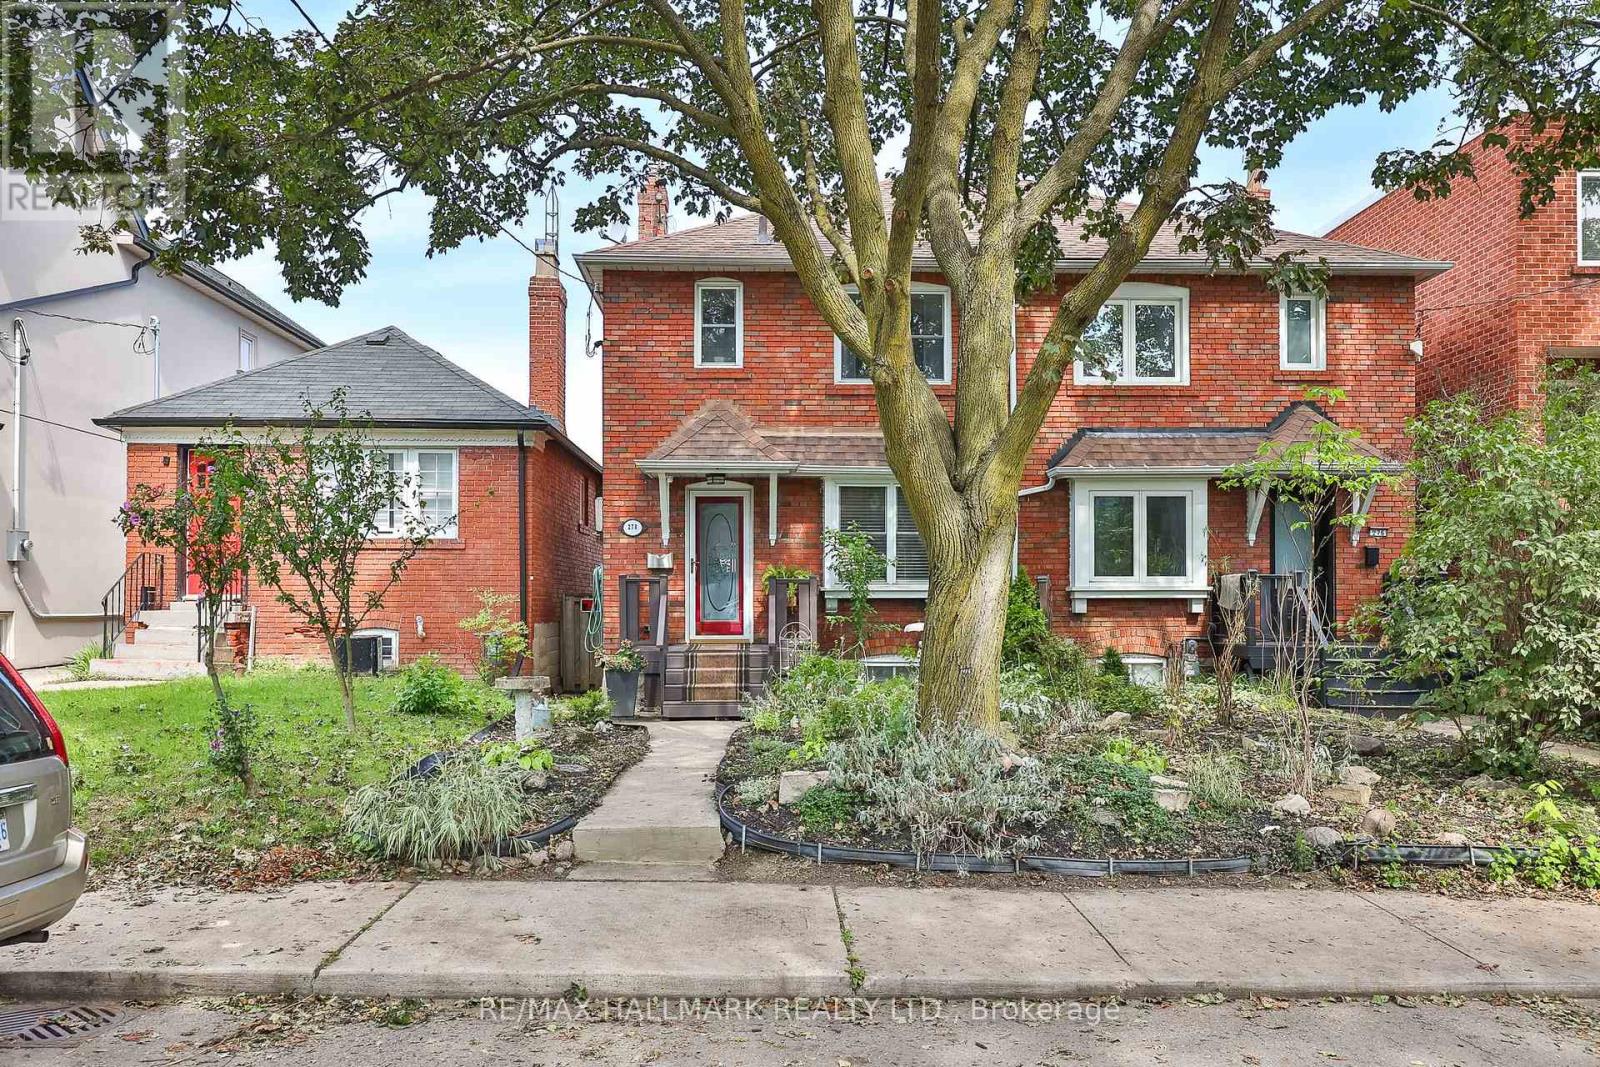
$1,499,900
278 Woburn Avenue
Toronto (Lawrence Park North) · MLS # C13752036
3 bed · 2 bath
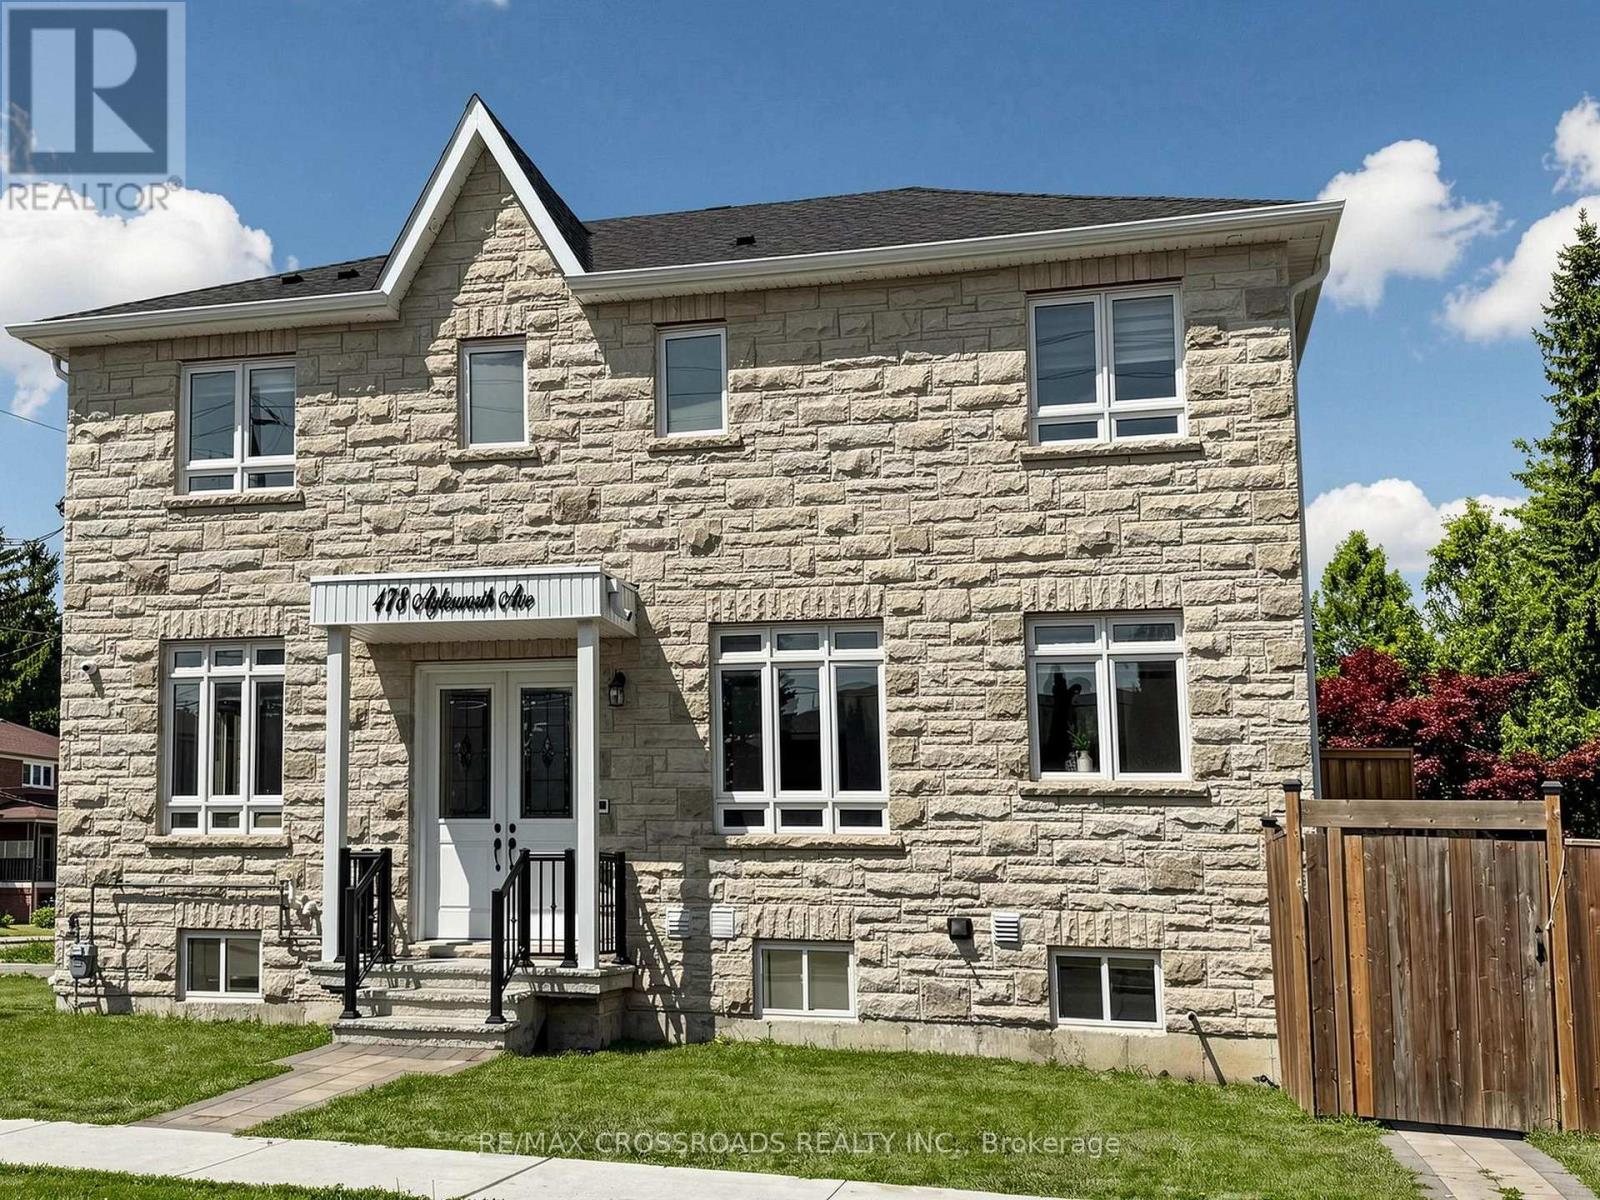
$1,199,000
478 Aylesworth Avenue
Toronto (Birchcliffe-Cliffside) · MLS # E13701628
6 bed · 5 bath